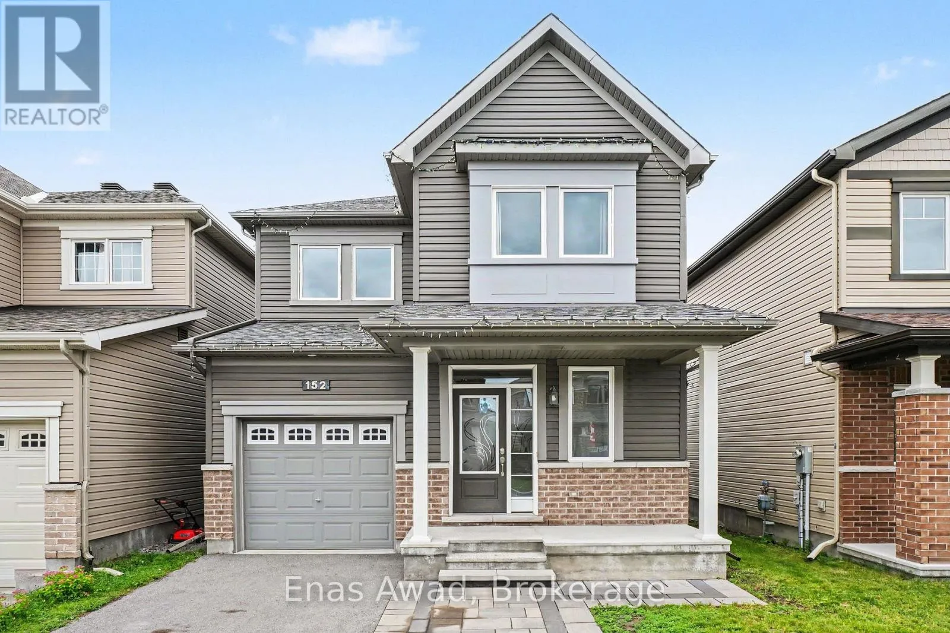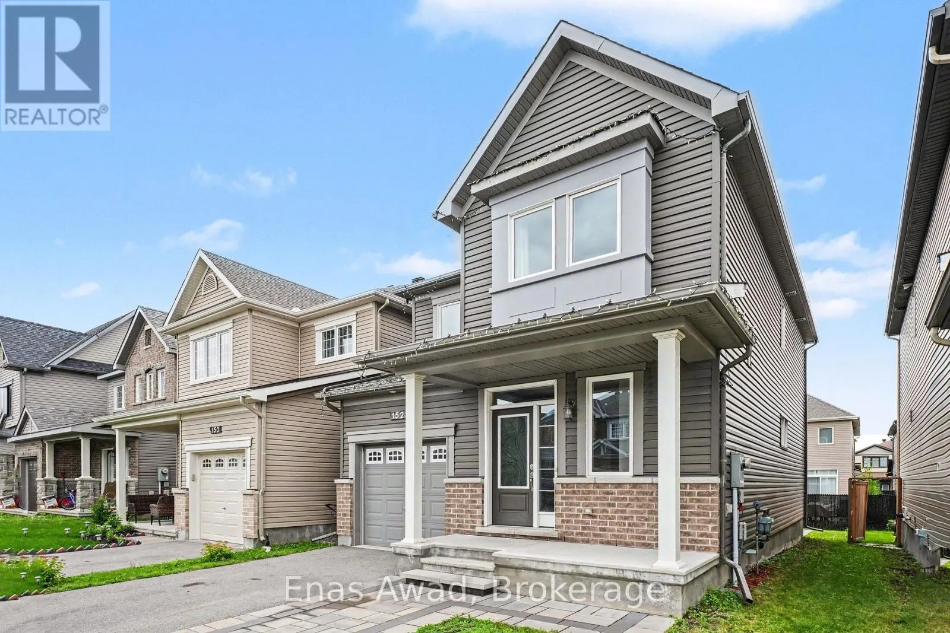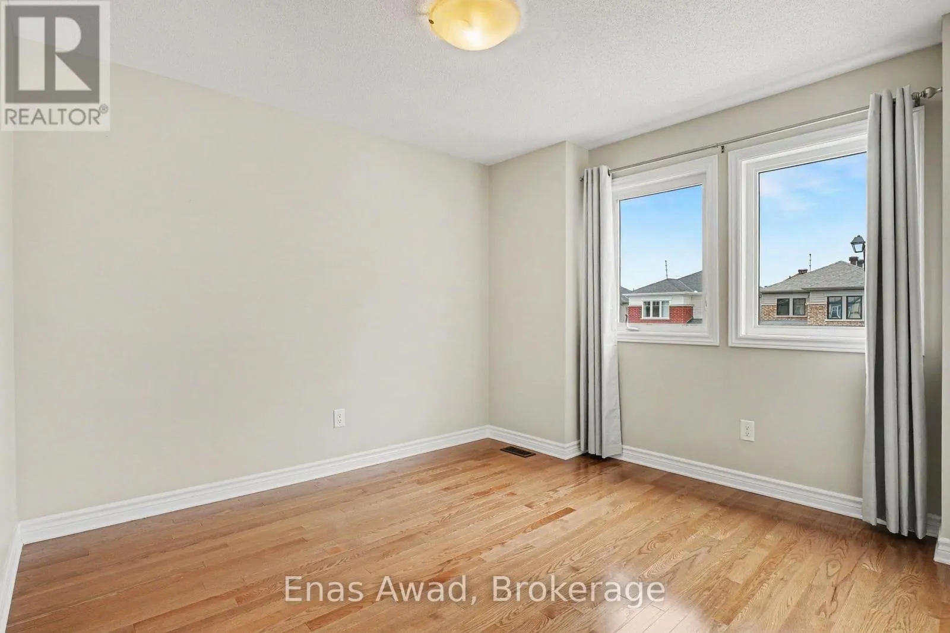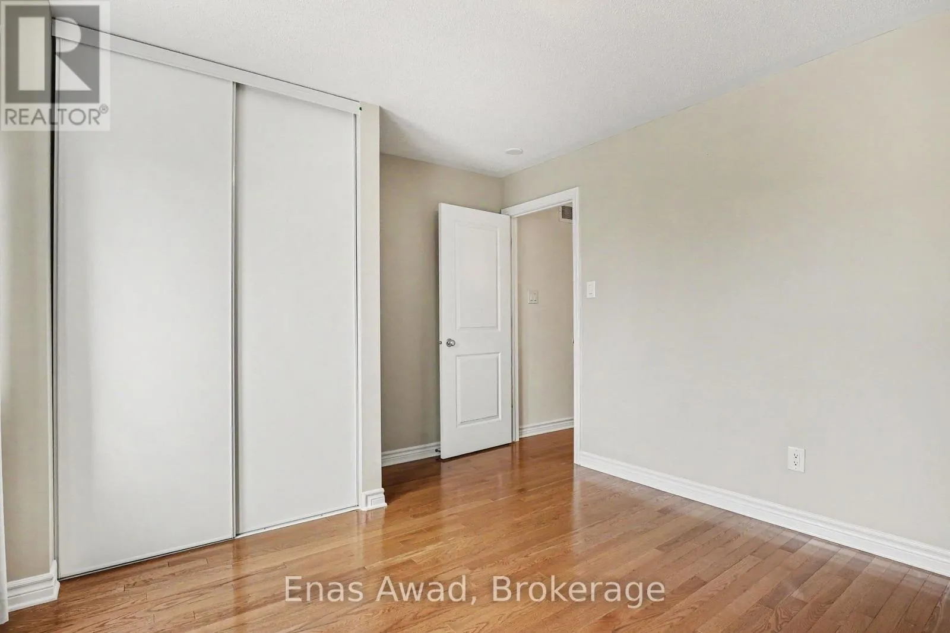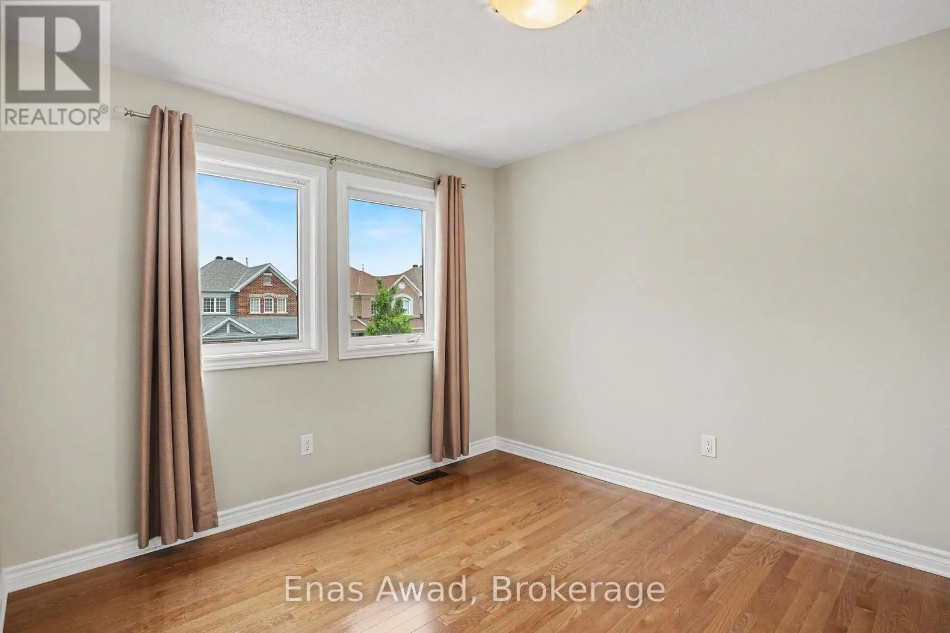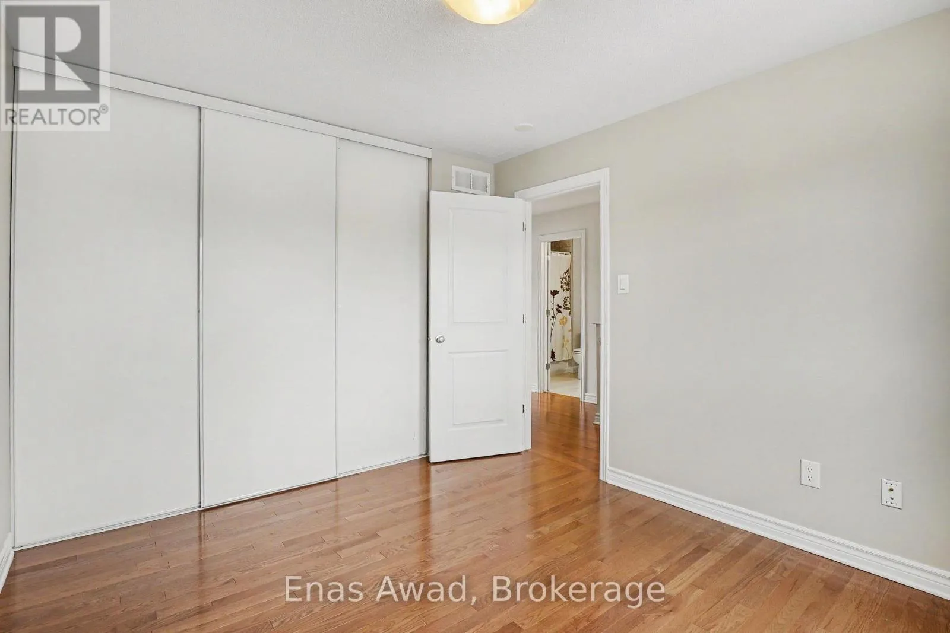
152 Westover Crescent, Ottawa, Ontario K2T 0K6

Listed for:
$2,800
3 beds
3 baths
Listed 18 days ago
House for rent: 152 Westover Crescent, Ottawa, Ontario K2T 0K6

View all 27 photos

About

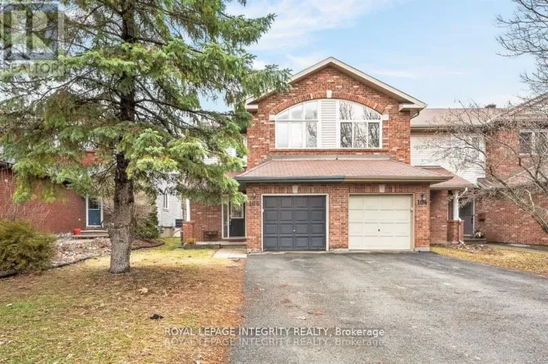
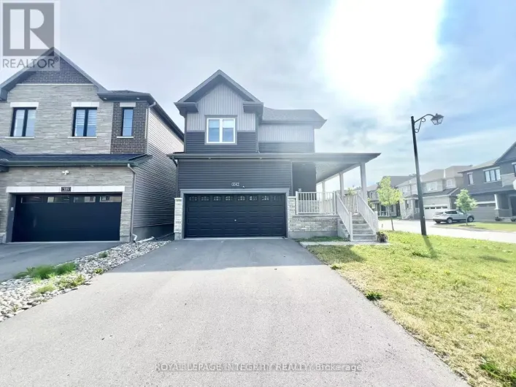
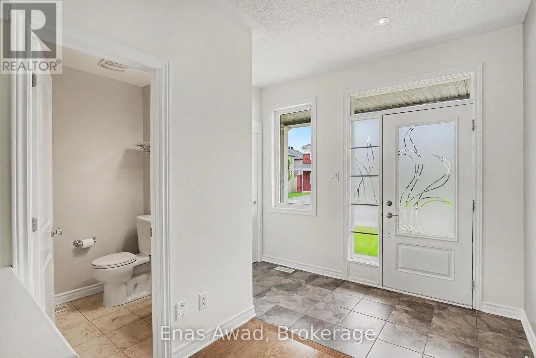
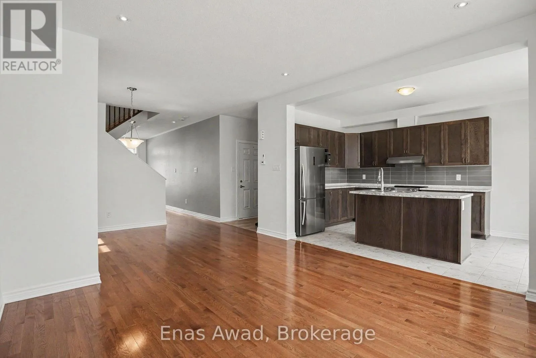
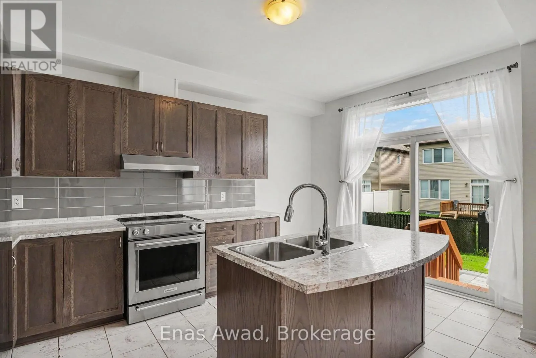
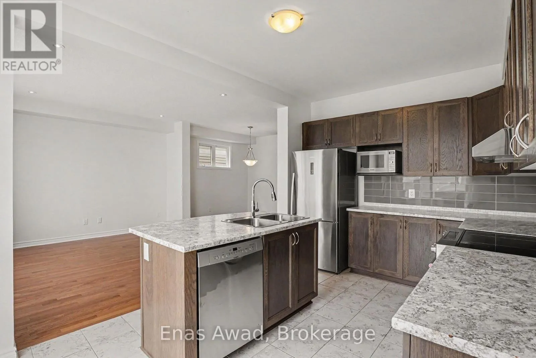
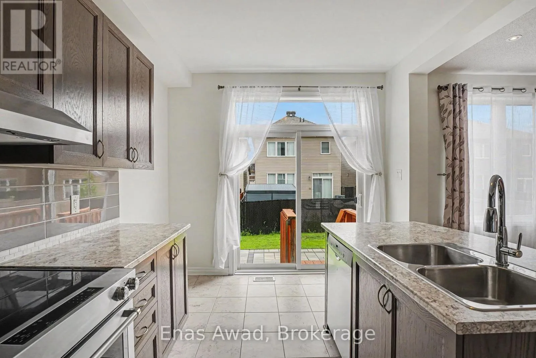
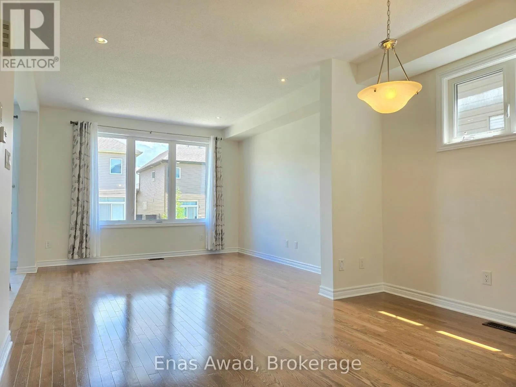
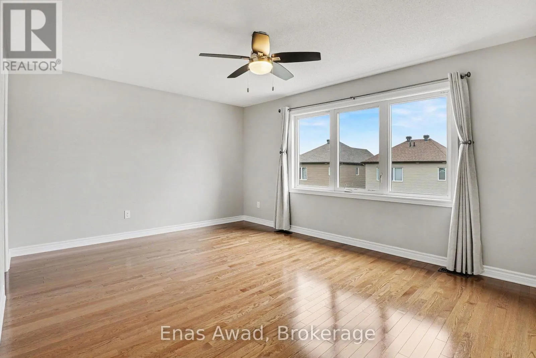
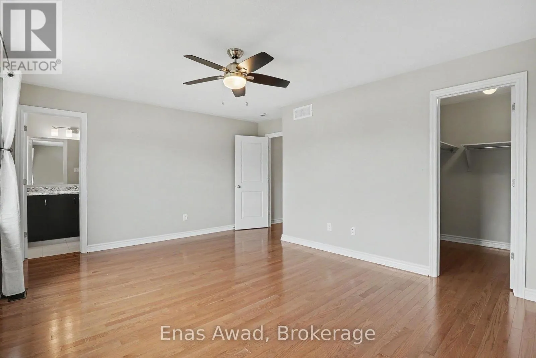
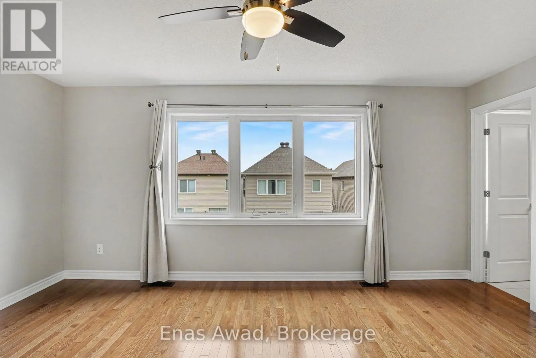
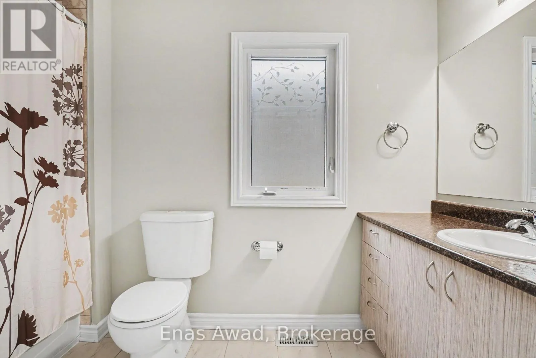
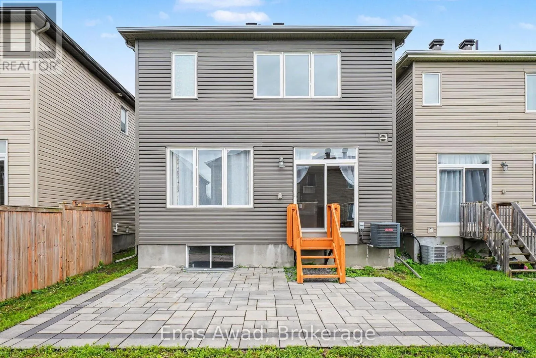
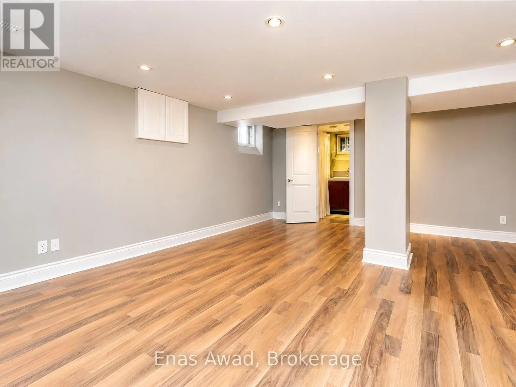
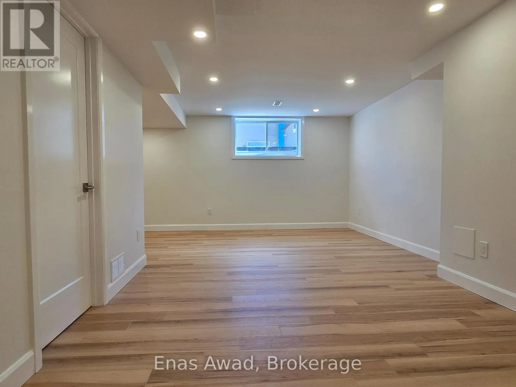
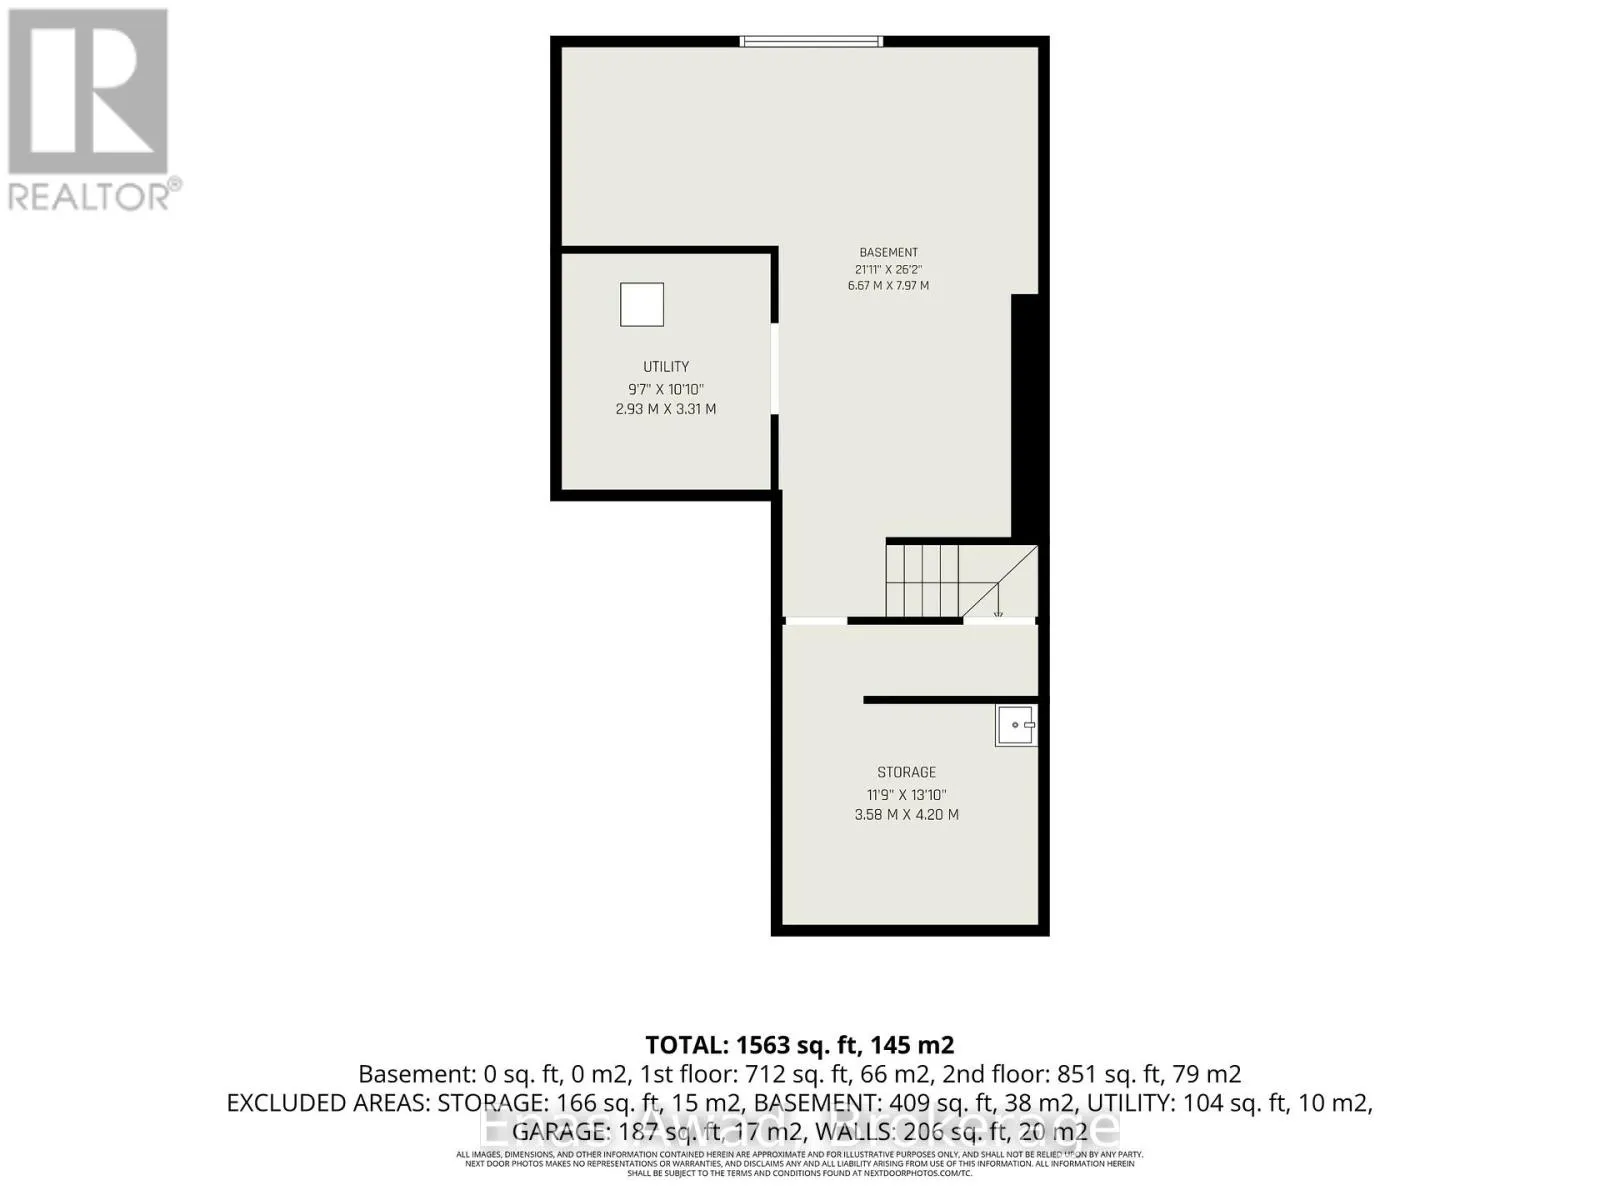
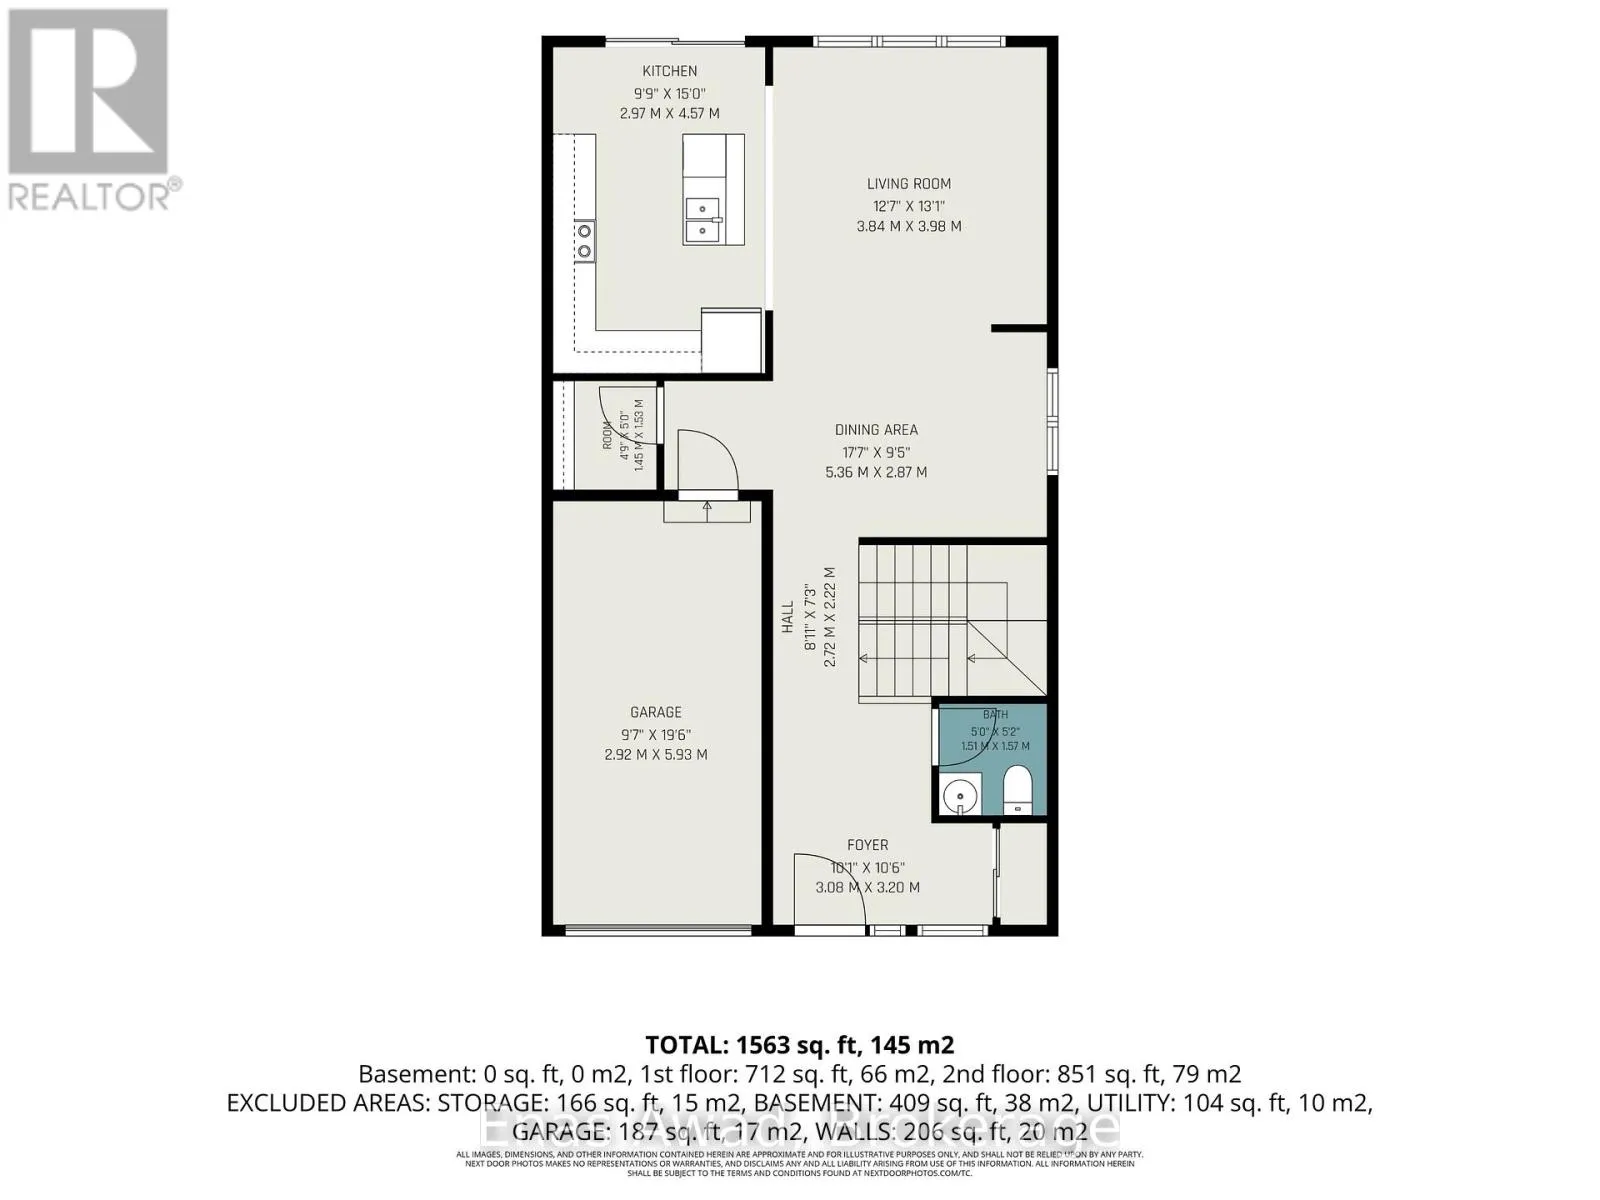
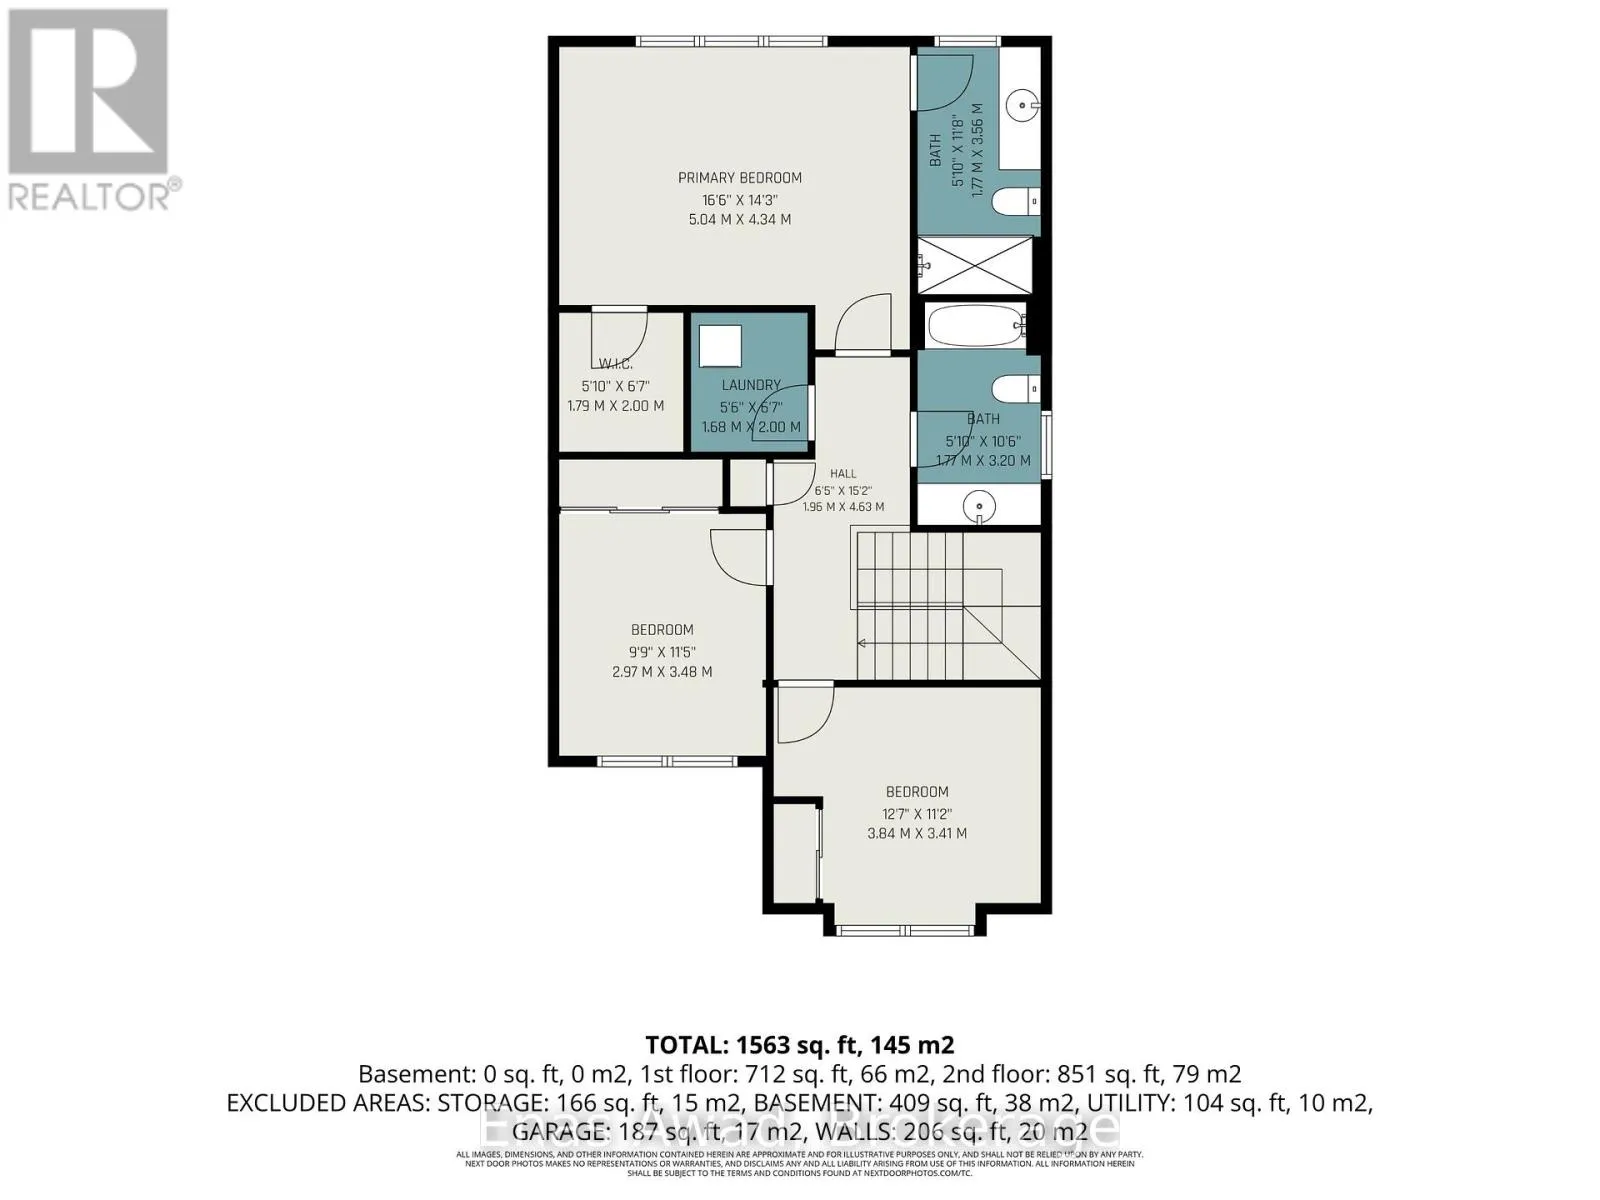
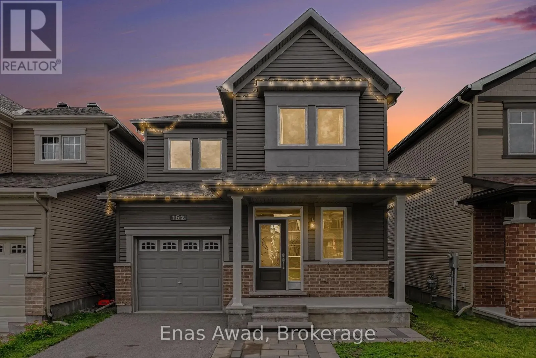
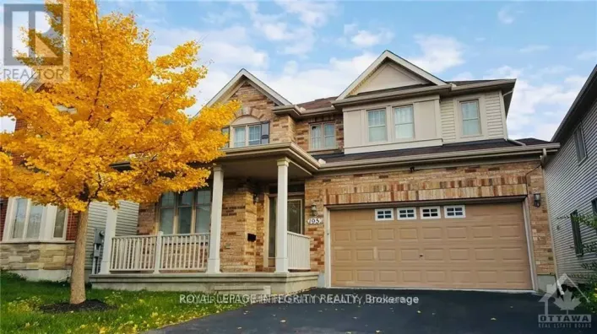
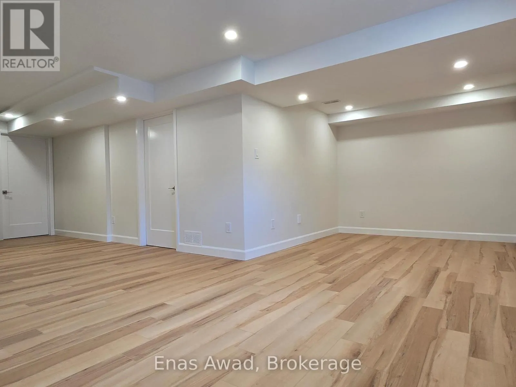
Cross Streets: Huntmar Dr& Campeau Dr. ** Directions: From Ottawa East on Campeau Dr. Right on Huntmar Dr. Left on Westover Dr. AVAILABLE JULY 1ST Beautiful 3 bedroom, 2.5 bathroom with finished basement - 2-storey detached home in the highly sought-after and sold-out Arcadia community of Kanata! Offering approximately 1,700 sq. ft. of well-designed living space, this rare LEED-certified home combines energy efficiency with modern comfort. The main floor features 9-foot ceilings and an open-concept layout that creates a bright and spacious feel from the moment you walk through the front door. The chef-inspired kitchen boasts a large island, ample cabinetry.Conveniently located off the attached garage, the mudroom includes a walk-in closet providing excellent storage space. Upstairs, you'll find 3 generously sized bedrooms and a functional family-friendly layout.Enjoy a private backyard with no rear neighbours. Please note the backyard is not fenced. Located close to parks, schools, shopping, transit, and all the amenities that make Arcadia one of Kanata's most desirable neighbourhoods.A must-see home offering comfort, efficiency, and exceptional value.UTILITIES EXTRA. NO PETS - 3 PARKING SPOTS INCLUDED (1 GARAGE + 2 DRIVEWAY). (id:27476)

Property Highlights

MLS® Number
X13464664
Type
Single Family
Community Name
9007 - Kanata - Kanata Lakes/Heritage Hills
Ownership Type
Freehold
Land Size
30 x 91.9 M|under 1/2 acre
Parking Space Total
3

Building

Building Type
House
Storeys
2.00
Square Footage
1500 - 2000 sqft
Bathrooms Total
3
Bedrooms Above Ground
3
Bedrooms Total
3
Amenities
Separate Heating Controls Park, Golf Nearby, Schools
Exterior Finish
Brick, Vinyl siding
Fireplace Present
No
Basement Type
Full (Unfinished)
Basement Features
Building Heating Type
Forced air
Heating Fuel
Natural gas
Building Cooling Type
Central air conditioning

Utilities

Water
Municipal water
Utility Sewer
Sanitary sewer

Room Layout

Primary Bedroom
Second level
Measurements not available
Bedroom 2
Second level
Measurements not available
Bedroom 3
Second level
Measurements not available
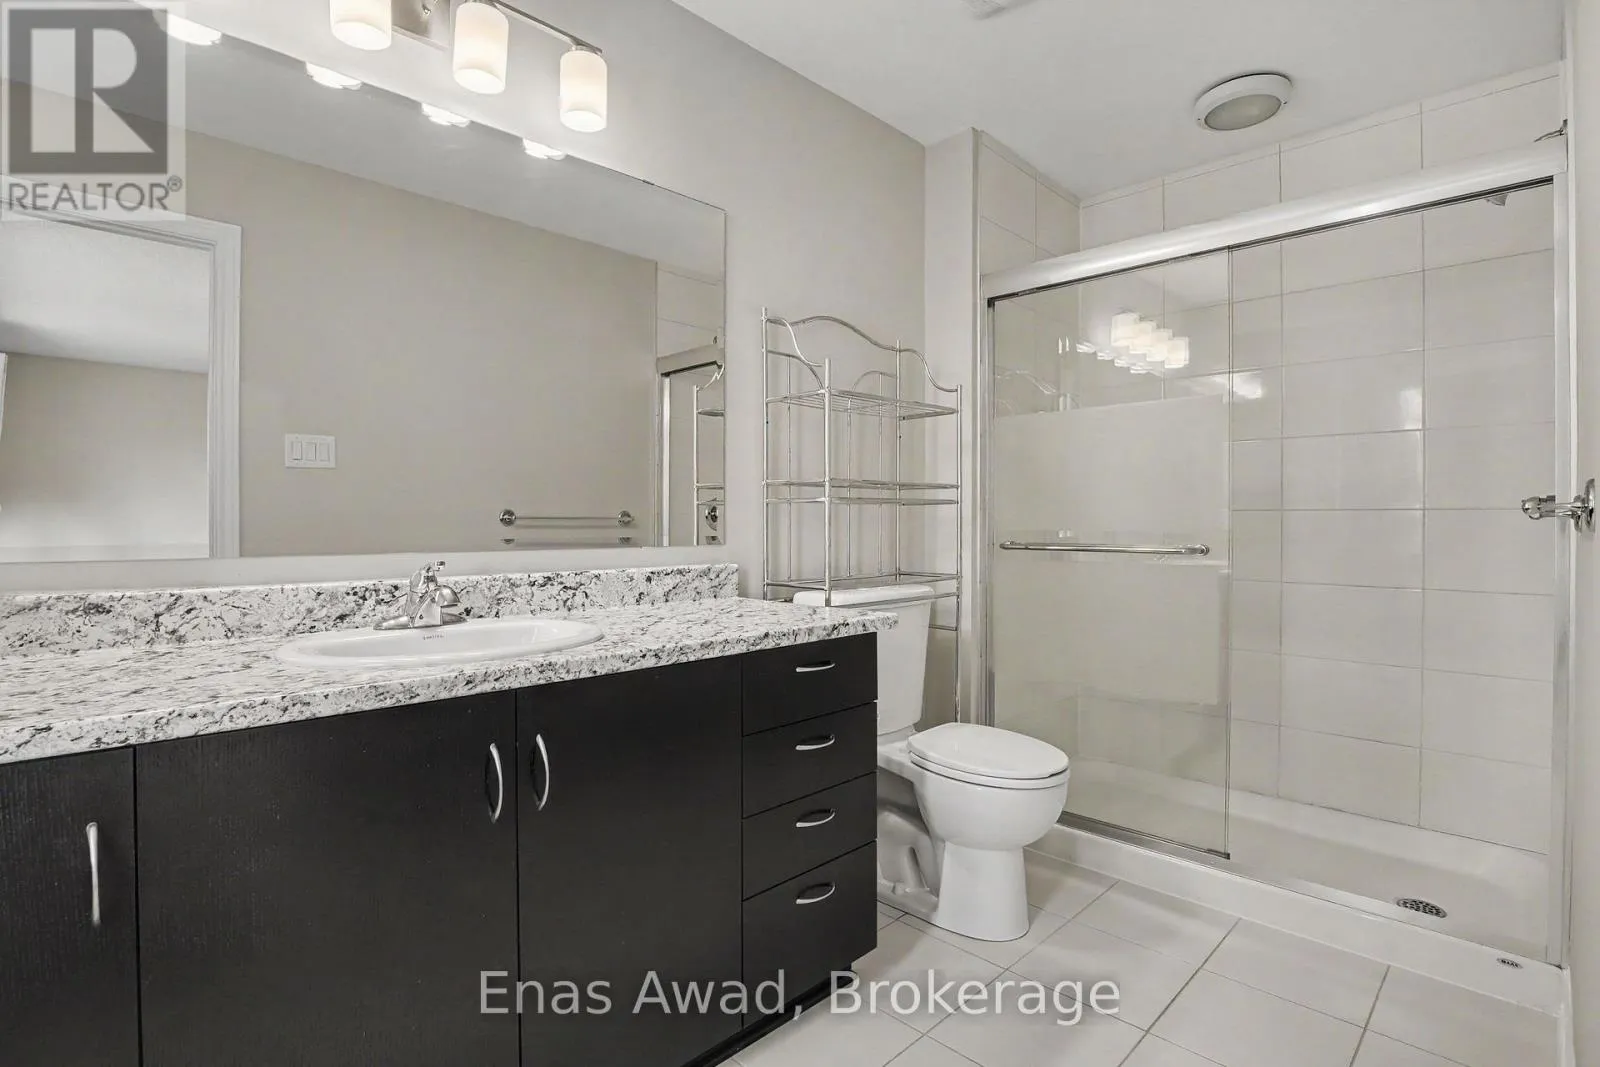
Bathroom
Second level
Measurements not available
Bathroom
Second level
Measurements not available
Kitchen
Main level
Measurements not available
Dining room
Main level
Measurements not available
Living room
Main level
Measurements not available
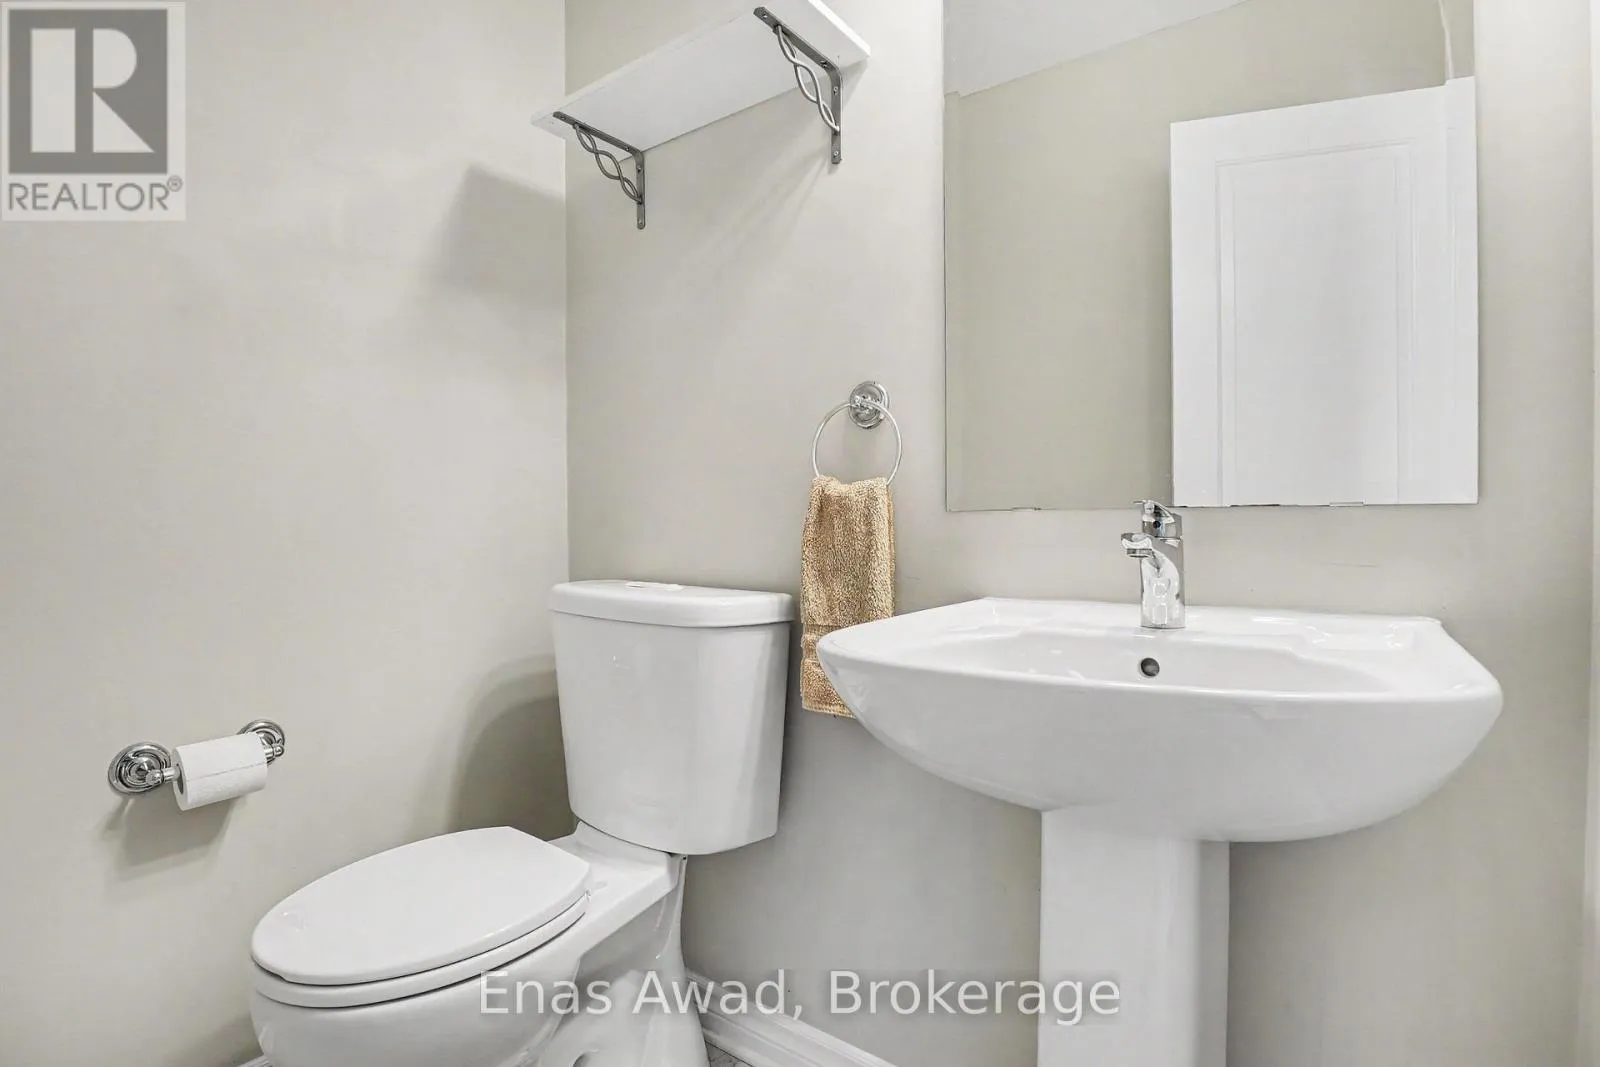
Partial bathroom
Main level
Measurements not available
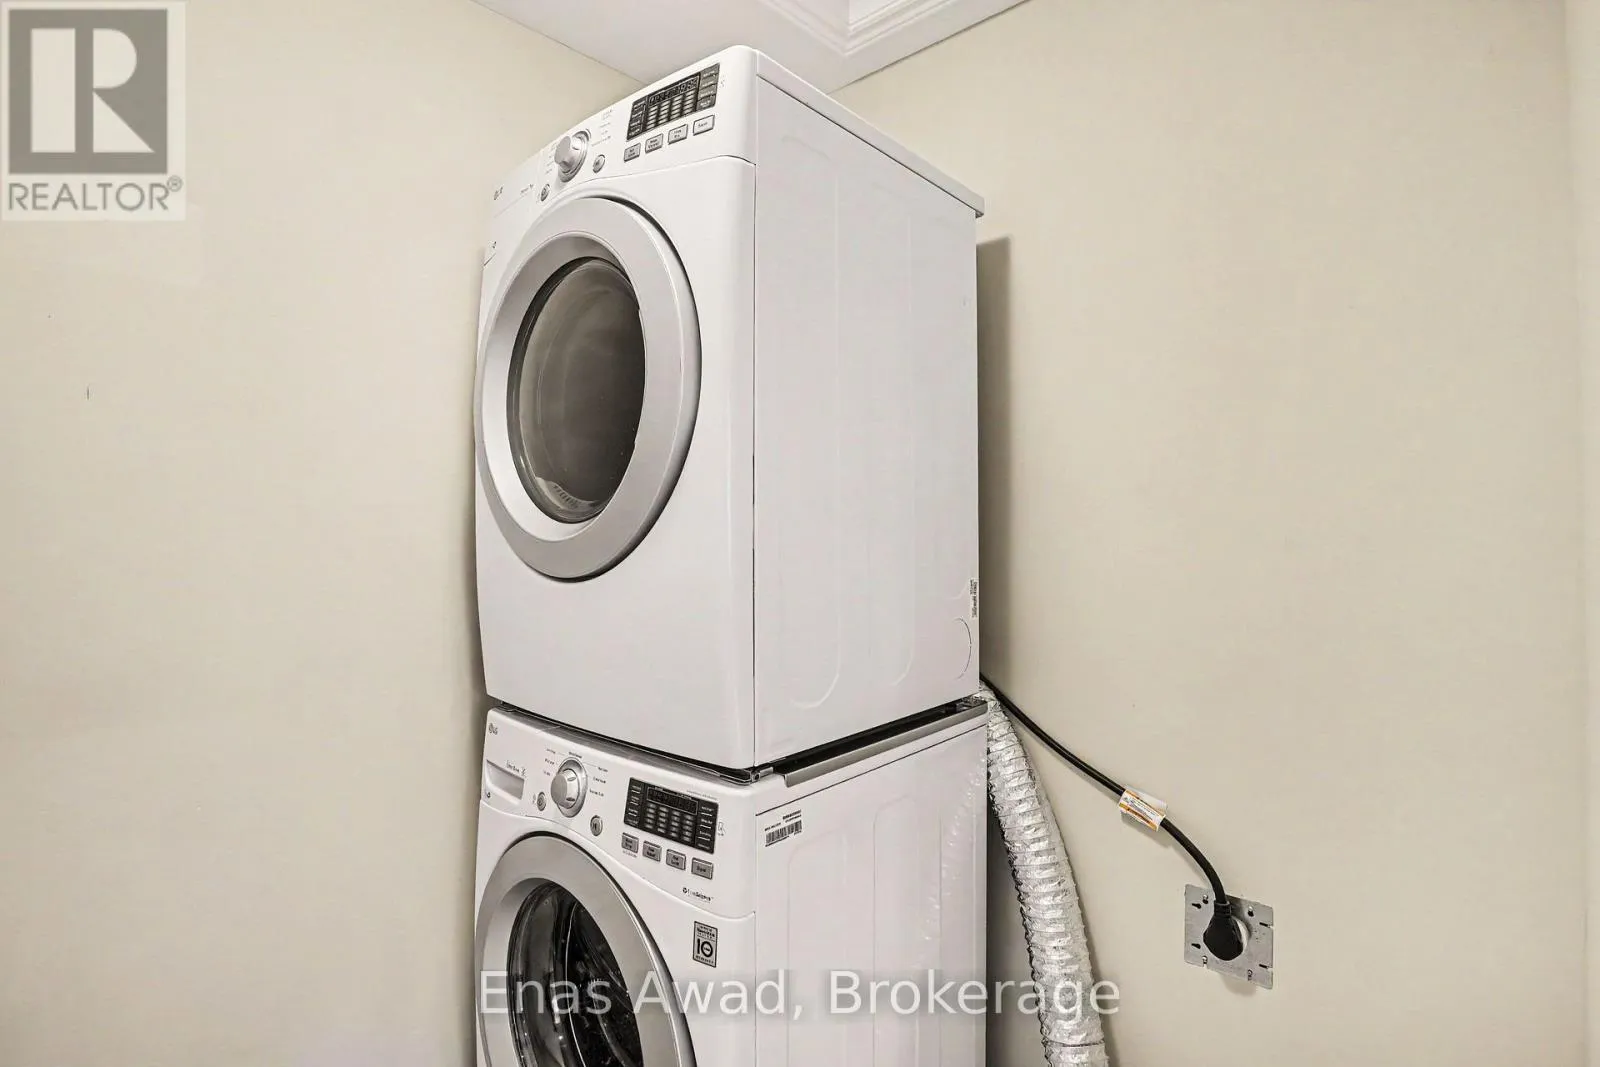
Laundry room
Main level
Measurements not available

Location

Learn more about this property
Listing provided by:
Enas Awad
MLS® number:
X13464664
Agent:
Enas Awad
*Indicates required field
Name is required
Email is required
Please enter a valid phone number (e.g., 416-111-1111).

Community Spotlight: Homes For rent in Your Neighborhood