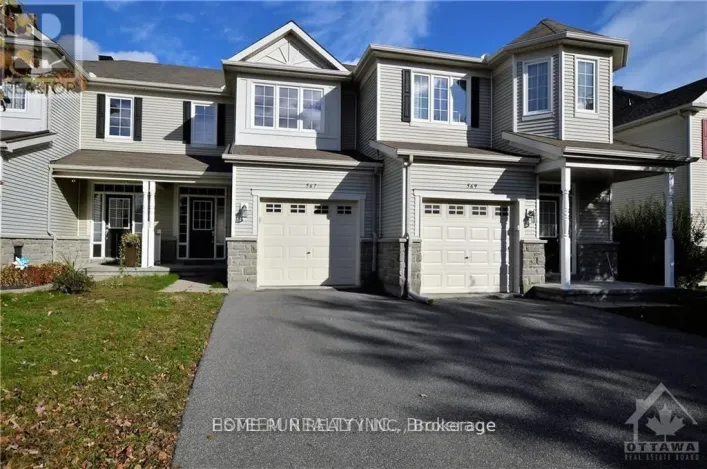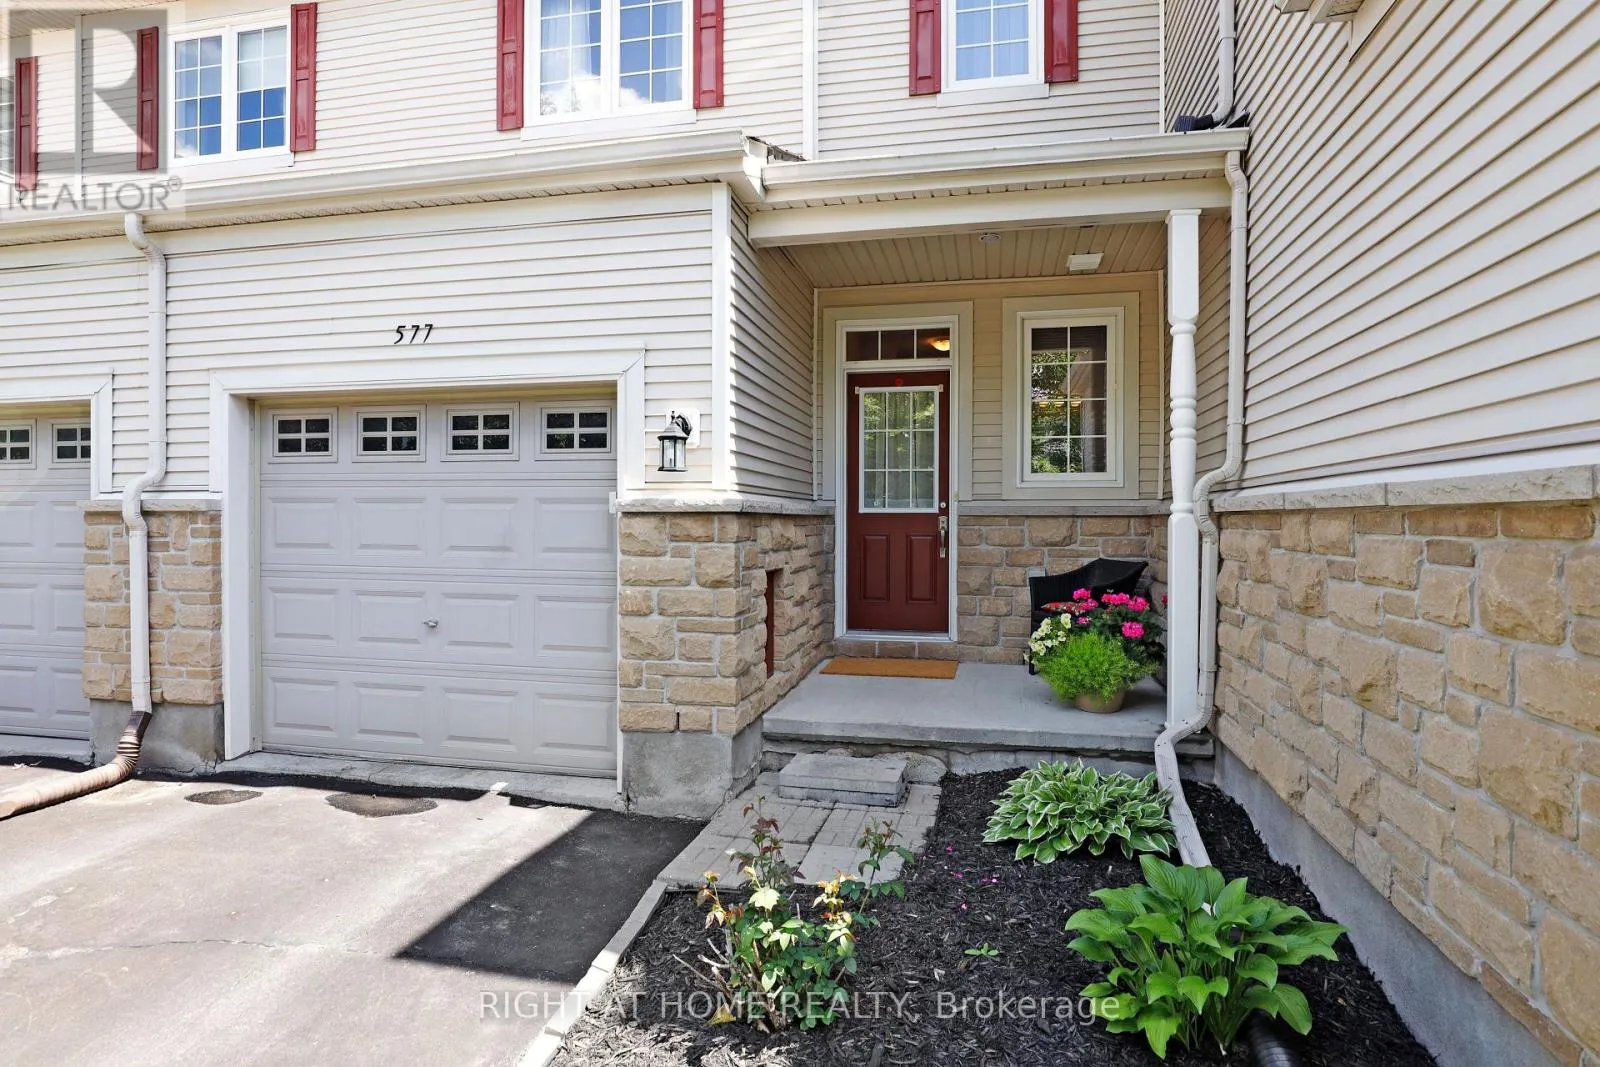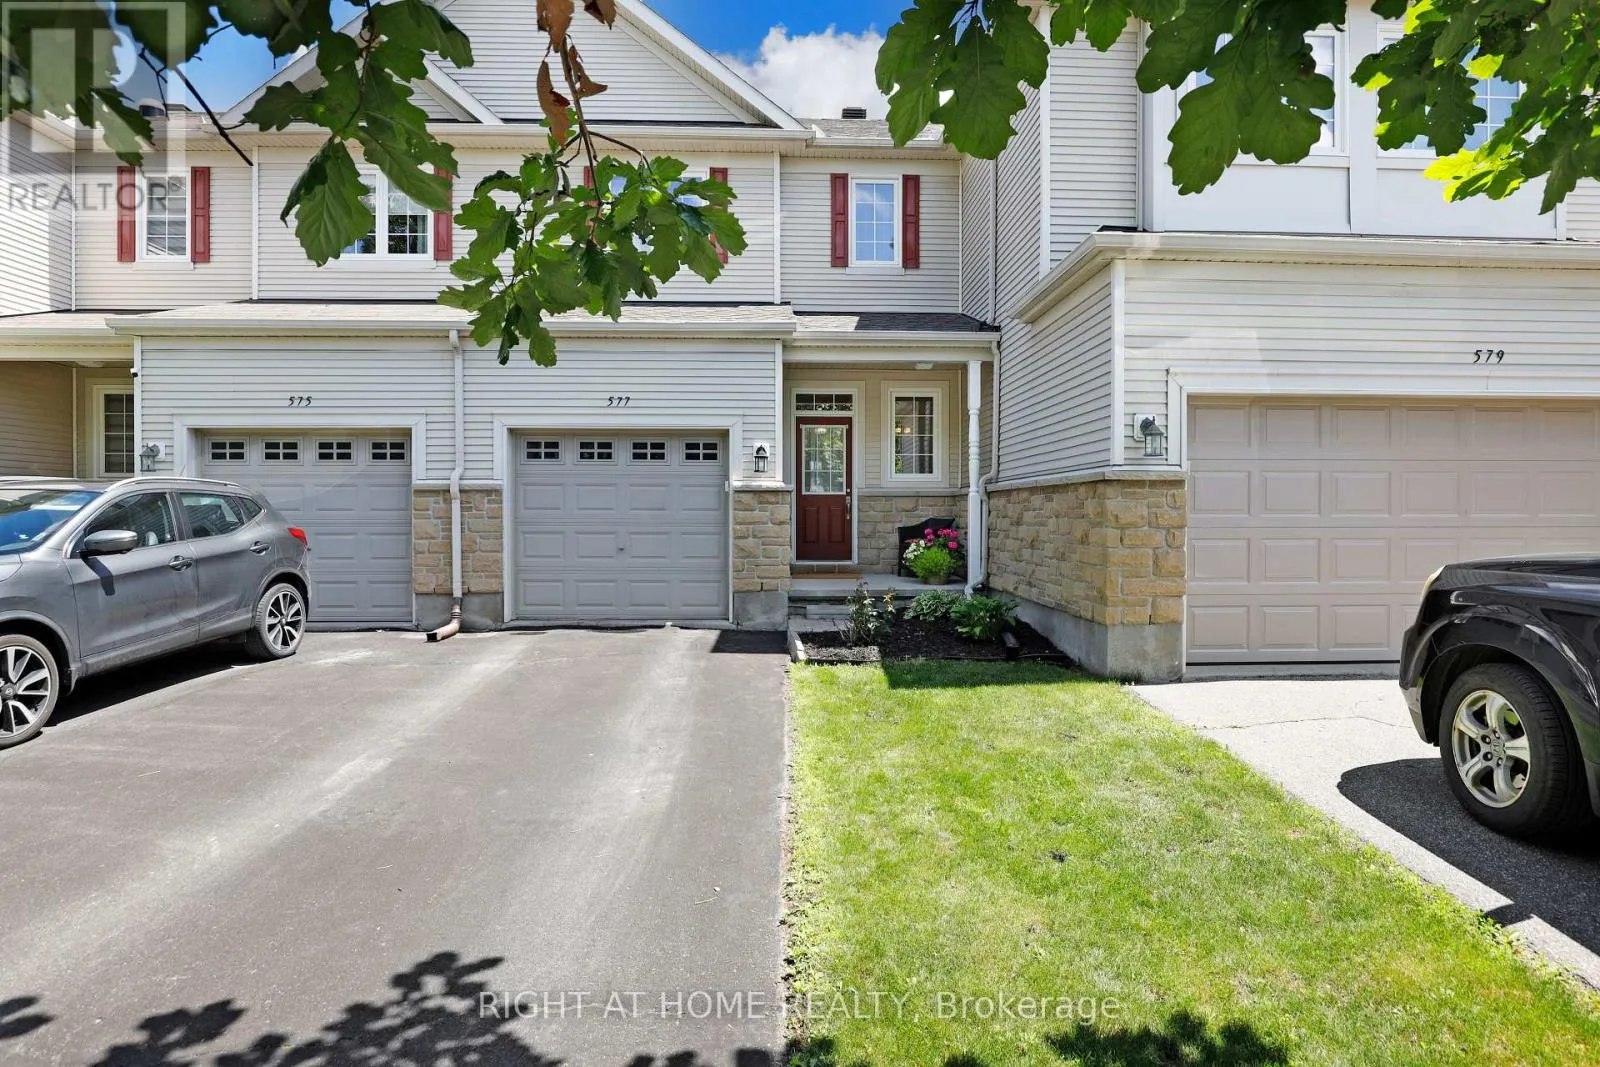
577 Ashbourne Crescent, Ottawa, Ontario K2J 0P5

Listed for:
$569,900
3 beds
4 baths
Listed 22 days ago
Row / Townhouse for rent: 577 Ashbourne Crescent, Ottawa, Ontario K2J 0P5

View all 30 photos

About

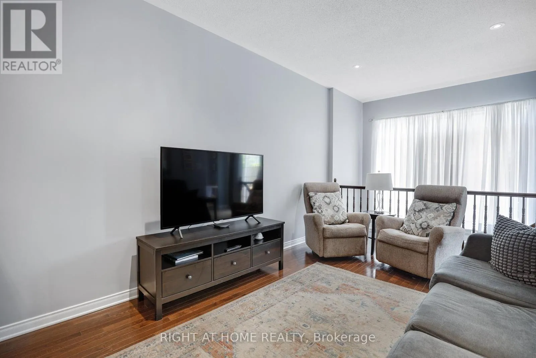
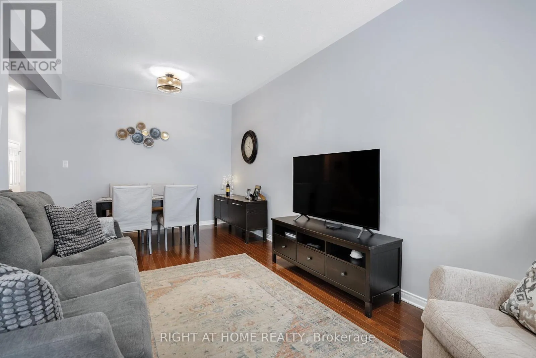
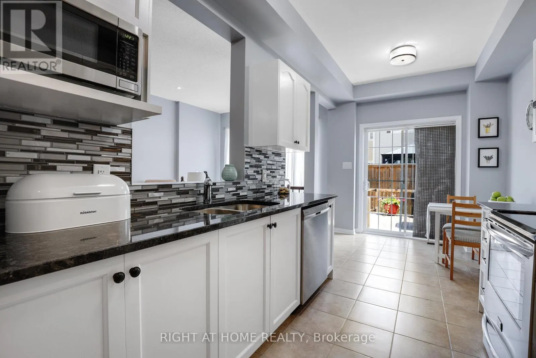
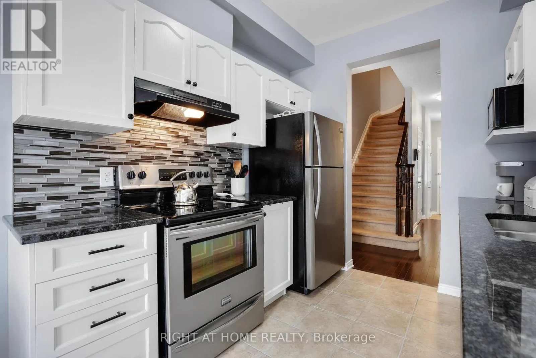
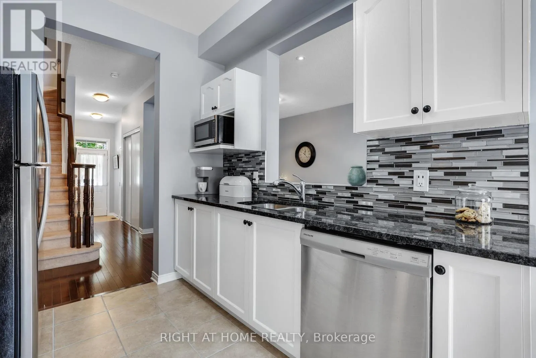
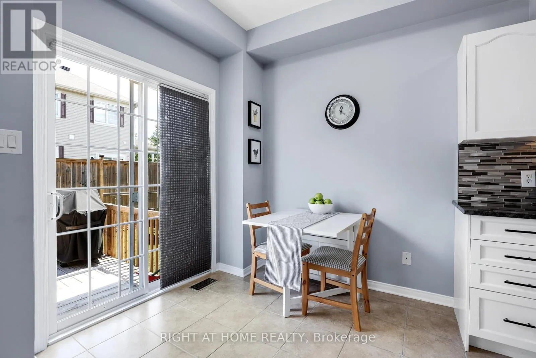
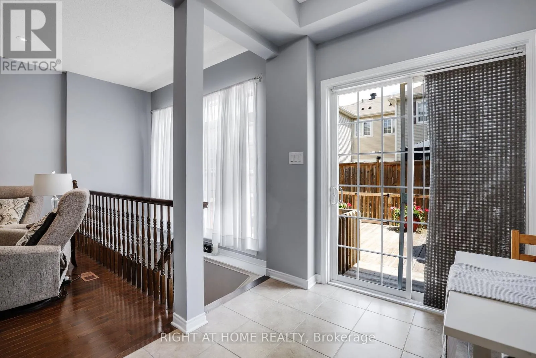
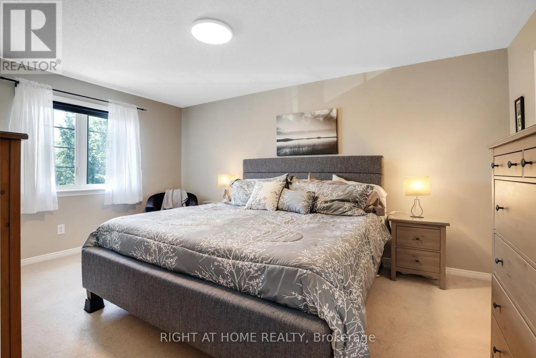
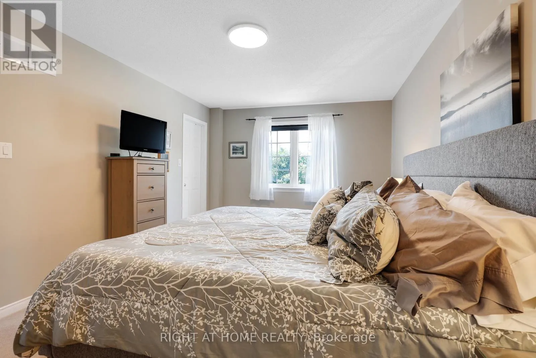
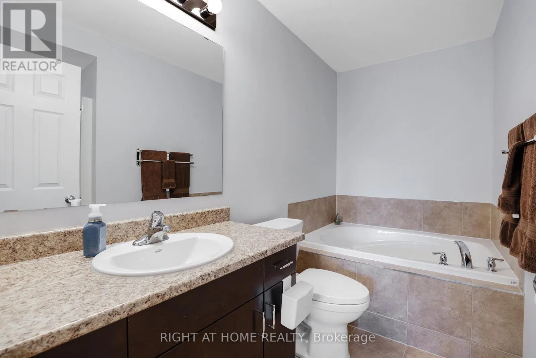
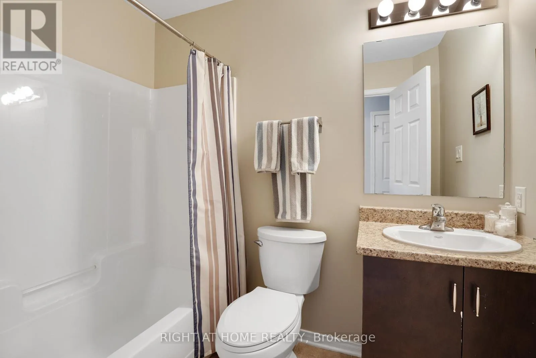
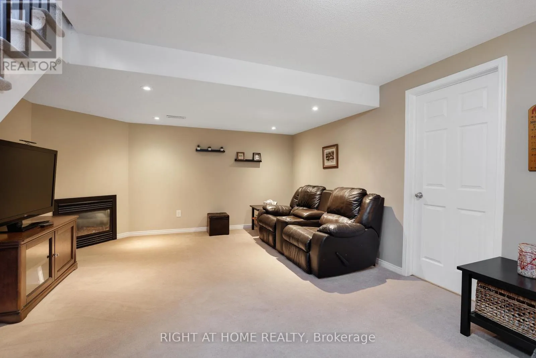
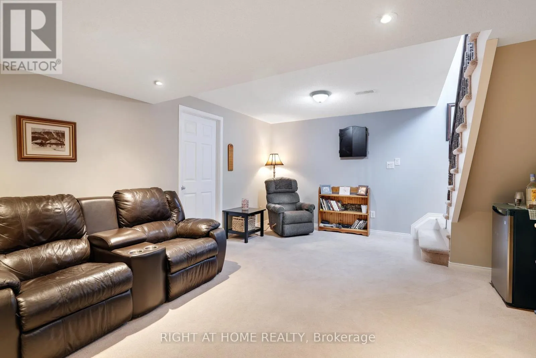
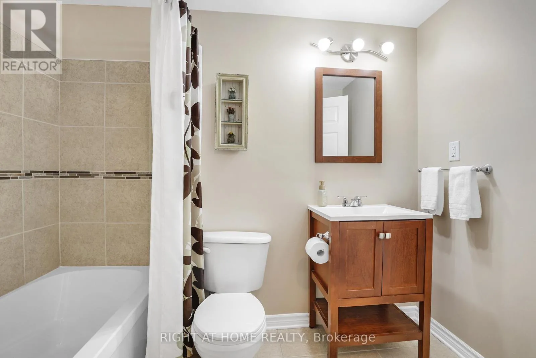
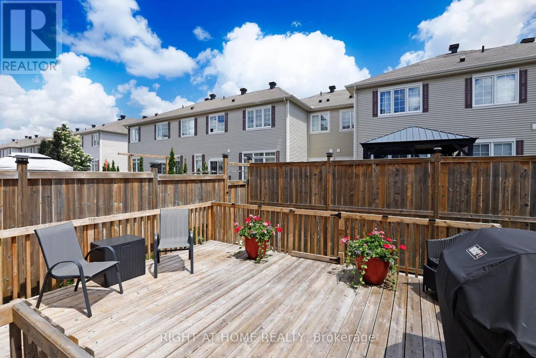
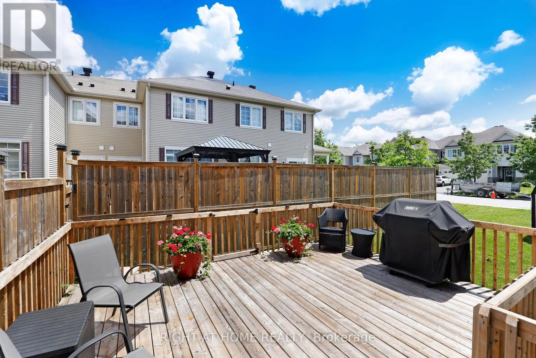
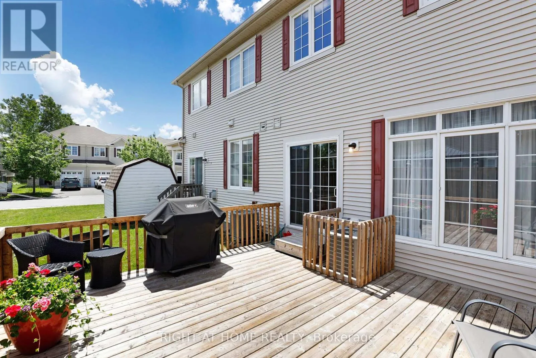
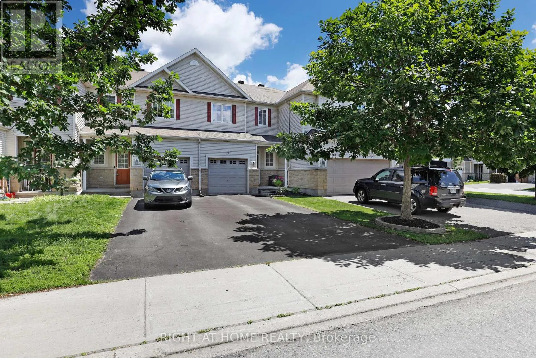
Cross Streets: Ashbourne and Ashbourne. ** Directions: Cambrian to Kilbirnie to Ashbourne. Welcome to 577 Ashbourne Crescent. A lovely, well-maintained 2011 FREEHOLD Monarch townhome with no monthly fees, right in the heart of Stonebridge for under 570k! Ashbourne Crescent is the perfect place for those nature lovers seeking nearby trails and parks, but close to all nearby amenities with great schools (St. Cecilia School), shopping and walking distance to the Minto Recreation Complex. Featuring three beds, three baths (with Primary ensuite), Primary walk-in closet, an additional family space in the basement, and a perfect deck for entertaining - There is a lot to like here! This home offers tremendous value for first-time home buyers looking to get into the Ottawa market! Roof 2025. 24 Hours Irrevocable on Offers. (id:27476)

Property Highlights

MLS® Number
X13486440
Type
Single Family
Community Name
7708 - Barrhaven - Stonebridge
Ownership Type
Freehold
Land Size
19.7 x 98.4 FT
Parking Space Total
2

Building

Building Type
Row / Townhouse
Storeys
2.00
Square Footage
1100 - 1500 sqft
Bathrooms Total
4
Bedrooms Above Ground
3
Bedrooms Total
3
Amenities
Fireplace(s)
Exterior Finish
Vinyl siding, Brick Veneer
Fireplace Present
Yes
Basement Type
N/A (Finished)
Basement Features
Building Heating Type
Forced air
Heating Fuel
Natural gas
Building Cooling Type
Central air conditioning

Utilities

Water
Municipal water
Utility Sewer
Sanitary sewer

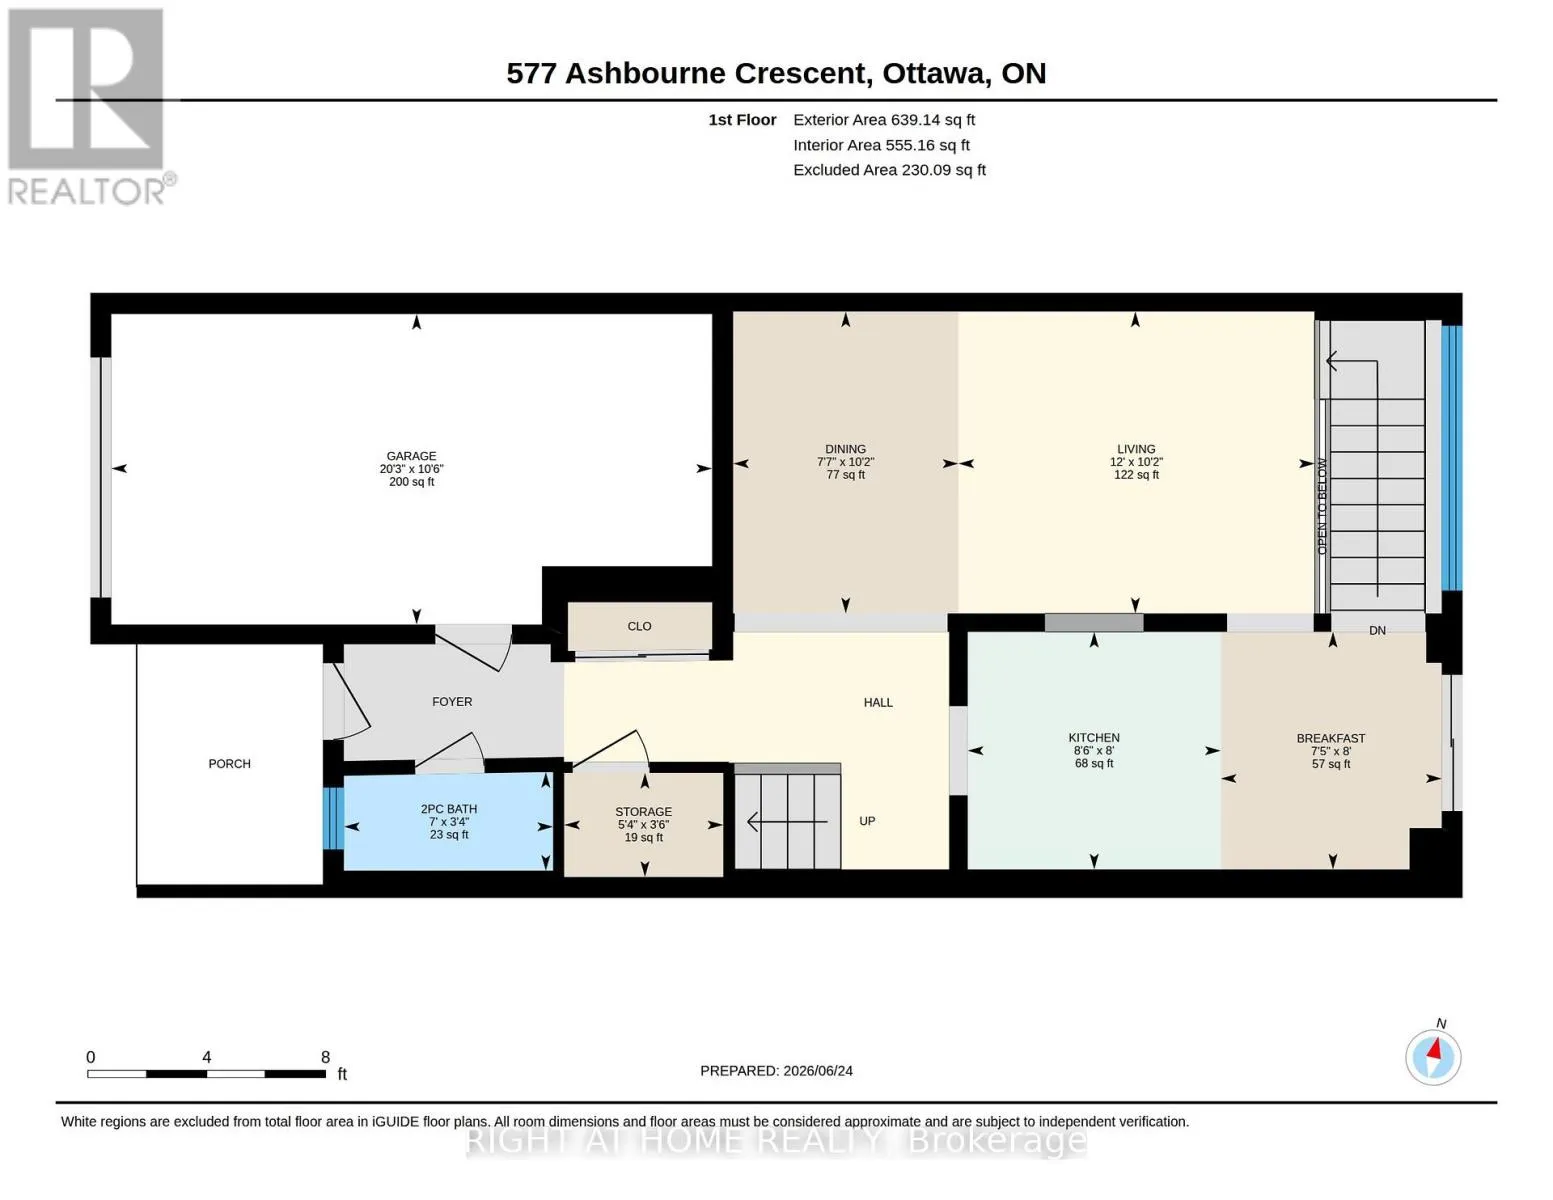
Room Layout

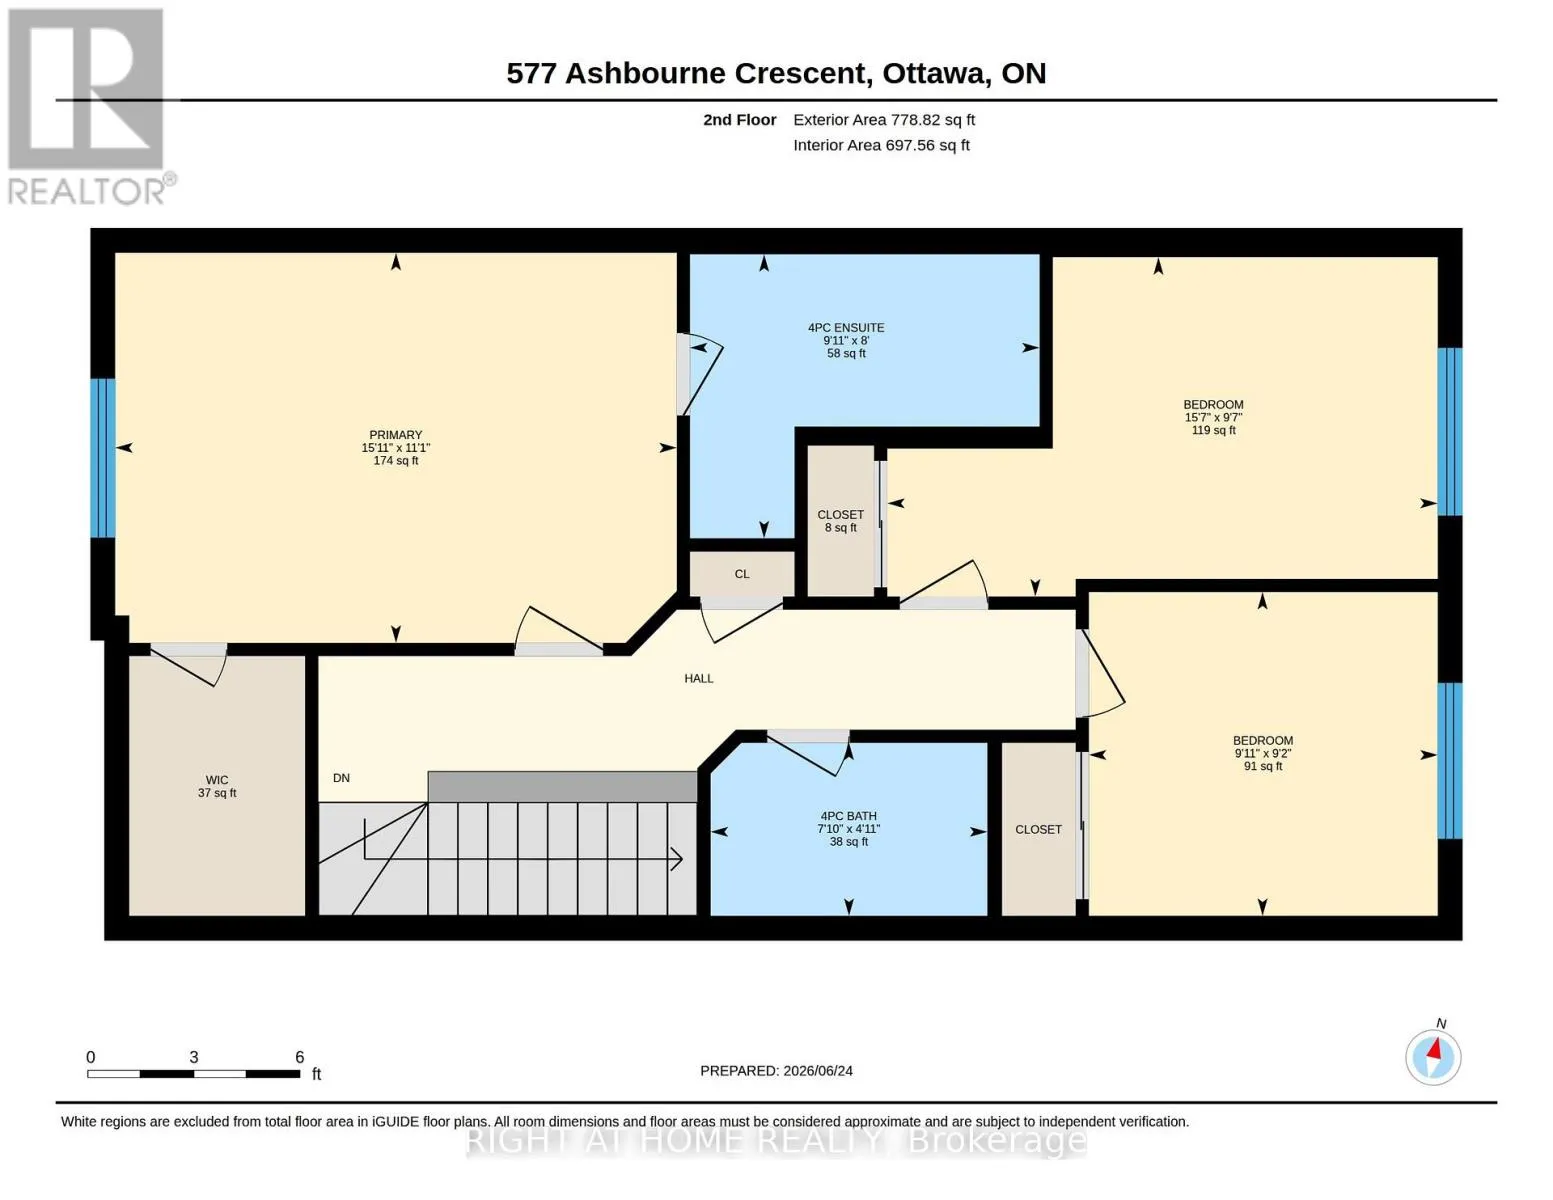
Primary Bedroom
Second level
4.85 m x 3.37 m
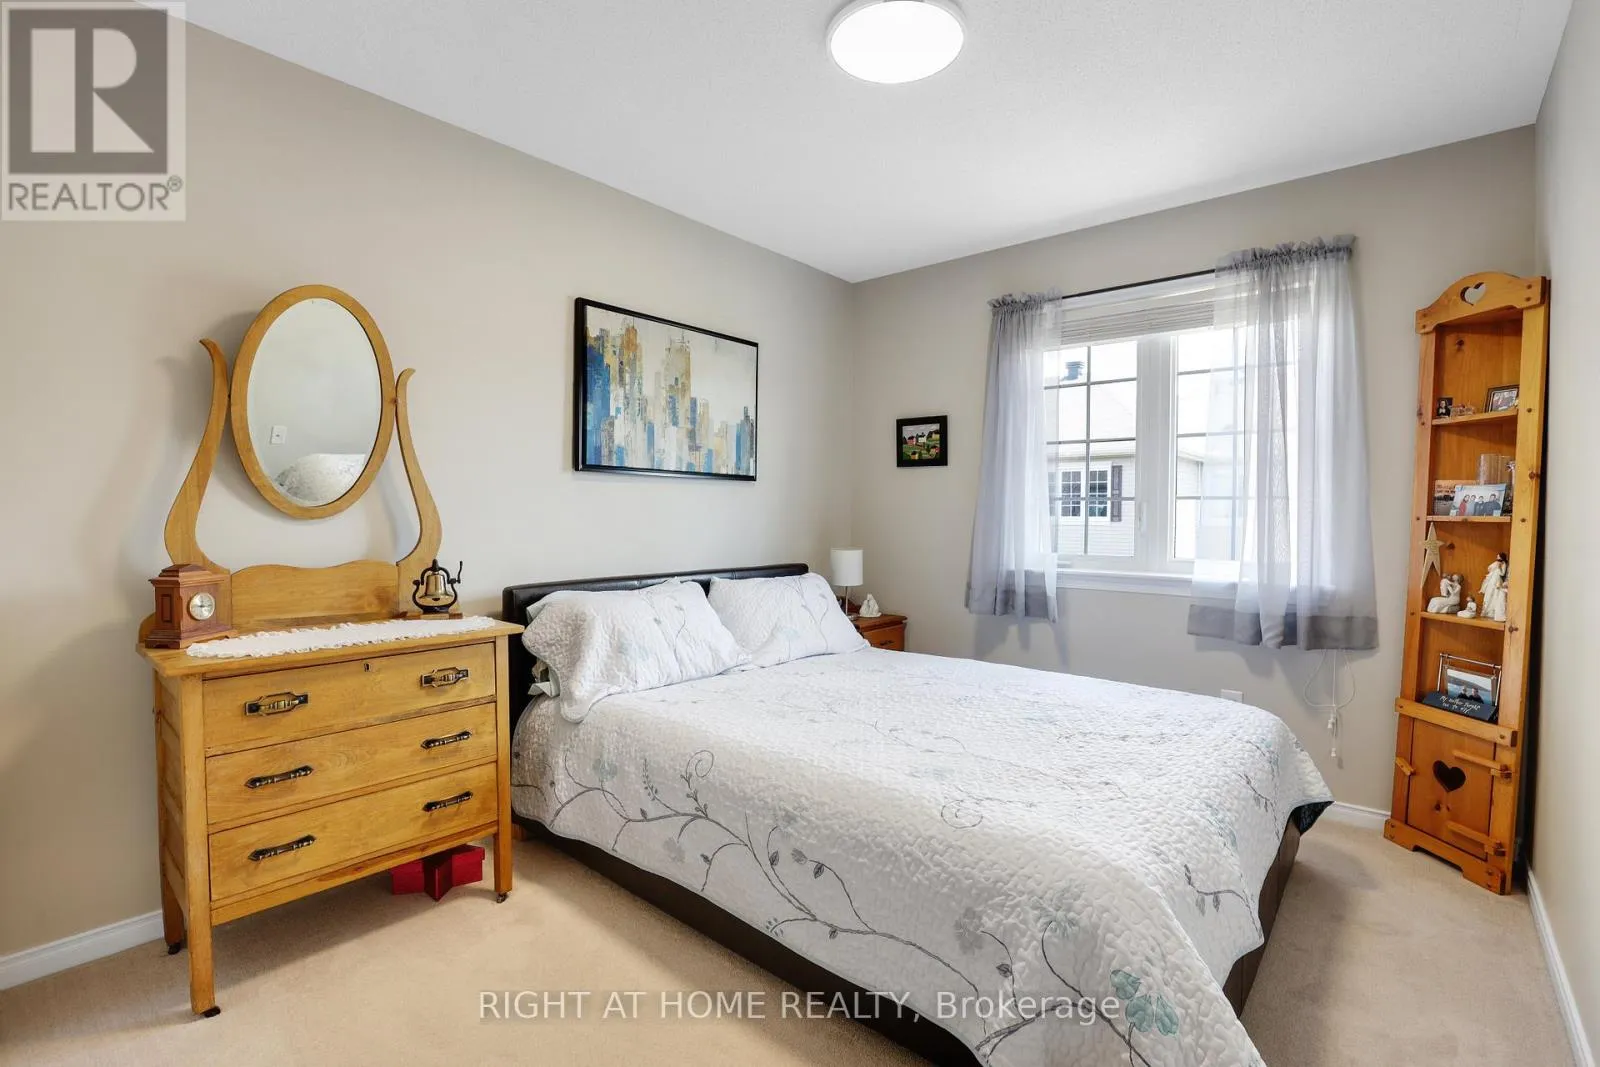
Bedroom 2
Second level
4.75 m x 2.93 m
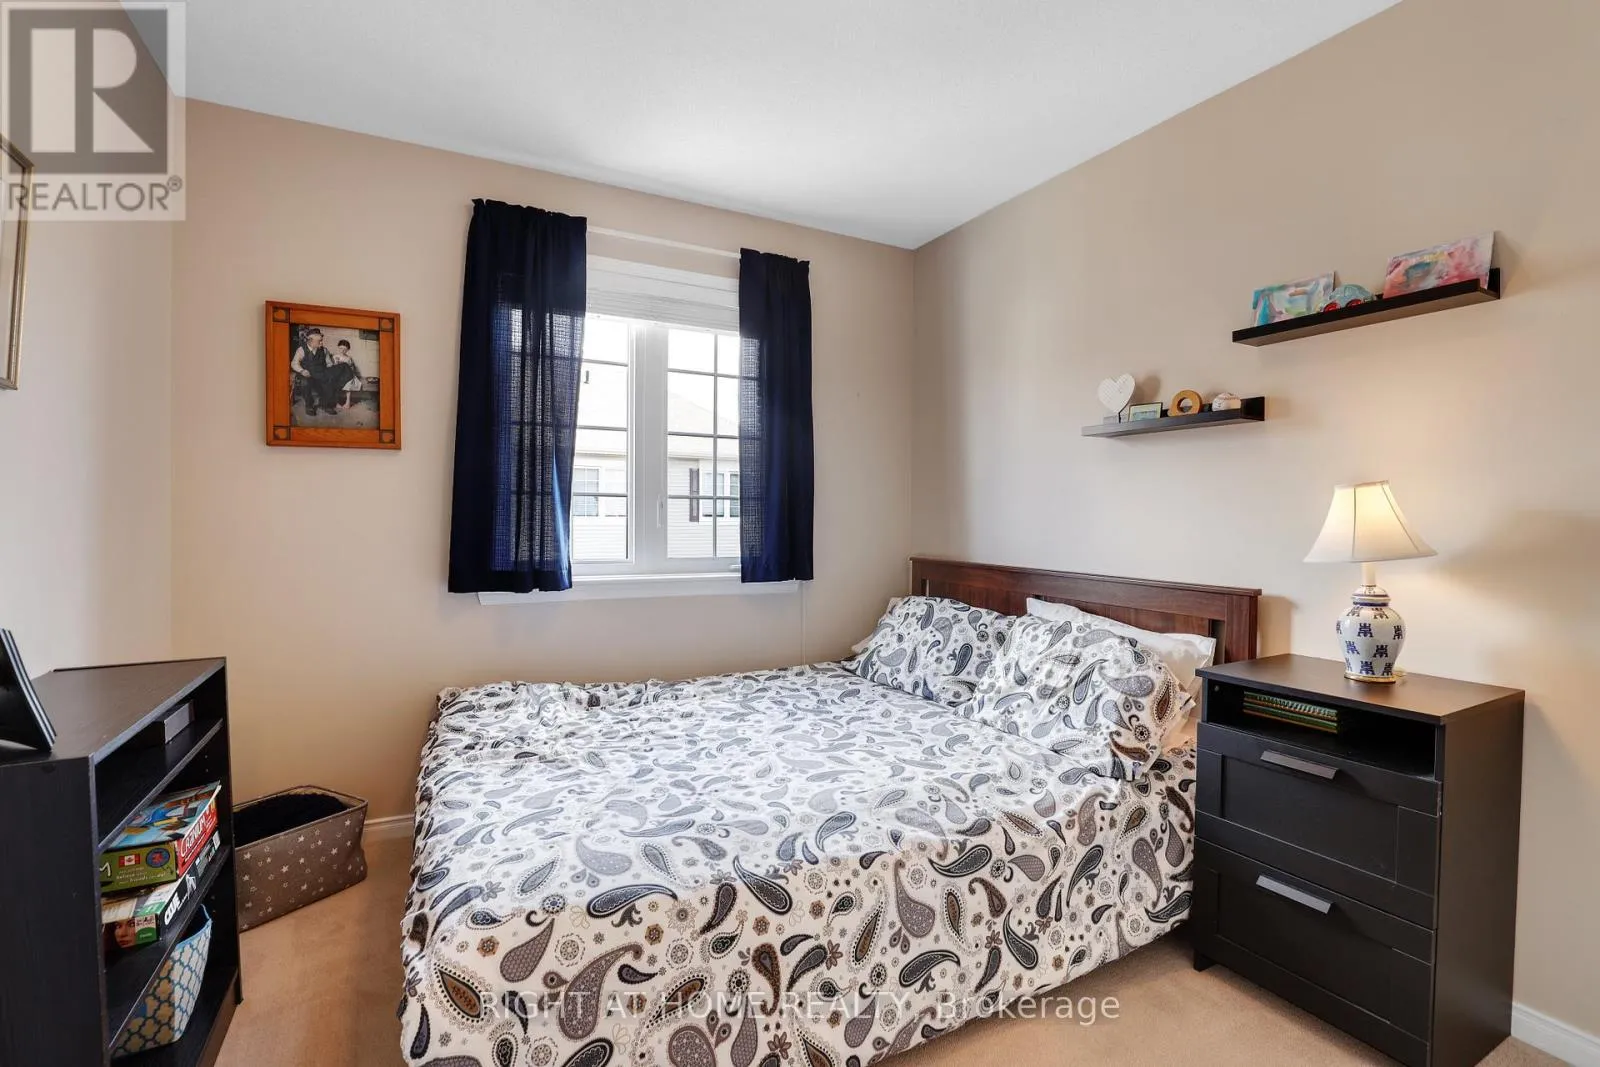
Bedroom 3
Second level
3.01 m x 2.79 m
Bathroom
Second level
3.02 m x 2.45 m
Bathroom
Second level
2.39 m x 1.49 m
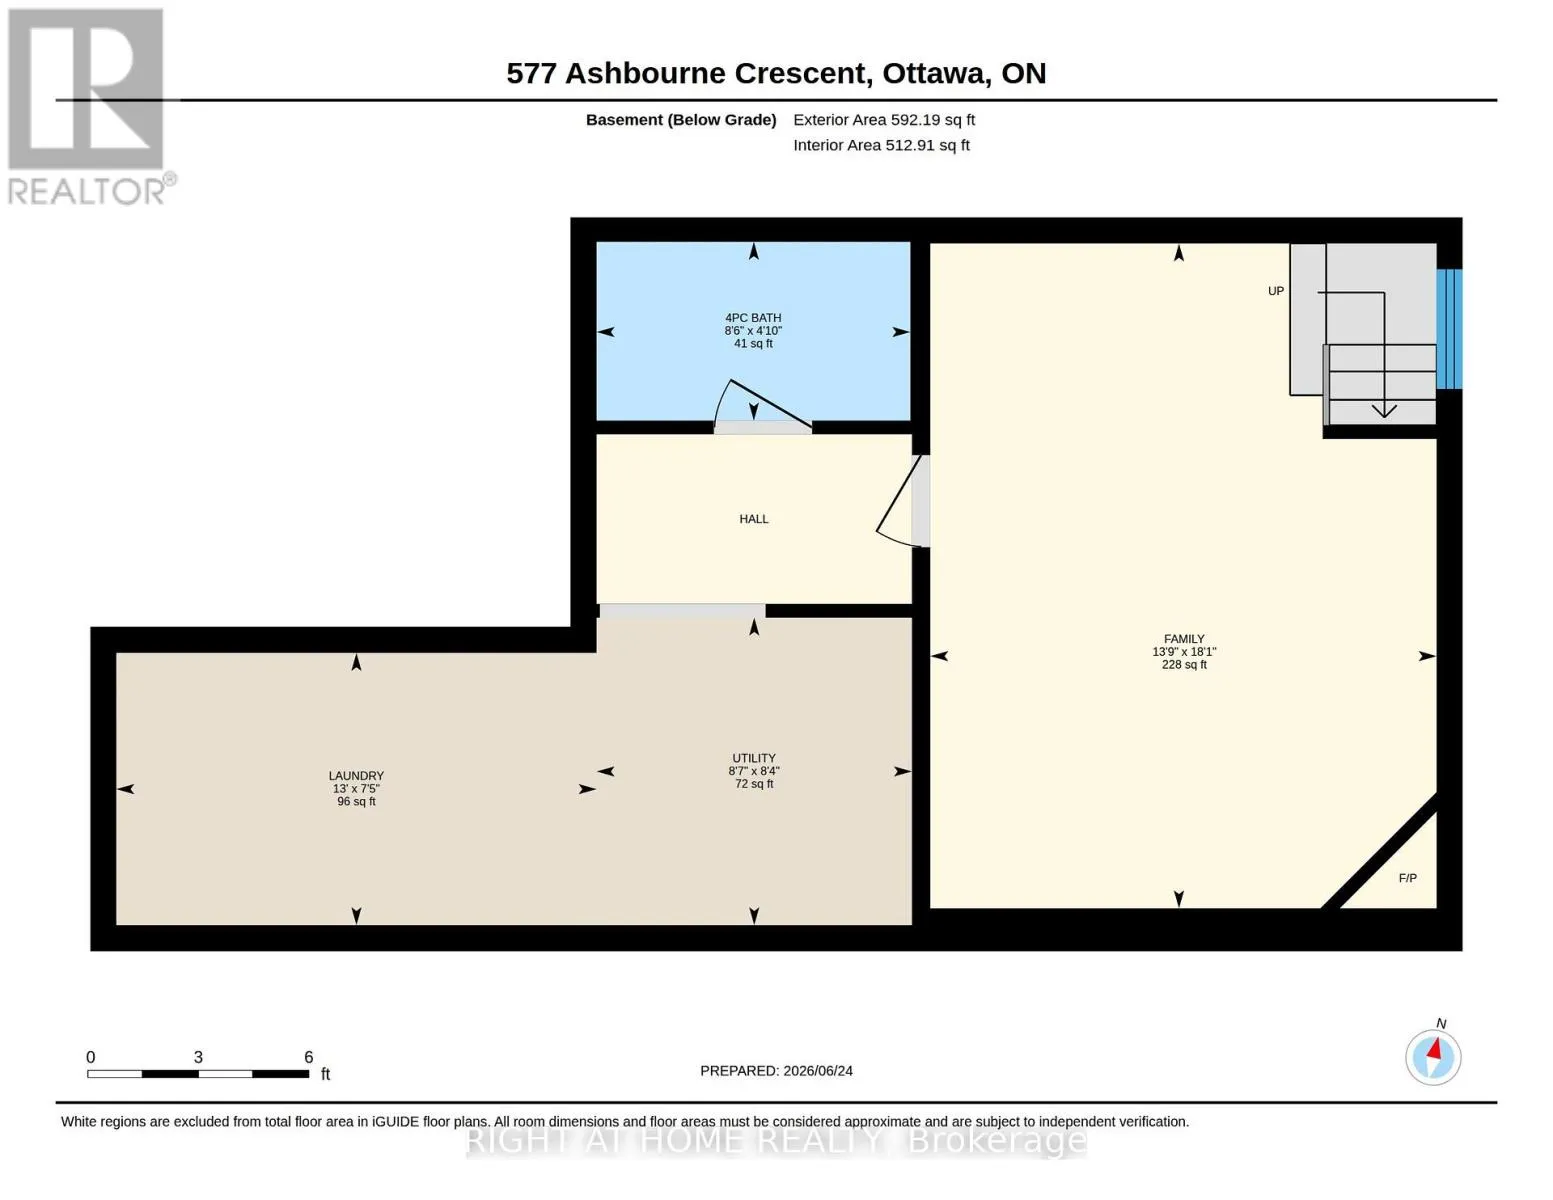
Family room
Basement
4.19 m x 5.51 m
Bathroom
Basement
2.6 m x 1.48 m
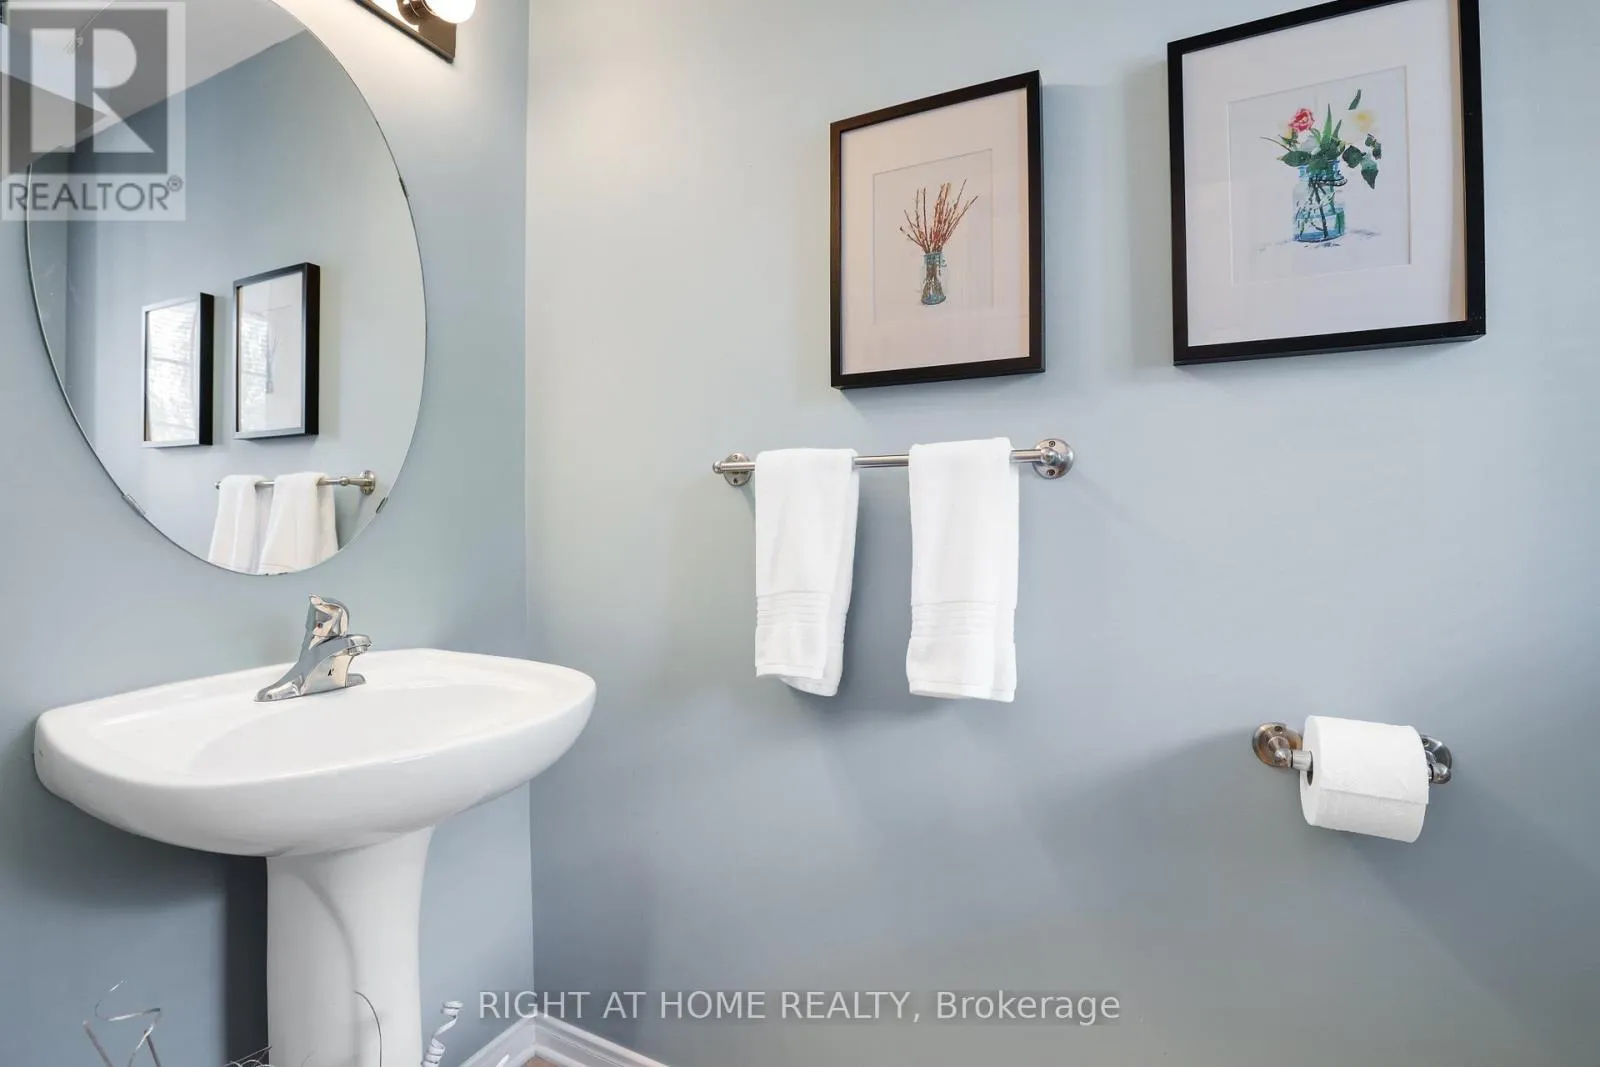
Bathroom
Main level
2.15 m x 1.01 m
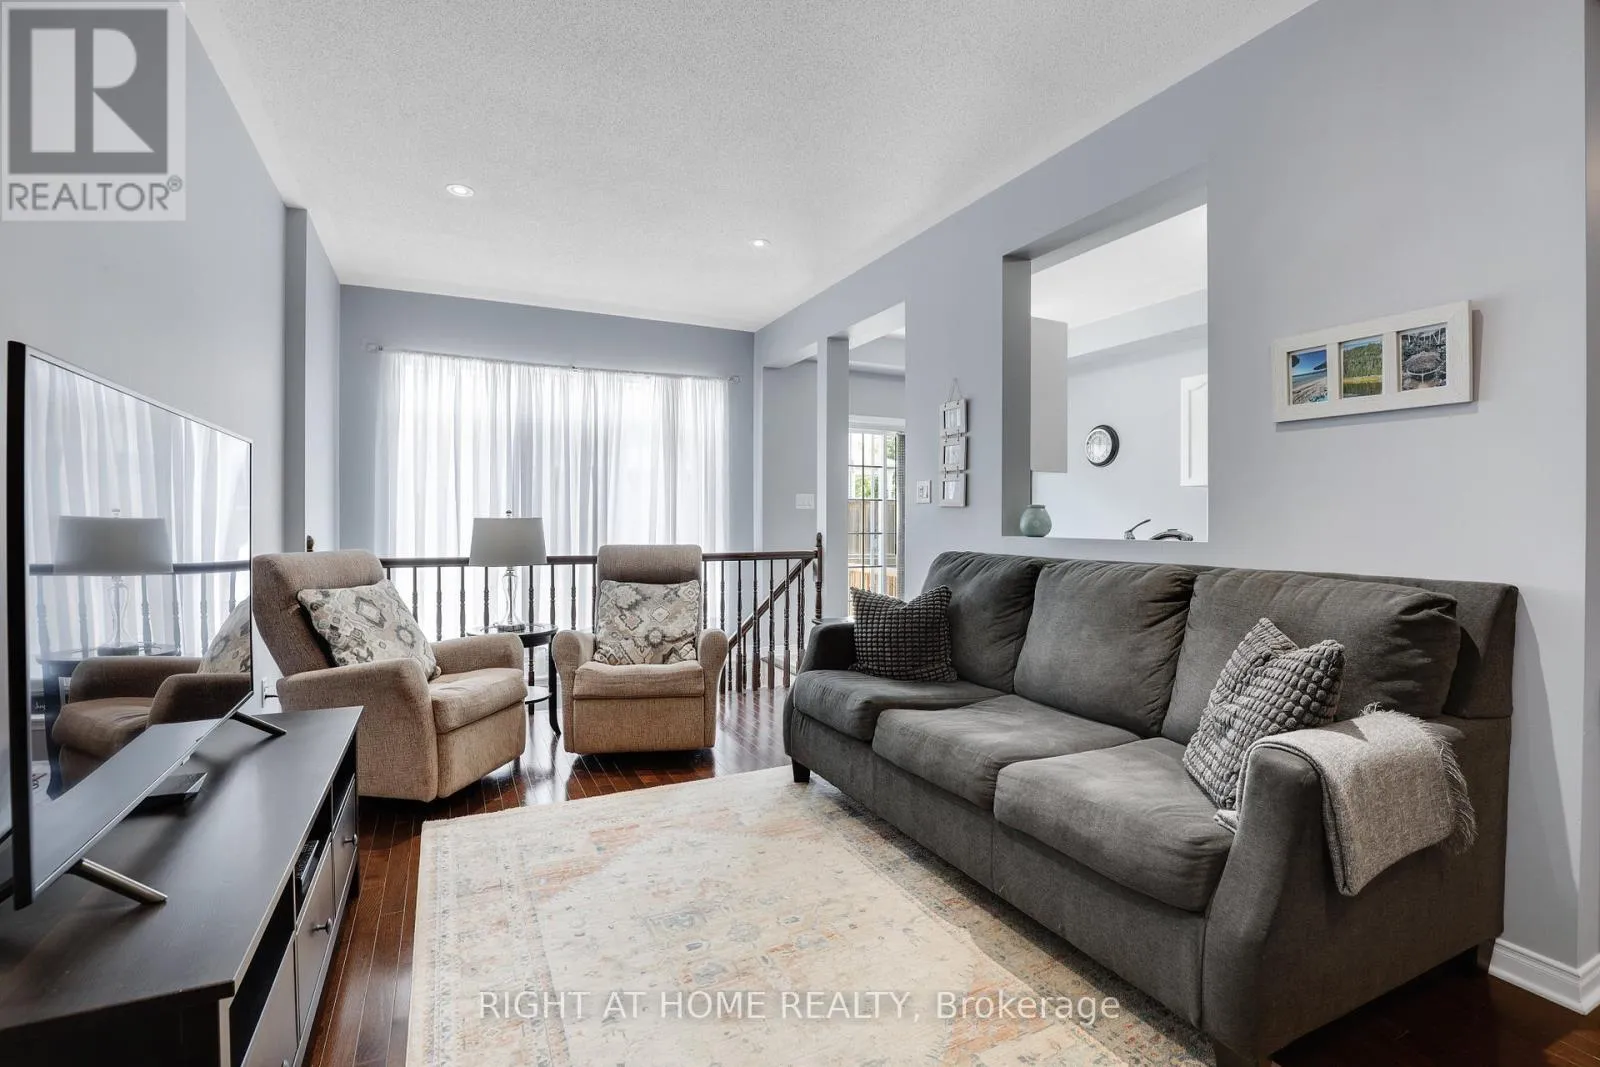
Living room
Main level
3.66 m x 3.1 m
Kitchen
Main level
2.6 m x 2.44 m
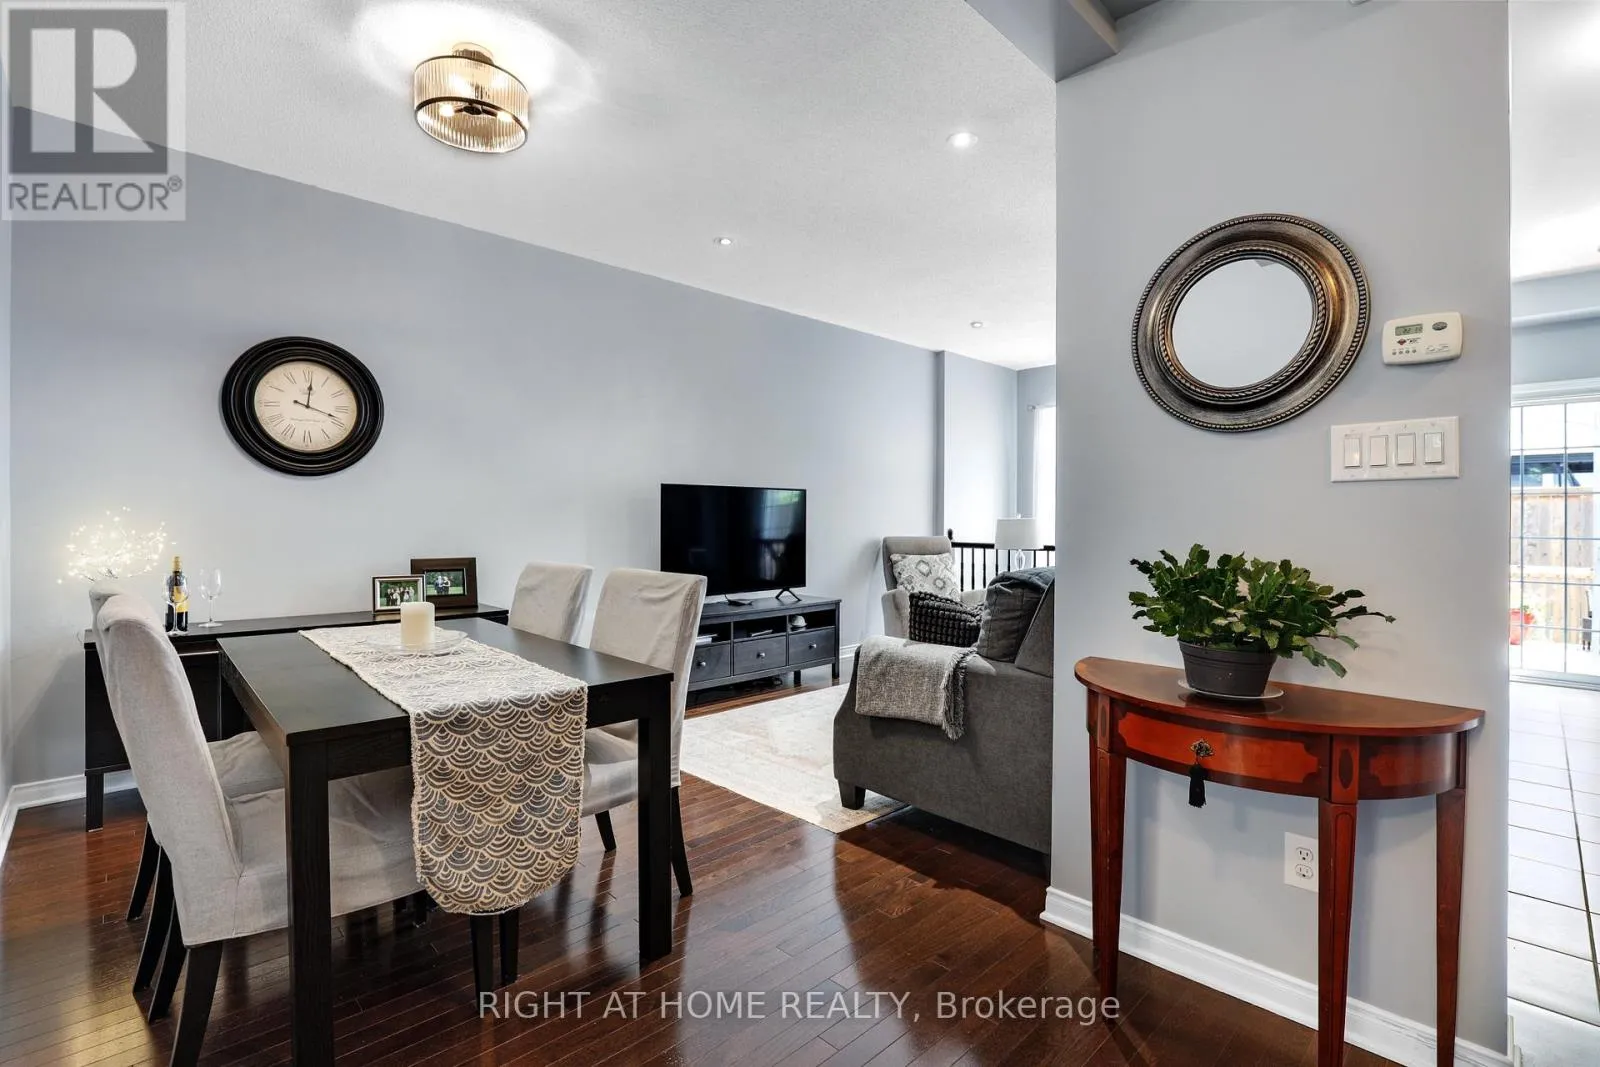
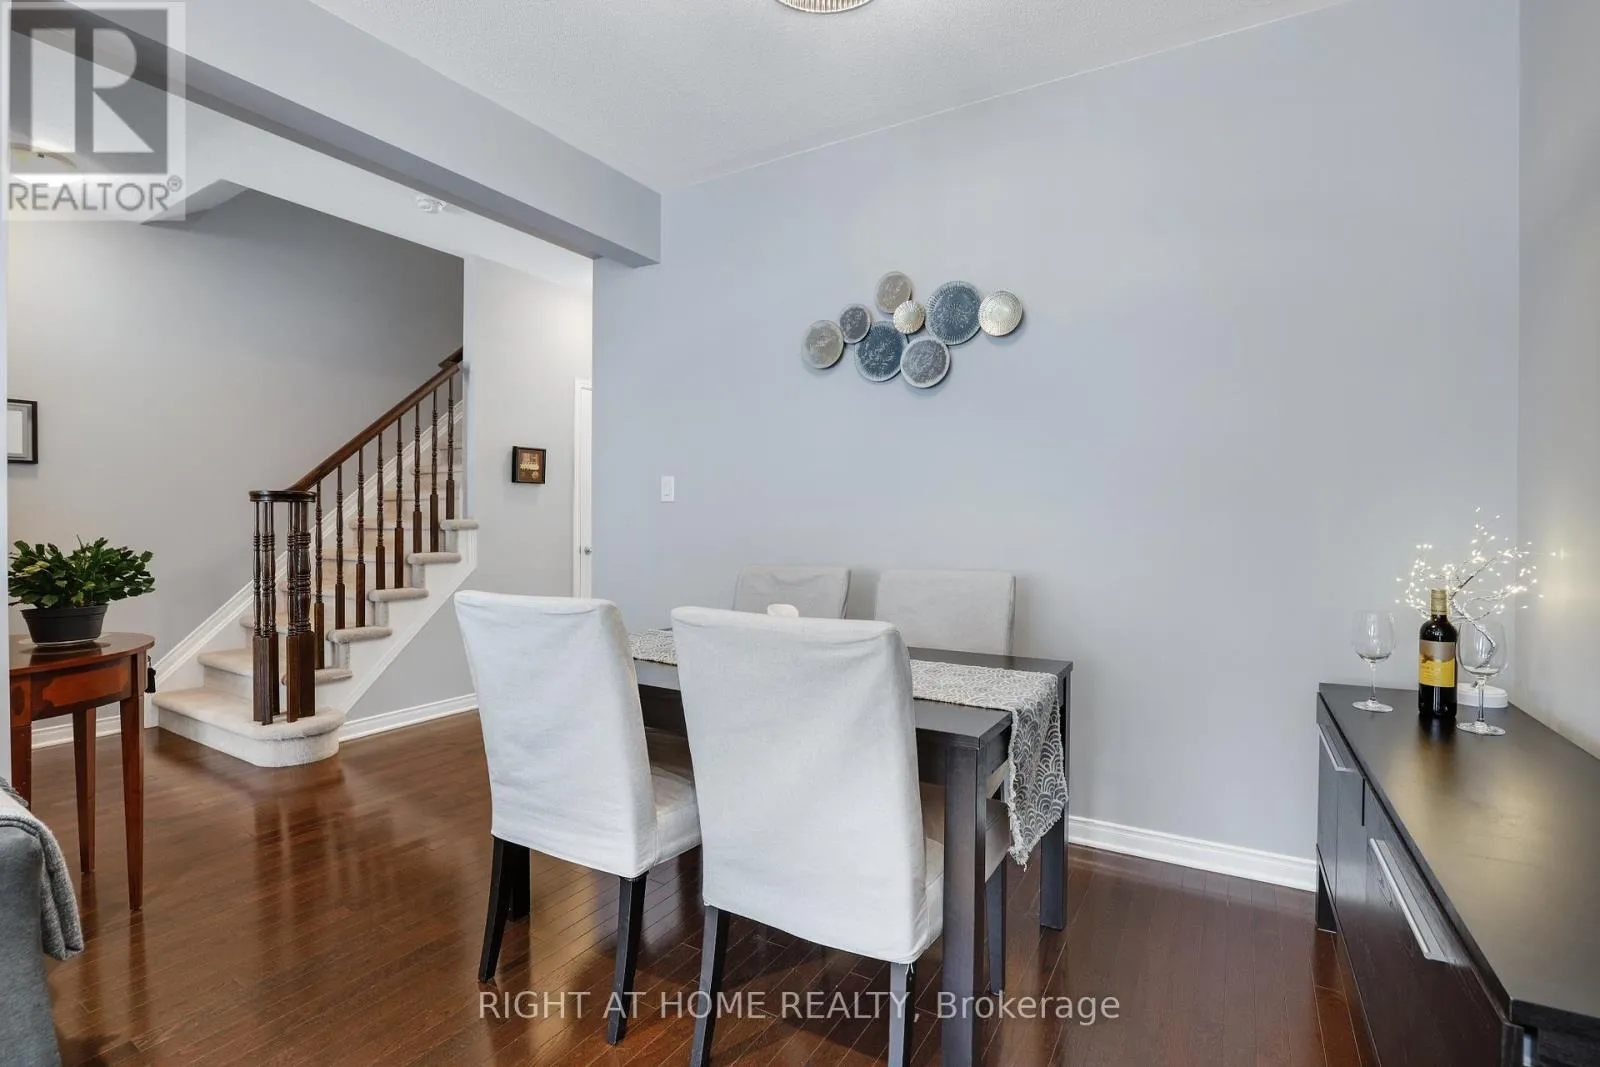
Dining room
Main level
2.31 m x 3.1 m
Eating area
Main level
2.27 m x 2.44 m

Location

Learn more about this property
Listing provided by:
RIGHT AT HOME REALTY
MLS® number:
X13486440
Agent:
Nicolas Gagnon
*Indicates required field
Name is required
Email is required
Please enter a valid phone number (e.g., 416-111-1111).