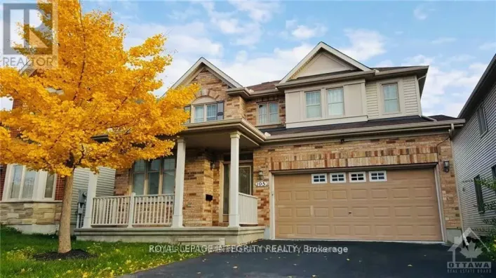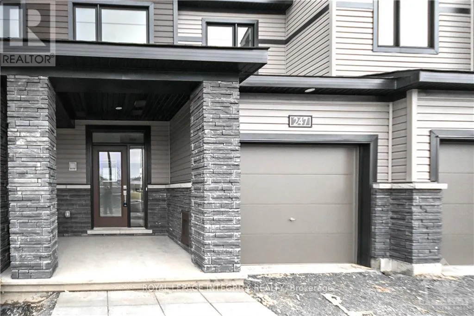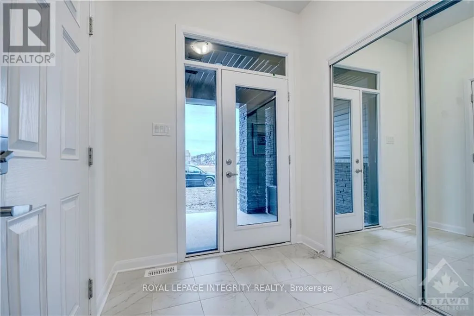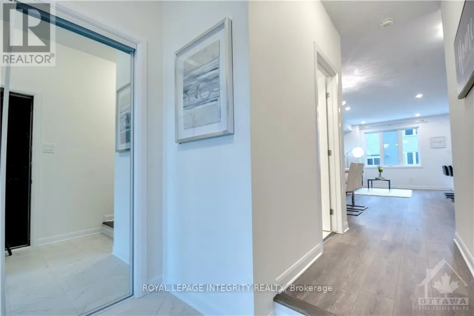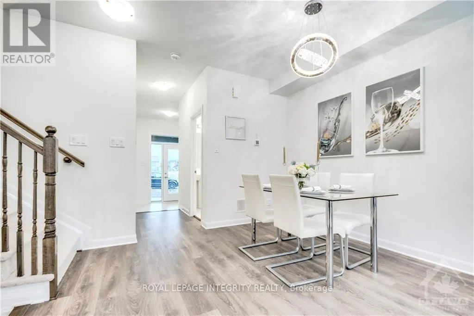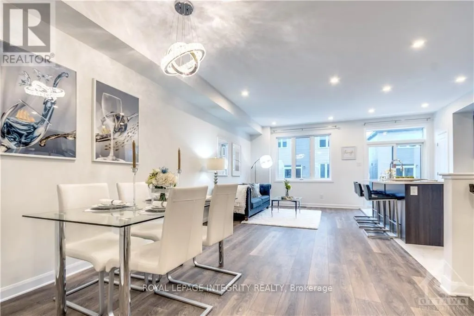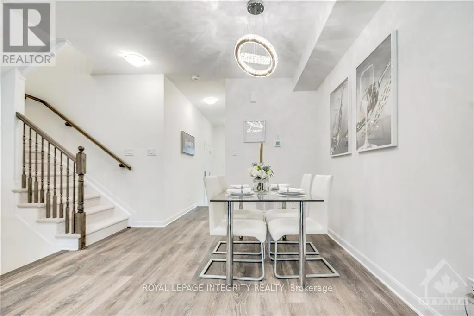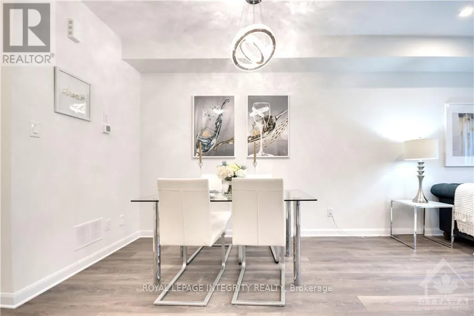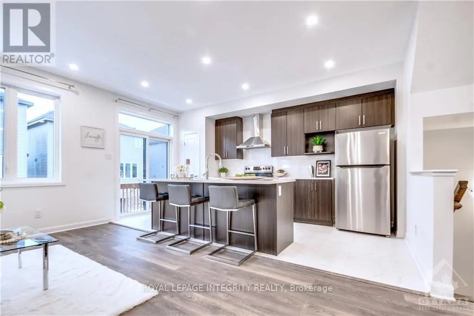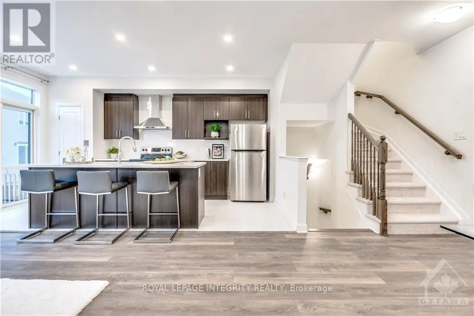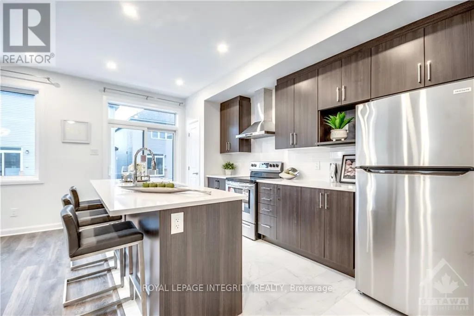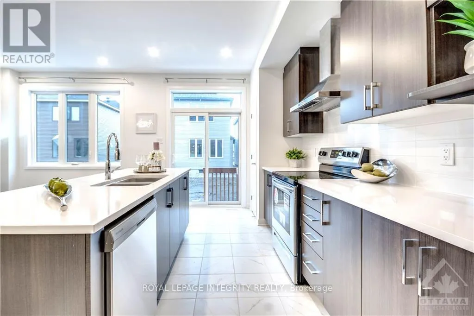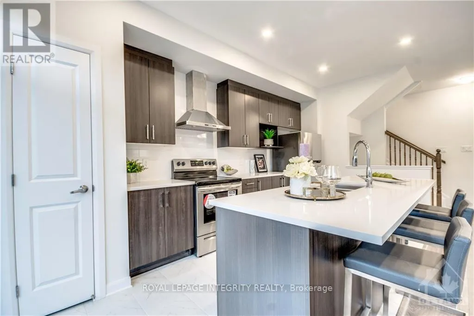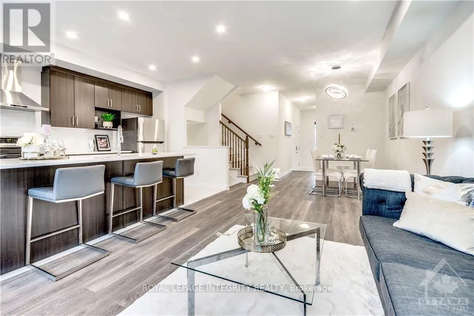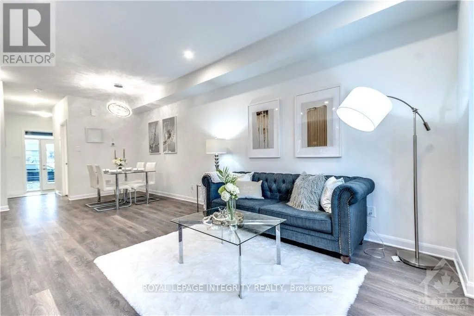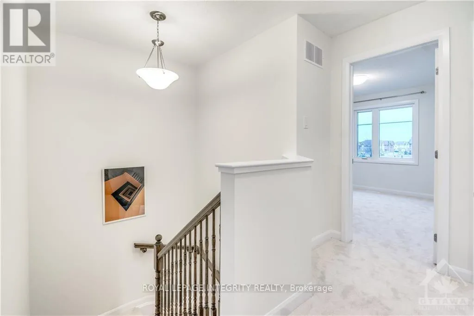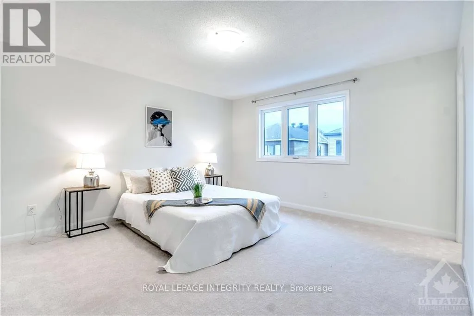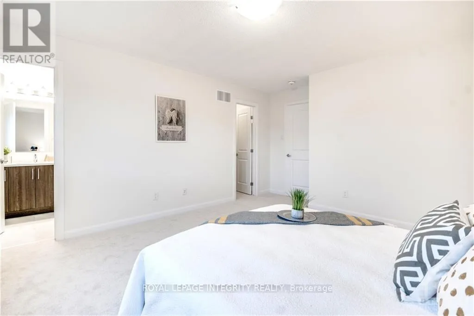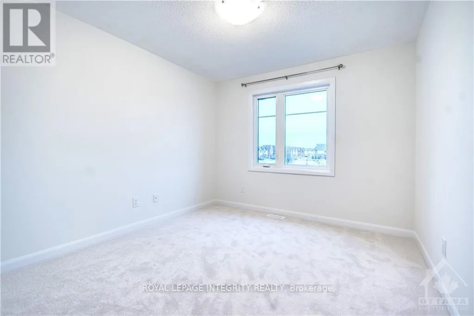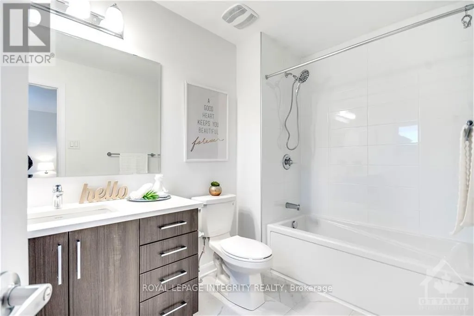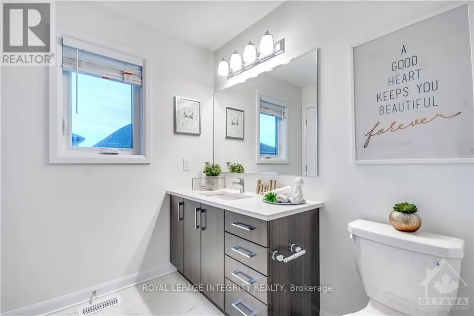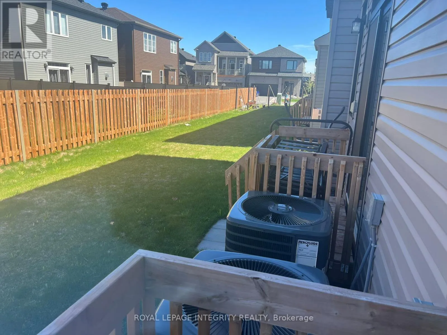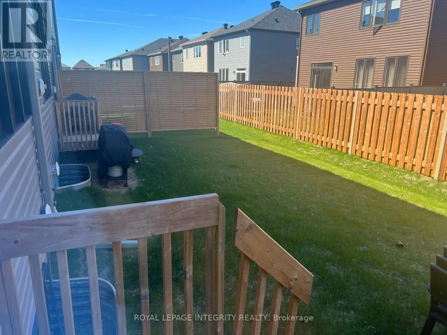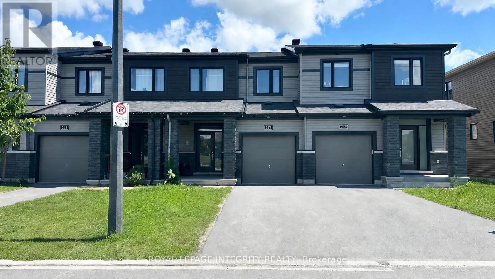
Huntmar Dr to Paine Ave the Turn right onto Clonrush Way Welcome to 247 Clonrush Way, a beautifully maintained Minto Monterey model built in 2022 and offering nearly 2,000 sq. ft. of stylish living space in the highly desirable Arcadia community of Kanata.Perfectly positioned facing Arcadia Park, this home offers beautiful views and the convenience of watching your children play right from your front window. The spacious foyer leads into a bright open-concept main floor featuring 9-foot ceilings, hardwood flooring, and large windows that fill the home with natural light.The modern kitchen is designed for both functionality and style, showcasing quartz countertops, ample cabinetry, stainless steel appliances, and an oversized island that seamlessly connects to the dining and living areas-ideal for everyday living and entertaining.The second floor offers three generously sized bedrooms, a convenient laundry area, and a spacious primary retreat complete with a walk-in closet and private ensuite bathroom. The fully finished basement provides additional living space, perfect for a family room, home office, gym, or children's play area.Located just minutes from top-rated schools, parks, walking trails, Tanger Outlets, the Canadian Tire Centre, restaurants, cafés, and everyday amenities, this home combines comfort, convenience, and an exceptional family-friendly lifestyle. Photos were taken prior to the current tenancy. No fence in the backyard. This property is under the professional management of The Smart Choice Management (the property management company). Please note that rent payments are exclusively accepted via pre-authorized debit (PAD). Available September 1, 2026. Deposit: $5,600. (id:27476)