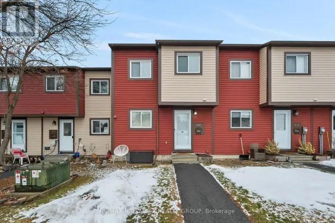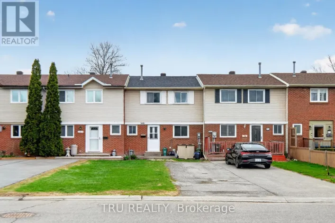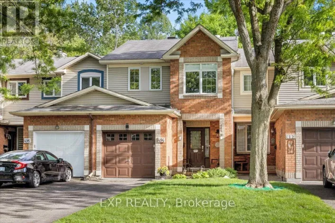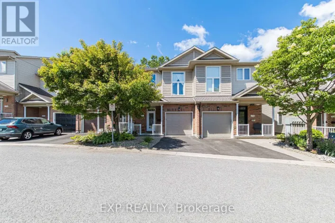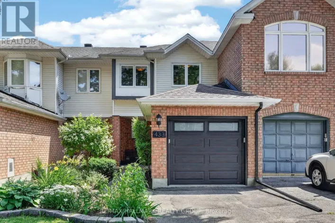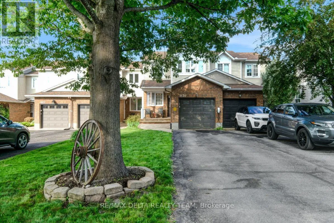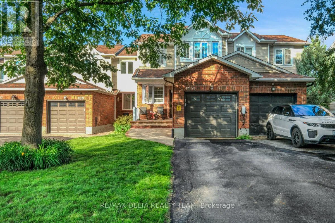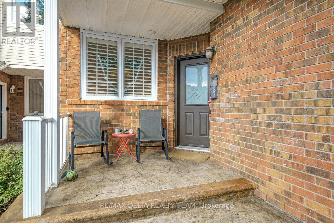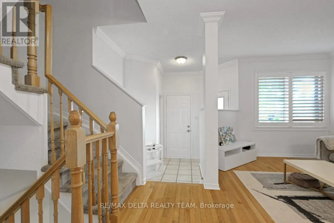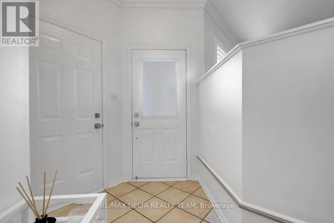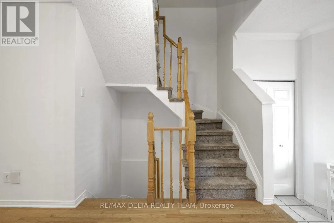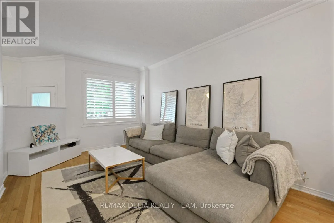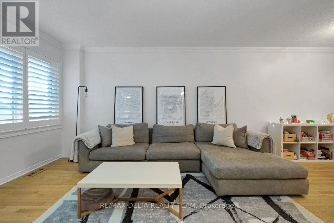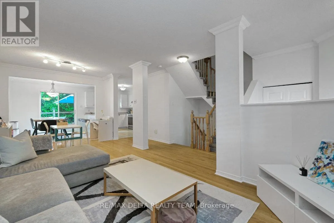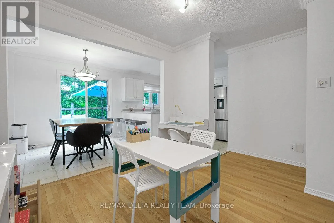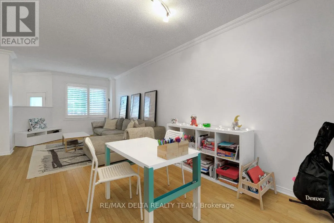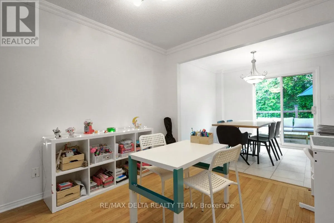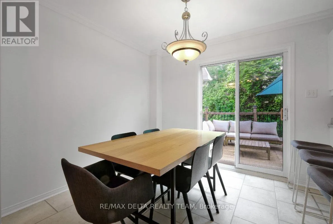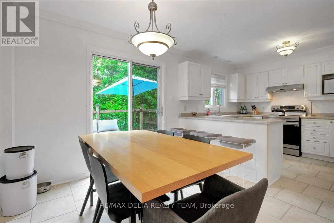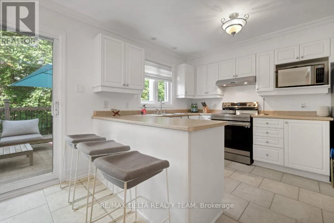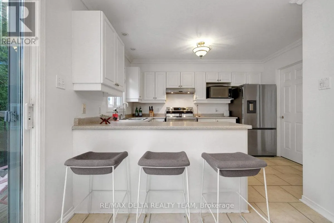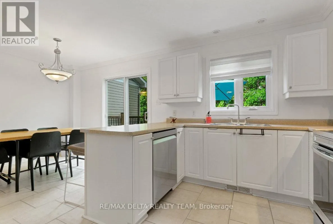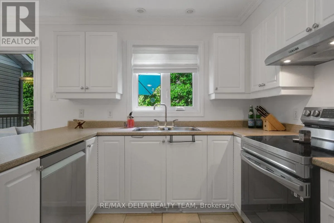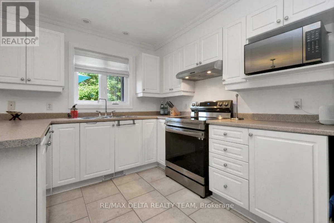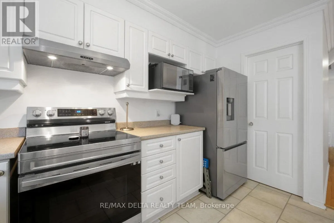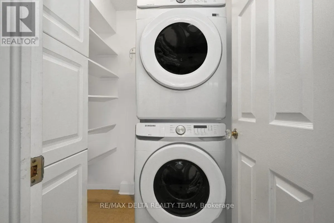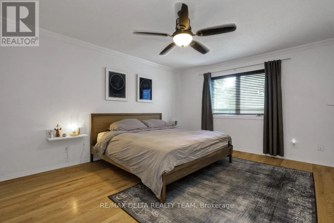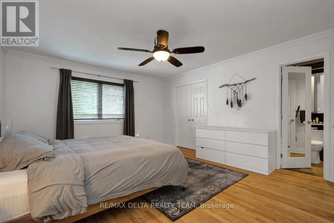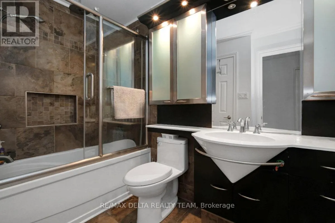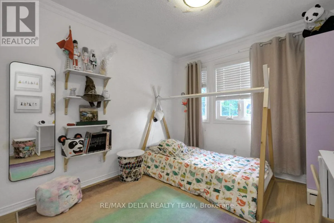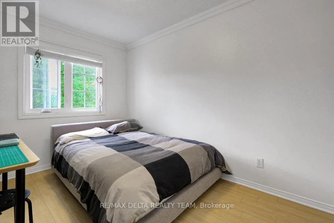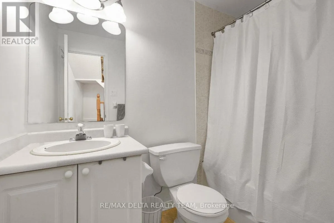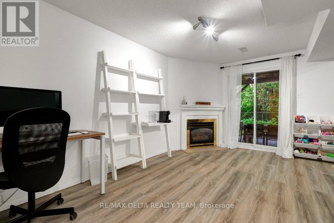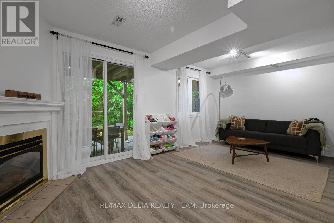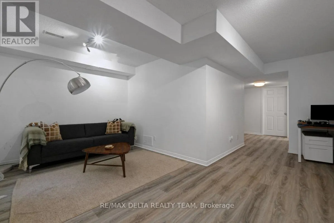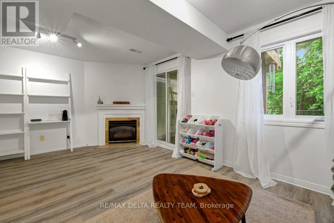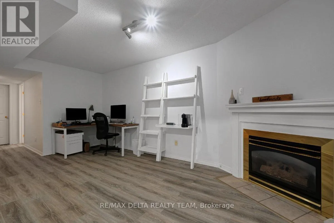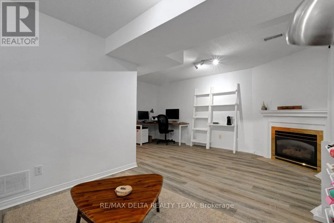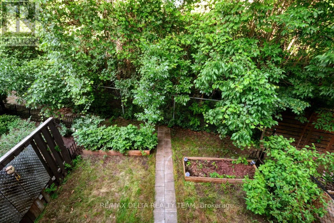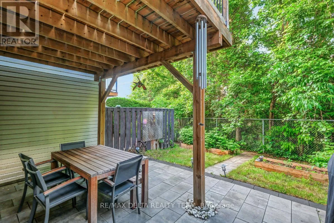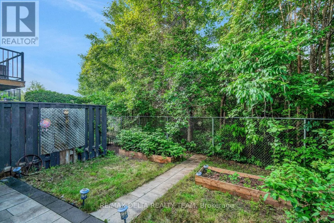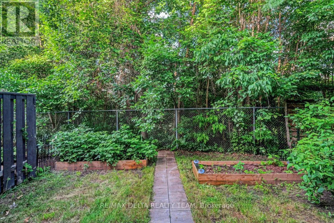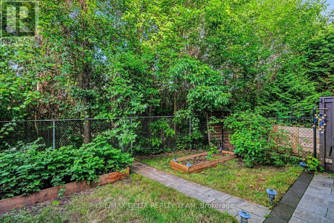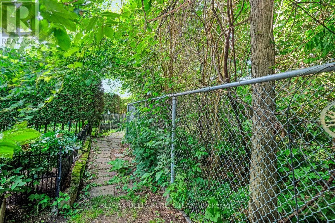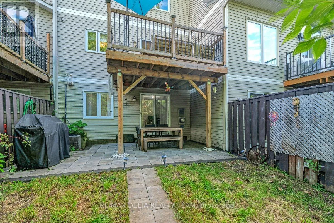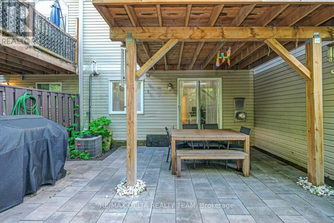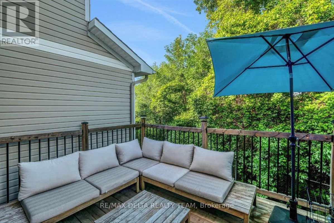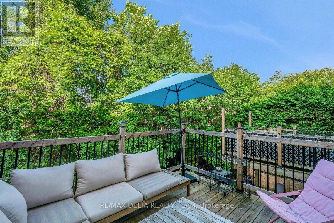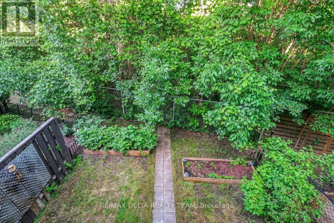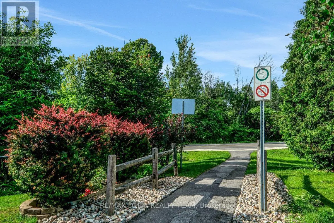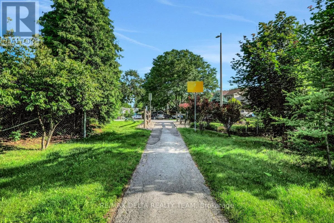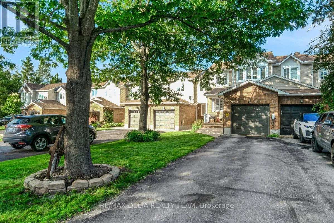
Cross Streets: Rossignol. ** Directions: From Jeanne D'arc turn south on Rossignol dr to left on Falconcrest. Nature at Your Doorstep! Welcome to this beautifully updated 3-bedroom townhouse tucked away on a quiet, private court, offering the perfect blend of comfort, convenience, and natural beauty. Backing directly onto a peaceful forest, you'll enjoy exceptional privacy and picturesque views year-round. Step inside to discover a bright, freshly painted interior featuring spacious principal rooms and generously sized bedrooms. The inviting family room is the perfect place to relax, complete with a cozy fireplace and direct access to the walkout basement-ideal for entertaining, creating a recreation room, home office, or additional living space. Outdoor enthusiasts will love the unbeatable location, just a short walk to Petrie Island Beach, scenic walking trails, and the extensive bike path network. Commuting is effortless with nearby public transit, while shopping, restaurants, schools, and everyday amenities are all within easy reach. Whether you're a first-time buyer, growing family, or downsizer seeking a tranquil setting without sacrificing convenience, this move-in-ready home offers an exceptional lifestyle in one of the area's most desirable locations. Don't miss this rare opportunity to enjoy nature, recreation, and city amenities all at your doorstep. Quick occupancy available! All appliances are less than 2 years old. (id:27476)