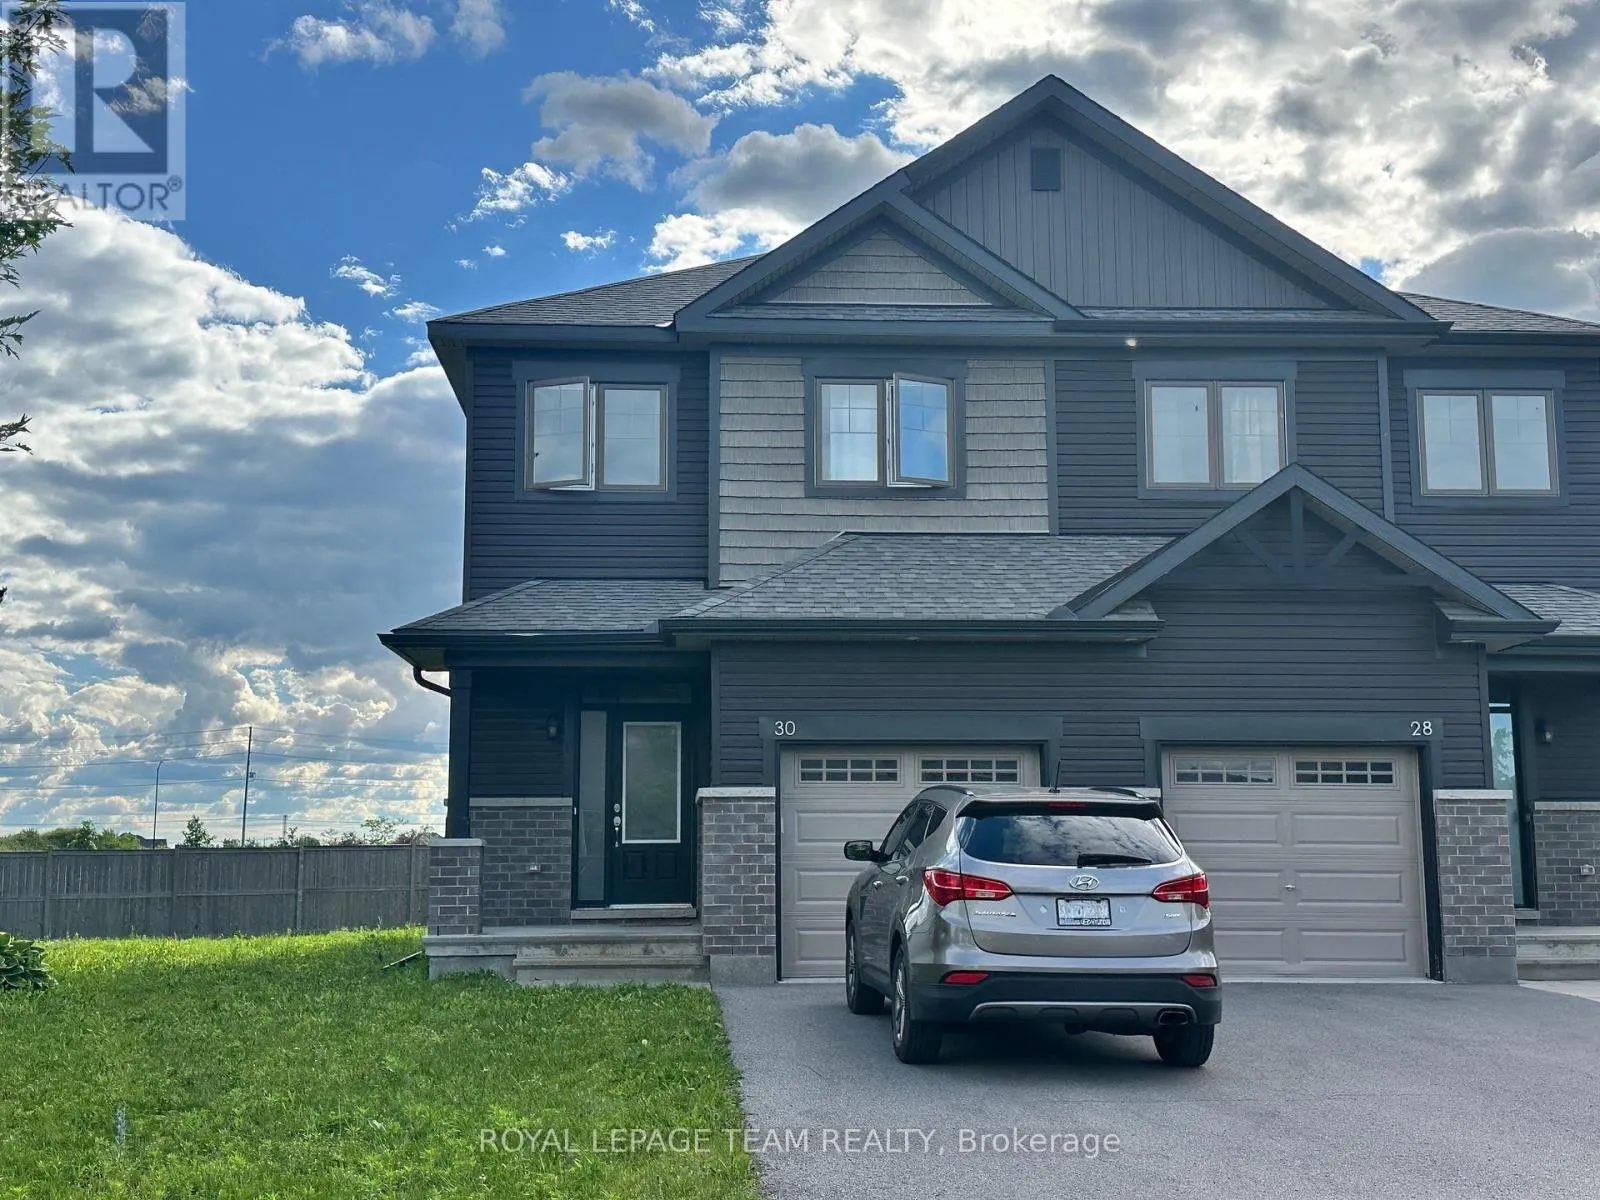
30 Rookie Crescent, Ottawa, Ontario K2V 0R9

Listed for:
$2,700
3 beds
3 baths
Listed 10 days ago
Row / Townhouse for rent: 30 Rookie Crescent, Ottawa, Ontario K2V 0R9

View all 31 photos

About

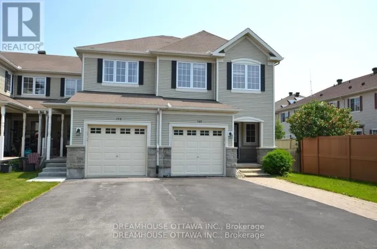
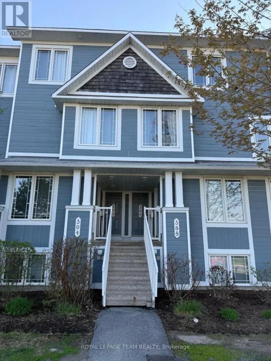
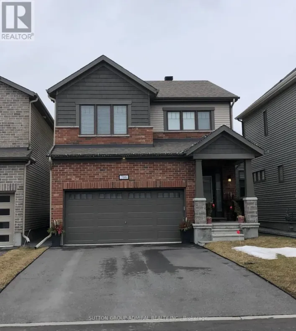
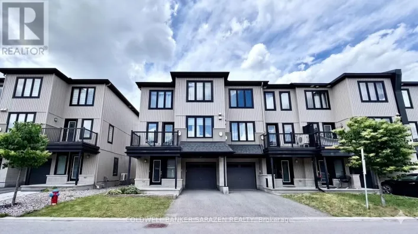
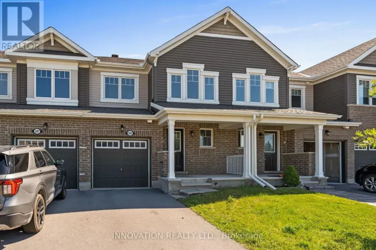
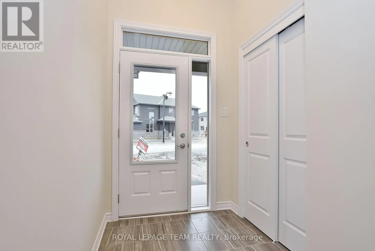
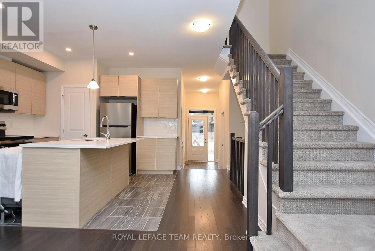
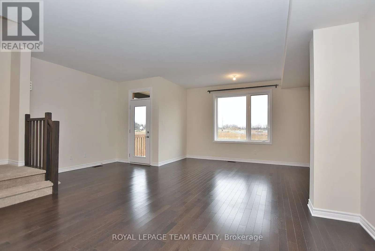
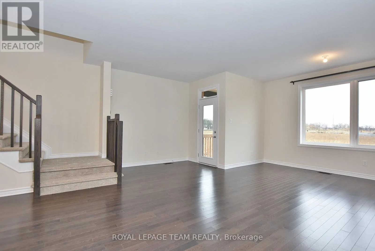
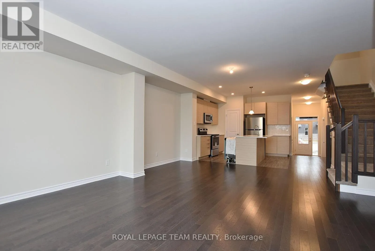
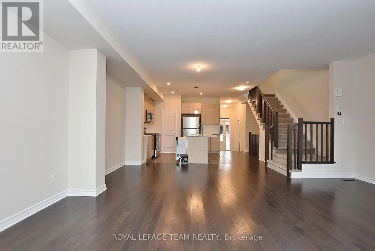
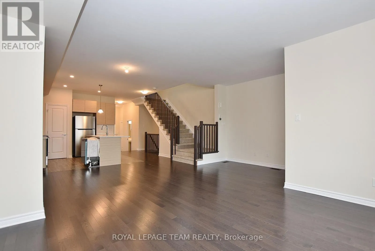
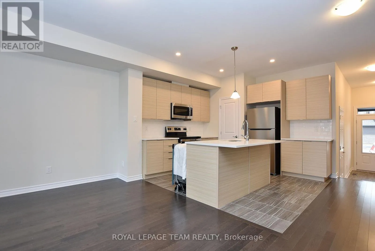
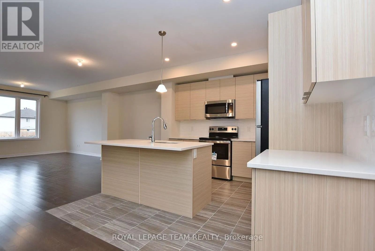
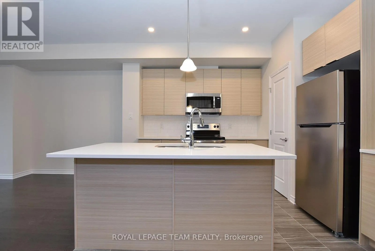
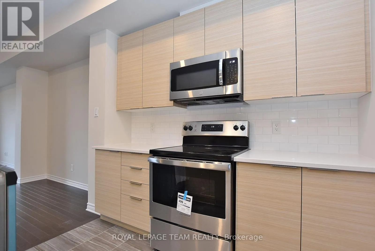
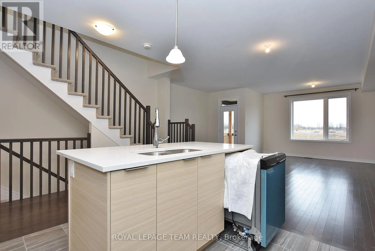
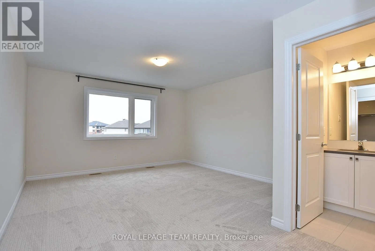
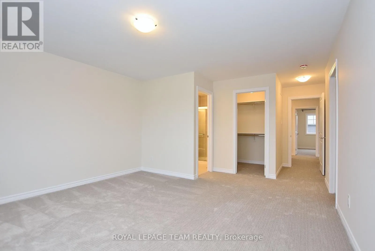
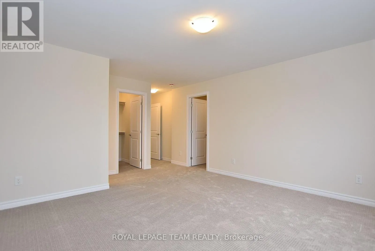
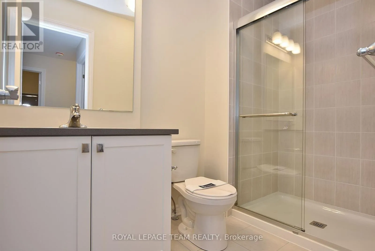
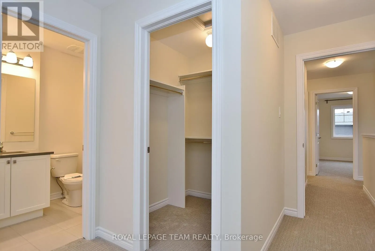
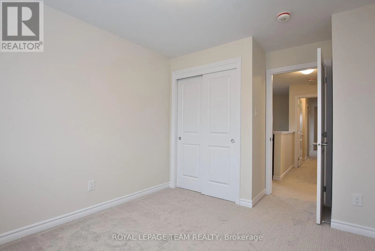
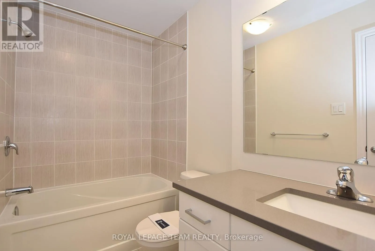
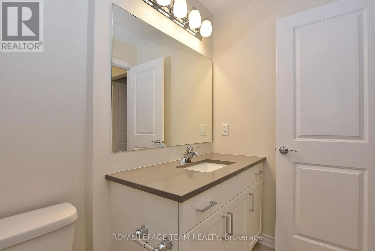
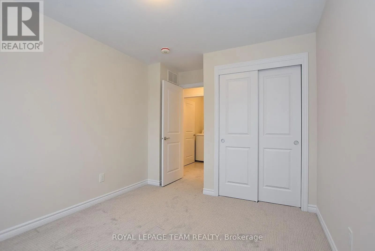
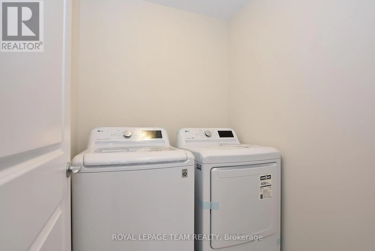
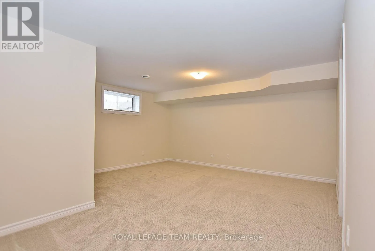
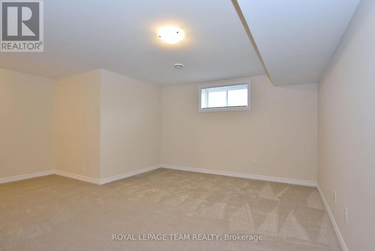
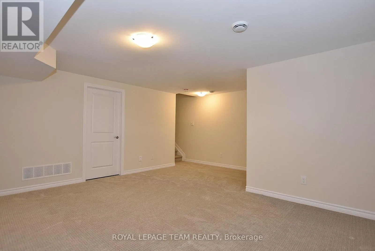
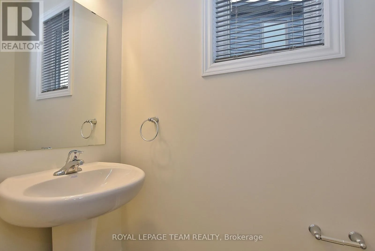
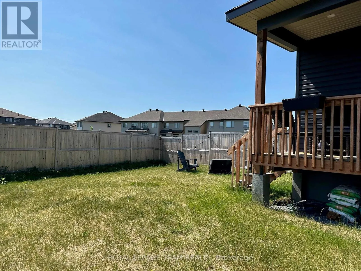
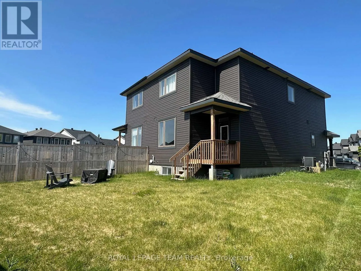
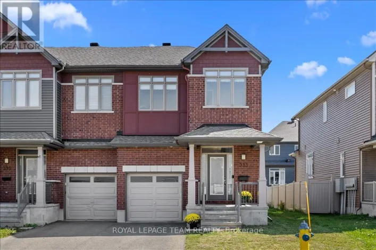
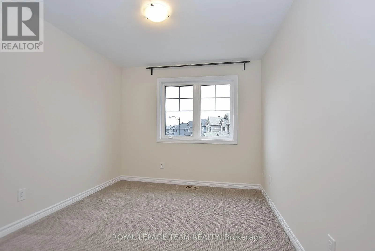
Terry Fox Drive to Cope Drive to Defence Street to Shinny Avenue to Tim Sheehan Place to Rookie Crescent or Fernbank Road to Robert Grant Avenue to Haliburton Heights to Slapshot Way to Tim Sheehan Place to Rookie Crescent. 30 Rookie Cres. Blackstone / Fernbank Crossing / Stittsville $2700/month plus utilities. Available September 1st. Rarely offered semi detached 'Scarlet' model by EQ Homes. 1945 square feet including 314 square foot family room in the basement. Beautifully upgraded with hardwood flooring on the main level, tile in the entry, kitchen and bathrooms. Open concept with a large quartz island and breakfast bar. Stainless steel appliances. Convenient 2nd floor laundry room. Master bedroom has a walk-in closet and ensuite bathroom with an oversized shower. 24 hour notice for showings. 24 hour irrevocable on all offers to lease. A completed Credit Application attached on MLS must accompany offers. NO pets and NO smoking please. Photos are from when the property was previously listed. (id:27476)

Property Highlights

MLS® Number
X13489996
Type
Single Family
Community Name
9010 - Kanata - Emerald Meadows/Trailwest
Ownership Type
Freehold
Land Size
21.5 x 111.5 FT
Parking Space Total
2

Building

Building Type
Row / Townhouse
Storeys
2.00
Square Footage
1500 - 2000 sqft
Bathrooms Total
3
Bedrooms Above Ground
3
Bedrooms Total
3
Amenities
Public Transit
Exterior Finish
Brick
Fireplace Present
No
Basement Type
Full (Finished)
Basement Features
Building Heating Type
Forced air
Heating Fuel
Natural gas
Building Cooling Type
Central air conditioning

Utilities

Water
Municipal water
Utility Sewer
Sanitary sewer

Room Layout

Laundry room
Second level
1.82 m x 1.52 m
Primary Bedroom
Second level
4.16 m x 3.96 m
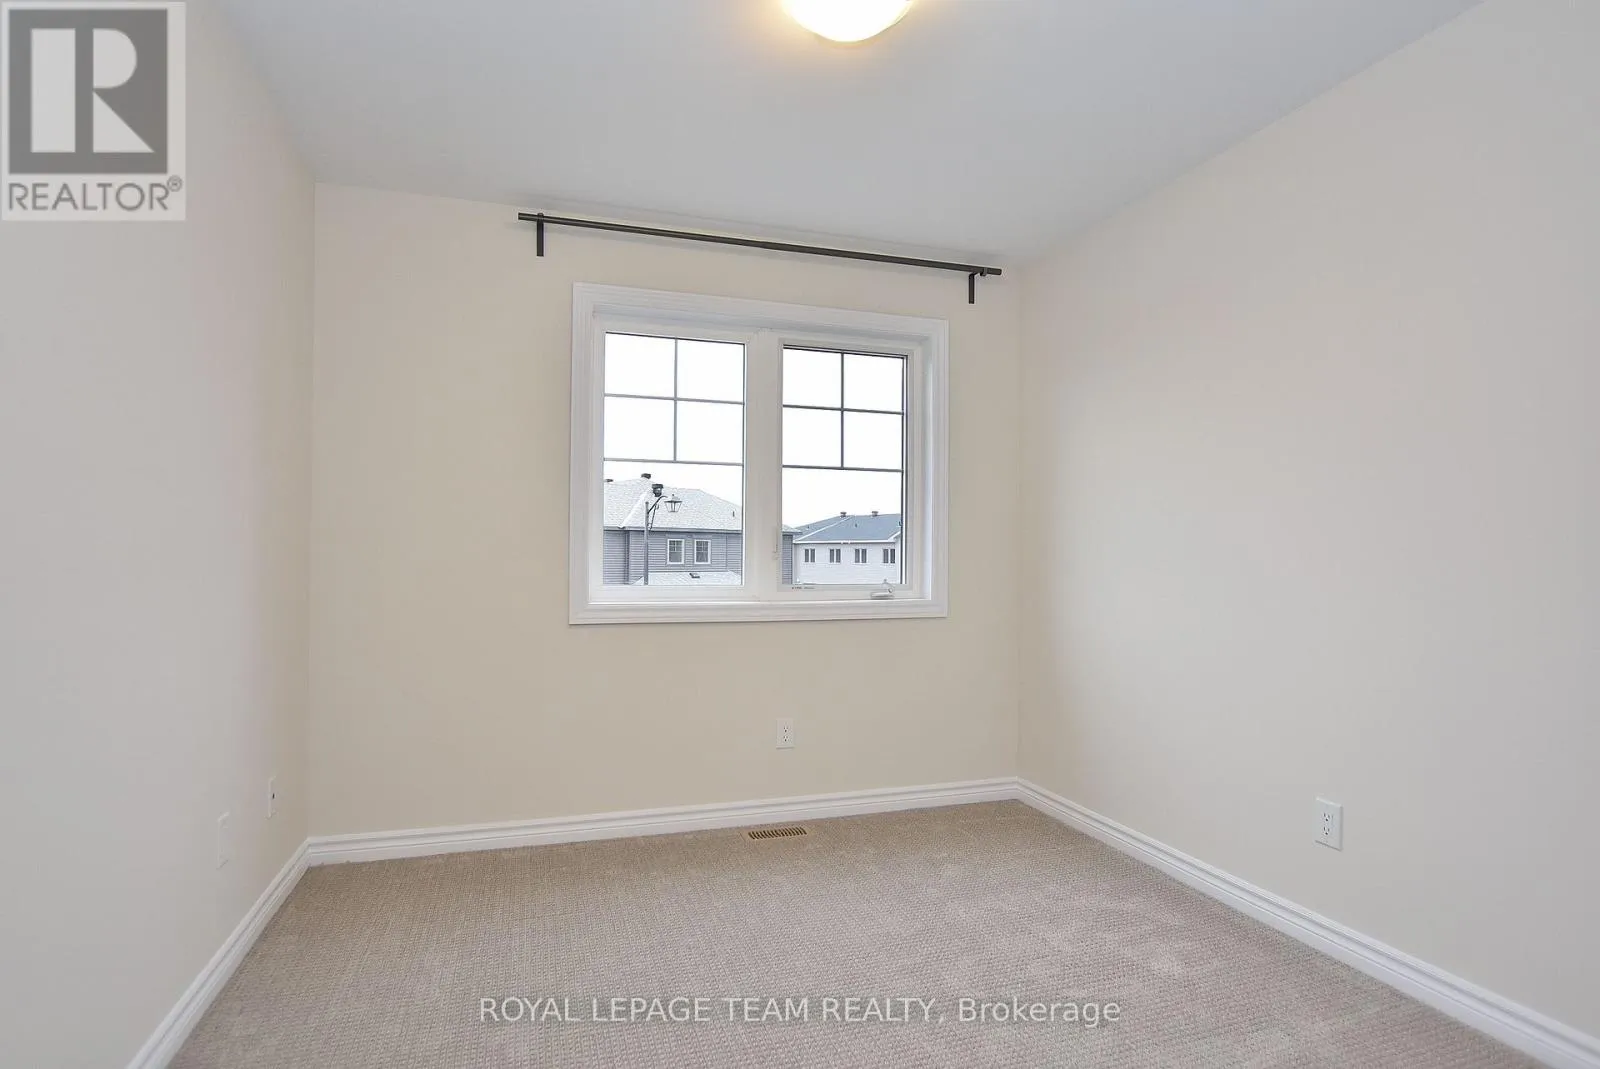
Bedroom
Second level
3.04 m x 2.87 m
Bedroom
Second level
3.4 m x 2.87 m
Recreational, Games room
Lower level
5.43 m x 4.74 m
Living room
Main level
4.16 m x 3.35 m
Dining room
Main level
4.44 m x 3.04 m
Kitchen
Main level
3.4 m x 3.35 m

Location

Learn more about this property
Listing provided by:
ROYAL LEPAGE TEAM REALTY
MLS® number:
X13489996
Agent:
Kelly Hill
*Indicates required field
Name is required
Email is required
Please enter a valid phone number (e.g., 416-111-1111).

Community Spotlight: Homes For rent in Your Neighborhood