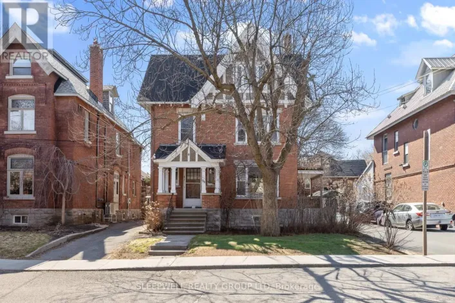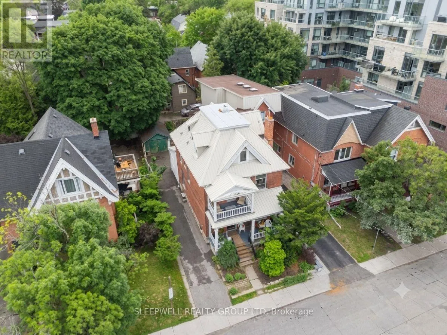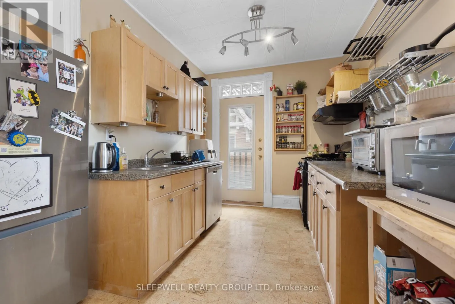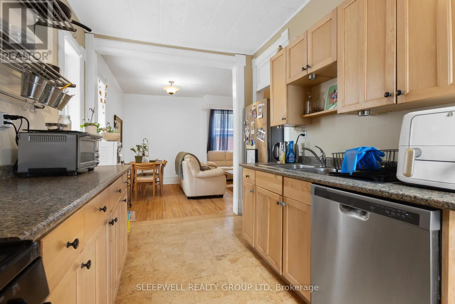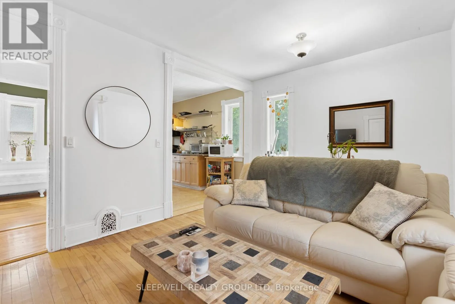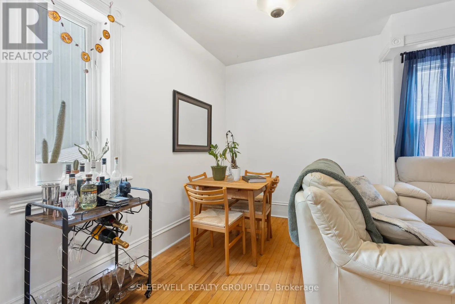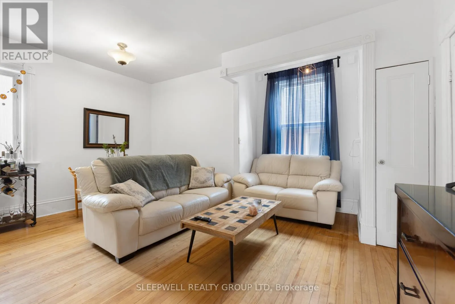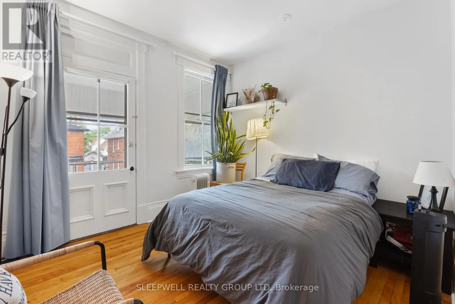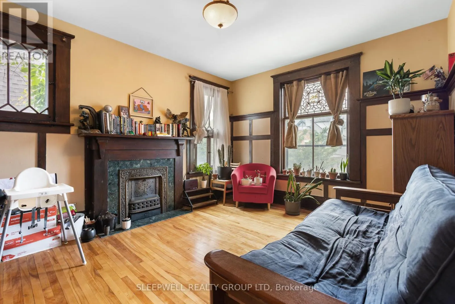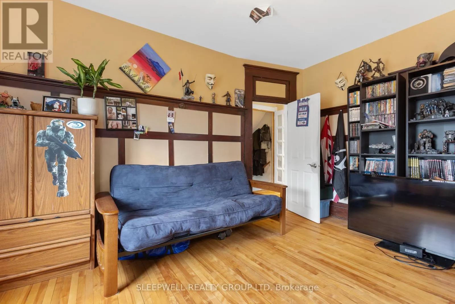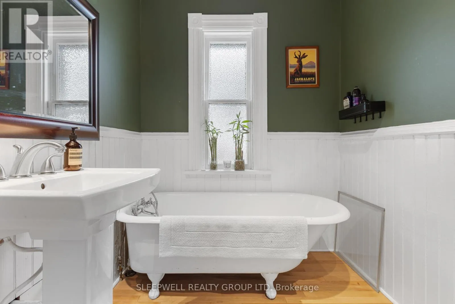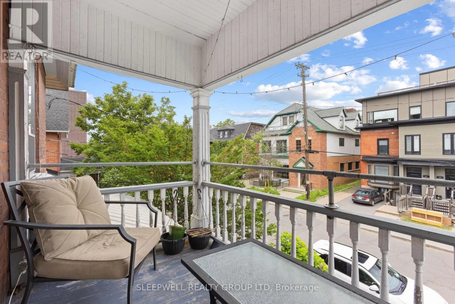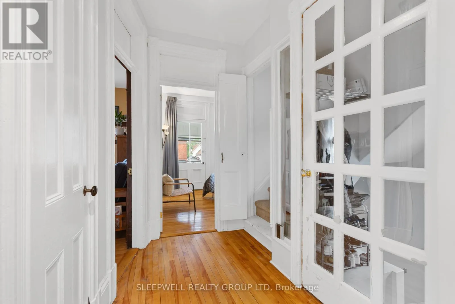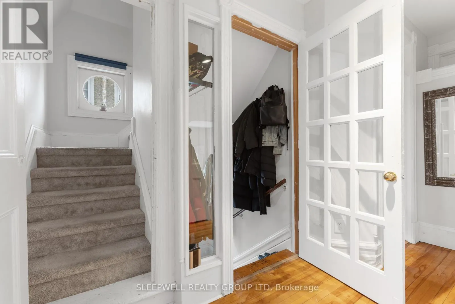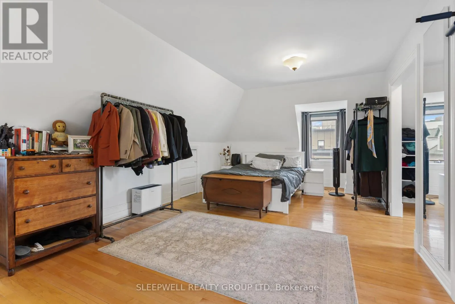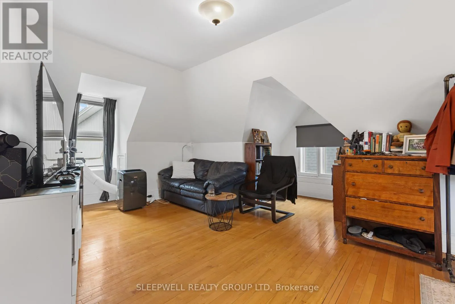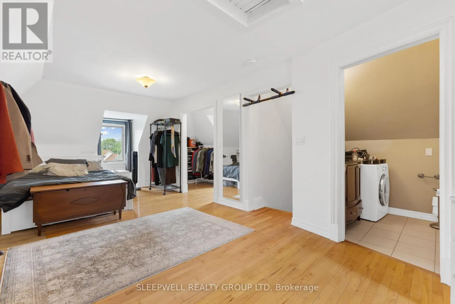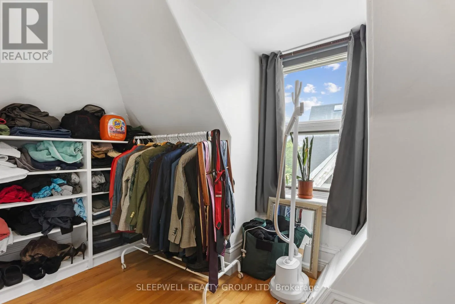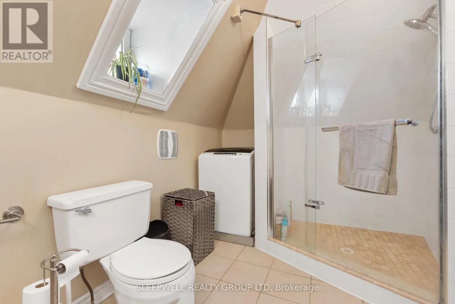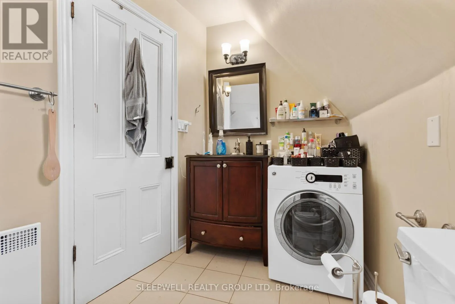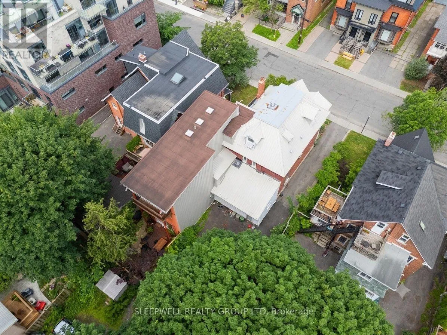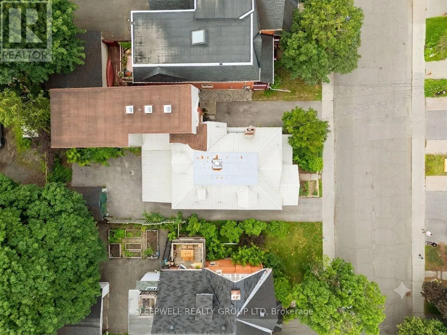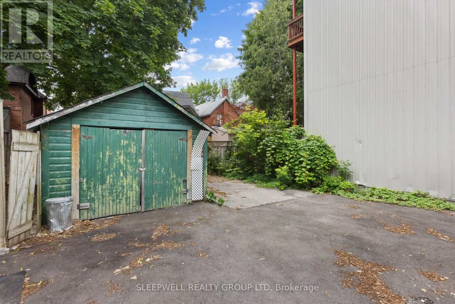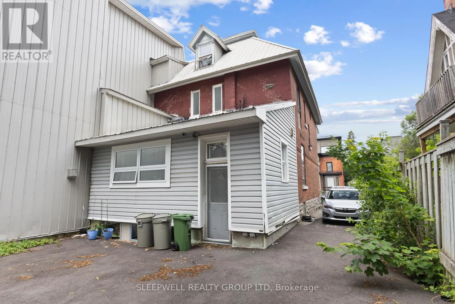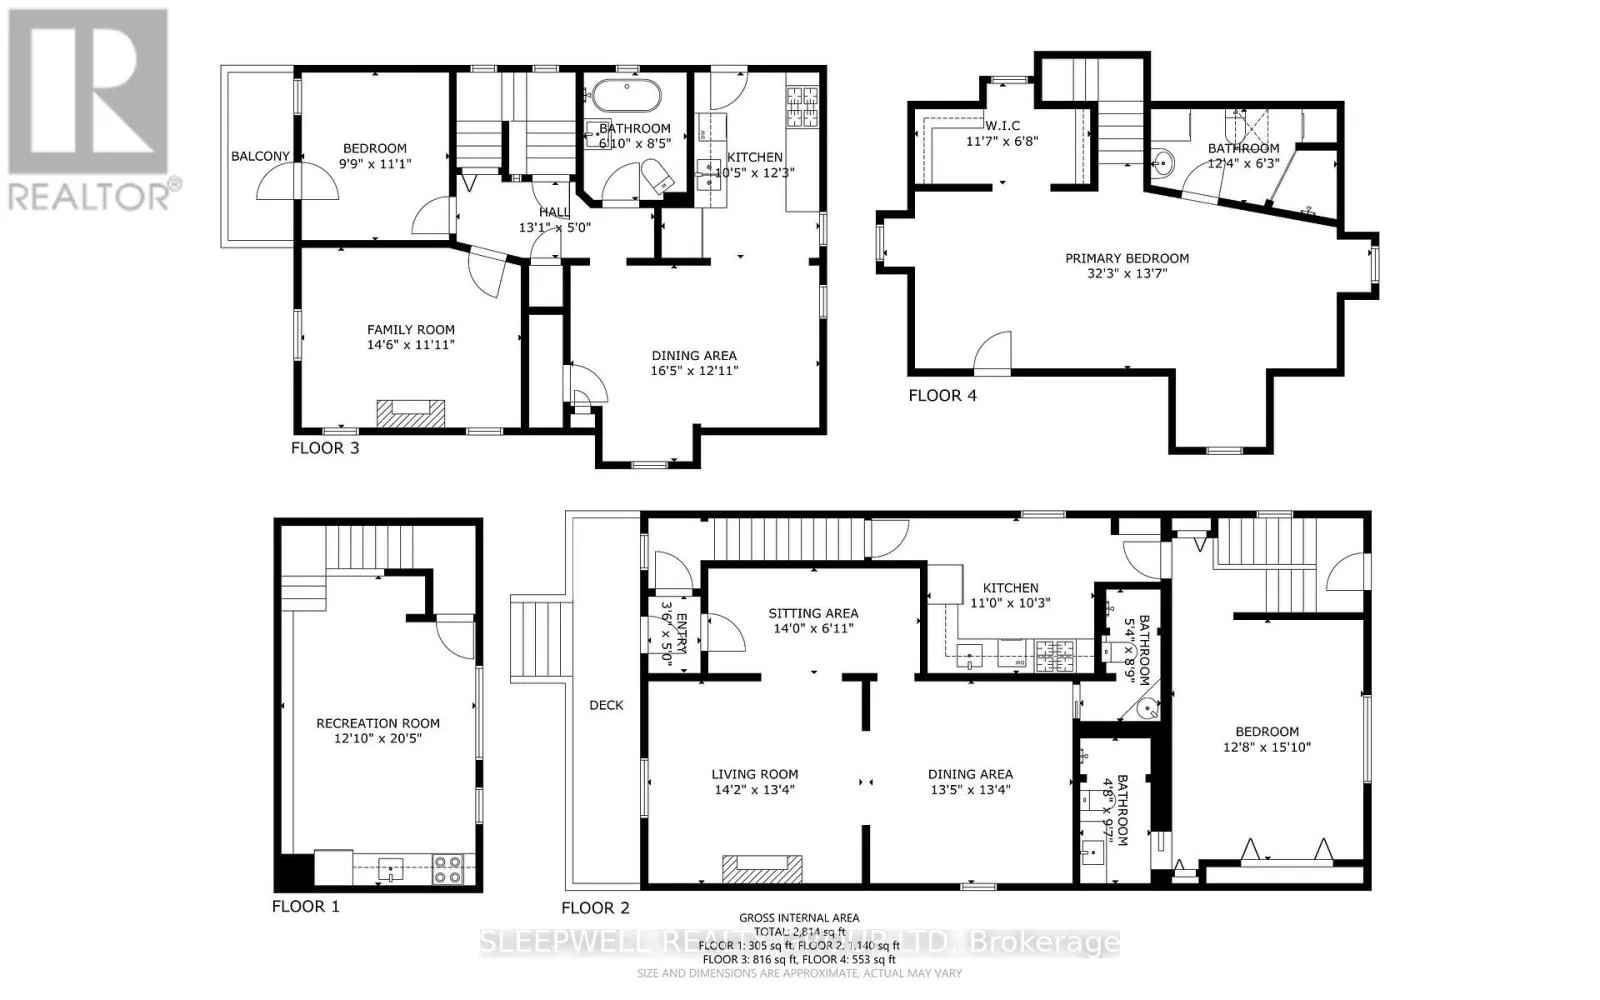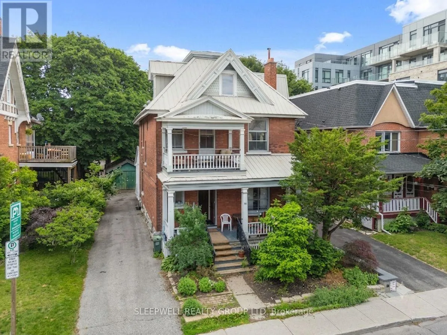
Cross Streets: Fourth & Bank. ** Directions: From Bank St head East on Fourth Ave. Imagine owning a classic Glebe home and transforming it into the home you've always dreamed of. 86 Fourth Avenue presents a rare opportunity to purchase a timeless red brick property in one of Ottawa's most sought-after neighbourhoods while enjoying the flexibility of its current duplex configuration. Occupy either the main floor or upper suite and continue renting the other to help offset your mortgage, renovate one level at a time at your own pace, or transform the property into the extraordinary single-family residence you've always envisioned. Conceptual architectural floor plans have already been prepared, providing inspiration for a stunning four-bedroom family home while still giving you the freedom to personalize every detail and create a home that is uniquely your own. Rich in character and timeless architectural appeal, this classic residence showcases original hardwood flooring, beautiful wood trim, generous room proportions, inviting covered porches, a detached garage, an expansive driveway, and two separately metered hydro services. Ideally located just steps from the Rideau Canal, Lansdowne Park, vibrant Bank Street, boutique shopping, cafés, award-winning restaurants, the Lansdowne Farmers' Market, excellent schools, parks, and countless year-round community events, you'll experience one of Ottawa's most walkable, vibrant, and cherished neighbourhoods where everything you need is just moments from your front door. Whether you choose to enjoy the home in its current configuration, thoughtfully renovate over time, or create your forever home from the ground up, 86 Fourth Avenue offers a truly unique opportunity to establish yourself in the Glebe while creating a home that can be enjoyed by your family for generations to come. (id:27476)