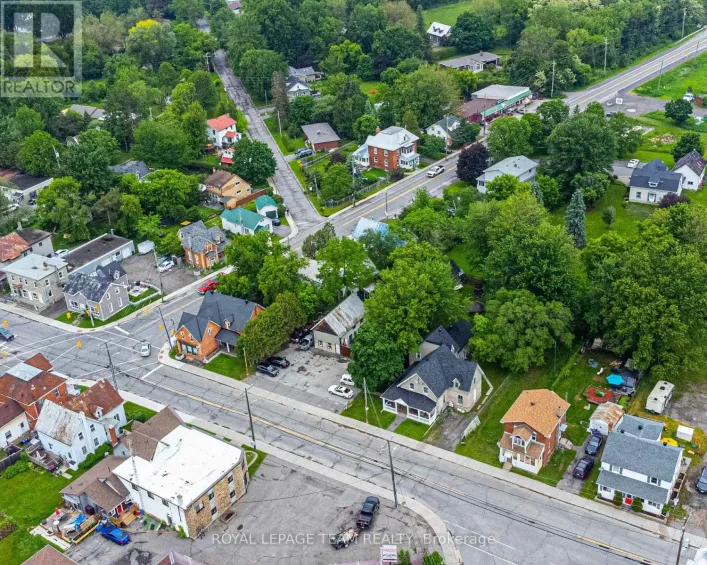
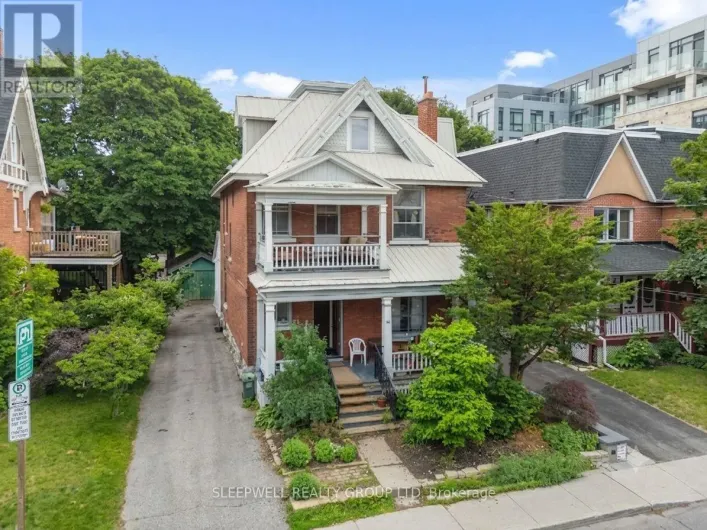
Cross Streets: Fourth and Bank. ** Directions: Heading South on Bank St, turn left onto Fourth Ave. Heading North, turn right onto Fourth Ave. Turnkey investment opportunity in the heart of the Glebe! This character-filled legal triplex with a fourth non-conforming basement unit offers an attractive combination of strong rental income, desirable location, and long-term investment potential. Generating $96,724 in gross annual income with a strong NOI of $73,705, the property presents an excellent opportunity for investors seeking stable cash flow in one of Ottawa's most sought-after rental markets. The building features three legal residential units, including Unit 1 (main floor, 2 bed + den) renting for $2,700/month, Unit 2 (second floor, 2 bed + den) at $2,500/month, and Unit 3 (third floor, 1 bed) at $1,891/month. The fourth, non-conforming basement unit is currently vacant and being intentionally left vacant, providing the purchaser with flexibility to determine its future use. Previously rented for $969/month, this rental income has been included in the advertised gross income and NOI figures. Each of the three upper units enjoys private outdoor space, including an oversized patio for the main floor unit, adding to the property's appeal. Additional features include shared laundry facilities and parking for four vehicles, consisting of a detached two-car garage and two adjacent surface parking spaces, a valuable amenity in this highly desirable neighbourhood. Showcasing classic architectural charm, well-designed layouts, and a prime walkable location, this property offers an excellent opportunity to acquire an established income-producing asset with flexibility and long-term potential in the heart of the Glebe. (id:27476)