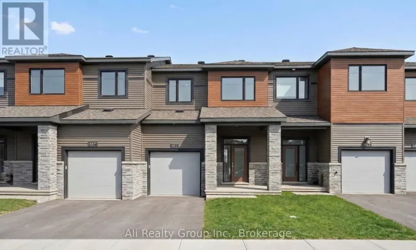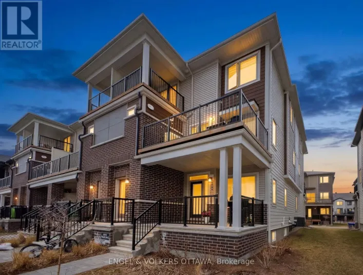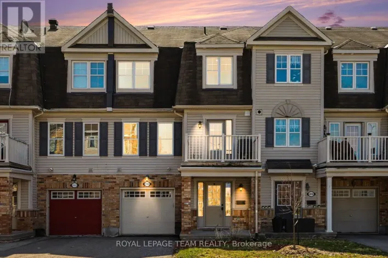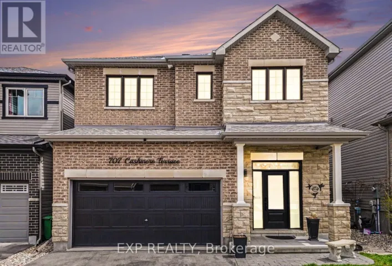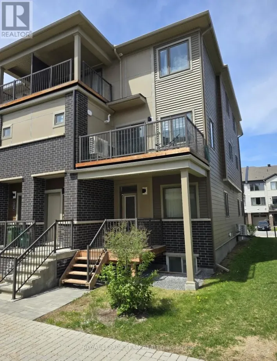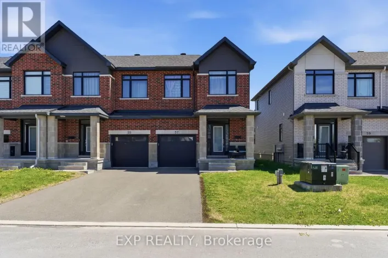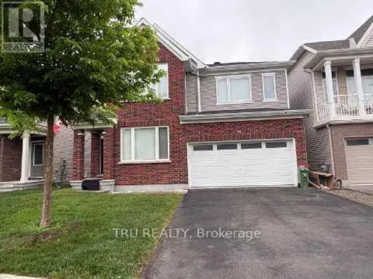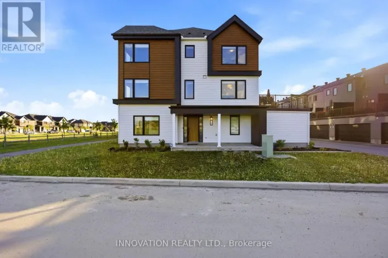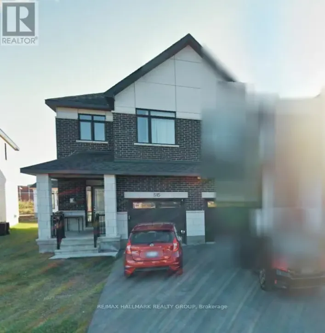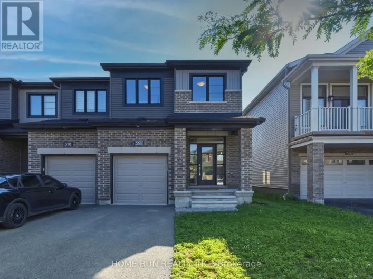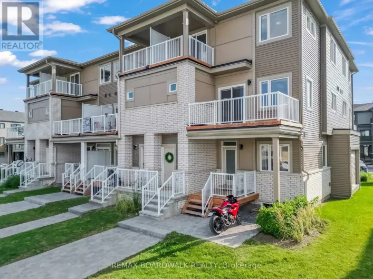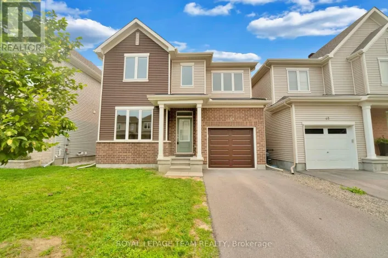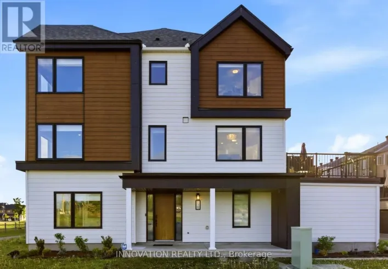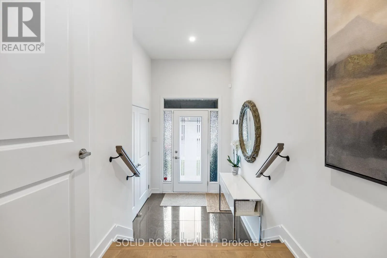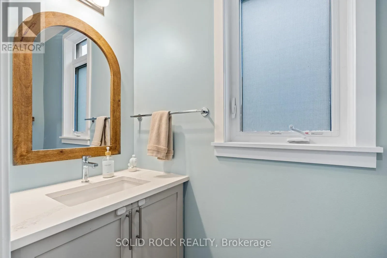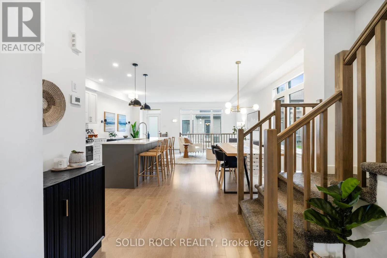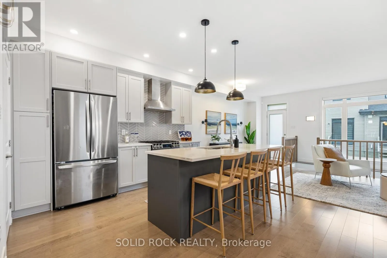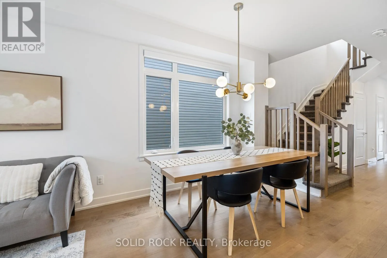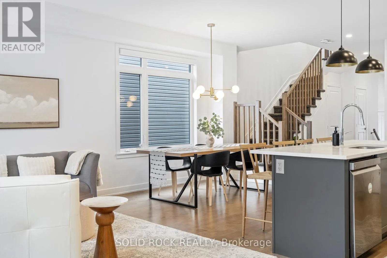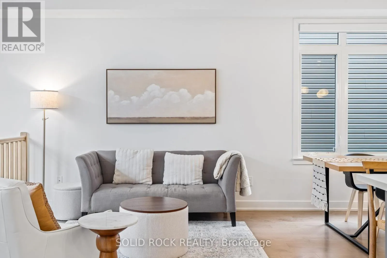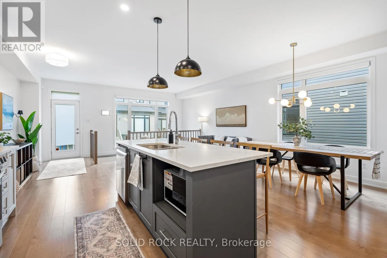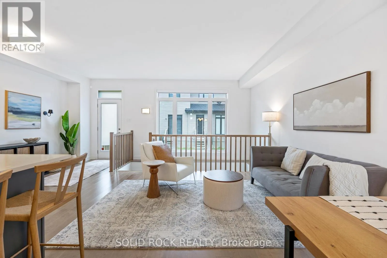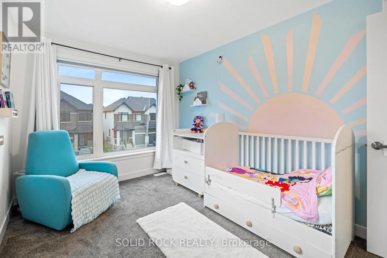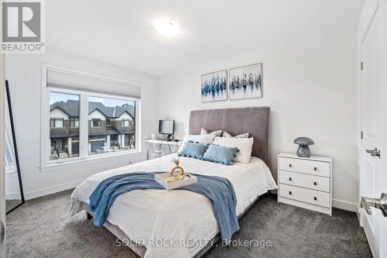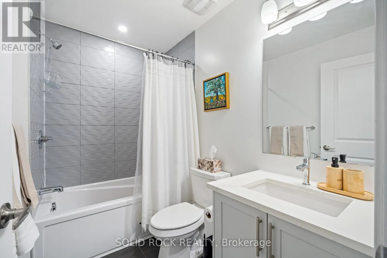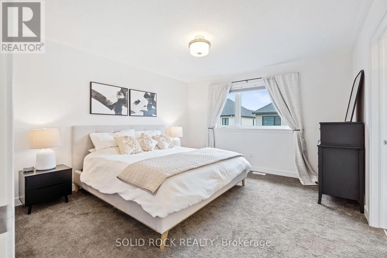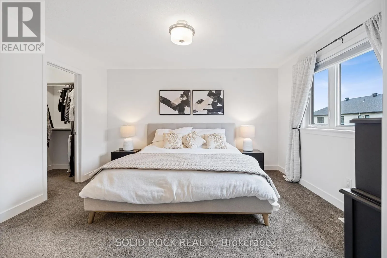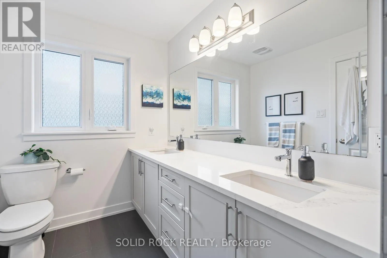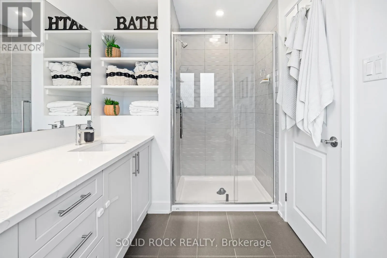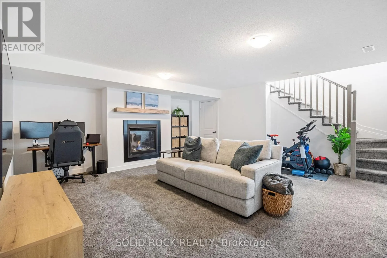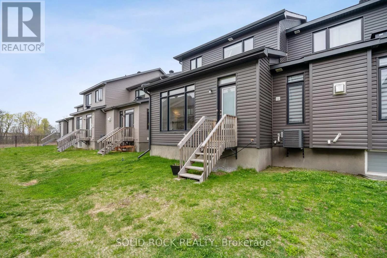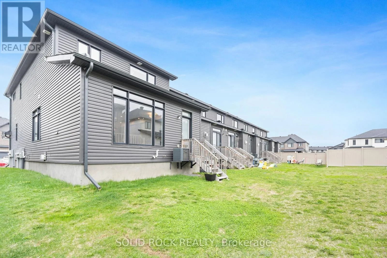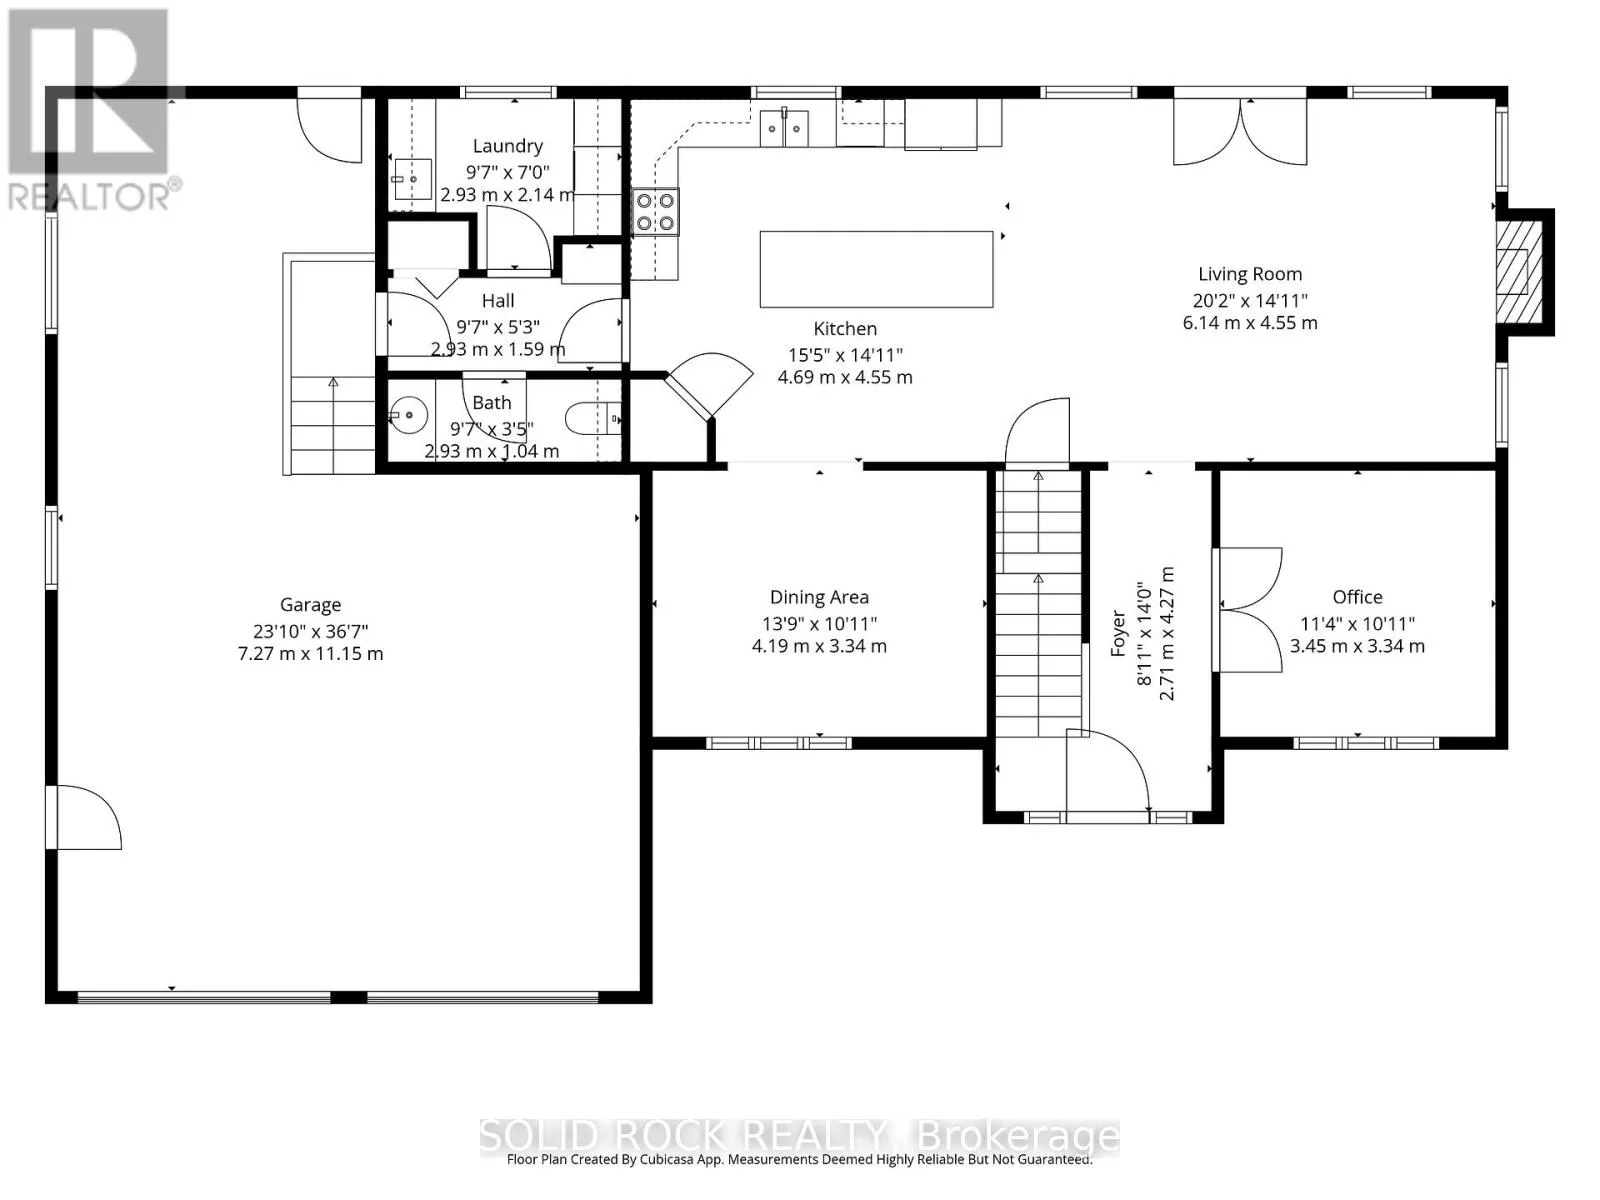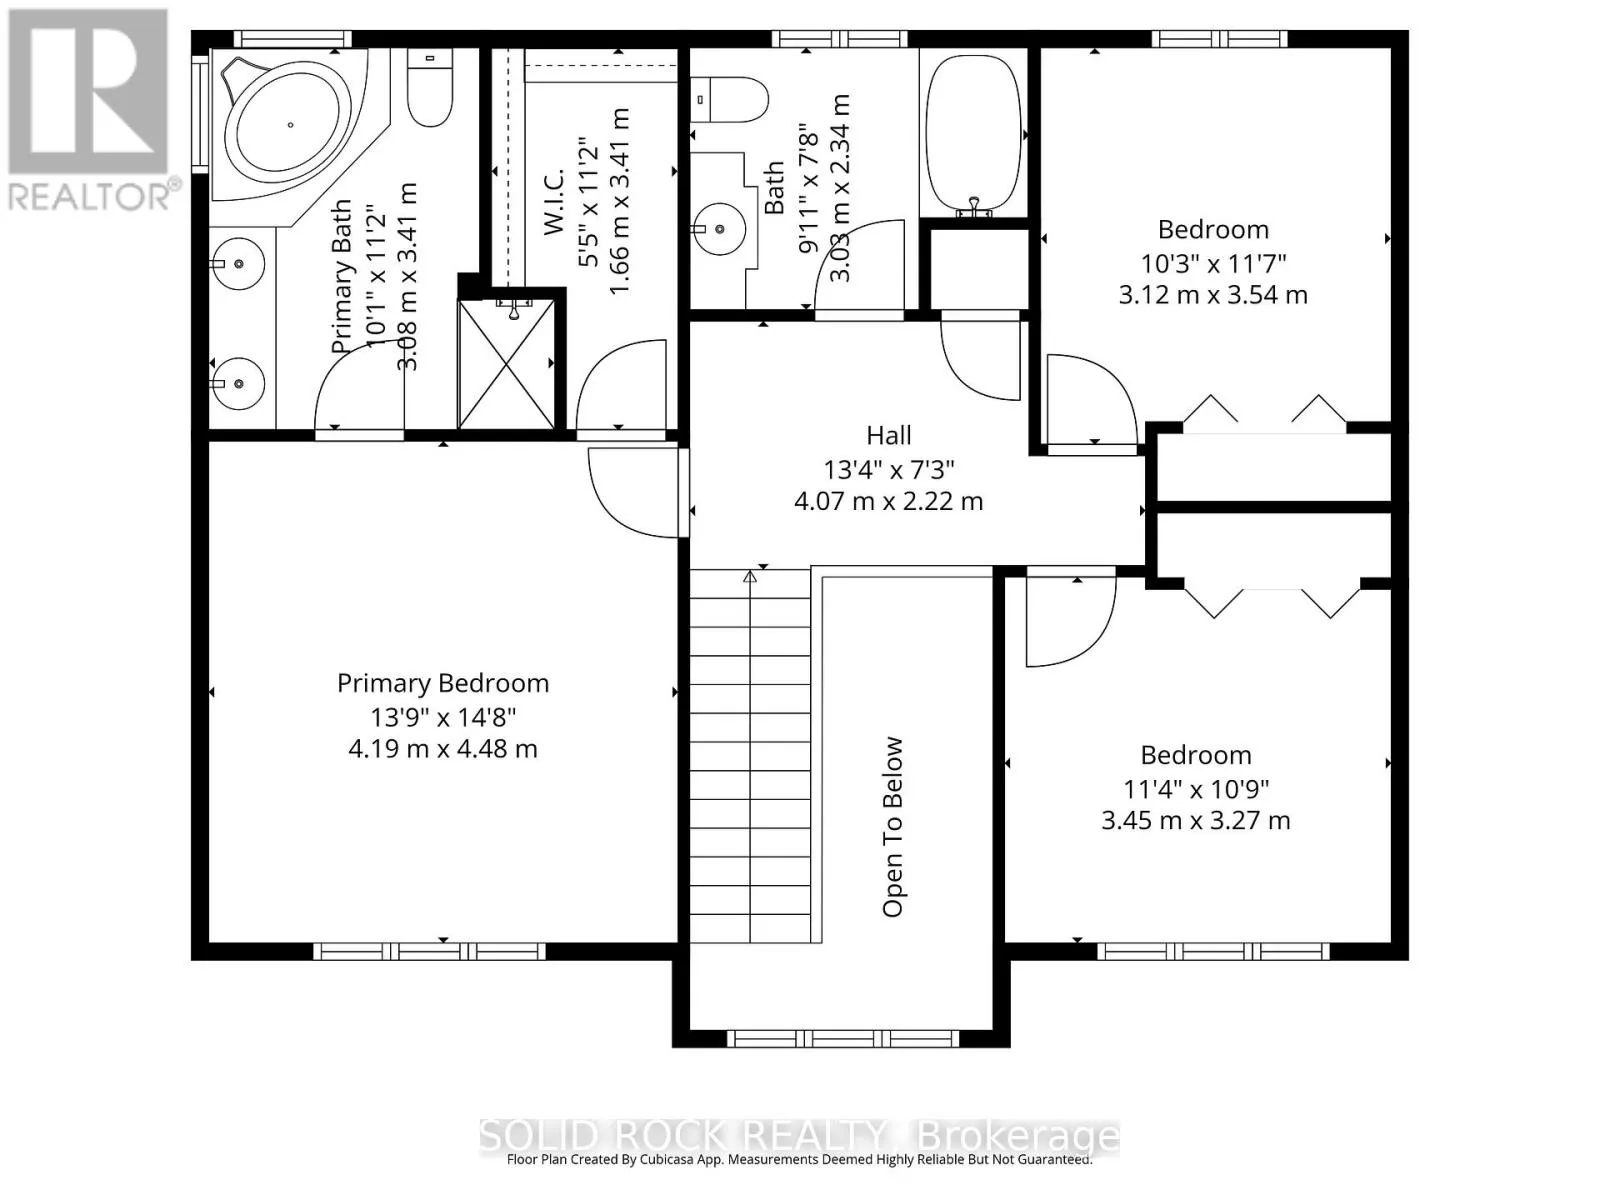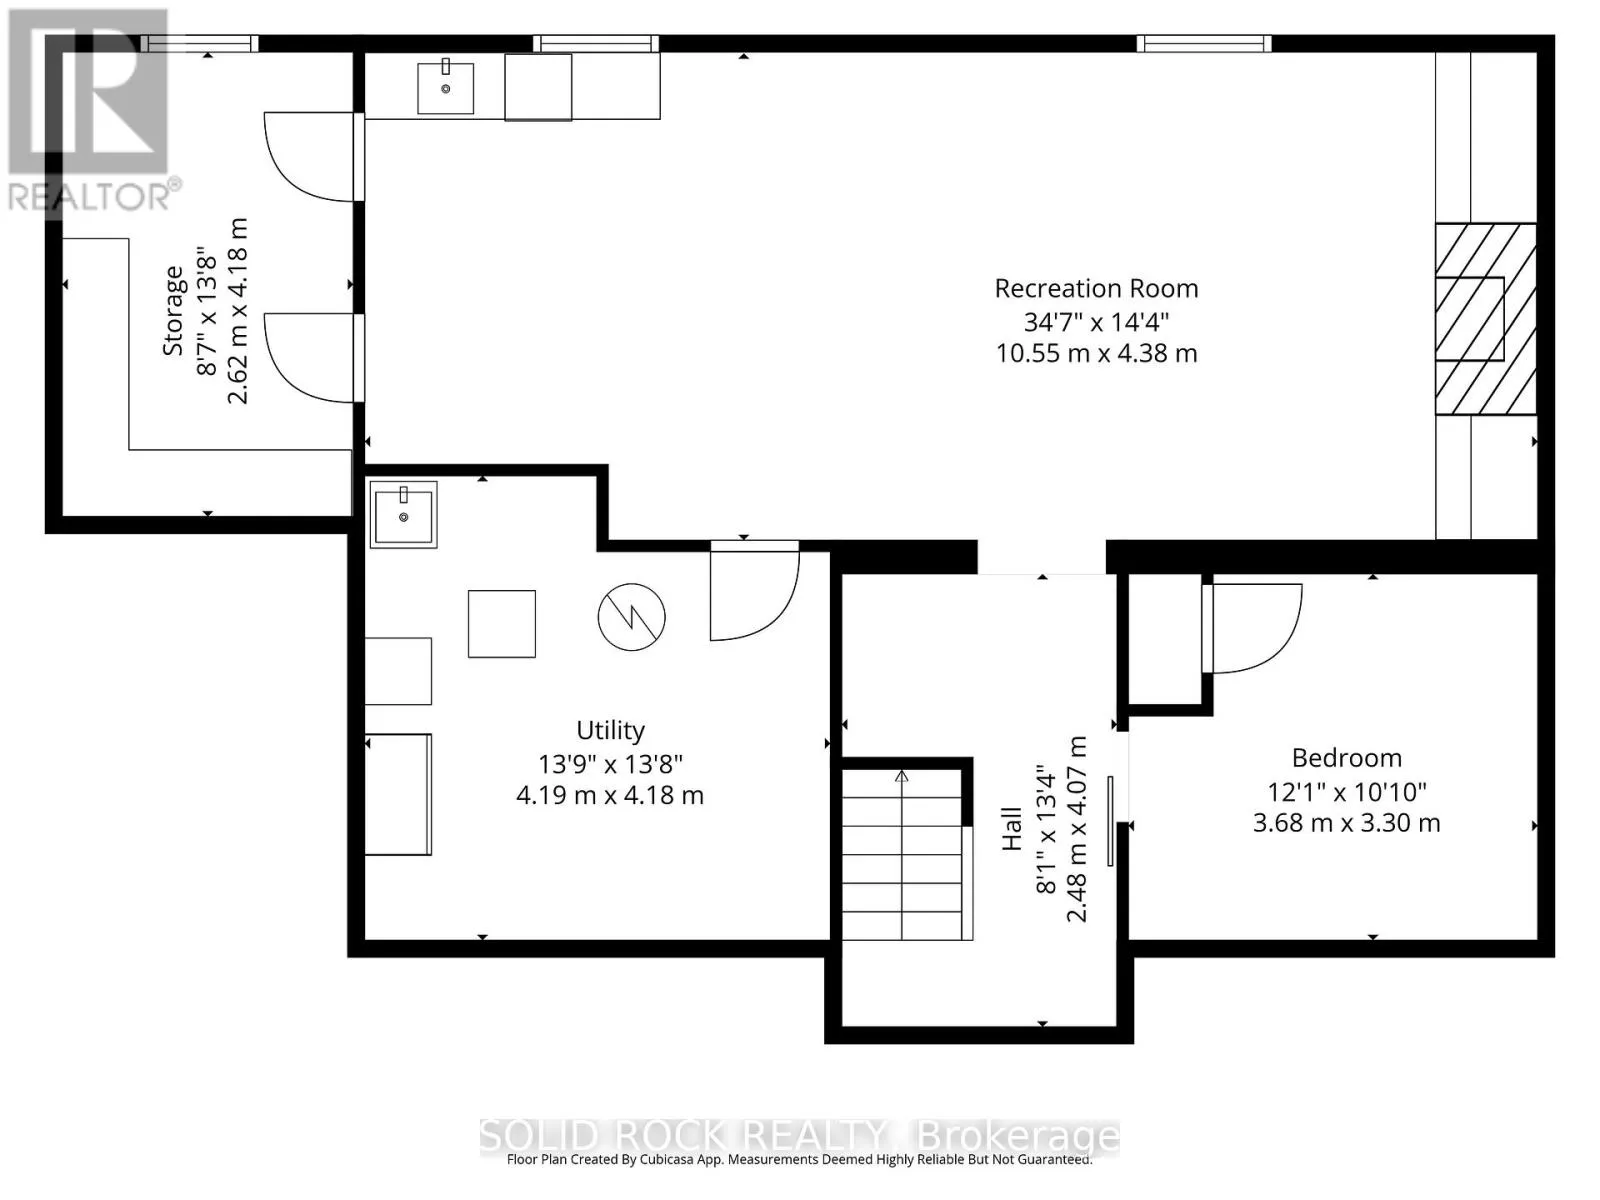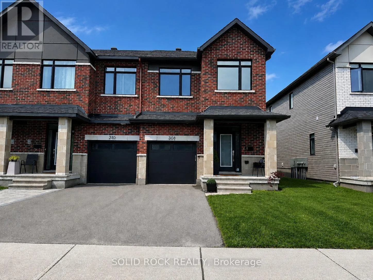
Cross Streets: Jockvale. ** Directions: From Strandherd, turn left onto Greenbank, right onto Darjeeling Ave, left onto Jockvale and right onto Affogato Walk. Destination will be on the left. Welcome to this exceptional 2,180 sq. ft. Claridge Woodhall end-unit home, where abundant natural light, high ceilings, and a thoughtfully designed floor plan create an inviting and elegant living experience. From the moment you enter, you'll appreciate the spacious foyer and bright, airy interior that fills the home with warmth and comfort. Upgraded hardwood flooring extends throughout the main level, complementing the home's modern finishes and functional design. At the heart of the home is a beautifully appointed kitchen featuring a large island, walk-in pantry, and high-end appliances-perfectly suited for both entertaining guests and everyday family living. The expansive living spaces offer the ideal balance of comfort and sophistication, making every room feel welcoming and functional. This home offers 3 bedrooms and 2.5 bathrooms, along with a cozy finished basement complete with a fireplace and rough-in for a future fourth bathroom. With nearly $40,000 in upgrades, thoughtful enhancements can be found throughout, adding both style and value. Located in a growing, family-friendly community, this property is just steps from a future neighborhood park and close to St. Joseph Catholic High School, restaurants, coffee shops, shopping, and everyday conveniences. Combining modern design, exceptional natural light, and an unbeatable location, this move-in-ready home is a rare opportunity not to be missed. (id:27476)