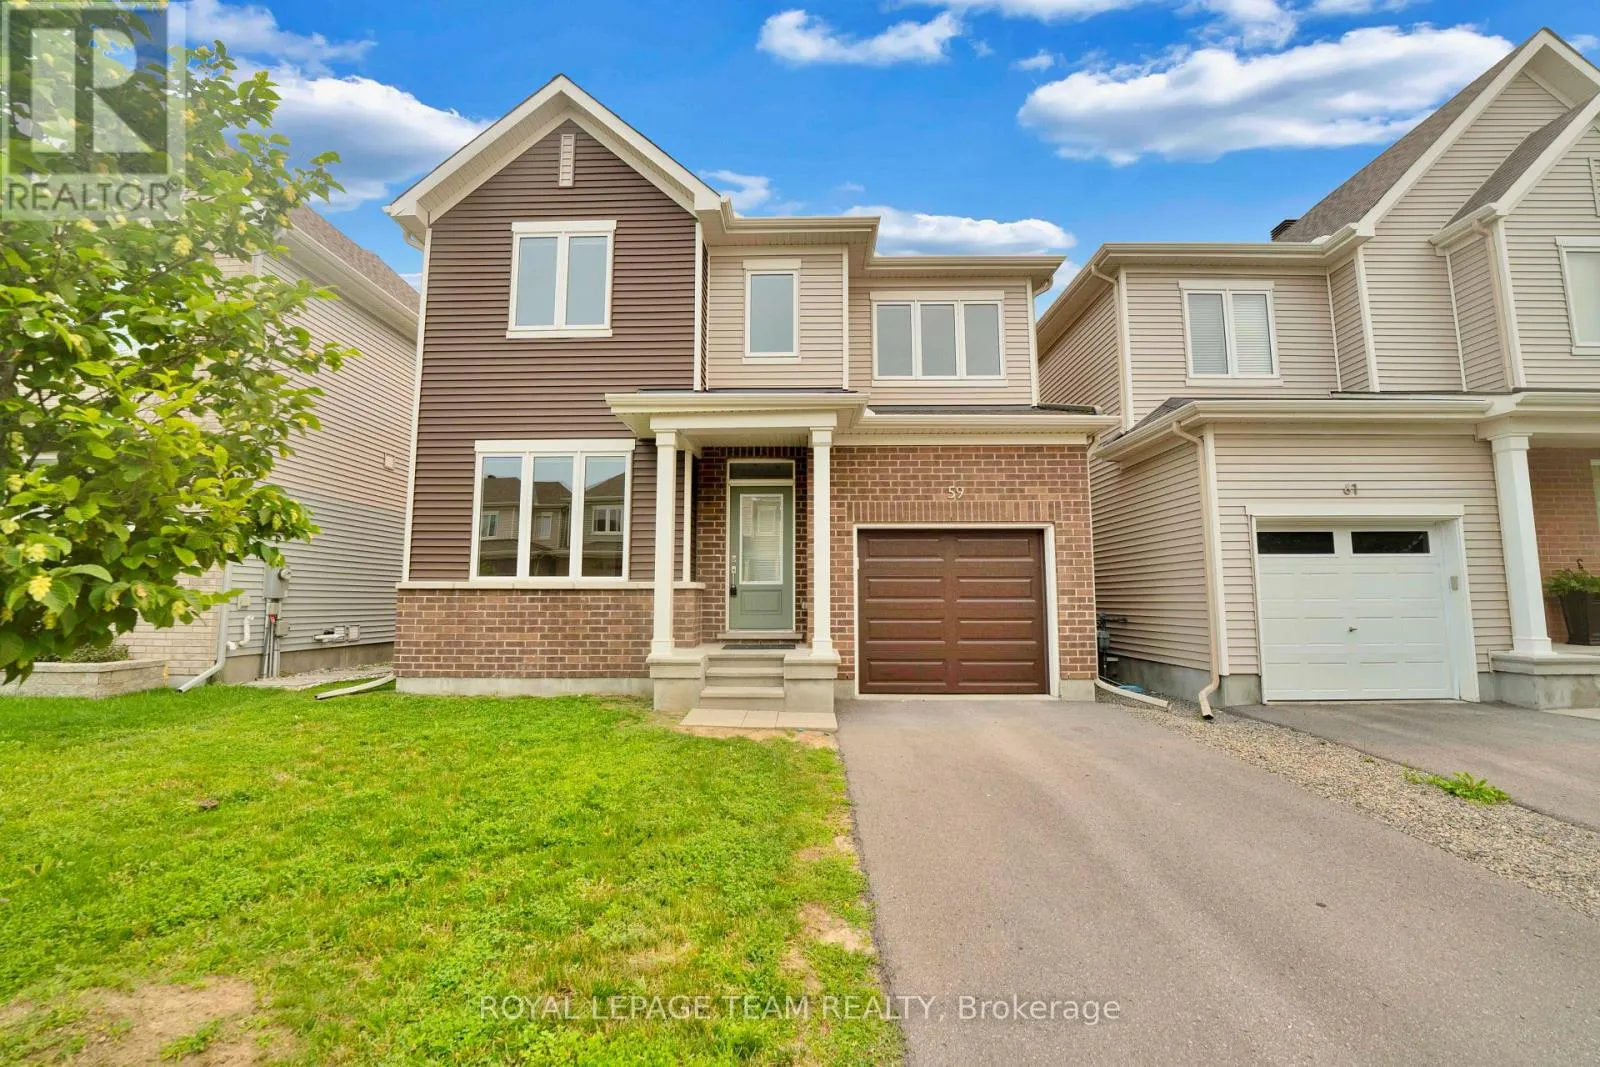
59 Moonbeam Street, Ottawa, Ontario K2J 0K6

Listed for:
$709,900
3 beds
3 baths
Listed Today
House for rent: 59 Moonbeam Street, Ottawa, Ontario K2J 0K6

View all 33 photos

About

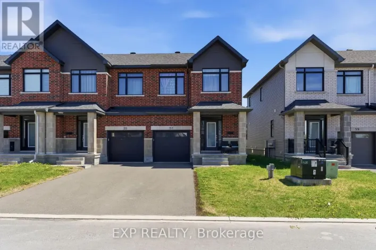
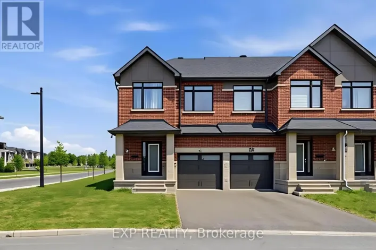
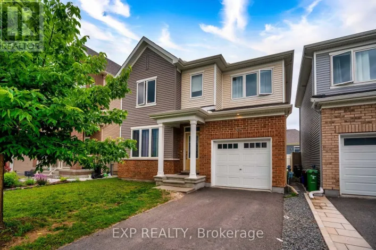
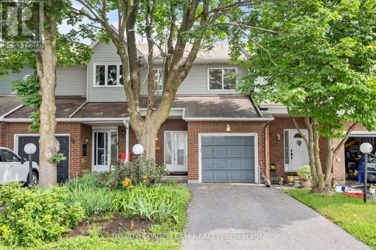
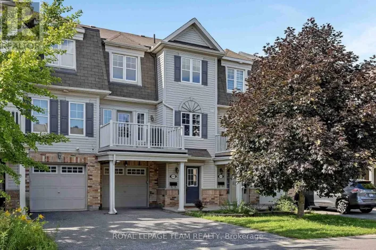
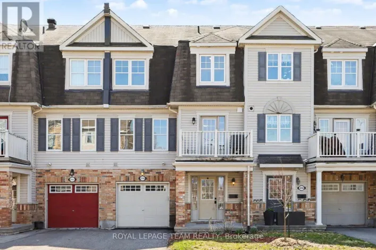
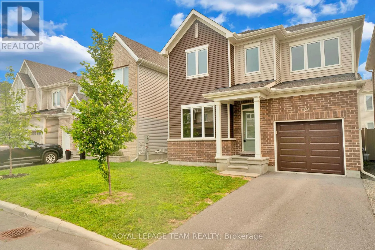
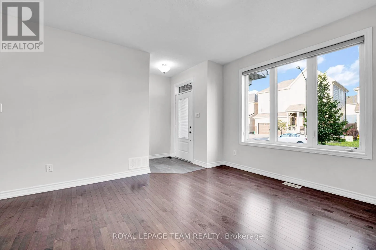
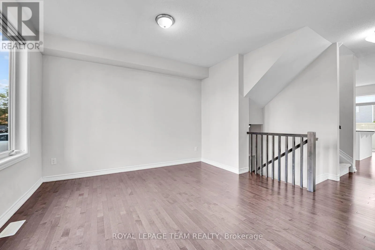
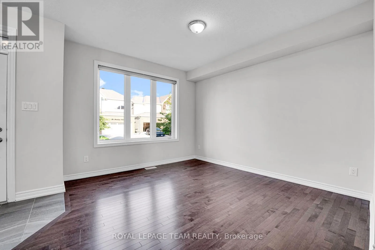
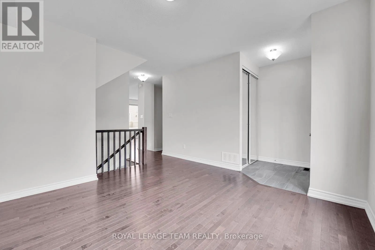
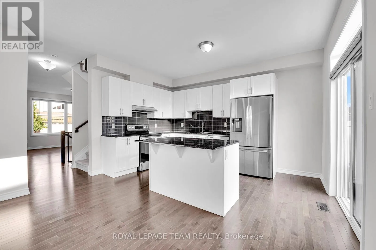
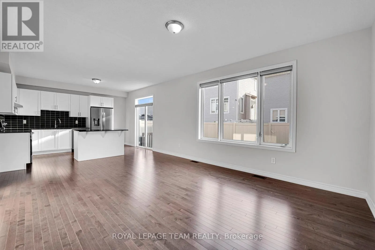
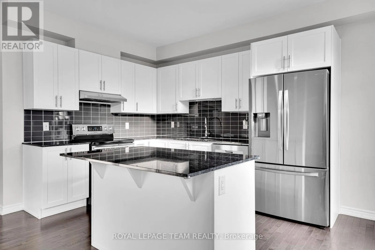
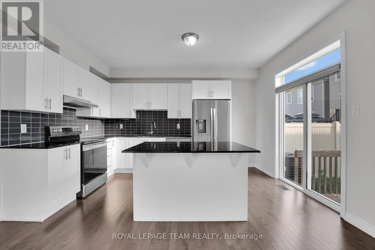
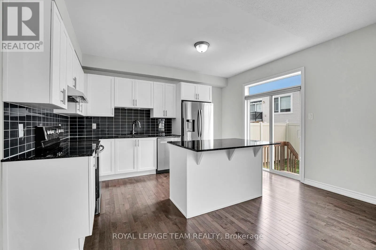
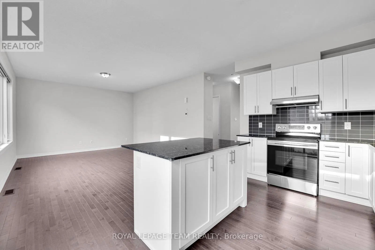
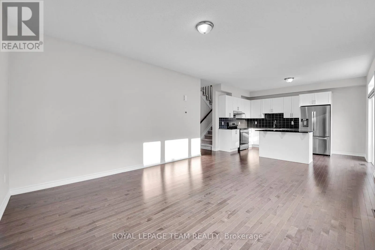
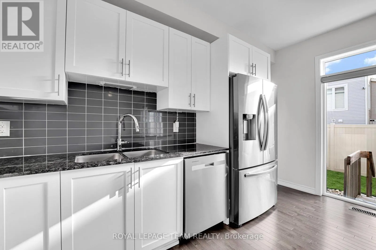
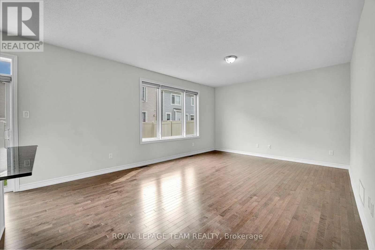
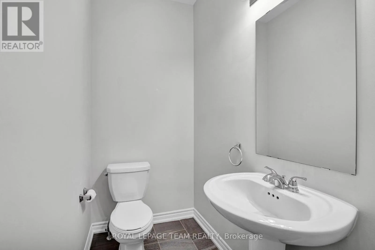
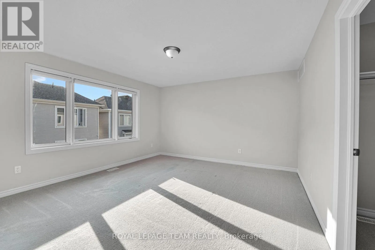
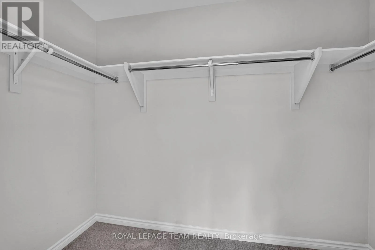
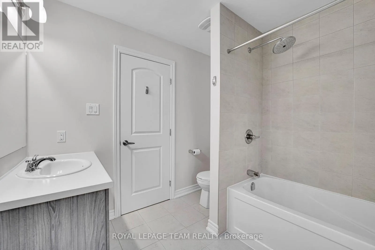
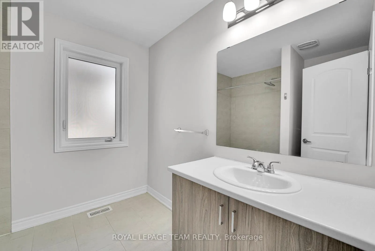
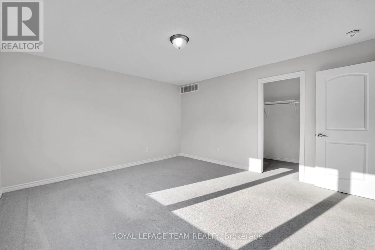
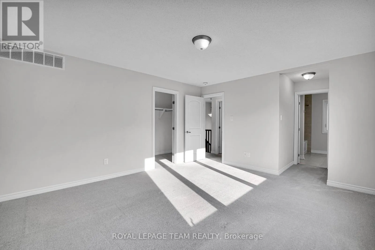
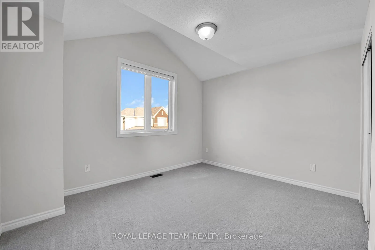
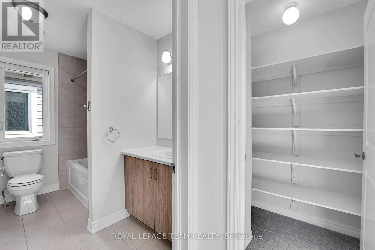
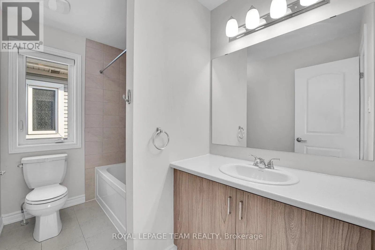
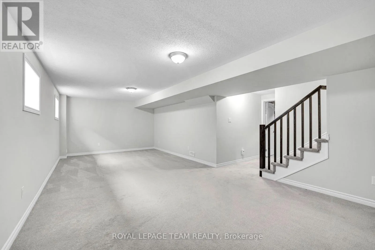
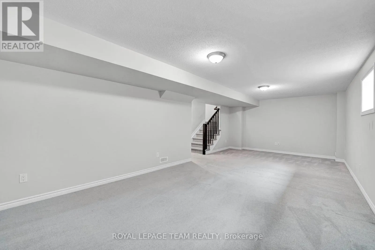
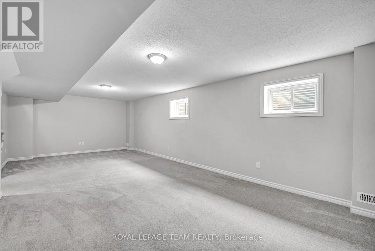
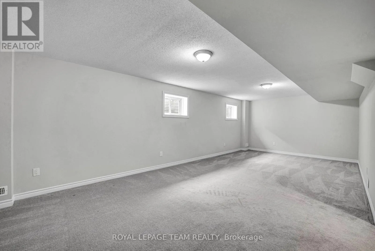
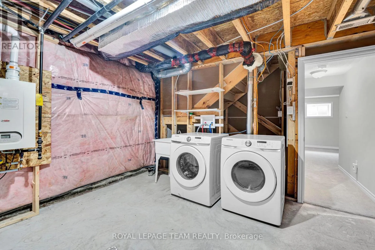
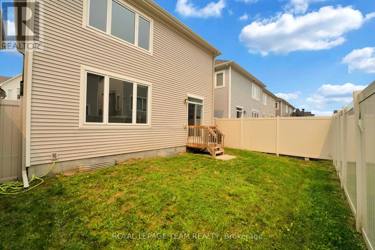
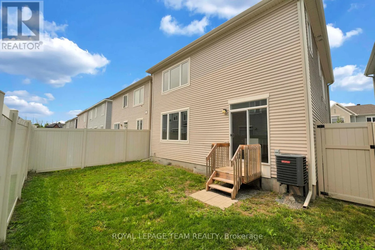
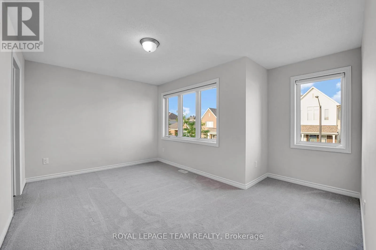
Cross Streets: Chapman Mills Dr & Moonbeam. ** Directions: From Strandherd Dr to Chapman Mills Drive, turn Right on Moonbeam St. Welcome to this beautiful single-family home located in the heart of Barrhaven features a fantastic functional layout. The main floor boasts 9-ft ceilings, gleaming hardwood floors, a bright and spacious living room, and an open-concept family and dining area. The modern kitchen is finished with quartz countertops and stainless steel appliances, perfect for everyday living and entertaining.The second level offers 3 spacious bedrooms, including a generous primary suite with a luxurious ensuite bathroom and a large walk-in closet. Two additional well-sized bedrooms and a full bathroom complete the upper level.The fully finished basement provides additional living and entertaining space. Enjoy the fully fenced, sun-filled backyard, ideal for relaxing or outdoor gatherings.Conveniently located just minutes from Barrhaven Town Centre, Chapman Mills Marketplace, Costco, parks, schools, transit, and many other amenities. (id:27476)

Property Highlights

MLS® Number
X13570156
Type
Single Family
Community Name
7704 - Barrhaven - Heritage Park
Ownership Type
Freehold
Land Size
35 x 68.9 FT
Parking Space Total
2

Building

Building Type
House
Storeys
2.00
Square Footage
1500 - 2000 sqft
Bathrooms Total
3
Bedrooms Above Ground
3
Bedrooms Total
3
Amenities
Golf Nearby, Public Transit, Park
Exterior Finish
Brick
Fireplace Present
No
Basement Type
Full (Finished)
Basement Features
Building Heating Type
Forced air
Heating Fuel
Natural gas
Building Cooling Type
Central air conditioning

Utilities

Water
Municipal water
Utility Sewer
Sanitary sewer

Room Layout

Primary Bedroom
Second level
4.41 m x 4.11 m
Bedroom
Second level
3.35 m x 3.22 m
Bedroom
Second level
4.41 m x 3.04 m
Recreational, Games room
Lower level
7.95 m x 3.81 m
Living room
Main level
3.35 m x 3.88 m
Kitchen
Main level
2.66 m x 4.29 m
Great room
Main level
5.74 m x 4.16 m

Location

Learn more about this property
Listing provided by:
ROYAL LEPAGE TEAM REALTY
MLS® number:
X13570156
Agent:
Monica Cheng
*Indicates required field
Name is required
Email is required
Please enter a valid phone number (e.g., 416-111-1111).

Community Spotlight: Homes For sale in Your Neighborhood