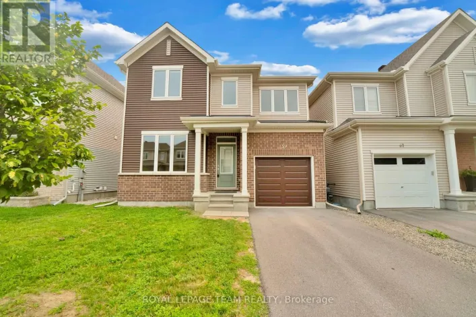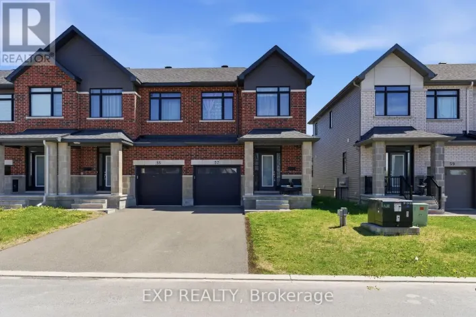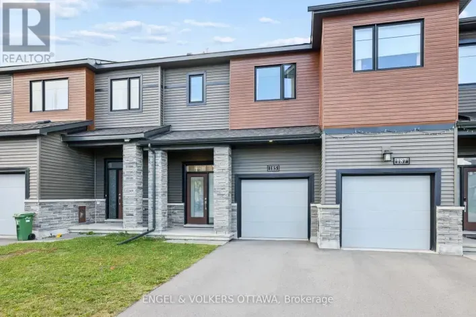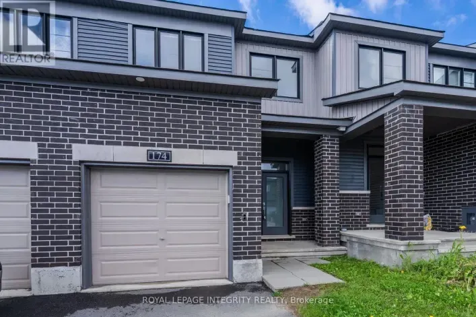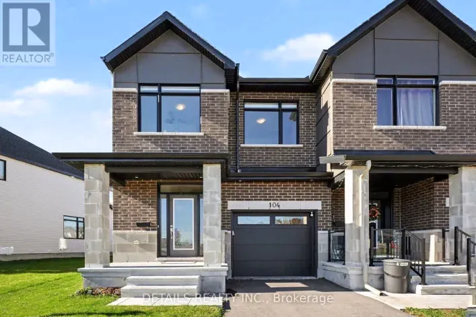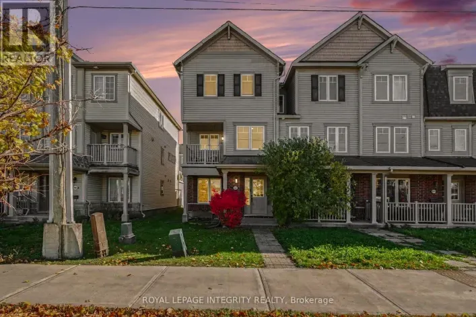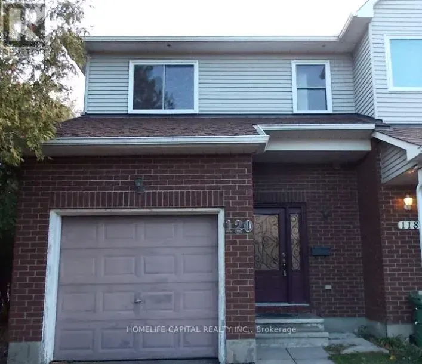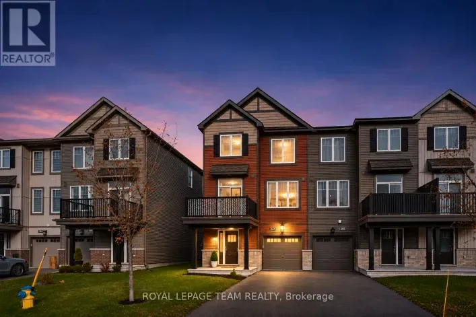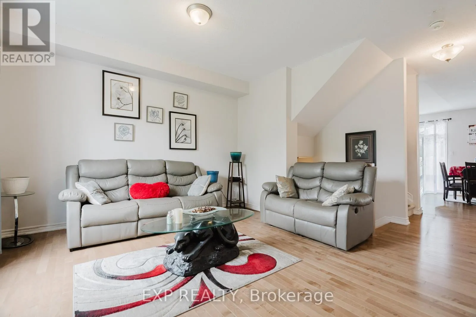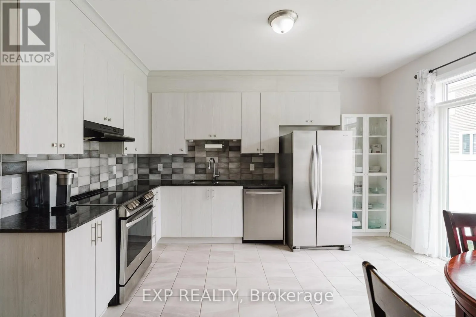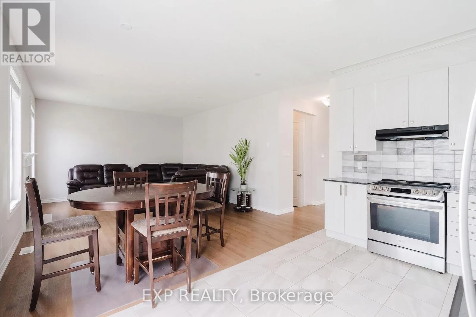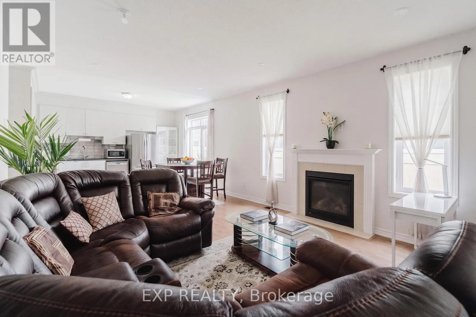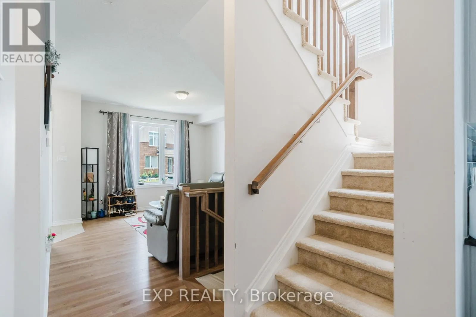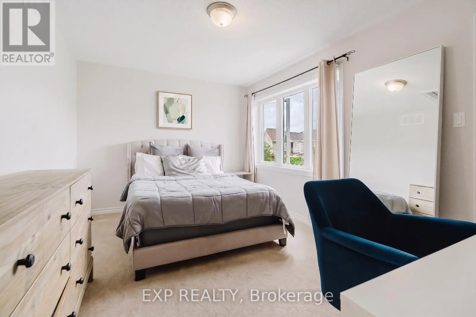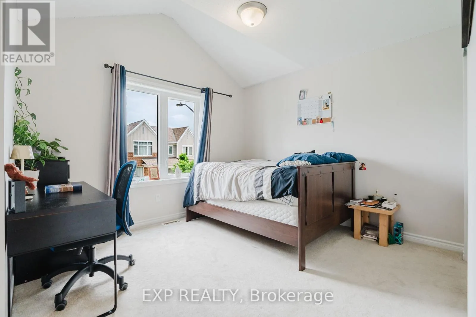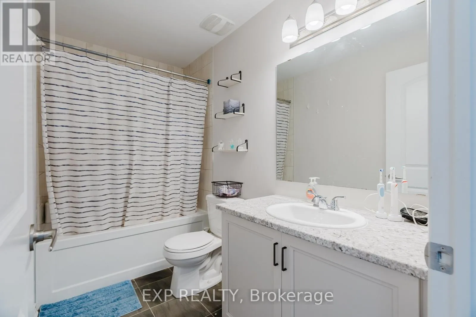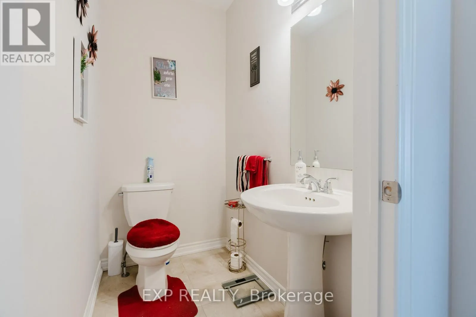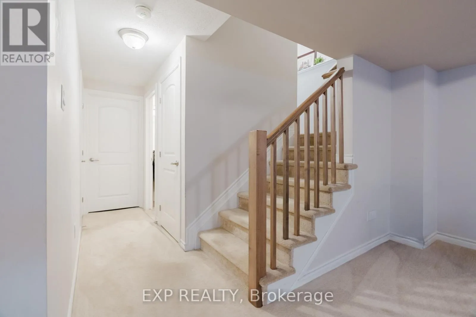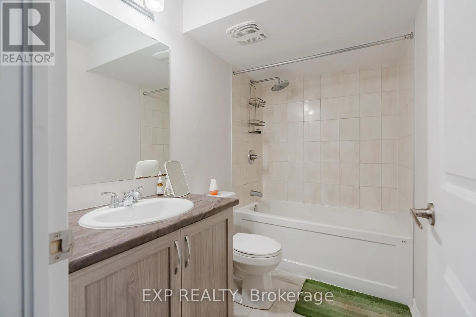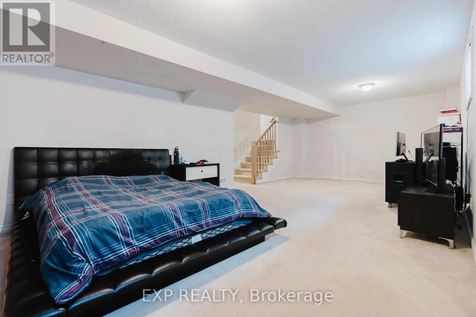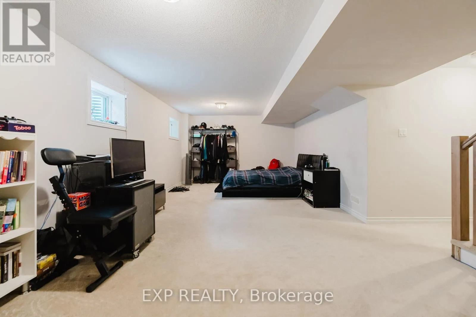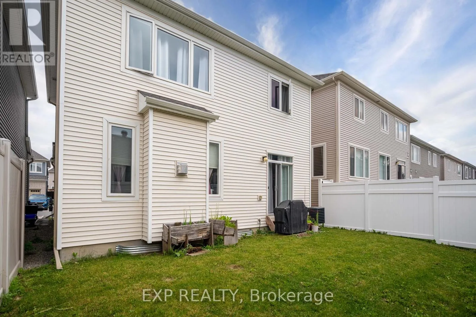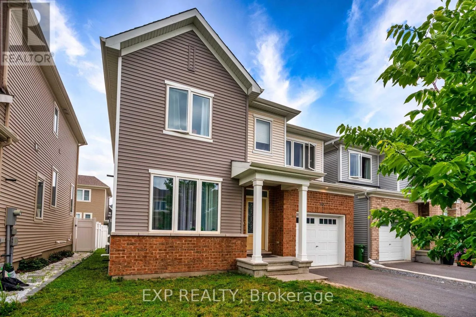
Cross Streets: Standerd Drive and Chapman Mills. ** Directions: Follow Trans-Canada Hwy/ON-417 W and ON-416 S to Fallowfield Rd/Ottawa Regional Rd 12 E in Nepean. Take exit 66 from ON-416 S13 min (21.1 km) Follow Fallowfield Rd/Ottawa Regional Rd 12 E, Strandherd Dr and Chapman Mills Dr to Coppermine St. Welcome to this 2020 built, beautifully appointed detached home in the heart of Barrhaven, offering modern finishes, generous living spaces, and four exceptionally spacious bedrooms. Offering 3 full bathrooms, and a convenient powder room, this home stands out for its generous room sizes throughout, with every bedroom offering plenty of space for comfortable living, growing families, or a home office. The main level features 9-foot ceilings, creating an open and airy feel, complemented by contemporary design and functional living spaces. Ideally located in a sought-after Barrhaven neighbourhood, the property is within walking distance or a short drive to parks, scenic trails, schools, shopping, restaurants, cafés, fitness facilities, the Minto Recreation Complex, Costco, Chapman Mills Marketplace, Marketplace Barrhaven, and public transit. Enjoy convenient access to Highway 416 for an easy commute. An excellent opportunity to enjoy modern living, exceptional bedroom space, and everyday convenience in one of Ottawa's most desirable growing communities. Property is currently tenanted, some photos have been virtually staged to remove tenant belongings. Minimum 24 hours' notice required for all showings. (id:27476)