229 Daniel Avenue, Ottawa, Ontario K1Y 0C7

Listed for:
$3,190
3 beds
2 baths
Listed 8 days ago
House for rent: 229 Daniel Avenue, Ottawa, Ontario K1Y 0C7

View all 27 photos

About

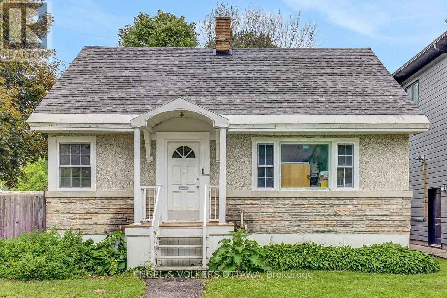
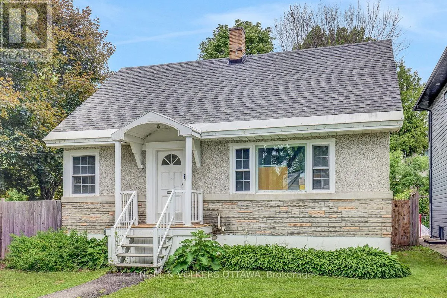
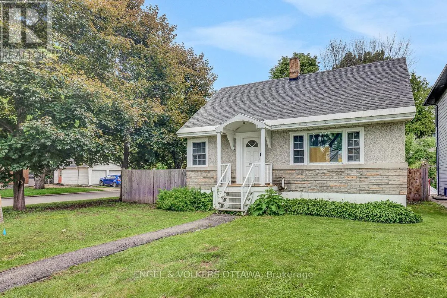
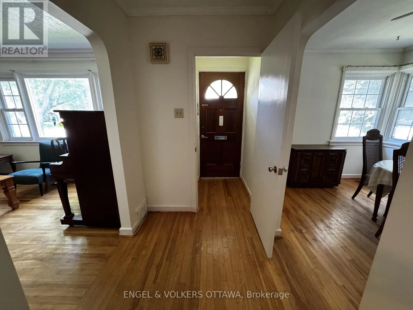
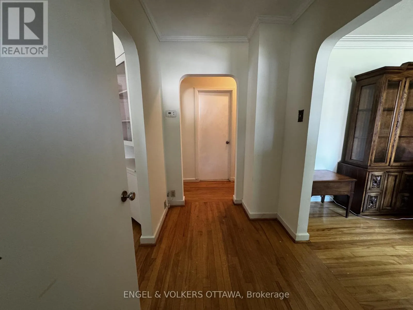
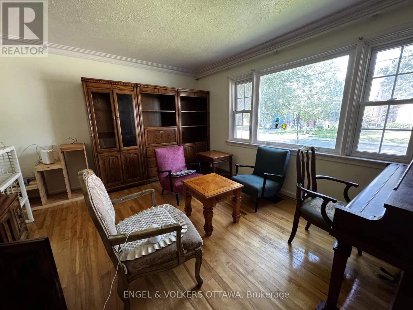
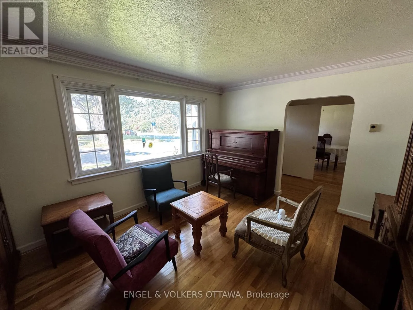
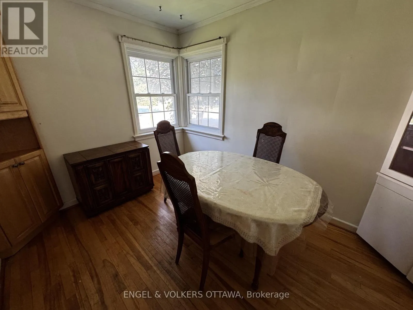
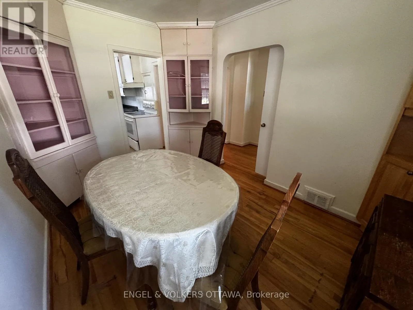
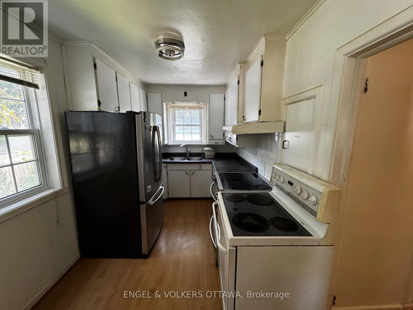
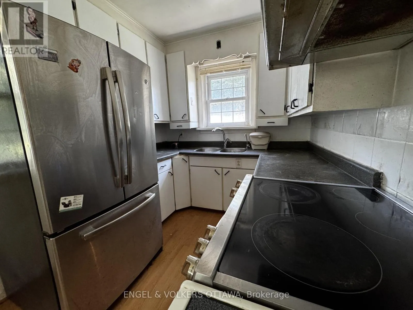
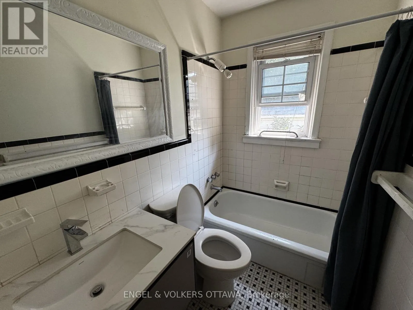
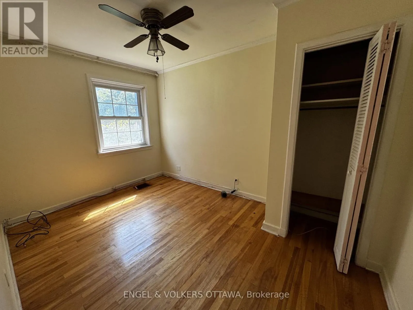
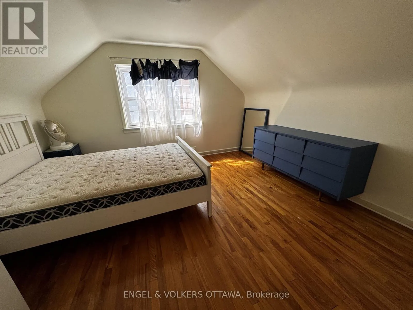
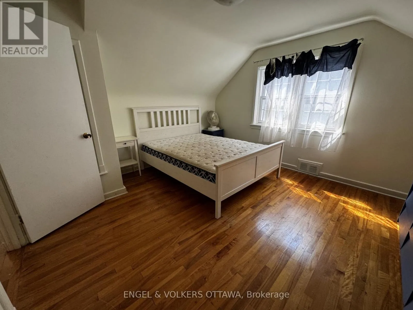
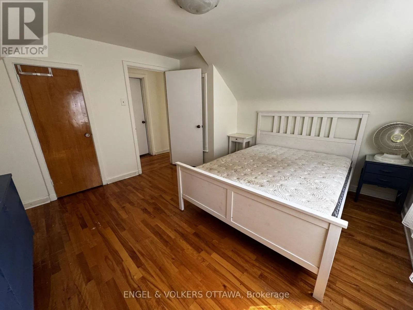
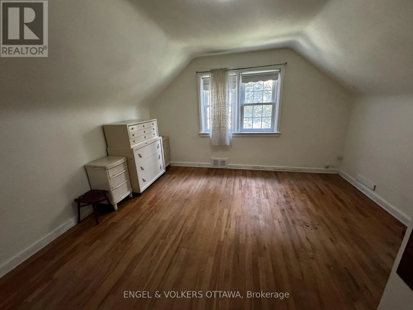
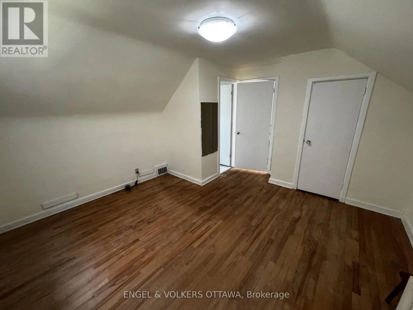
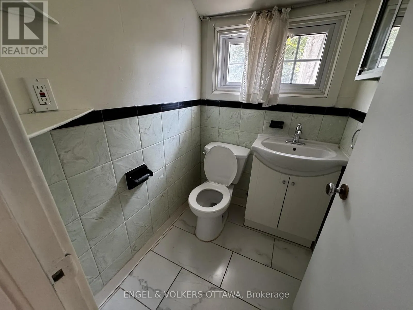
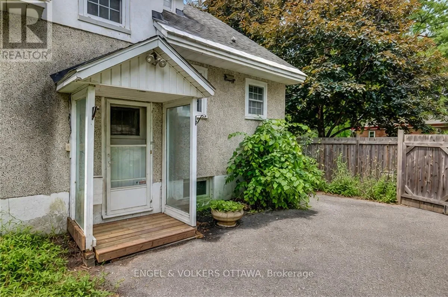
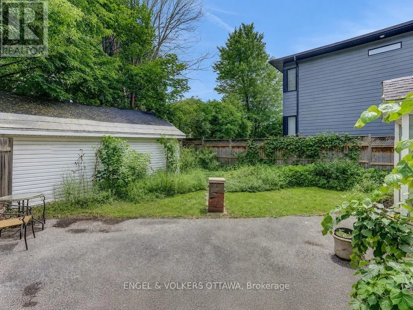
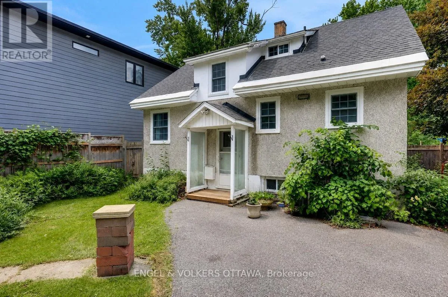
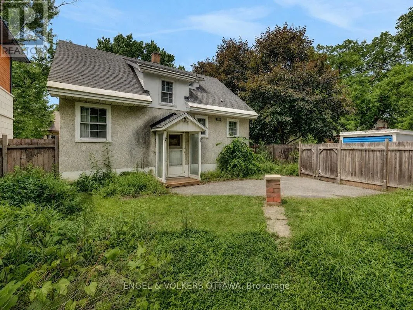
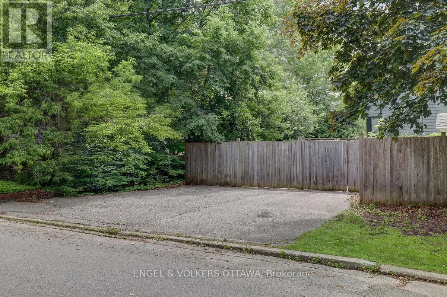
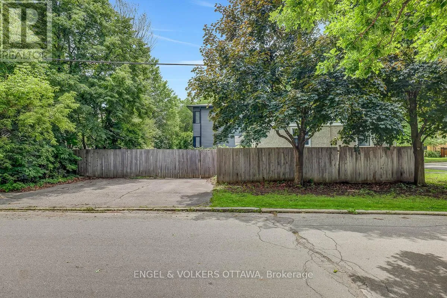
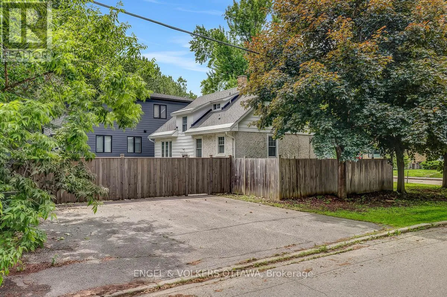
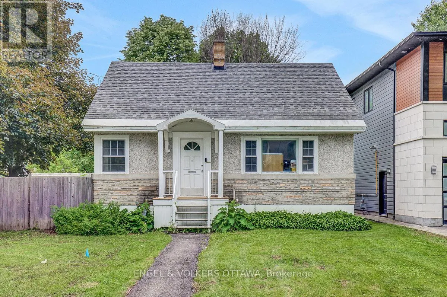
Cross Streets: Island Park/Sunnymede. ** Directions: Island Park Drive to Sunnymede Avenue. House is on the corner Sunnymede and Daniel Avenue. Welcome to 229 Daniel Avenue in the highly desirable Champlain Park neighbourhood. This charming 3-bedroom, 2-bathroom single-family home is available for lease and offers a functional layout, a fenced yard, and an unbeatable location close to Westboro amenities, parks, schools and the Ottawa River. The main floor features a formal living room, dining room, kitchen, full bathroom, and a convenient main-floor bedroom. Upstairs, you'll find two spacious bedrooms and a second full bathroom. A rear staircase provides access to the backyard and basement. The laundry room is located in the basement. Please note that a portion of the basement will be retained by the landlord for storage and there is no garage access included with the rental.All utilities are extra. Available immediately. Minimum one-year lease required. Rental application subject to credit and reference checks. Proof of income or employment and valid government-issued identification required. (id:27476)

Property Highlights

MLS® Number
X13501142
Type
Single Family
Community Name
4301 - Ottawa West/Tunneys Pasture
Ownership Type
Freehold
Land Size
50 x 96 FT
Parking Space Total
4

Building

Building Type
House
Storeys
1.50
Square Footage
1100 - 1500 sqft
Bathrooms Total
2
Bedrooms Above Ground
3
Bedrooms Total
3
Exterior Finish
Stucco, Brick
Fireplace Present
No
Basement Type
Full (Partially finished)
Basement Features
Building Heating Type
Forced air
Heating Fuel
Natural gas
Building Cooling Type
None

Utilities

Water
Municipal water
Utility Sewer
Sanitary sewer

Room Layout

Bedroom
Second level
3.63 m x 3.96 m
Bedroom
Second level
3.68 m x 3.94 m
Laundry room
Basement
3.89 m x 3.63 m
Kitchen
Main level
3.86 m x 2.31 m
Living room
Main level
4.34 m x 3.61 m
Dining room
Main level
3.61 m x 2.67 m
Bedroom
Main level
2.69 m x 3.28 m

Location

Learn more about this property
Listing provided by:
ENGEL & VOLKERS OTTAWA
MLS® number:
X13501142
Agent:
Justin Millette
*Indicates required field
Name is required
Email is required
Please enter a valid phone number (e.g., 416-111-1111).