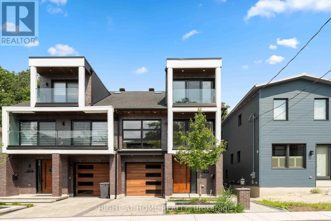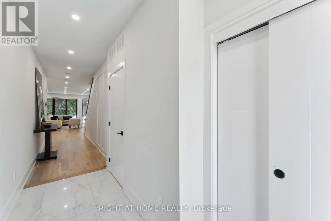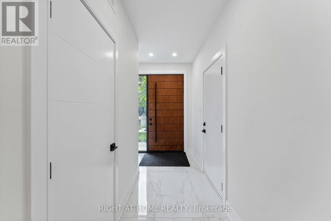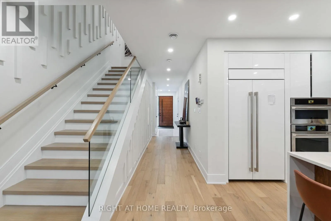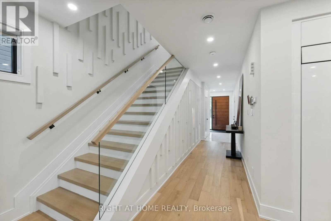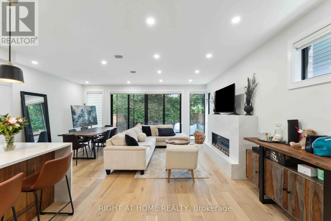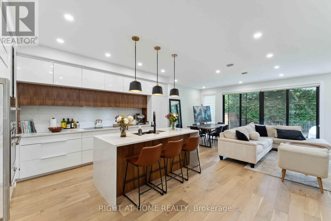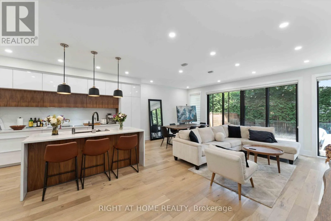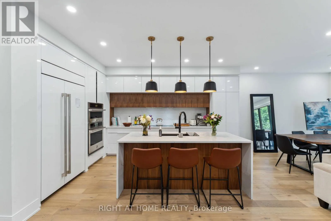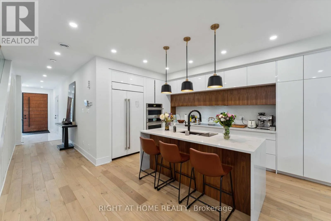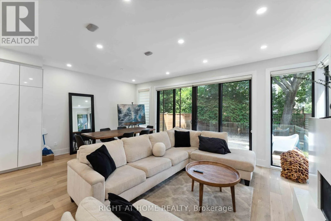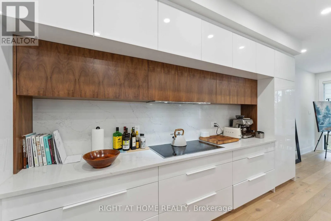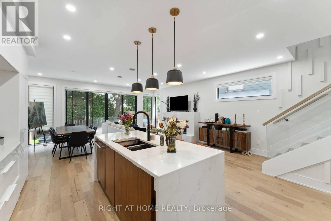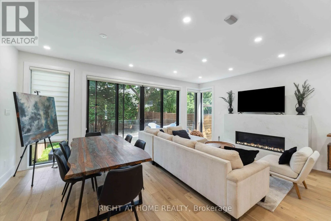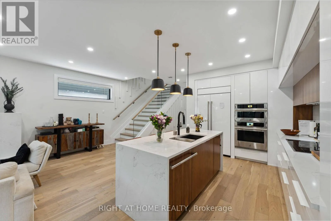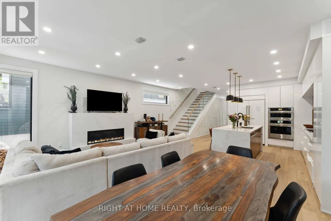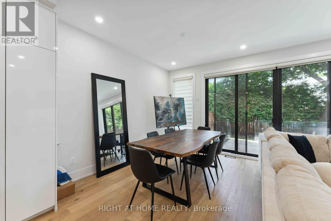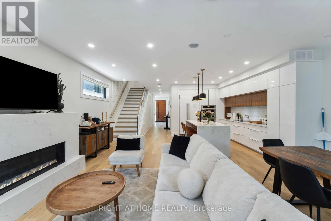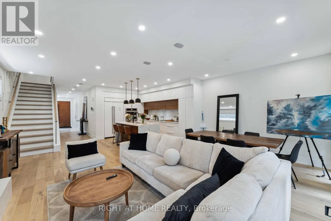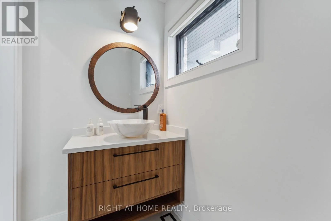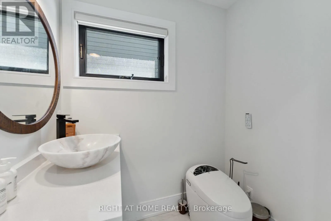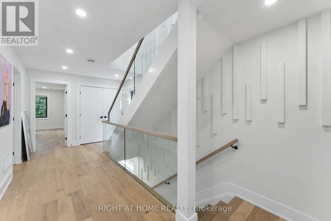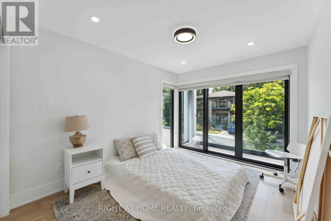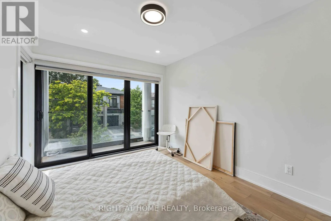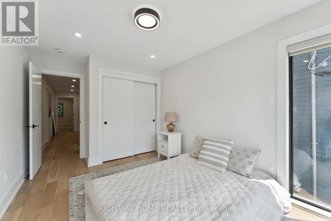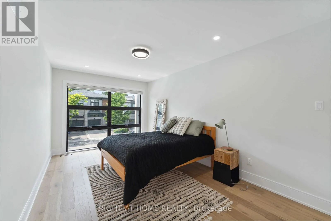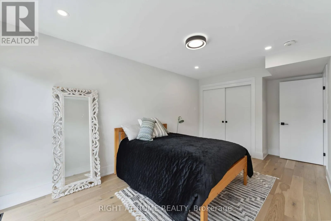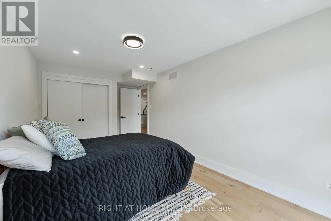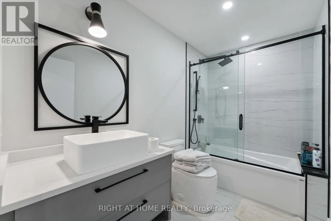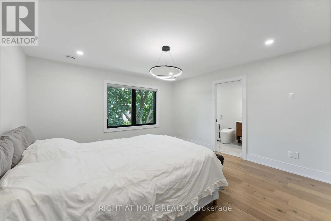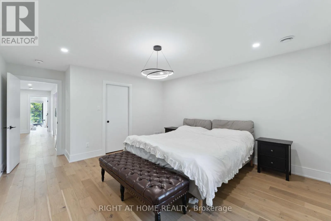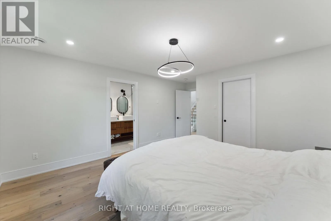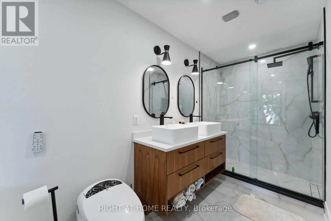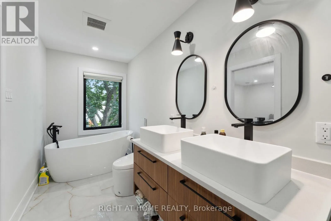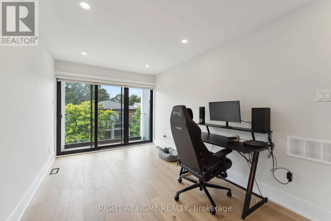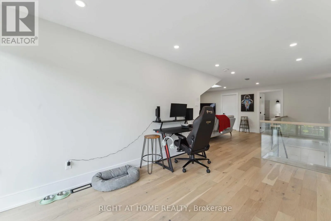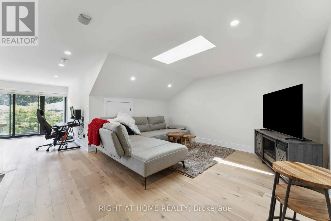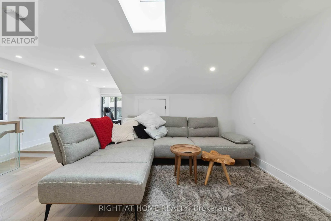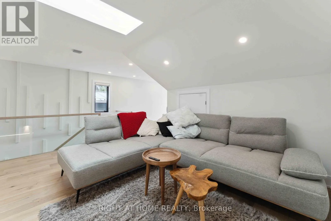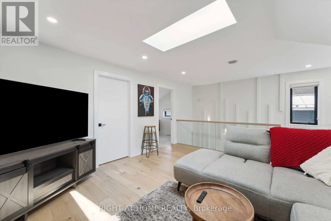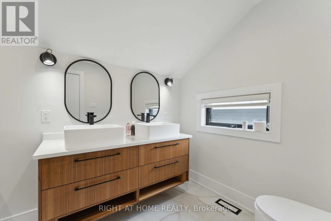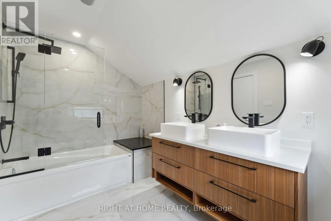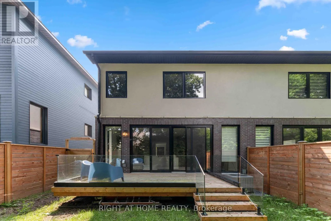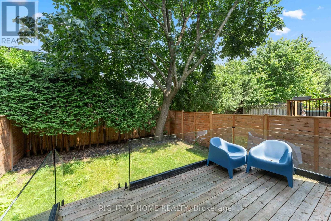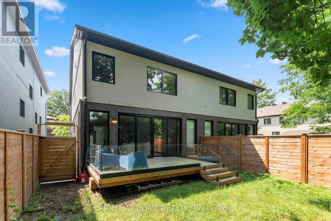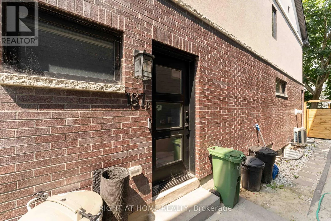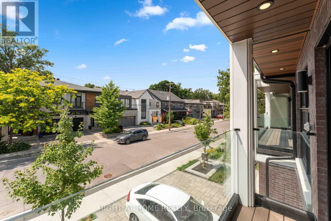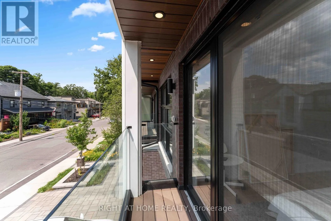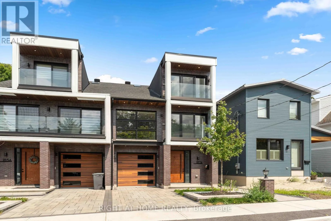
Cross Streets: Carlton Ave & Scott Street. ** Directions: From Scott Street to Carlton Ave. Experience luxury living in this stunning SMART home located in the prestigious community of Champlain Park. Designed with expansive windows and abundant natural light, this exceptional residence offers approximately 2,500 sq. ft. of beautifully finished living space with 4 bedrooms and 4 bathrooms. The open-concept main level features a spectacular custom kitchen with a massive island, quartz countertops, premium Jenn-Air appliances, and ample cabinetry. The spacious dining and family room is highlighted by a cozy gas fireplace and direct access to a large deck, making it perfect for both everyday living and entertaining. A striking staircase with modern glass railings leads to the second floor, where you'll find the primary suite complete with a walk-in closet and a luxurious 5-piece ensuite. Two additional generously sized bedrooms, each with large closets and access to a private balcony, share a full bathroom. A conveniently located laundry room completes this level. The third floor offers a private retreat featuring a second primary suite with a walk-in closet, a spa-inspired 5-piece ensuite, and its own balcony-ideal for guests, extended family, or a private home office. Outside, enjoy a fully fenced backyard with a spacious deck, perfect for relaxing or entertaining. This exceptional home combines luxury finishes, smart-home technology, and an unbeatable location in one of Ottawa's most sought-after neighbourhoods. (id:27476)