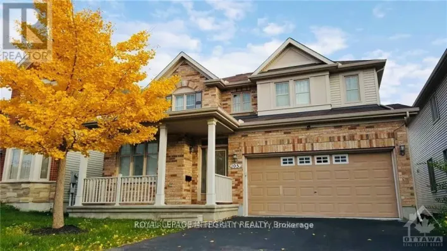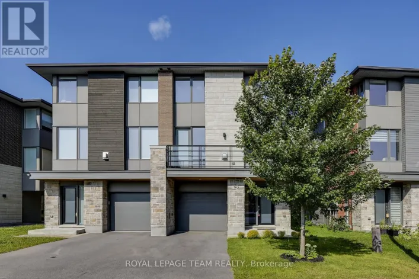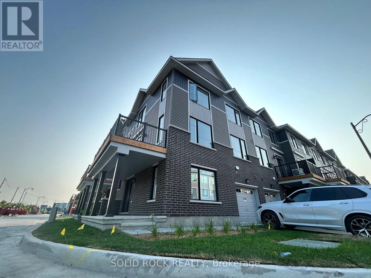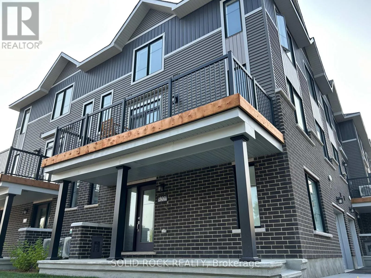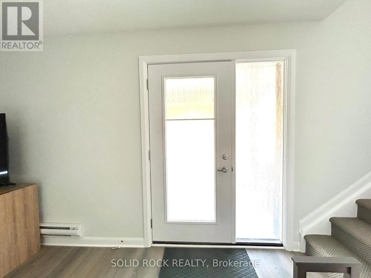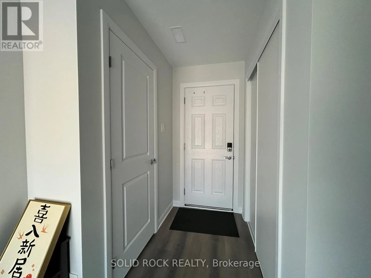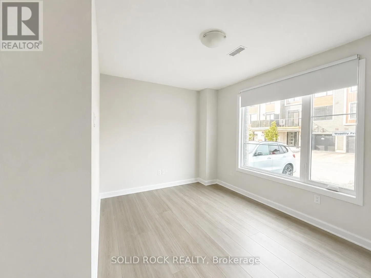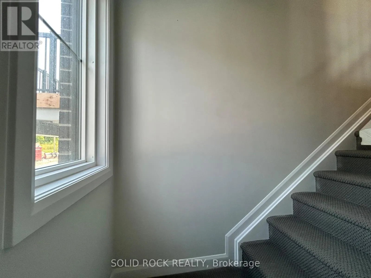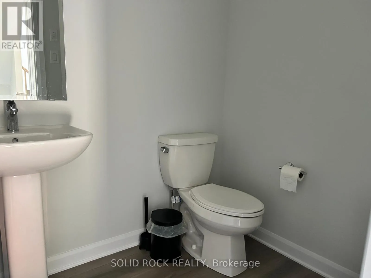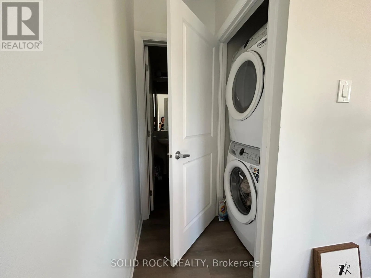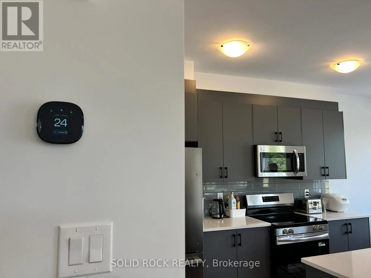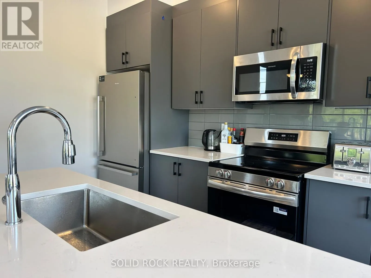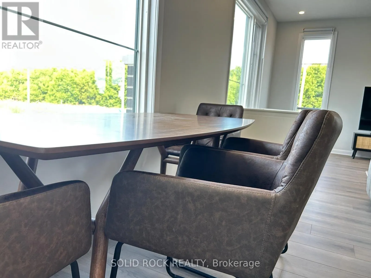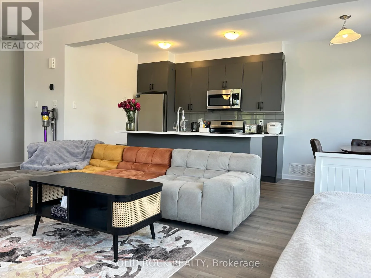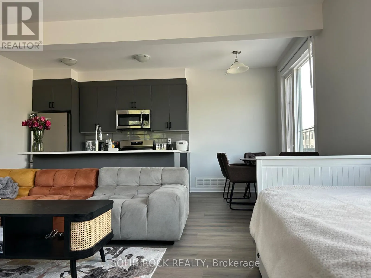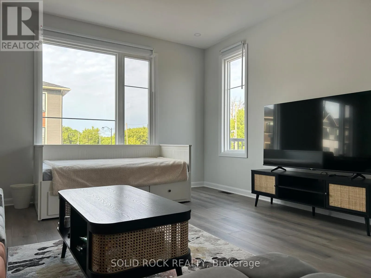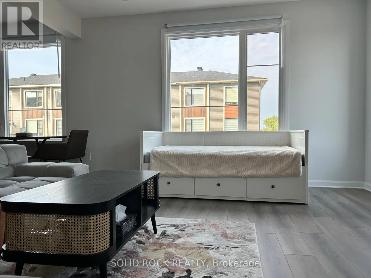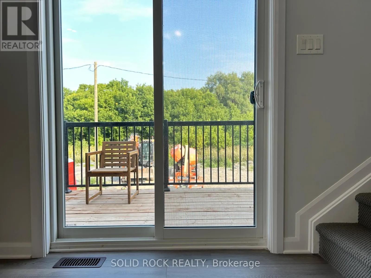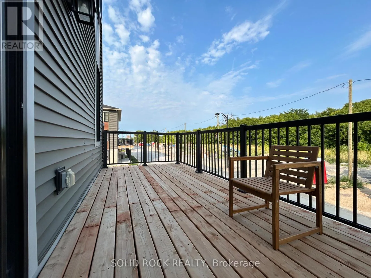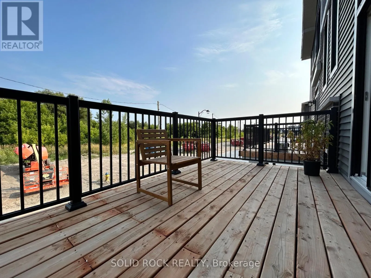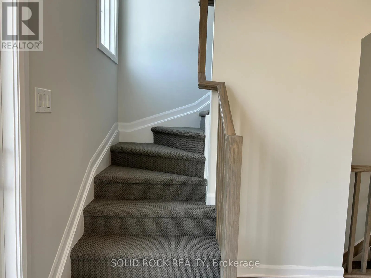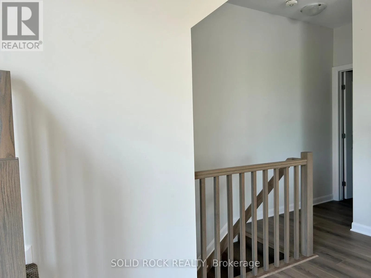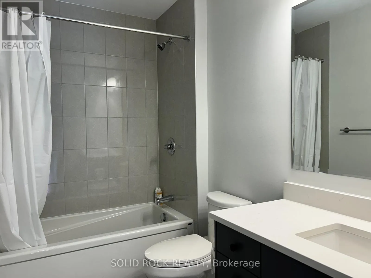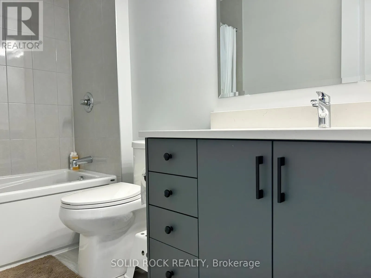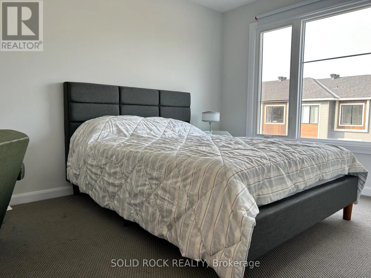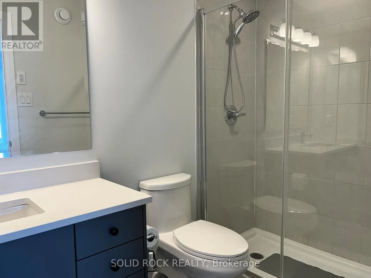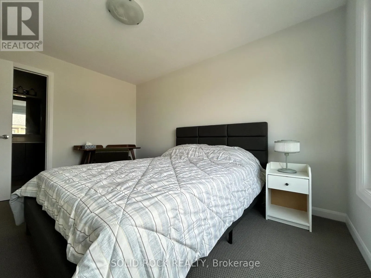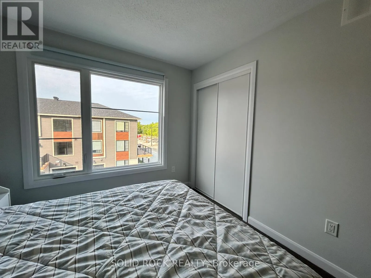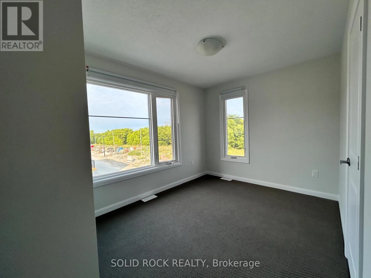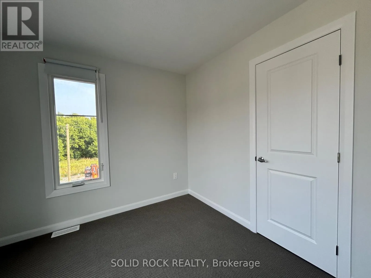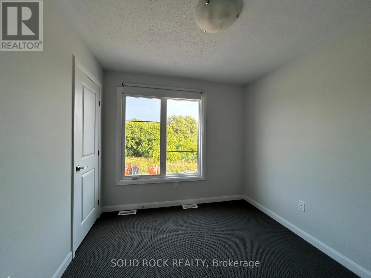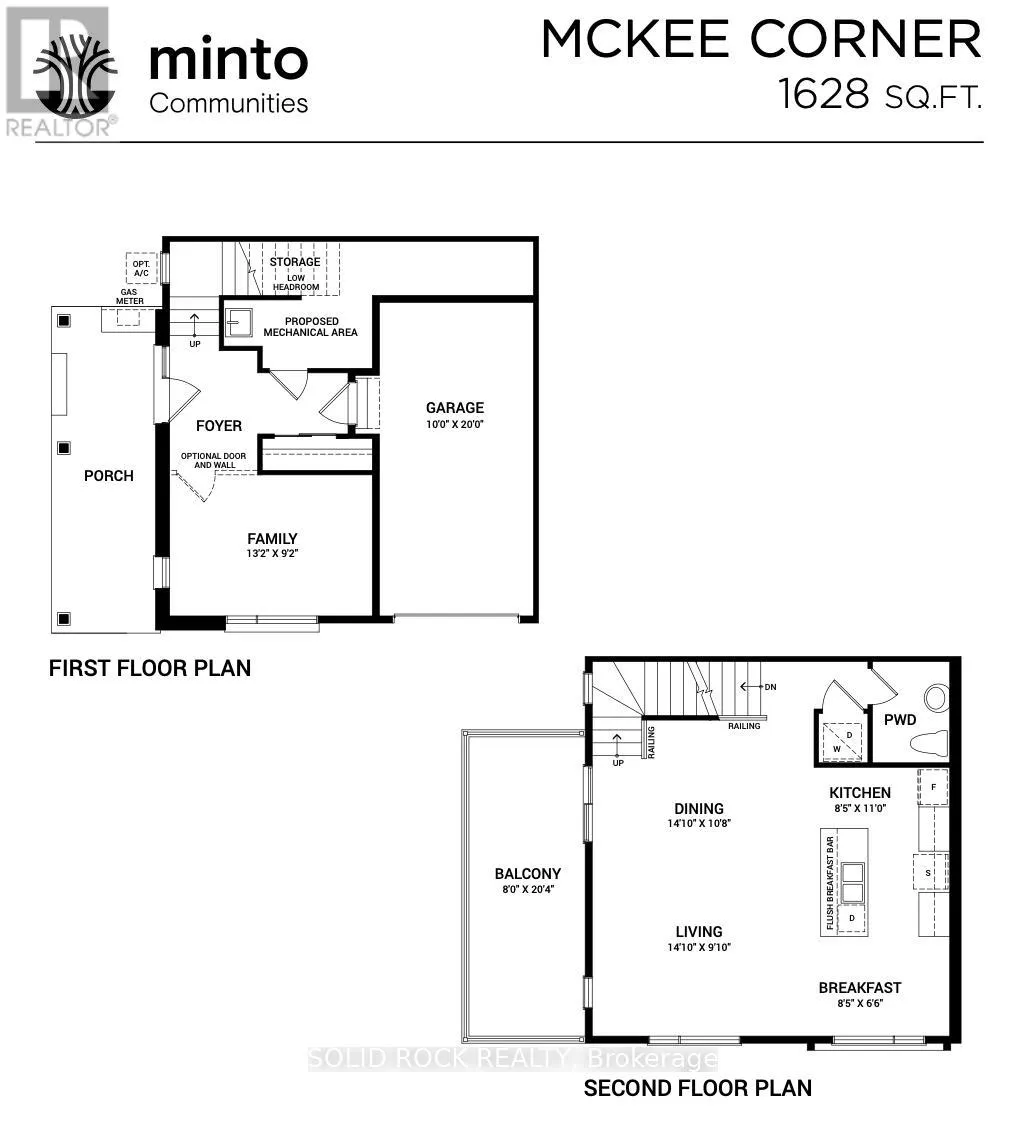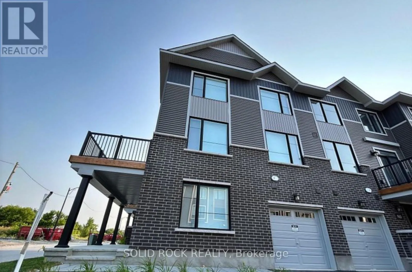
Campeau Dr to Country Glen Way Available August 26! Fully Furnished - Just Bring Your Suitcase!Welcome to this one-year-new Minto McKee Corner model (1,628 sq. ft.), the largest layout in Minto's 3-storey corner townhome collection. Ideally located in the sought-after Arcadia community of Kanata, this bright corner home enjoys no front neighbours, unobstructed views and a lots of windows.----- This stylish and spacious home offers a perfect blend of comfort and functionality, ideal for professionals or small families.The main living area features an open-concept layout with a bright living and dining area, complemented by a chefs kitchen with quartz countertops and generous cabinet space. The laundry is conveniently located on the second floor, keeping noise away from the bedrooms above. Just off the living area, an EXTRA large balcony provides a great spot for relaxing or enjoying outdoor meals with unobstructed view.. Upstairs, you'll find three comfortable bedrooms, along with two upgraded FULL bathrooms each finished with elegant quartz vanities. The home also includes a single garage with an additional driveway space, an unfinished lower level that offers plenty of storage, and new appliances. Set within the Earl of March High School boundary, with French Immersion available at Highland Public School, and just steps to Tanger Outlets and minutes from Highway 417, this home is perfectly situated for both convenience and lifestyle. Furnitures are negotiable to stay, making your move even easier if desired. Tenant occupied, at least 24 hours notice required to view the house. The furniture in the pictures stays with the house for the future tenants use, normal wear and tear are considered acceptable. (id:27476)