1550 Bourcier Drive, Ottawa, Ontario K1E 3J2

Listed for:
$639,000
3 beds
2 baths
Listed 14 days ago
House for rent: 1550 Bourcier Drive, Ottawa, Ontario K1E 3J2

View all 39 photos

About

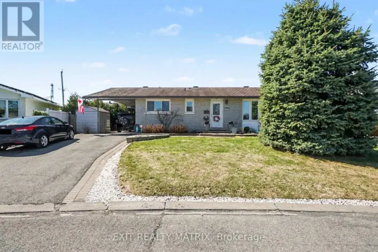
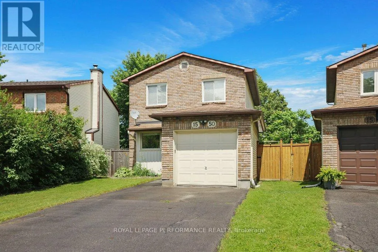
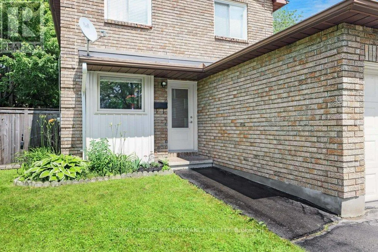
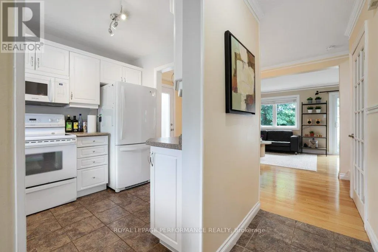
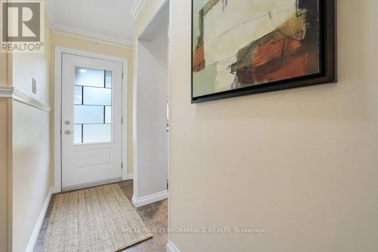
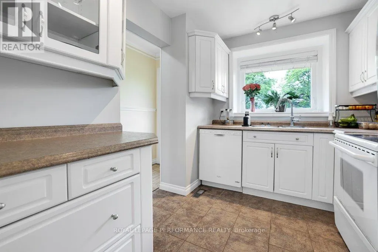
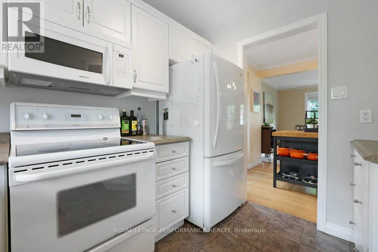
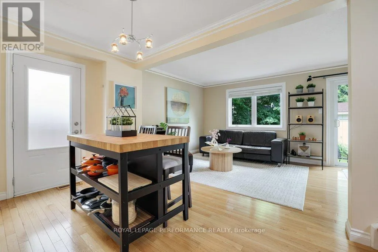
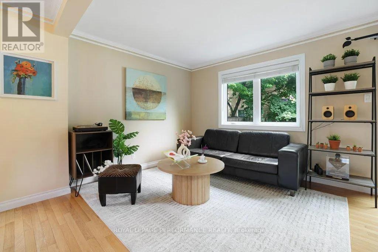
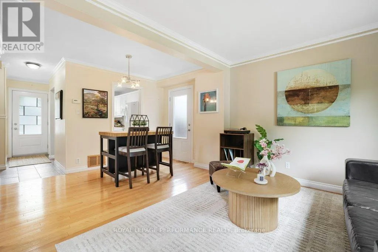
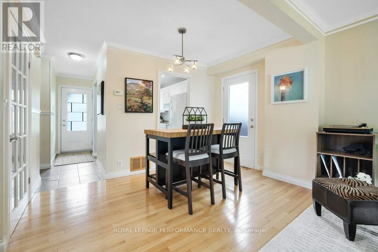
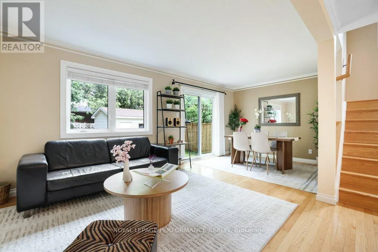
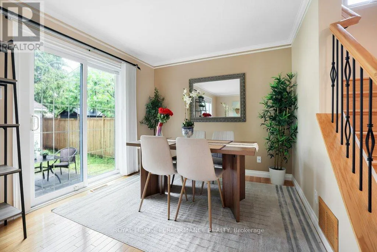
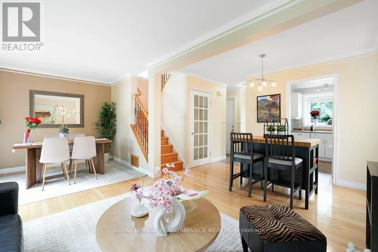
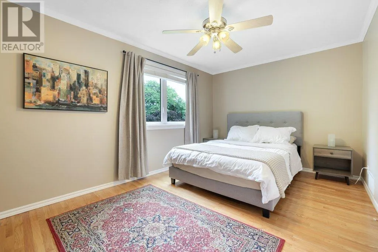
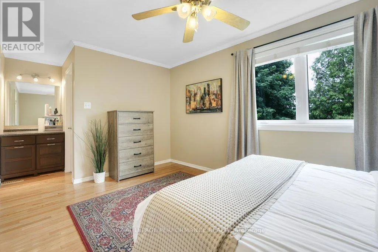
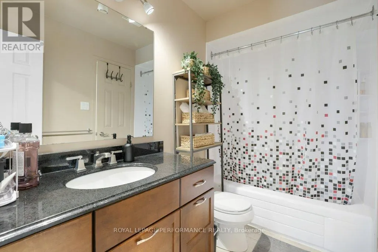
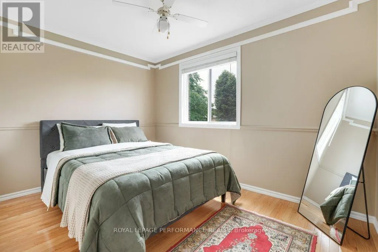
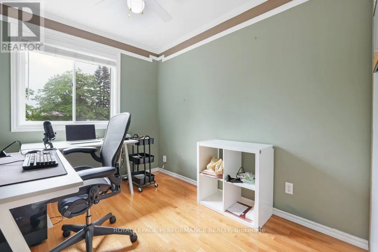
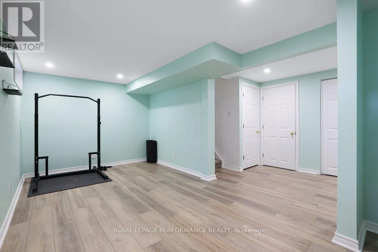
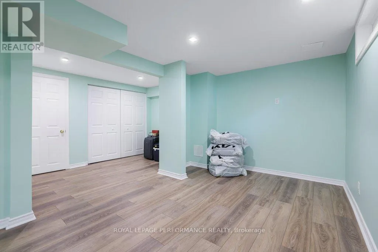
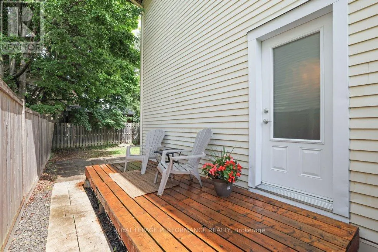
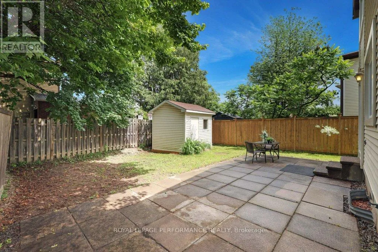
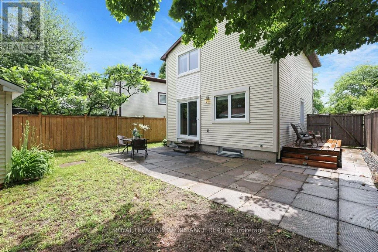
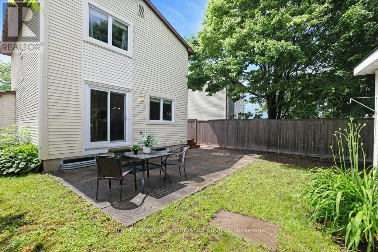
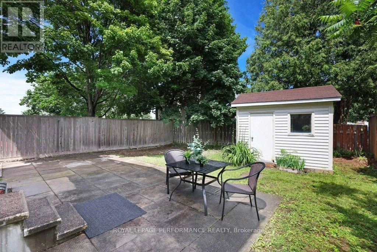
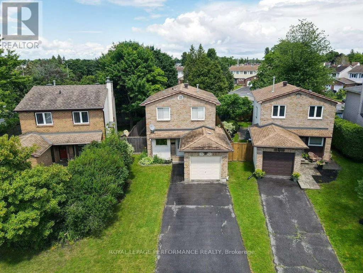
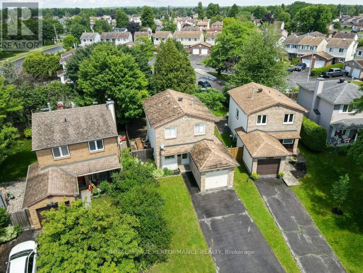
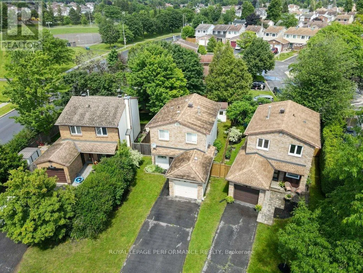
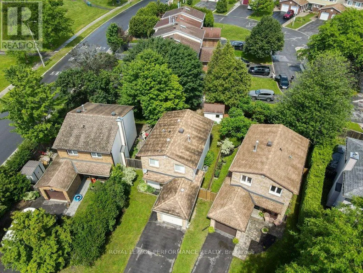
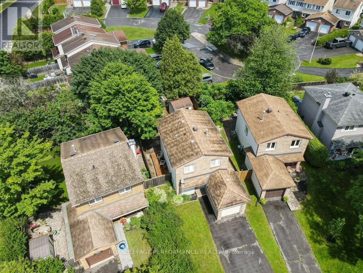
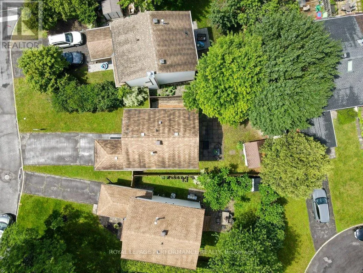
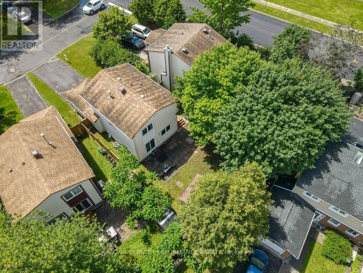
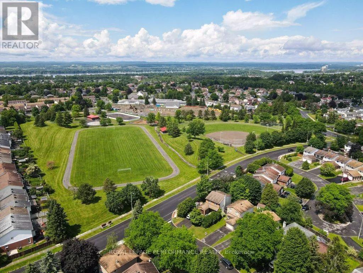
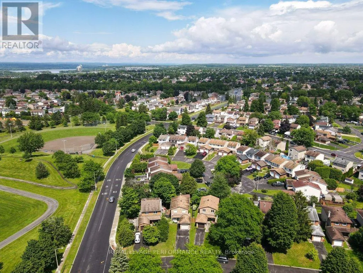
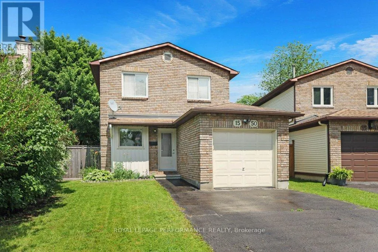
Cross Streets: Tomkins Ave. ** Directions: From Hwy 174, exit Old 10 Line Rd (going South), right on Tomkins Ave, left on Bourcier Dr. Move right in and enjoy this charming 3-bedroom detached home offering a blend of comfort, functionality, and outdoor living. Hardwood flooring flows throughout the main and second levels, adding warmth and timeless appeal to the living spaces. The bright L-shaped living and dining area is ideal for both everyday living and entertaining, with patio door access to the fully fenced backyard-perfect for children, pets, and summer gatherings. Just off the side of the home, a spacious wood deck provides the ideal setting for BBQs, outdoor dining, or relaxing with family and friends. A backyard shed offers valuable storage for gardening tools, sports equipment, and seasonal items. Upstairs, the primary bedroom features a walk-in closet and convenient cheater access to the main bathroom. The lower-level rec room adds versatile living space and can easily serve as a family room, home gym, playroom, media room, or home office. Situated in a family-friendly neighbourhood close to schools, parks, shopping, public transit, and everyday conveniences, this home offers the space and location today's buyers are looking for. A wonderful opportunity to enjoy detached-home living in a well-connected community. 24 hours irrevocable on all offers. (id:27476)

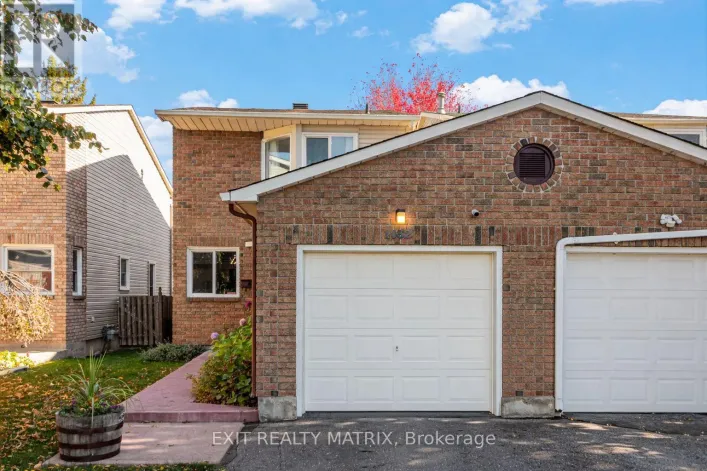
Property Highlights

MLS® Number
X13511364
Type
Single Family
Community Name
1102 - Bilberry Creek/Queenswood Heights
Ownership Type
Freehold
Land Size
34 x 100.7 FT
Parking Space Total
3

Building

Building Type
House
Storeys
2.00
Square Footage
1100 - 1500 sqft
Bathrooms Total
2
Bedrooms Above Ground
3
Bedrooms Total
3
Amenities
Public Transit, Schools, Park
Exterior Finish
Brick, Vinyl siding
Fireplace Present
No
Basement Type
Full (Partially finished)
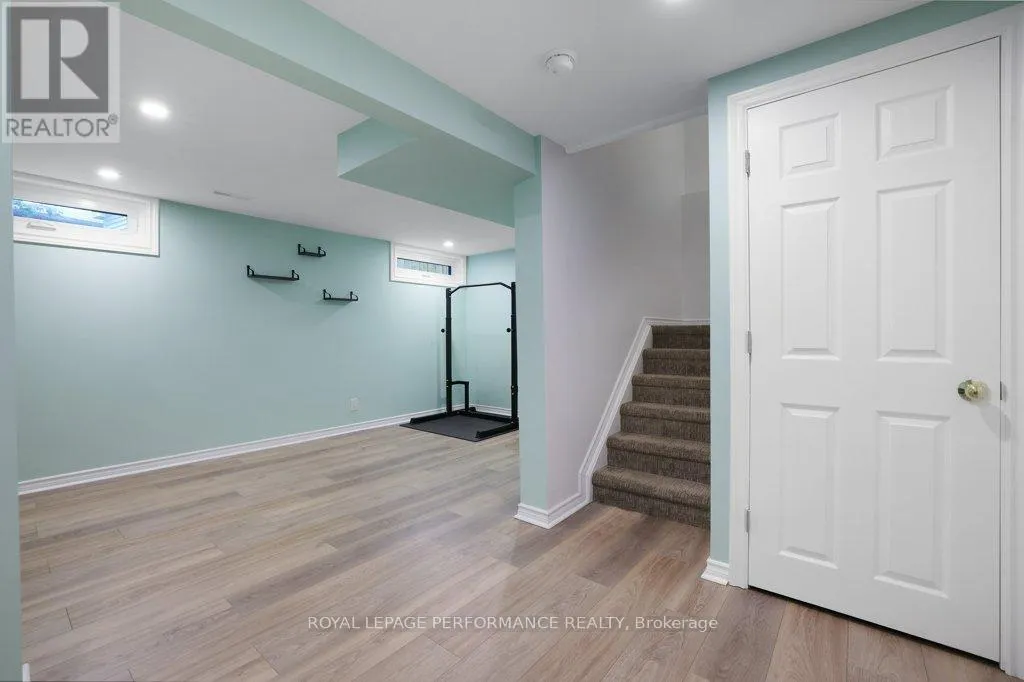
Basement Features
Building Heating Type
Forced air
Heating Fuel
Natural gas
Building Cooling Type
Central air conditioning

Utilities

Water
Municipal water
Utility Sewer
Sanitary sewer

Room Layout

Bedroom 3
Second level
2.926 m x 2.576 m
Foyer
Second level
2.576 m x 0.986 m
Primary Bedroom
Second level
4.572 m x 3.02 m
Bathroom
Second level
2.821 m x 1.509 m
Other
Second level
1.972 m x 1.405 m
Bedroom 2
Second level
3.529 m x 2.529 m
Recreational, Games room
Basement
5.767 m x 2.834 m
Recreational, Games room
Basement
3.35 m x 1.93 m
Utility room
Basement
3.431 m x 2.598 m
Foyer
Main level
3.115 m x 0.975 m
Other
Main level
4.572 m x 1.676 m
Living room
Main level
6.002 m x 2.93 m
Dining room
Main level
3.926 m x 2.475 m
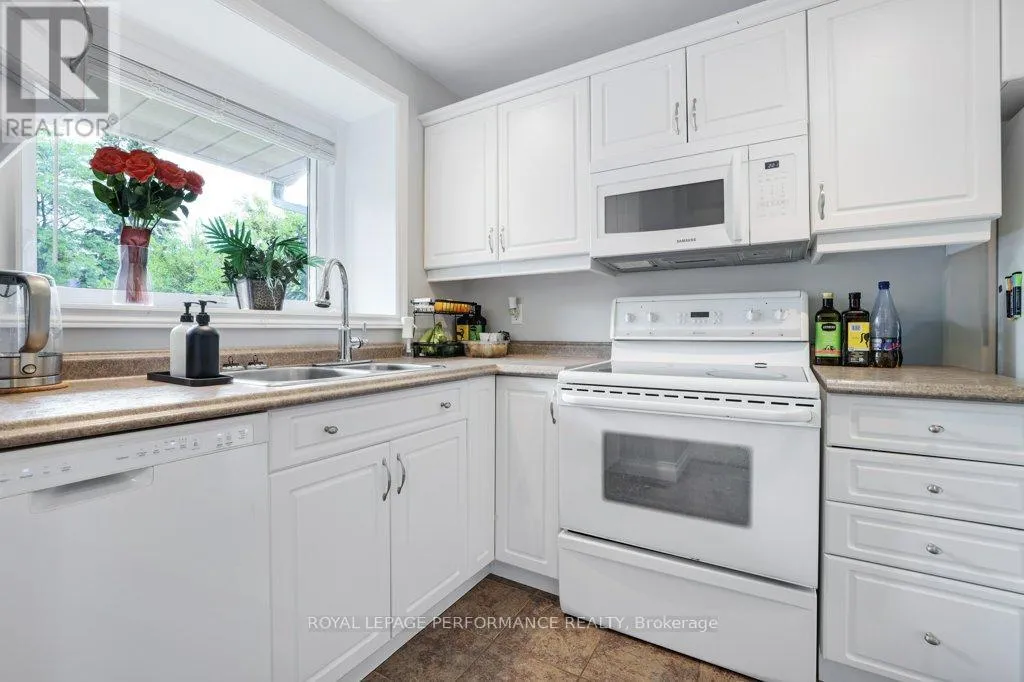
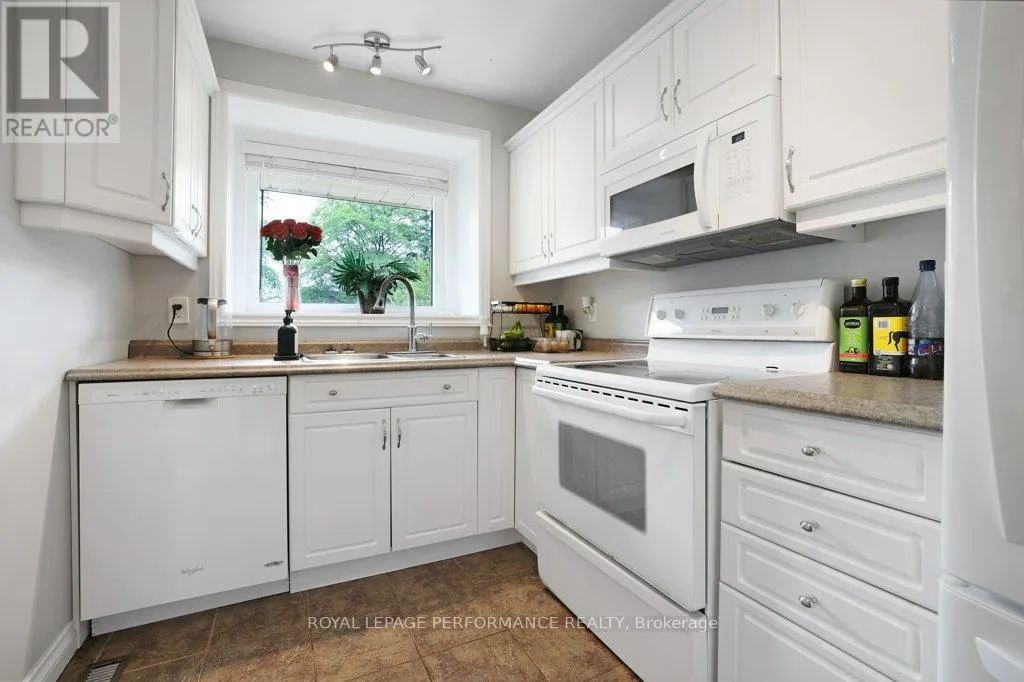
Kitchen
Main level
2.978 m x 2.208 m
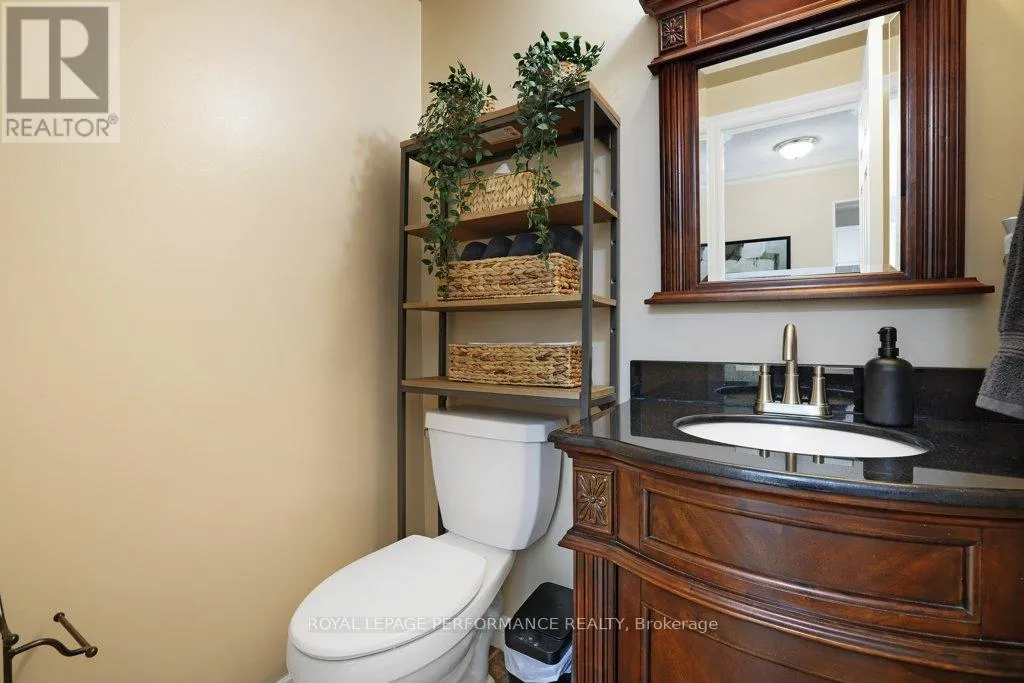
Bathroom
Main level
1.56 m x 1.337 m

Location

Learn more about this property
Listing provided by:
ROYAL LEPAGE PERFORMANCE REALTY
MLS® number:
X13511364
Agent:
Shan Cappuccino
*Indicates required field
Name is required
Email is required
Please enter a valid phone number (e.g., 416-111-1111).

Community Spotlight: Homes For sale in Your Neighborhood