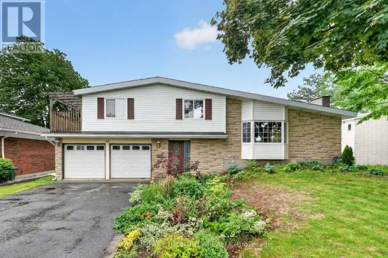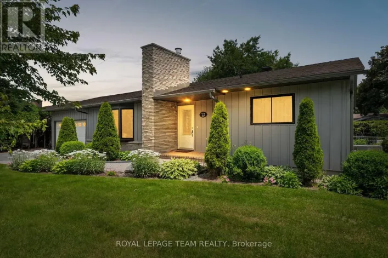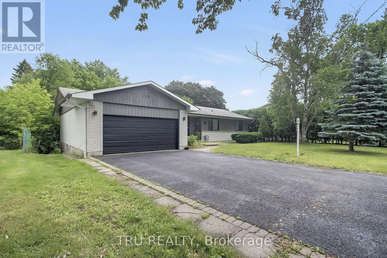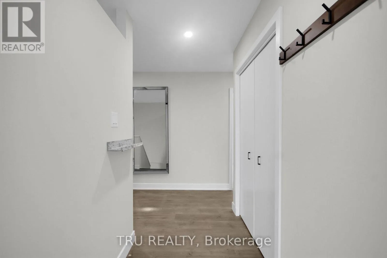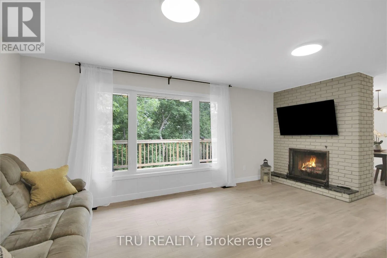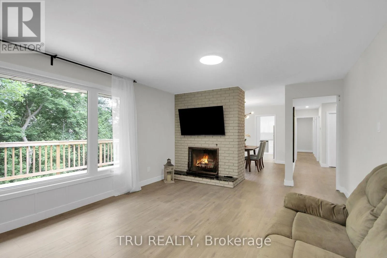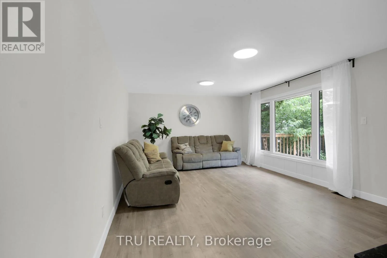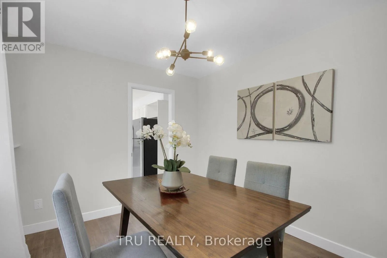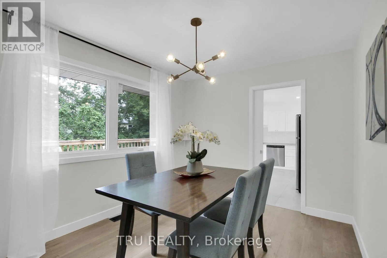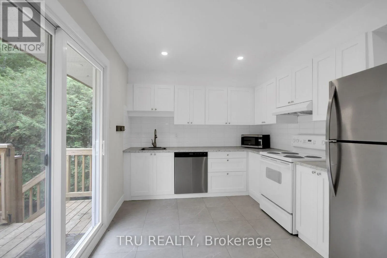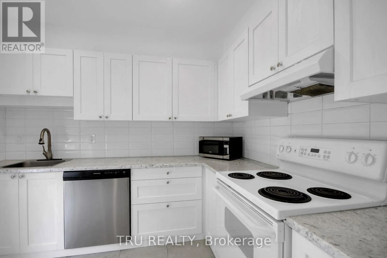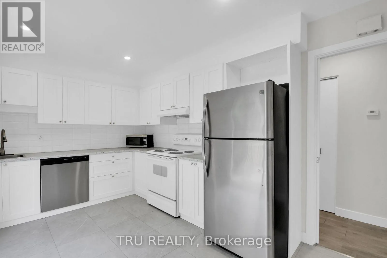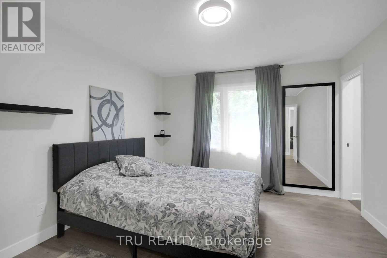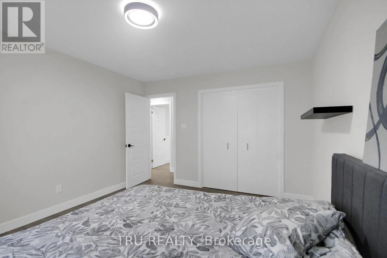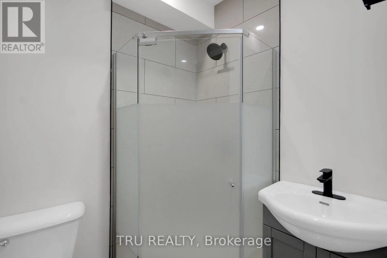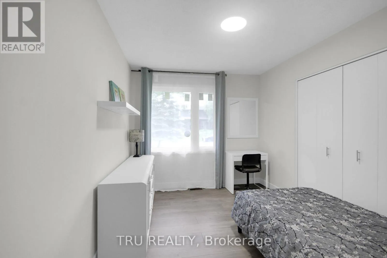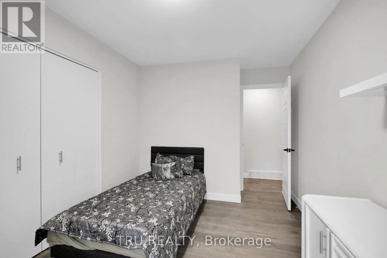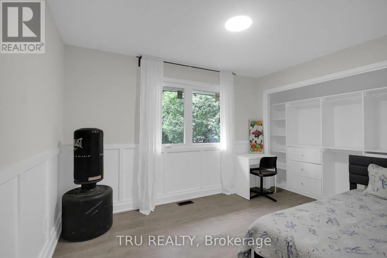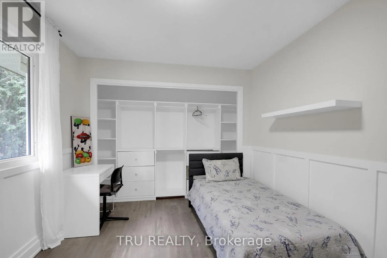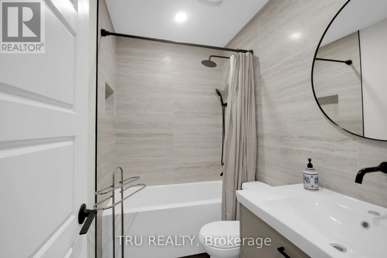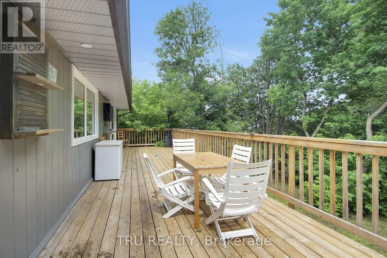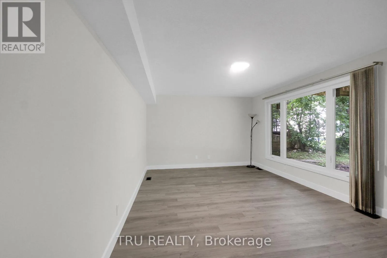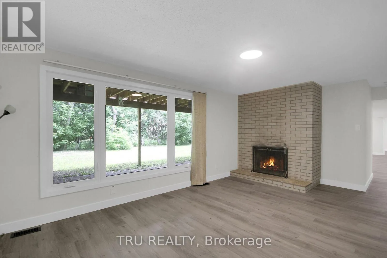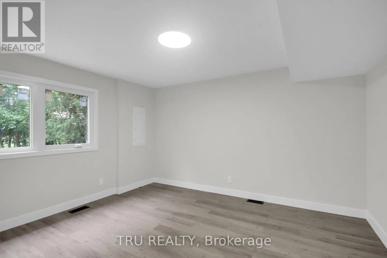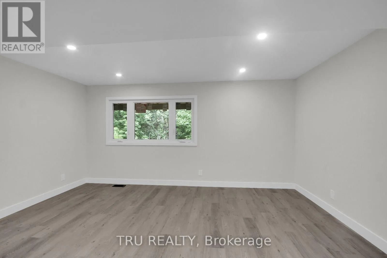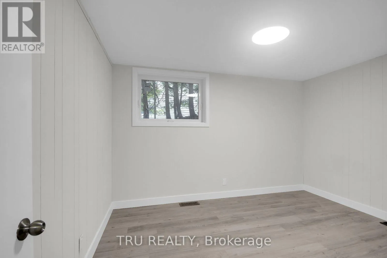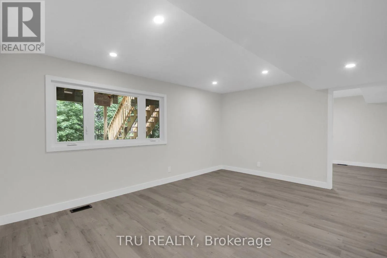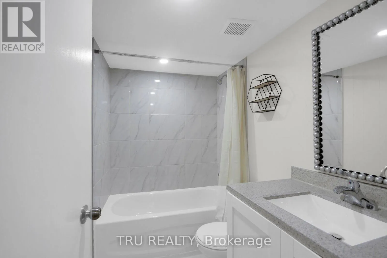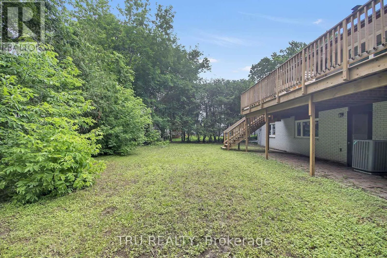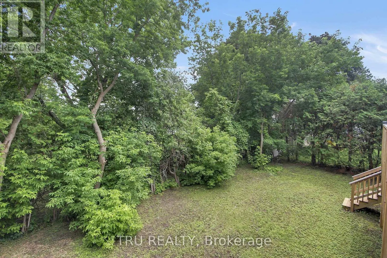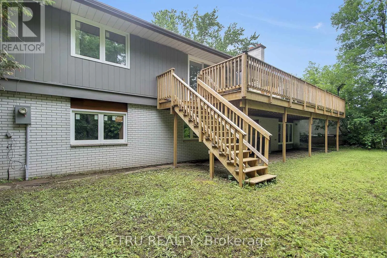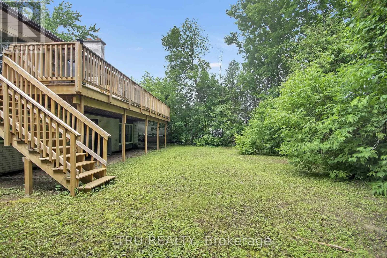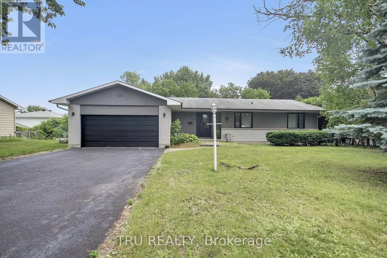
Fallowfield West turn left on Larkin turn left on St Remy Drive turn left on Langholm Crescent. Property on right Fully renovated bungalow with walk-out basement, located on a quiet, family-friendly street in one of Ottawa's most desirable neighbourhoods. This spacious home offers 3+2 bedrooms, a versatile layout, and quality upgrades throughout. The bright main floor features a large living room with a cozy wood-burning fireplace and big window leading to an oversized balcony, a separate dining room, and kitchen with direct access to the rear deck. The primary bedroom includes a walk-in closet and private ensuite, while two additional bedrooms and a full bathroom complete the main level. The fully finished walk-out lower level offers exceptional flexibility with a separate entrance, making it ideal for a multigenerational family, in-law suite, or potential secondary dwelling. It features a spacious family room with a second wood-burning fireplace, two bedrooms, a full bathroom, large windows and laundry. Fully renovated, this home includes new bathrooms, updated flooring, new windows, upgraded electrical panel , modern finishes, and is truly move-in ready. The private backyard surrounded by mature cedar hedges, and generous deck provide the perfect setting for relaxing or entertaining. Ideally located close to top-rated schools, parks, shopping, public transit, and all amenities, this exceptional home offers the perfect combination of space, quality, privacy, and convenience. A rare opportunity to own a beautifully renovated bungalow with walk-out basement in an established neighbourhood. (id:27476)