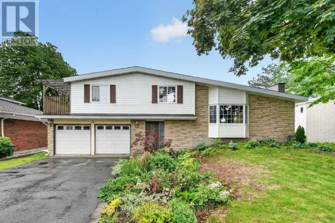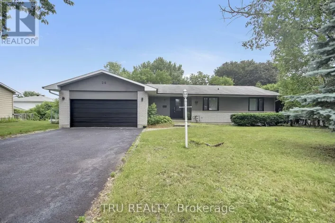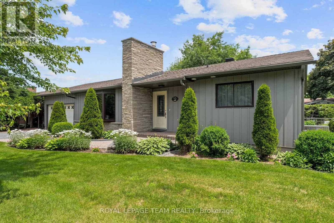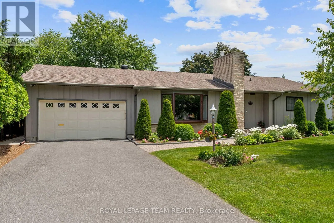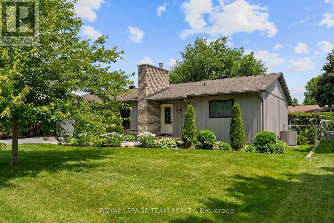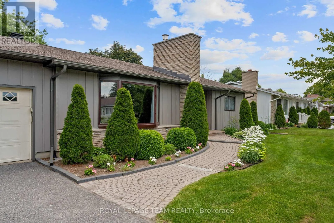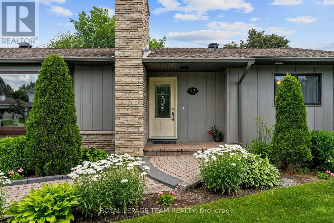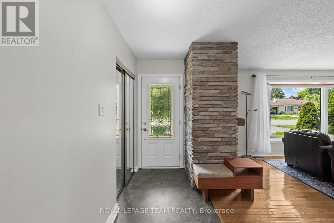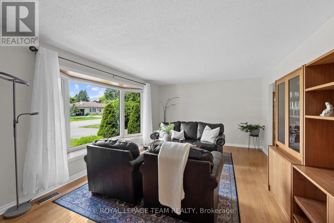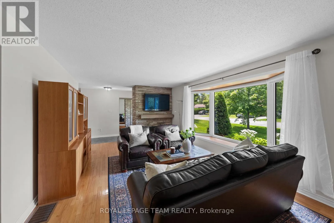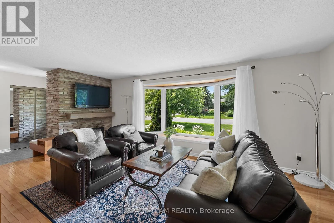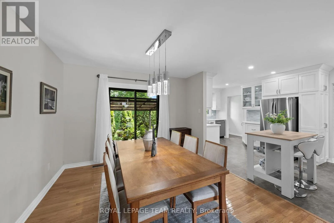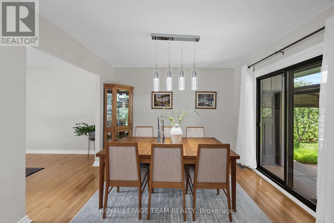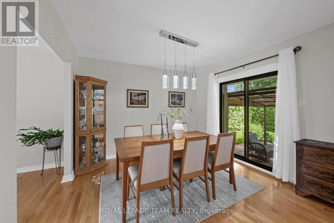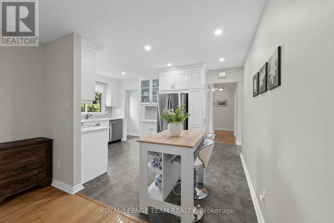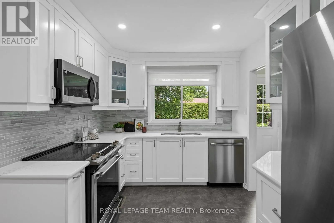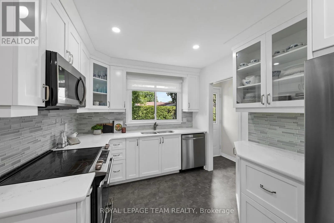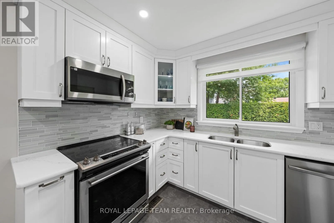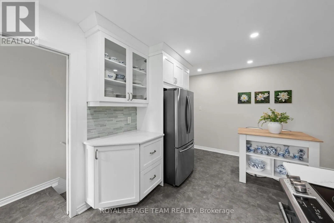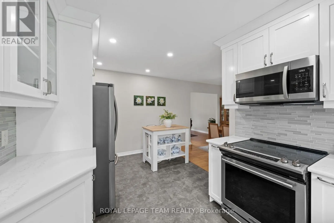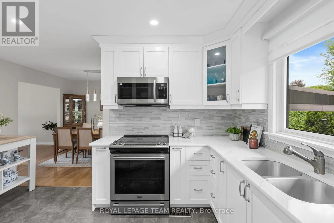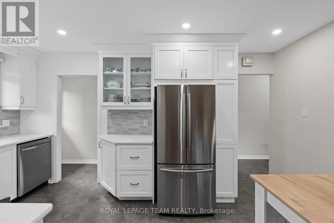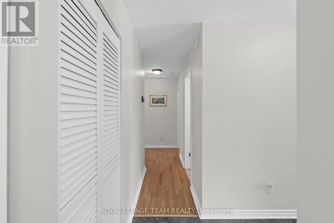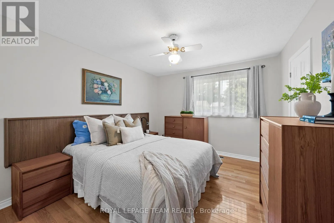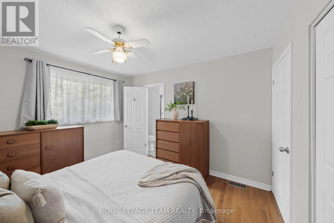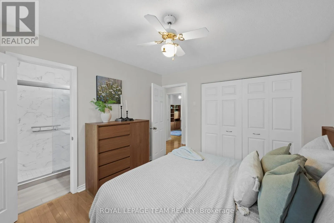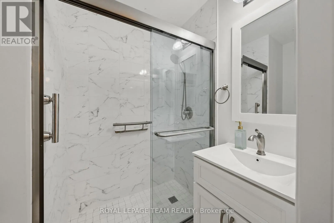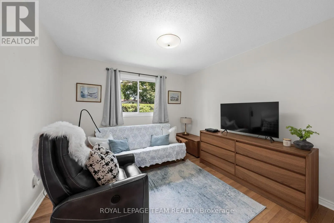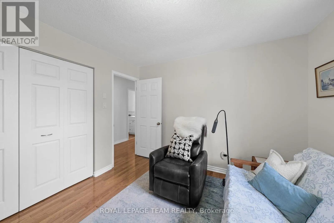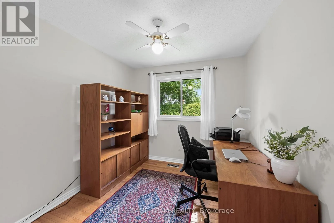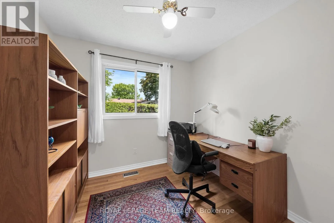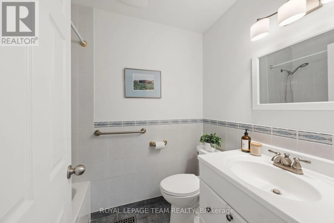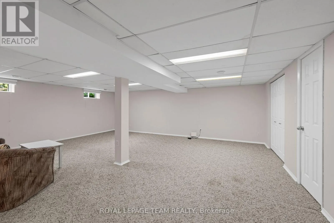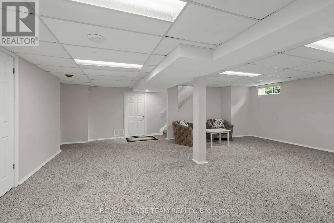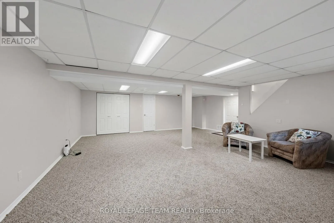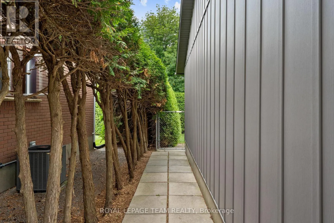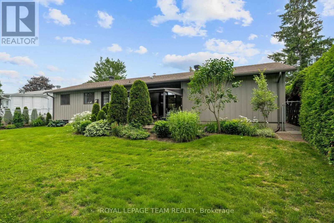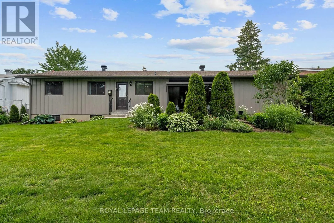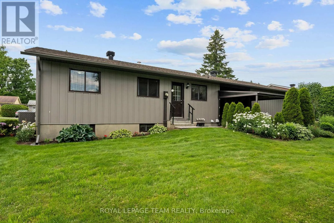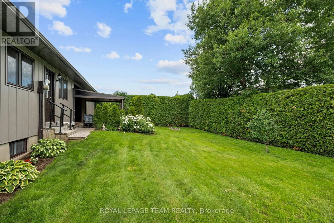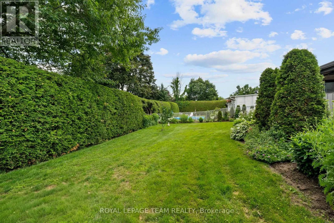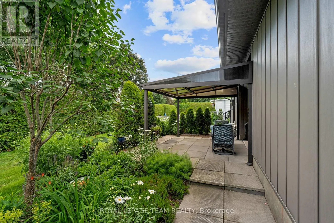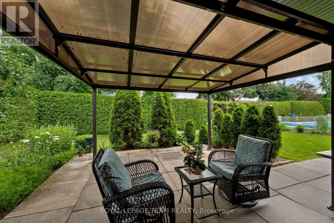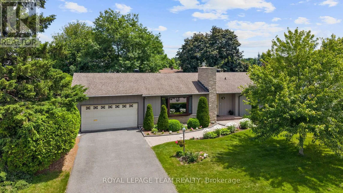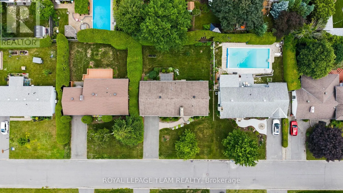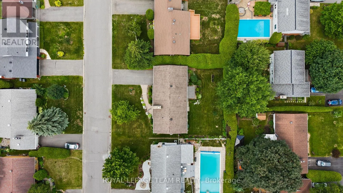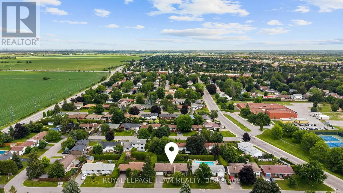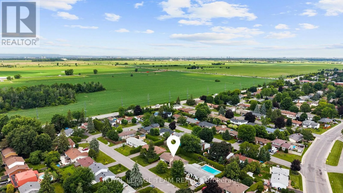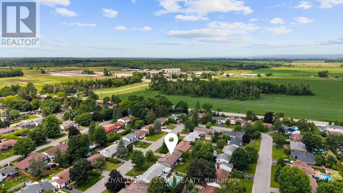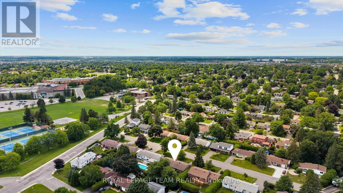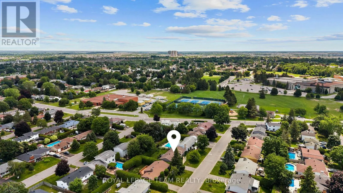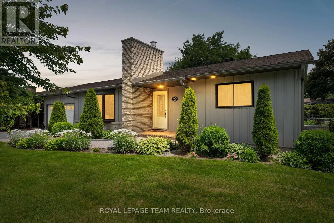
Cross Streets: Fallowfield Rd. ** Directions: From Fallowfield Rd, Turn onto Orr St. Turn right onto Larkin Dr. Turn onto Barrhaven Crescent. Nestled on a family-friendly street in the established community of Old Barrhaven, this beautifully maintained bungalow offers an exceptional location close to schools, Walter Baker Sports Centre, parks, shopping, dining, and everyday amenities. Warm curb appeal is introduced by mature perennial gardens and an interlock walkway leading to the welcoming front entrance. Carefully maintained over the years, the home offers a functional floor plan with three bedrooms, three bathrooms, and thoughtful updates throughout. Filled with natural light, the main level showcases hardwood flooring and a neutral colour palette that complement the living spaces. The living room is anchored by a natural gas fireplace with a natural stone surround and a large bay window overlooking the quiet streetscape. The beautifully updated kitchen opens to the dining room and features floor-to-ceiling crisp white shaker cabinetry, quartz countertops, a contemporary glass tile backsplash, stainless steel appliances, and elegant glass-front display cabinets. The primary bedroom offers a comfortable retreat complete with an updated 3-piece ensuite. Two additional bedrooms and a full bathroom complete the main level. The partially finished lower level extends the living space with a recreation room, powder room, and laundry area. Outside, the private backyard offers a serene retreat framed by mature cedar hedges and manicured gardens. The covered patio extends the living space outdoors, creating an ideal setting for relaxing or entertaining throughout the season. (id:27476)