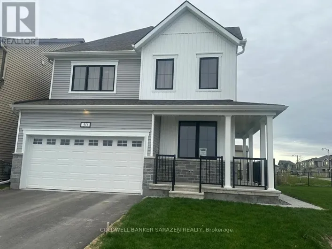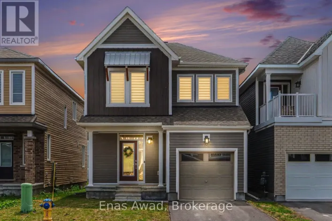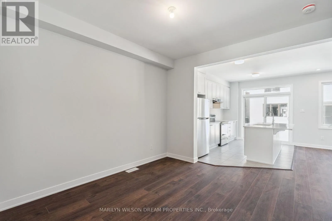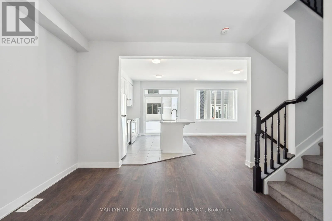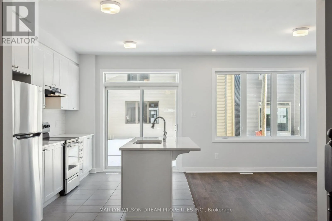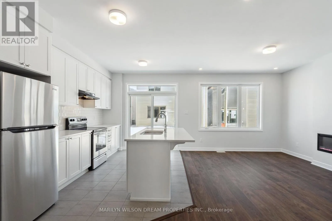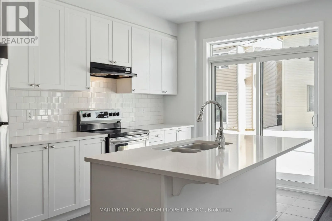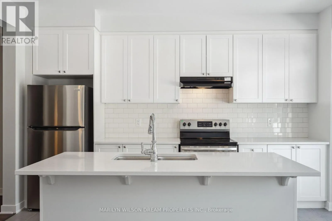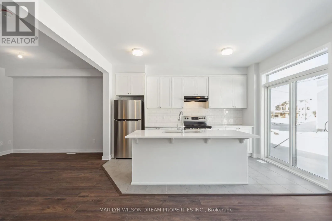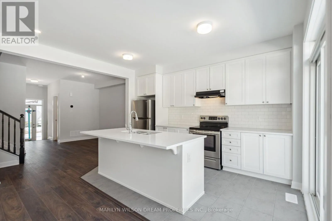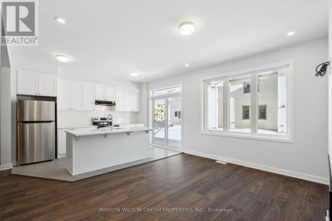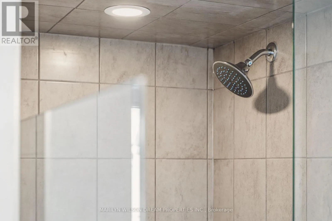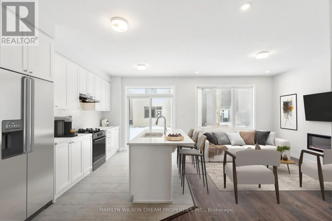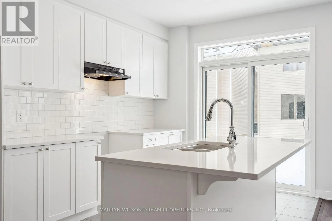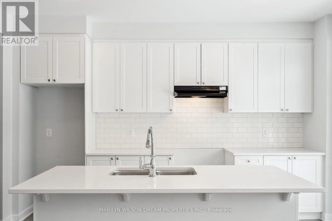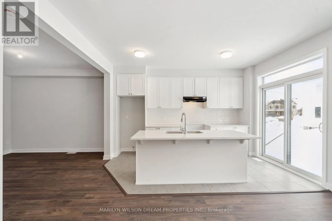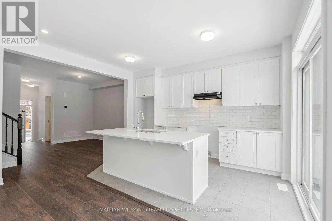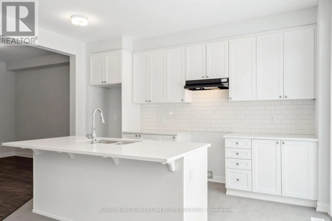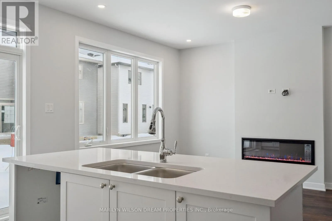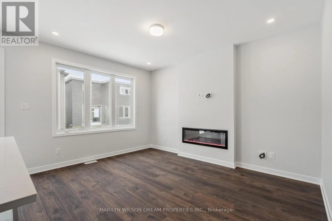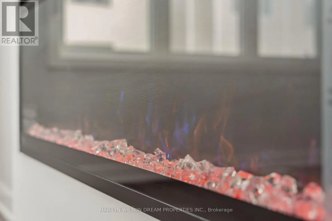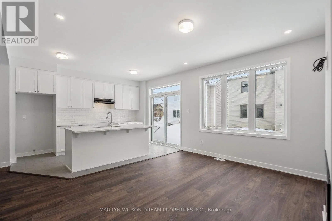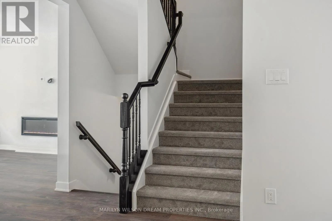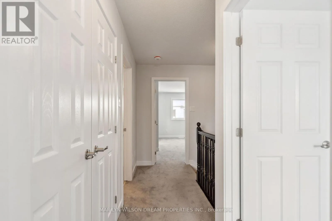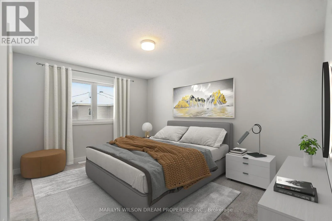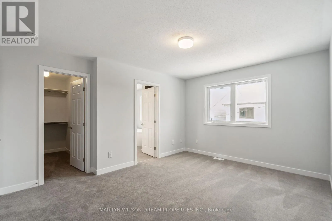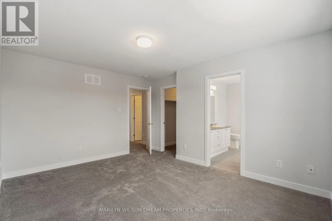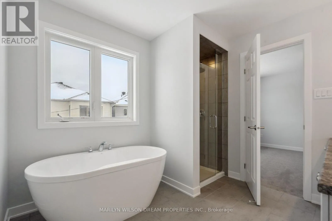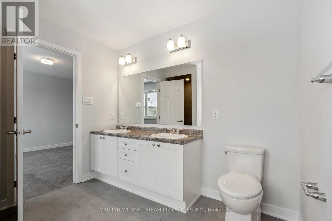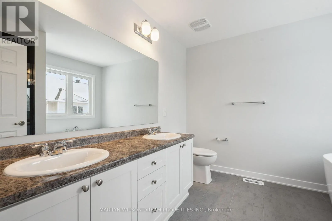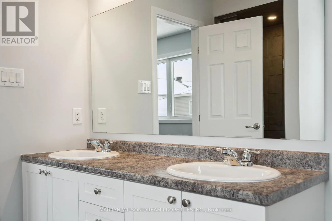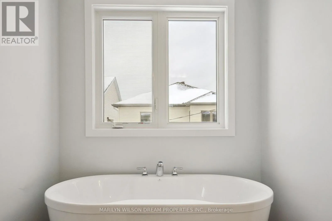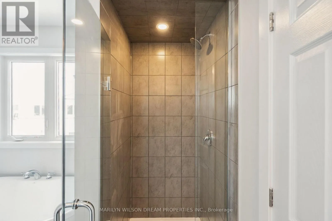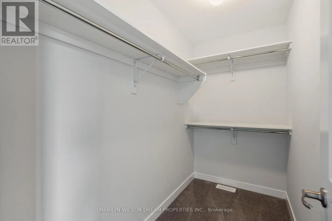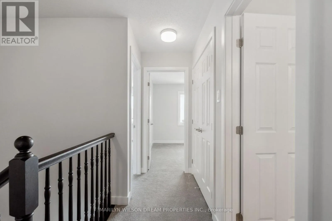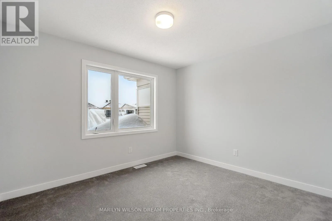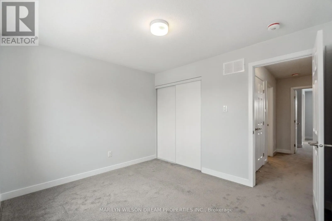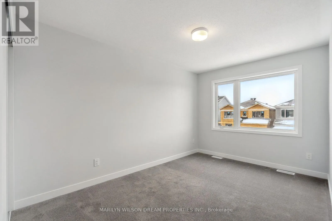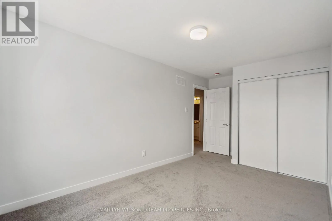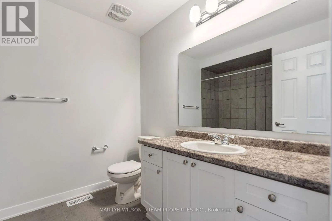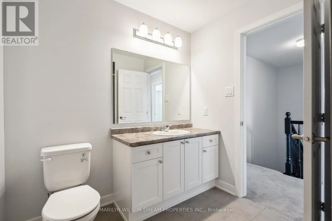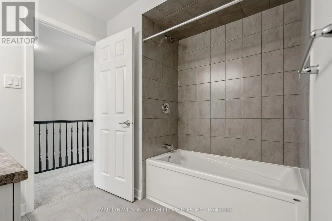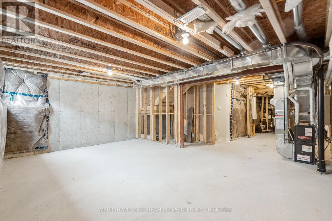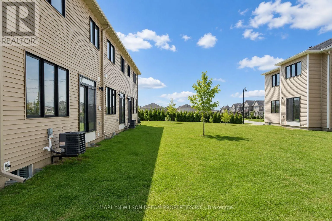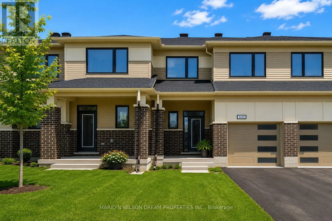
Perth Street and Meynell Rd Welcome to 109 Yearling Circle, a beautifully designed home in one of Richmond's fastest-growing communities, where modern living meets small-town charm. Surrounded by parks, schools, and everyday conveniences, this home offers the perfect balance of comfort and convenience.Designed with everyday living in mind, the bright open-concept main floor is filled with natural light from its south-facing windows. A sleek linear gas fireplace creates a stylish focal point, while contemporary finishes add warmth and sophistication throughout.The kitchen is both functional and inviting, featuring crisp white cabinetry, quartz countertops, stainless steel appliances, a large island with additional storage, and ample workspace for cooking and gathering. Patio doors provide easy access to the backyard, creating a seamless transition for outdoor dining, entertaining, or simply enjoying your own private space.Upstairs, the spacious primary suite offers a peaceful retreat complete with a walk-in closet and a spa-inspired ensuite featuring a freestanding soaker tub, glass shower, and modern finishes. Two additional bedrooms, a full bathroom, and convenient second-floor living complete the upper level.The unfinished basement provides endless possibilities to customize the space to suit your needs, whether you envision a family room, home gym, office, playroom, or additional storage. Home is vacant. Kitchen and primary bedroom images have been virtually staged. Easy to show! (id:27476)