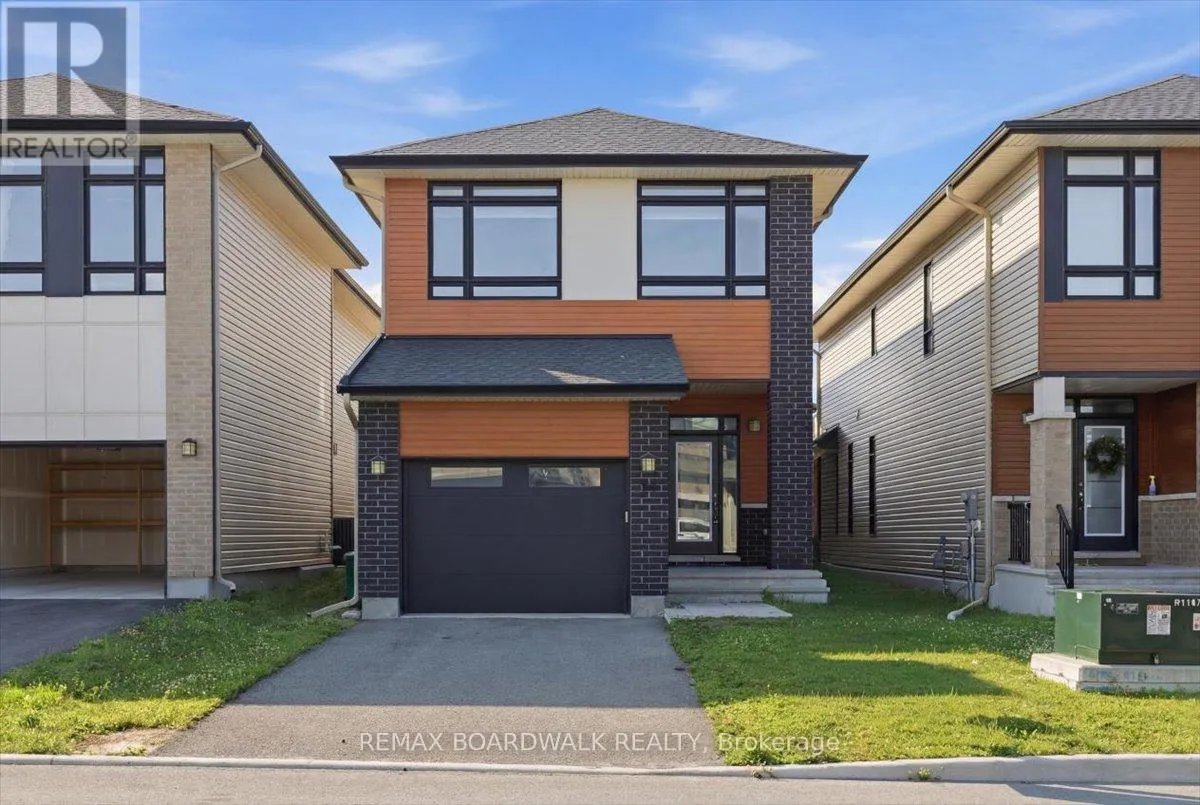
54 Thunderbolt Street, Ottawa, Ontario K2S 1E7

Listed for:
$3,200
3 beds
4 baths
Listed 9 days ago
House for rent: 54 Thunderbolt Street, Ottawa, Ontario K2S 1E7

View all 28 photos

About

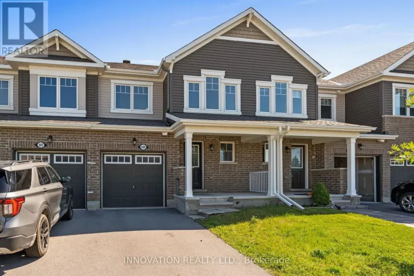
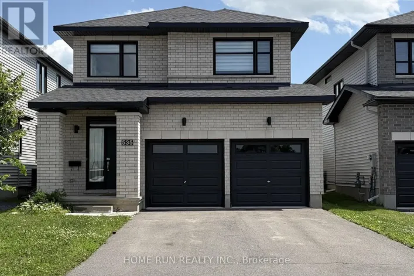
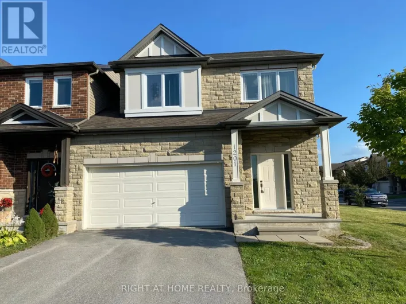
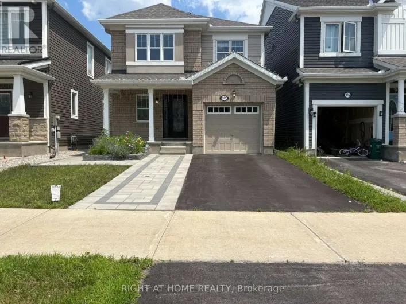
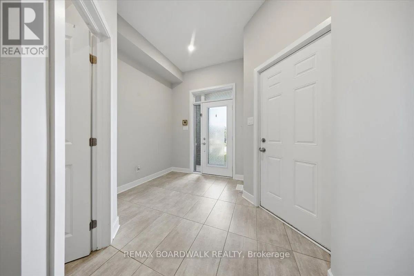
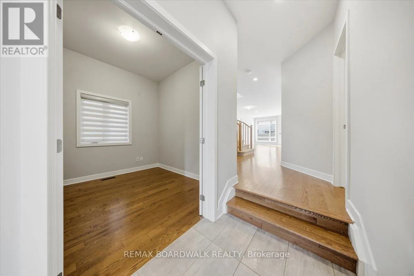
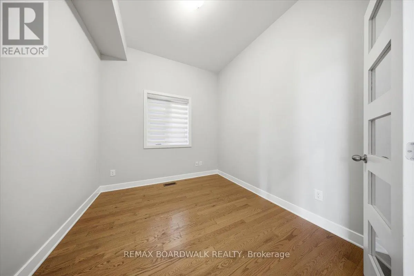
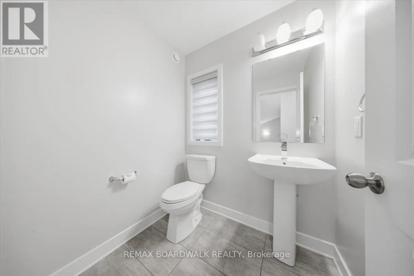
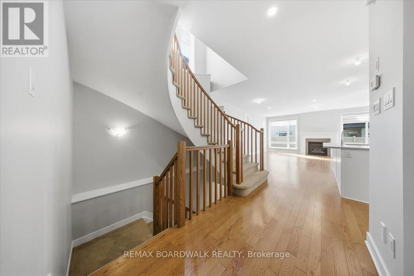
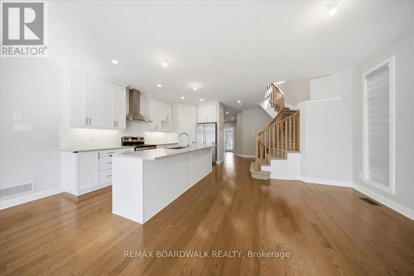
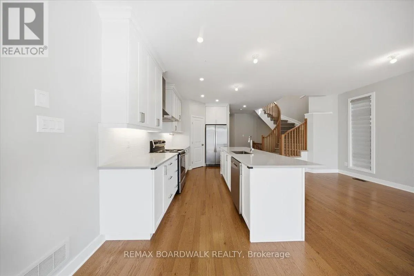
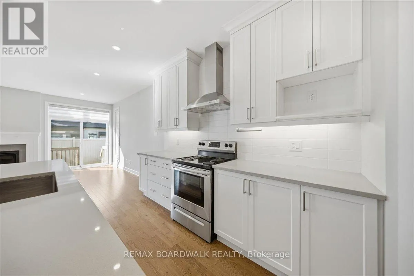
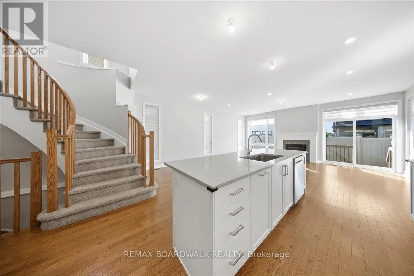
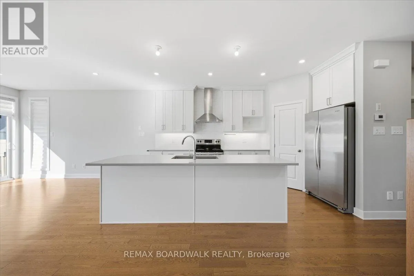
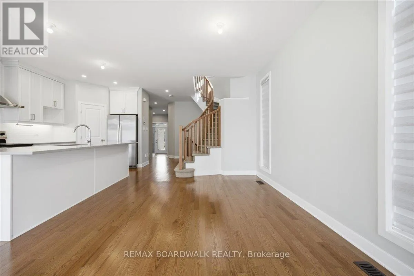
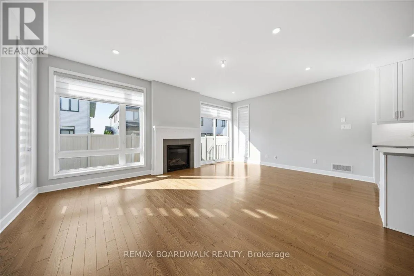
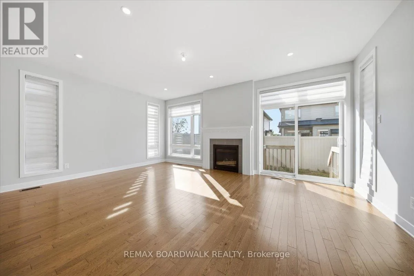
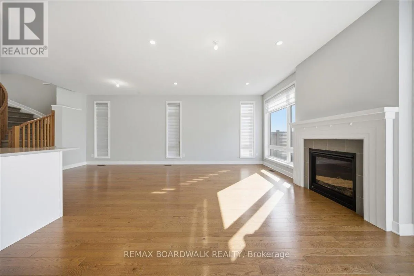
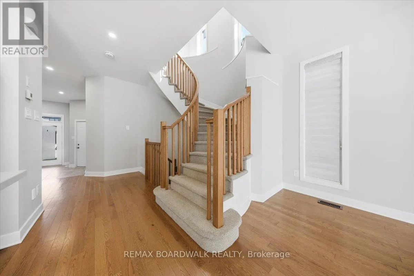
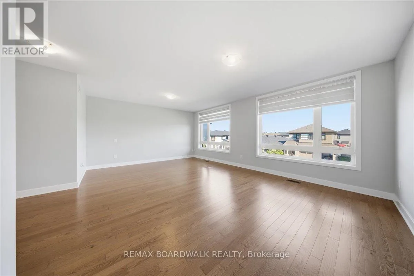
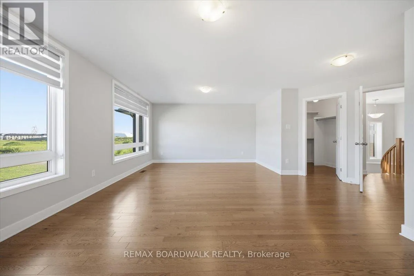
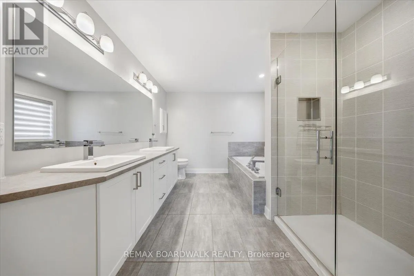
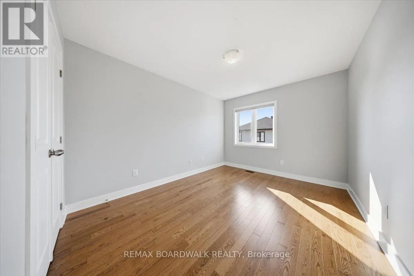
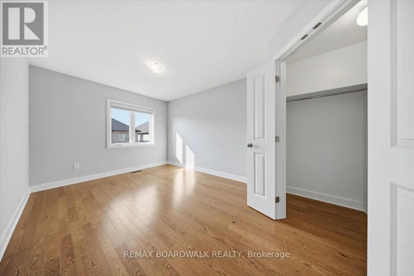
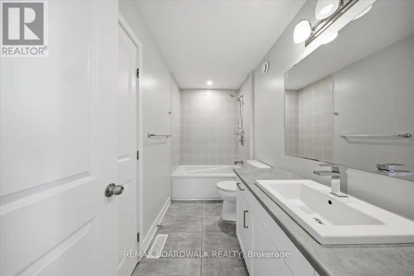
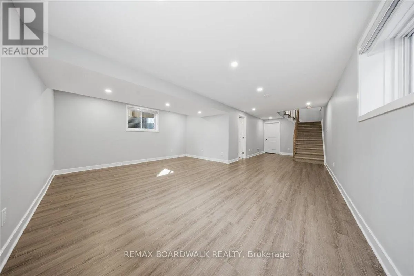
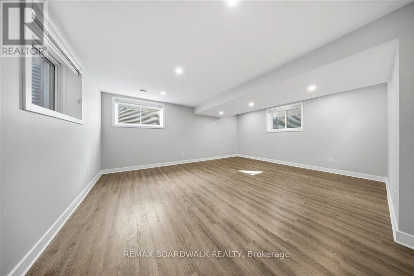
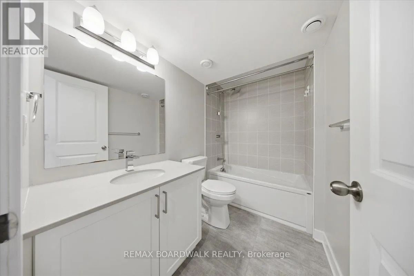
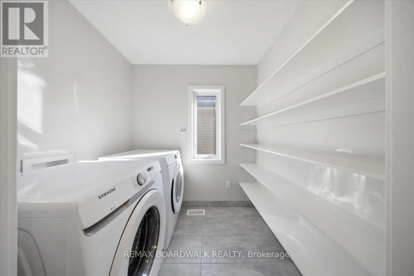
Cross Streets: Terry Fox Drive & Abbott Street E. ** Directions: From Terry Fox Drive turn onto Abbott Street E, Turn right onto Triangle Street then turn left onto Thunderbolt Street. Welcome to this Urbandale built home in Kanata, perfectly situated close to all your everyday amenities, including the brand new Farm Boy! This property features a striking brick and wood exterior with modern black accents. The bright main level offers a private den, a walk-in entryway closet, and an open living area centered around a gas fireplace with floor-to-ceiling windows. The chef's kitchen is fully equipped with crisp white cabinets, quartz countertops, and a walk-in pantry. Upstairs hosts three large bedrooms with ample closet space, including a primary suite with dual walk-in closets and a four piece ensuite, alongside convenient second floor laundry and another full bathroom. Downstairs, the finished basement provides an excellent rec room with modern pot lights and a three-piece bathroom. Every detail is covered in this family home. (id:27476)

Property Highlights

MLS® Number
X13530022
Type
Single Family
Community Name
9010 - Kanata - Emerald Meadows/Trailwest
Ownership Type
Freehold
Land Size
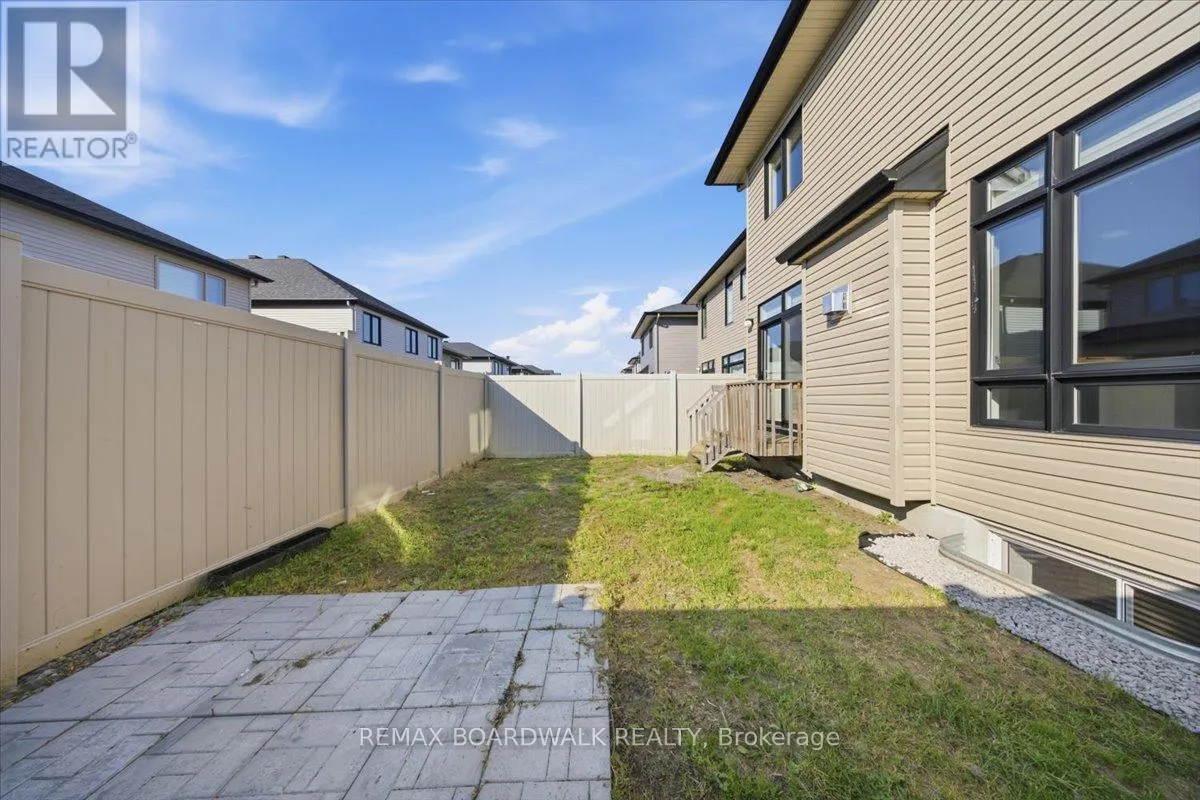
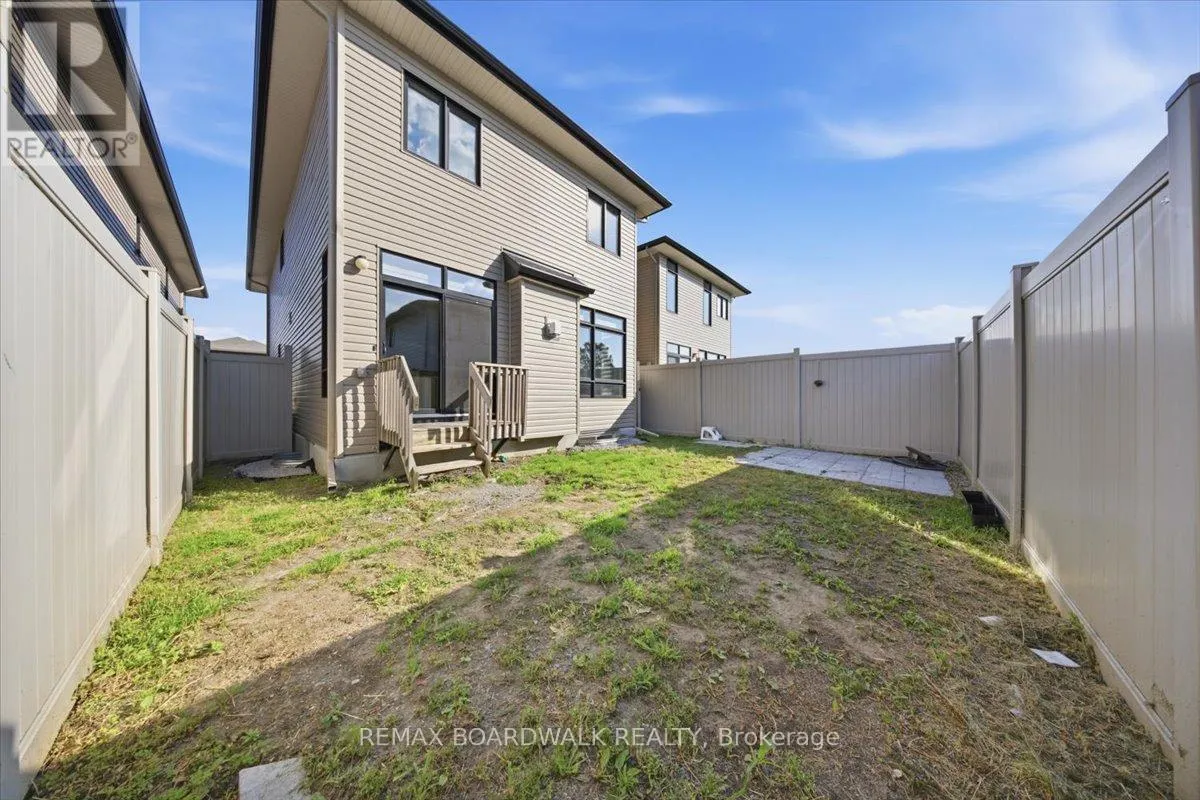
30 x 100.1 FT
Parking Space Total
3

Building

Building Type
House
Storeys
2.00
Square Footage
2000 - 2500 sqft
Bathrooms Total
4
Bedrooms Above Ground
3
Bedrooms Total
3
Amenities
Fireplace(s) Public Transit
Exterior Finish
Brick, Wood
Fireplace Present
Yes
Basement Type
Full (Finished)
Basement Features
Building Heating Type
Forced air
Heating Fuel
Natural gas
Building Cooling Type
Central air conditioning

Utilities

Water
Municipal water
Utility Sewer
Sanitary sewer

Room Layout

Bedroom
Second level
2.97 m x 3.65 m
Bedroom
Second level
2.97 m x 3.81 m
Primary Bedroom
Second level
6.04 m x 4.26 m
Recreational, Games room
Basement
5.58 m x 4.41 m
Den
Main level
2.99 m x 2.74 m
Kitchen
Main level
2.59 m x 4.06 m
Dining room
Main level
3.35 m x 2.79 m
Great room
Main level
5.91 m x 4.11 m

Location

Learn more about this property
Listing provided by:
REMAX BOARDWALK REALTY
MLS® number:
X13530022
Agent:
Katie Grandinetti
*Indicates required field
Name is required
Email is required
Please enter a valid phone number (e.g., 416-111-1111).

Community Spotlight: Homes For rent in Your Neighborhood