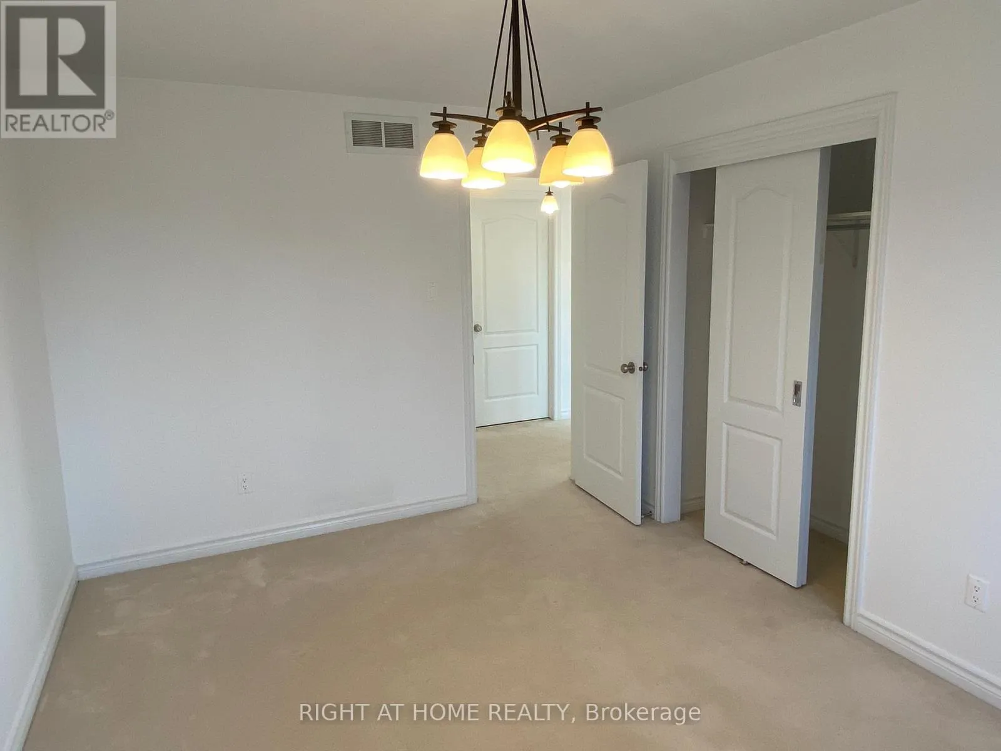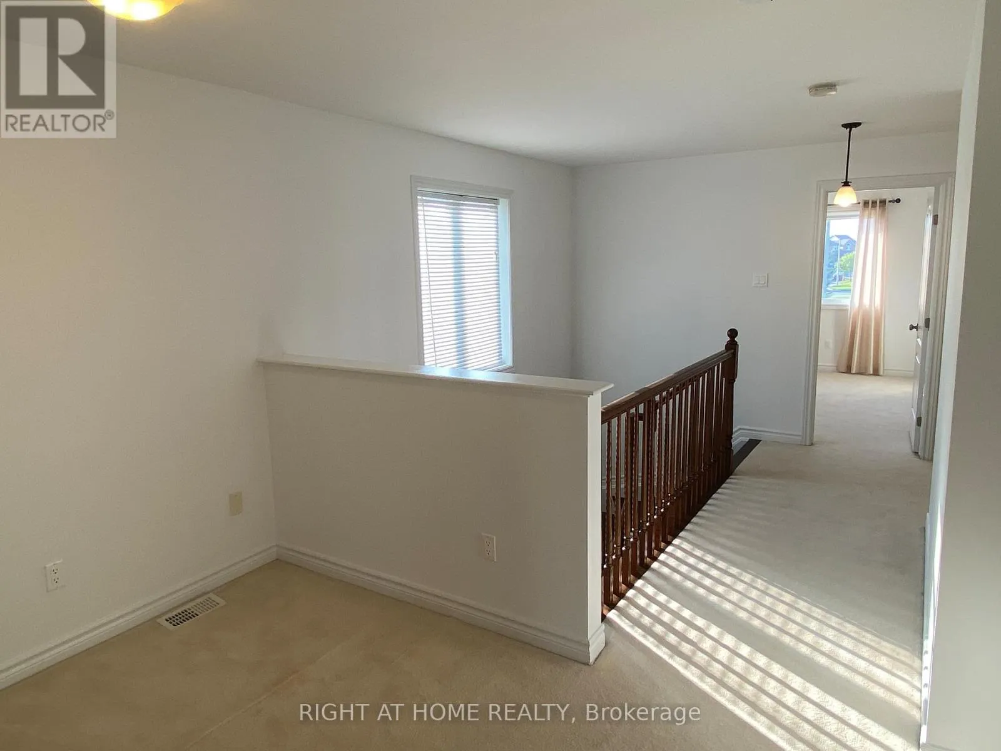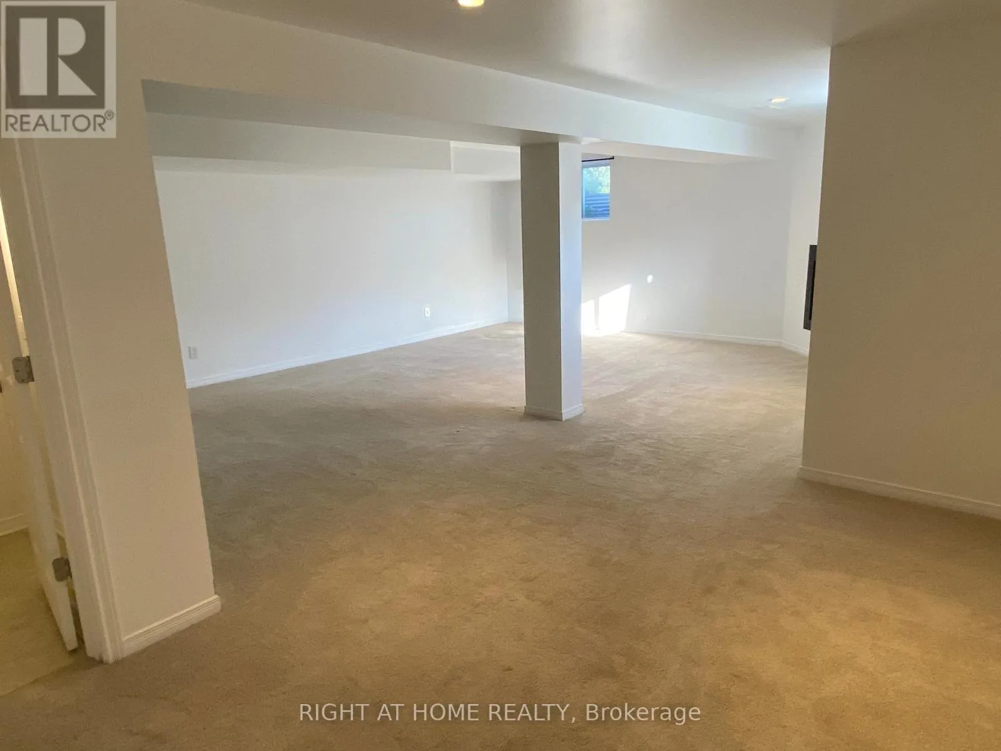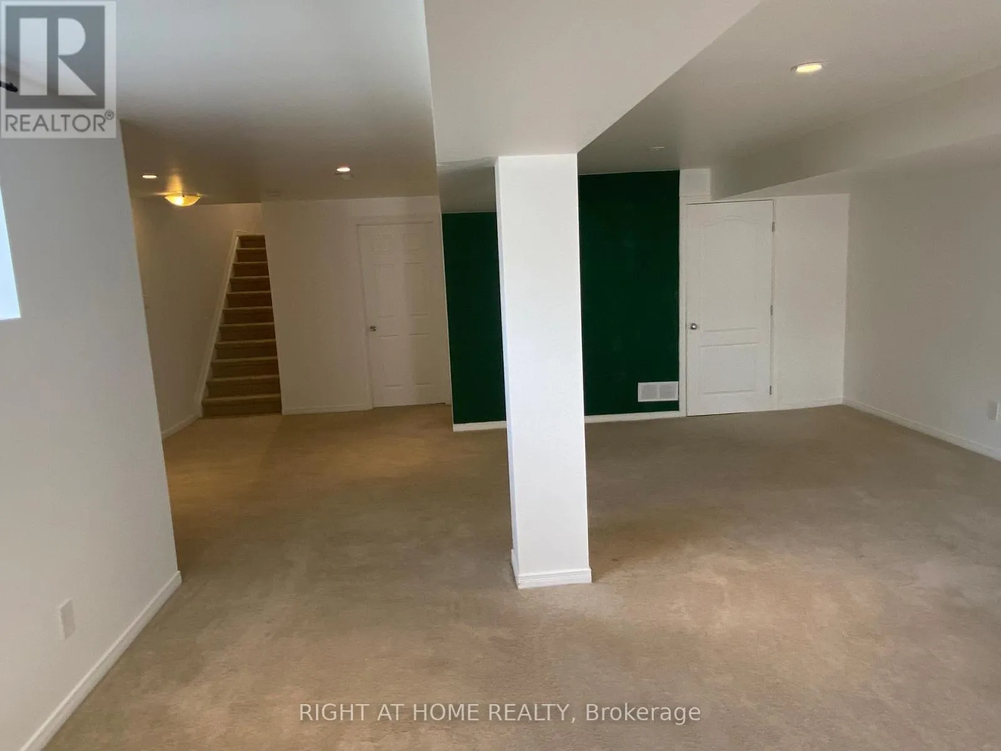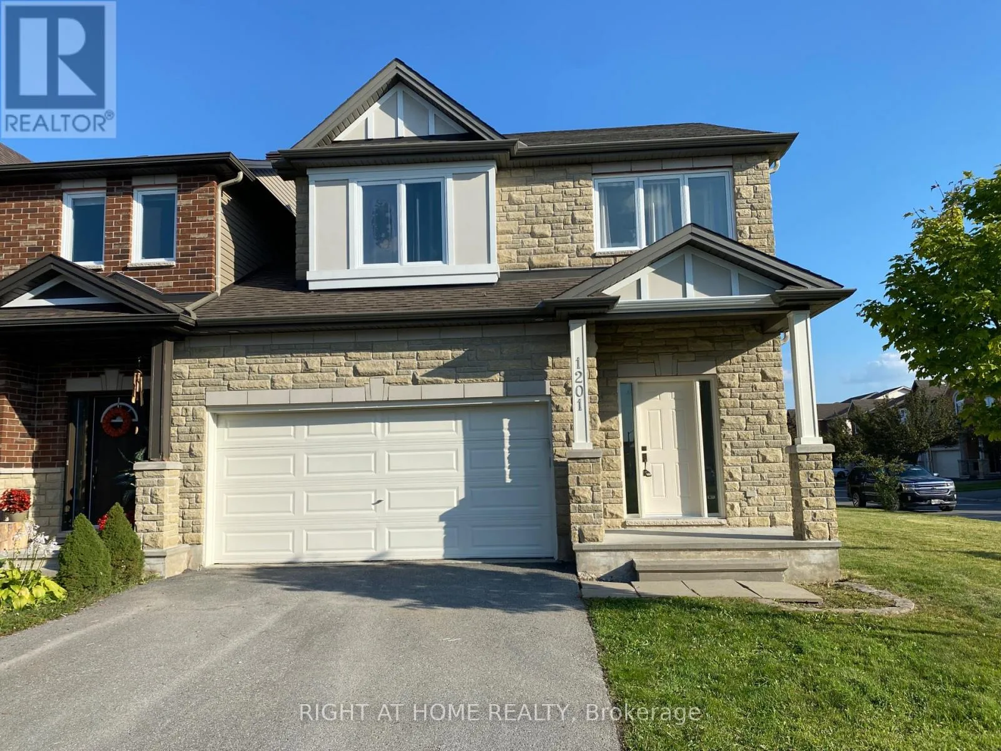
1201 Alson Mills Way, Ottawa, Ontario K2M 0C8

Listed for:
$3,100
3 beds
4 baths
Listed 8 days ago
Row / Townhouse for rent: 1201 Alson Mills Way, Ottawa, Ontario K2M 0C8

View all 32 photos

About

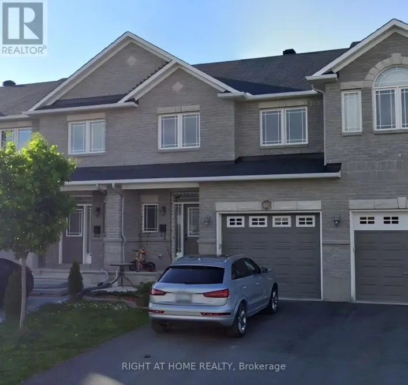
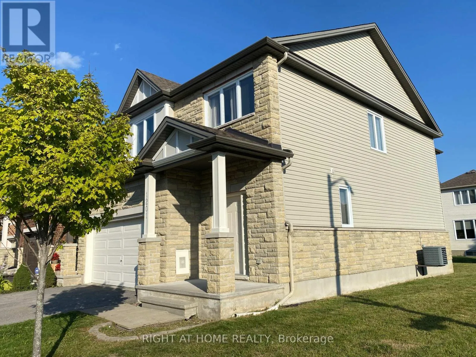
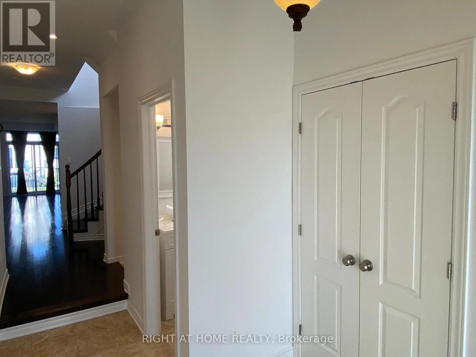
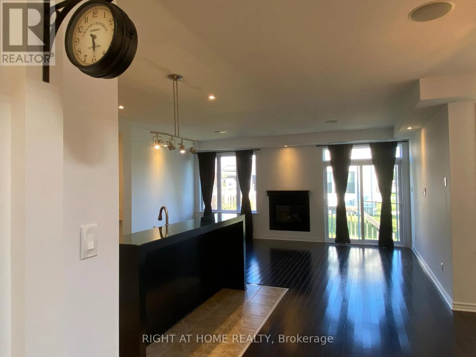
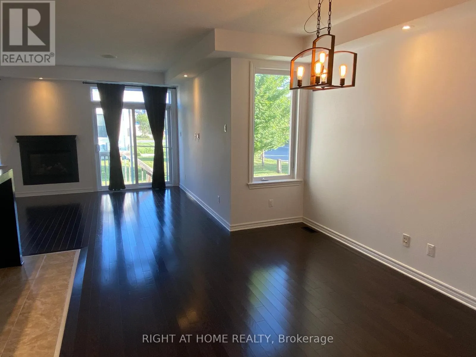
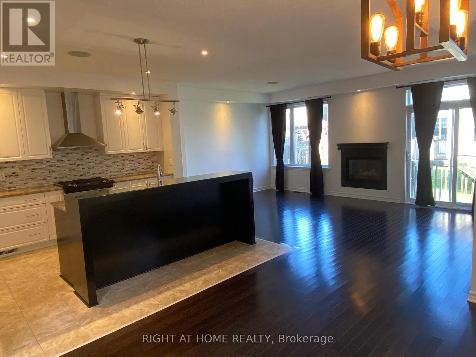
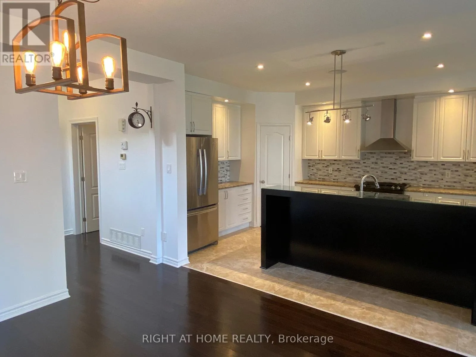
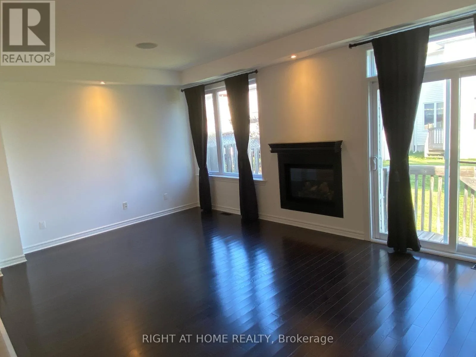
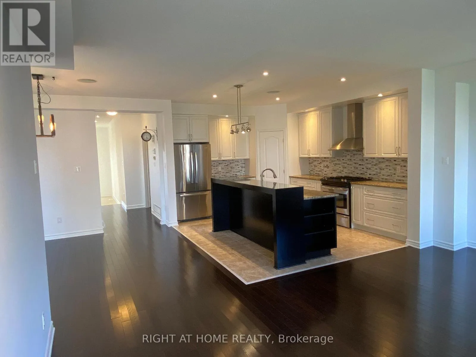
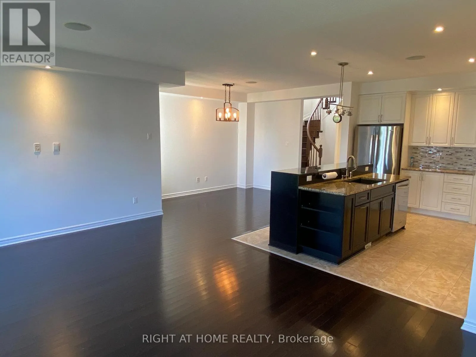
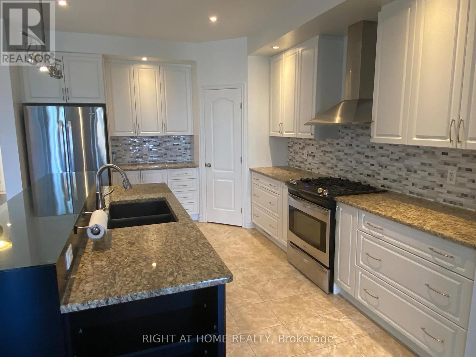
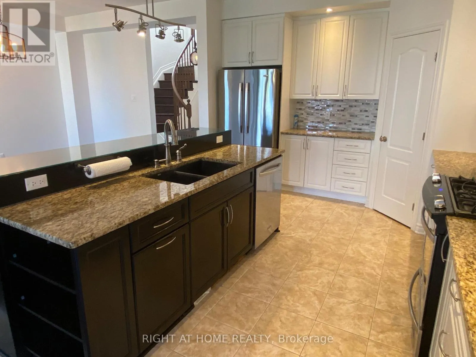
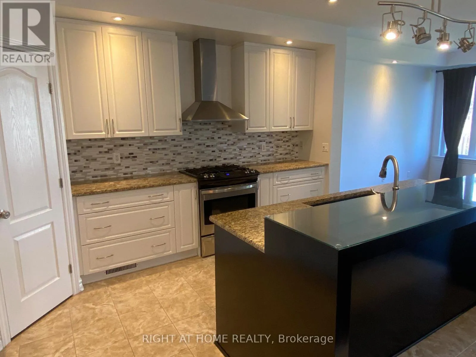
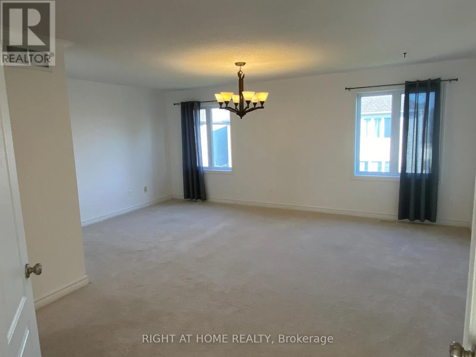
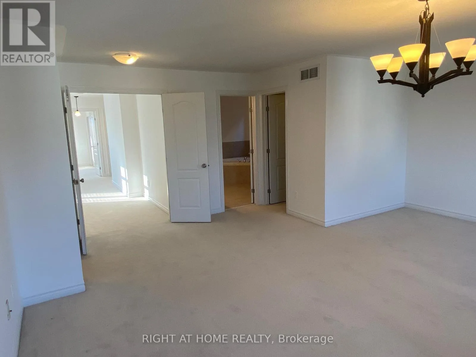
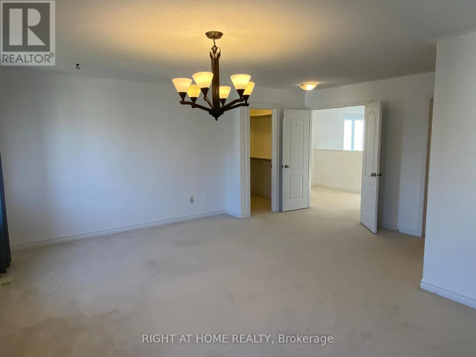
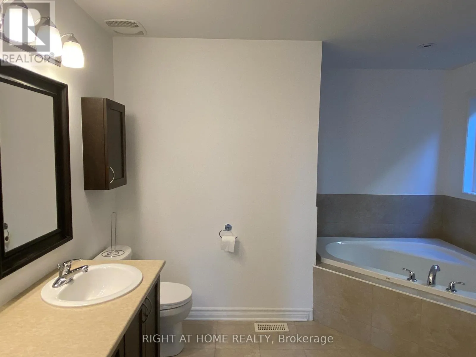
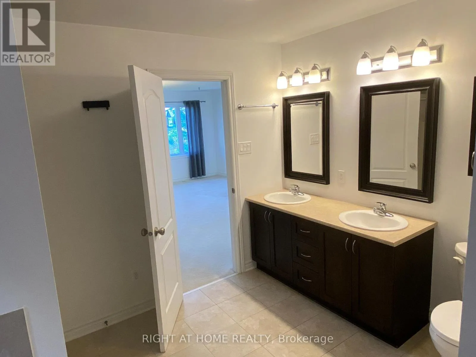
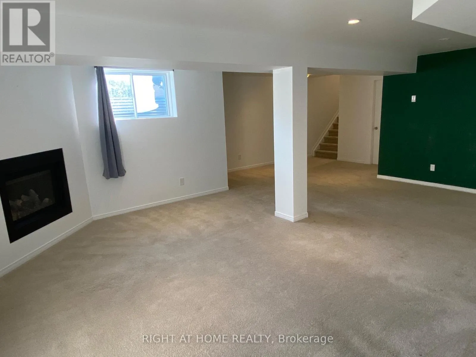
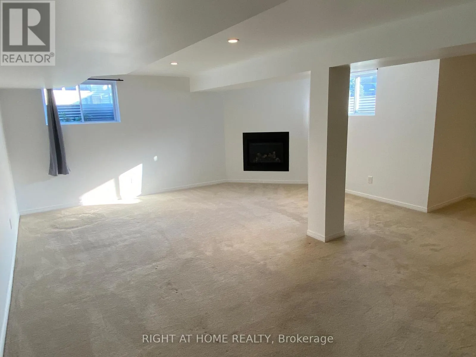
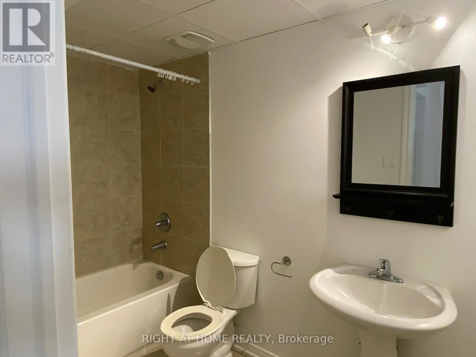
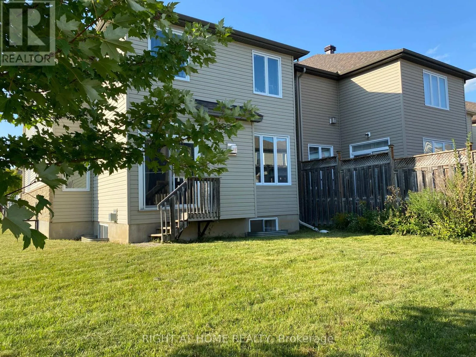
From Eagleson - Turn right to Cope Dr., Right to Northgraves Cr., Right to Alson Mills. Rare opportunity to reside in this open concept END UNIT home in the sought out community of Soho West by TARTAN (Kanata South)! This bright 3 bedroom, 4 bathroom abode comes with many premium features: Oak hardwood floors on main and stairs to the second level, Upgraded kitchen with stainless steel appliances and granite counter top, Fully finished basement with full bath and Gas Fire-place, Spacious primary having Double Sink, Shower, and Tub in Ensuite, Double Car Garage, and Close to many amenities - Metro, Walmart, Superstore, Dollarama, Subway and more! (id:27476)

Property Highlights

MLS® Number
X13537206
Type
Single Family
Community Name
9010 - Kanata - Emerald Meadows/Trailwest
Ownership Type
Freehold
Land Size
39.6 x 95.8 FT
Parking Space Total
4

Building

Building Type
Row / Townhouse
Storeys
2.00
Square Footage
2000 - 2500 sqft
Bathrooms Total
4
Bedrooms Above Ground
3
Bedrooms Total
3
Amenities
Fireplace(s) Public Transit
Exterior Finish
Aluminum siding, Stone
Fireplace Present
Yes
Basement Type
Full (Finished)
Basement Features
Building Heating Type
Forced air
Heating Fuel
Natural gas
Building Cooling Type
Central air conditioning

Utilities

Water
Municipal water
Utility Sewer
Sanitary sewer

Room Layout

Laundry room
Second level
Measurements not available
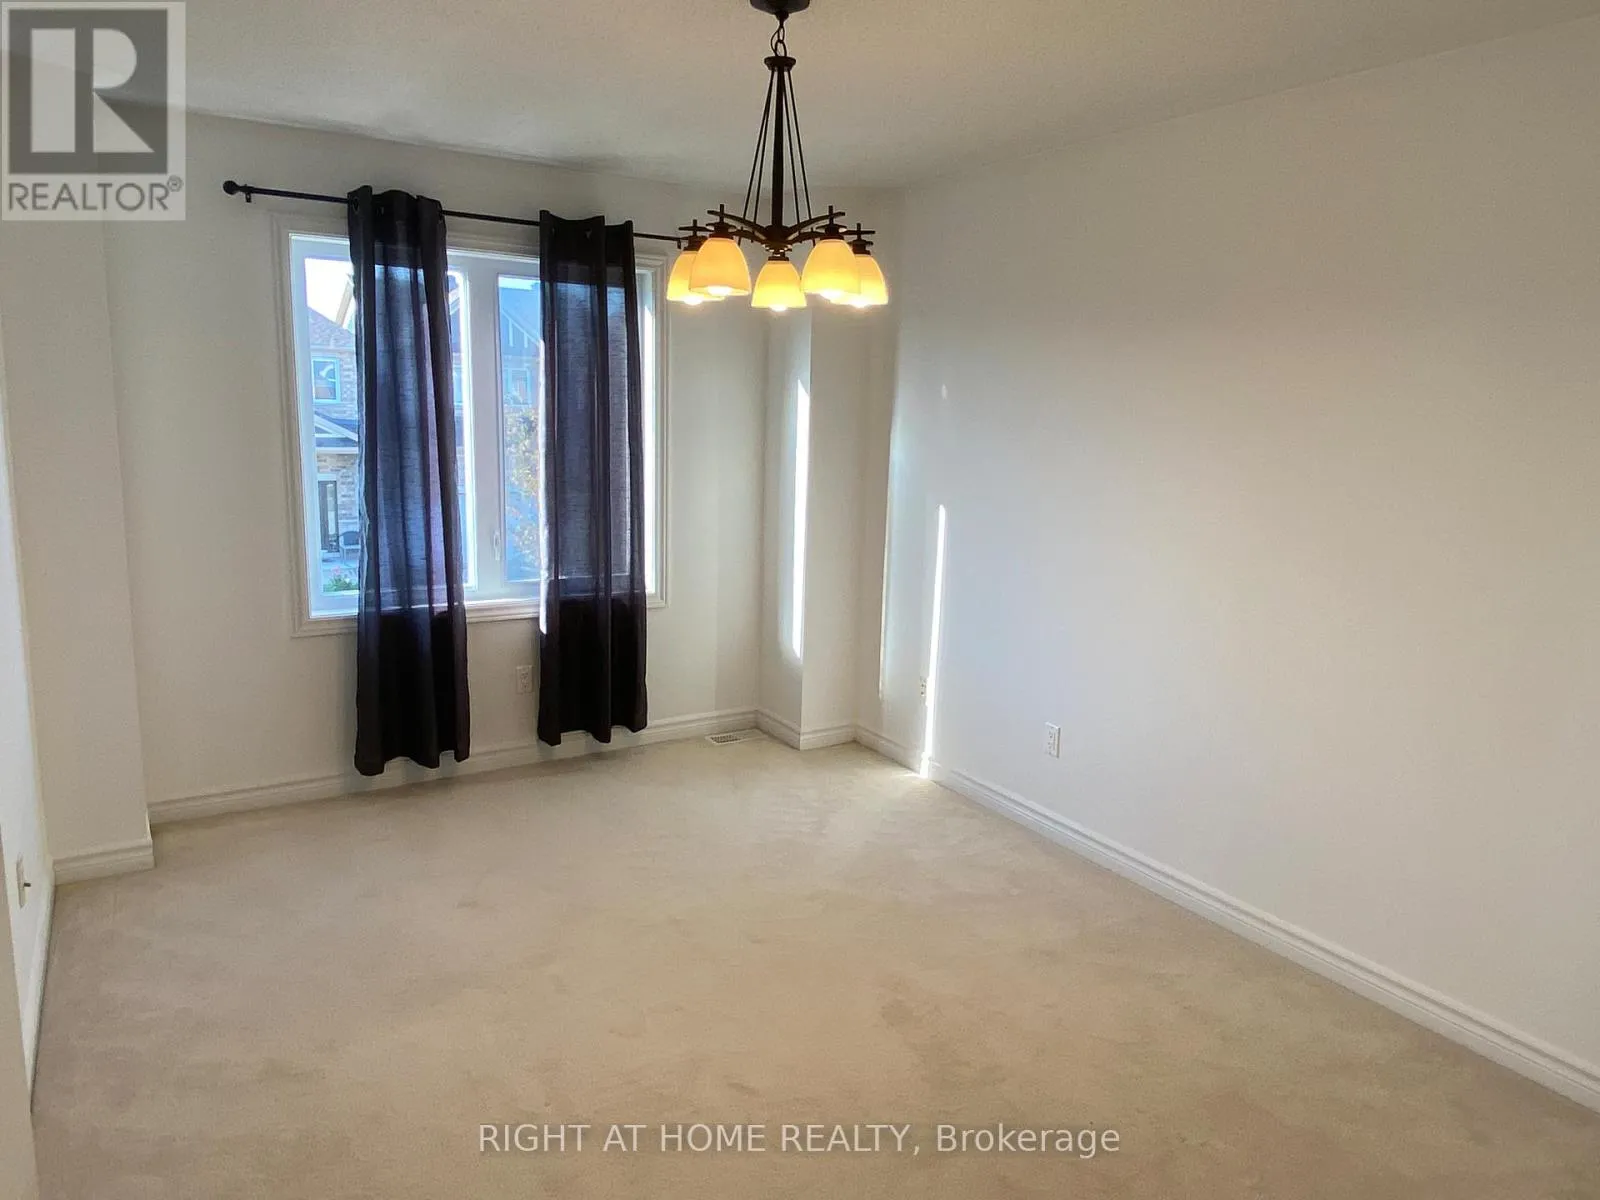
Primary Bedroom
Second level
5.66 m x 3.65 m
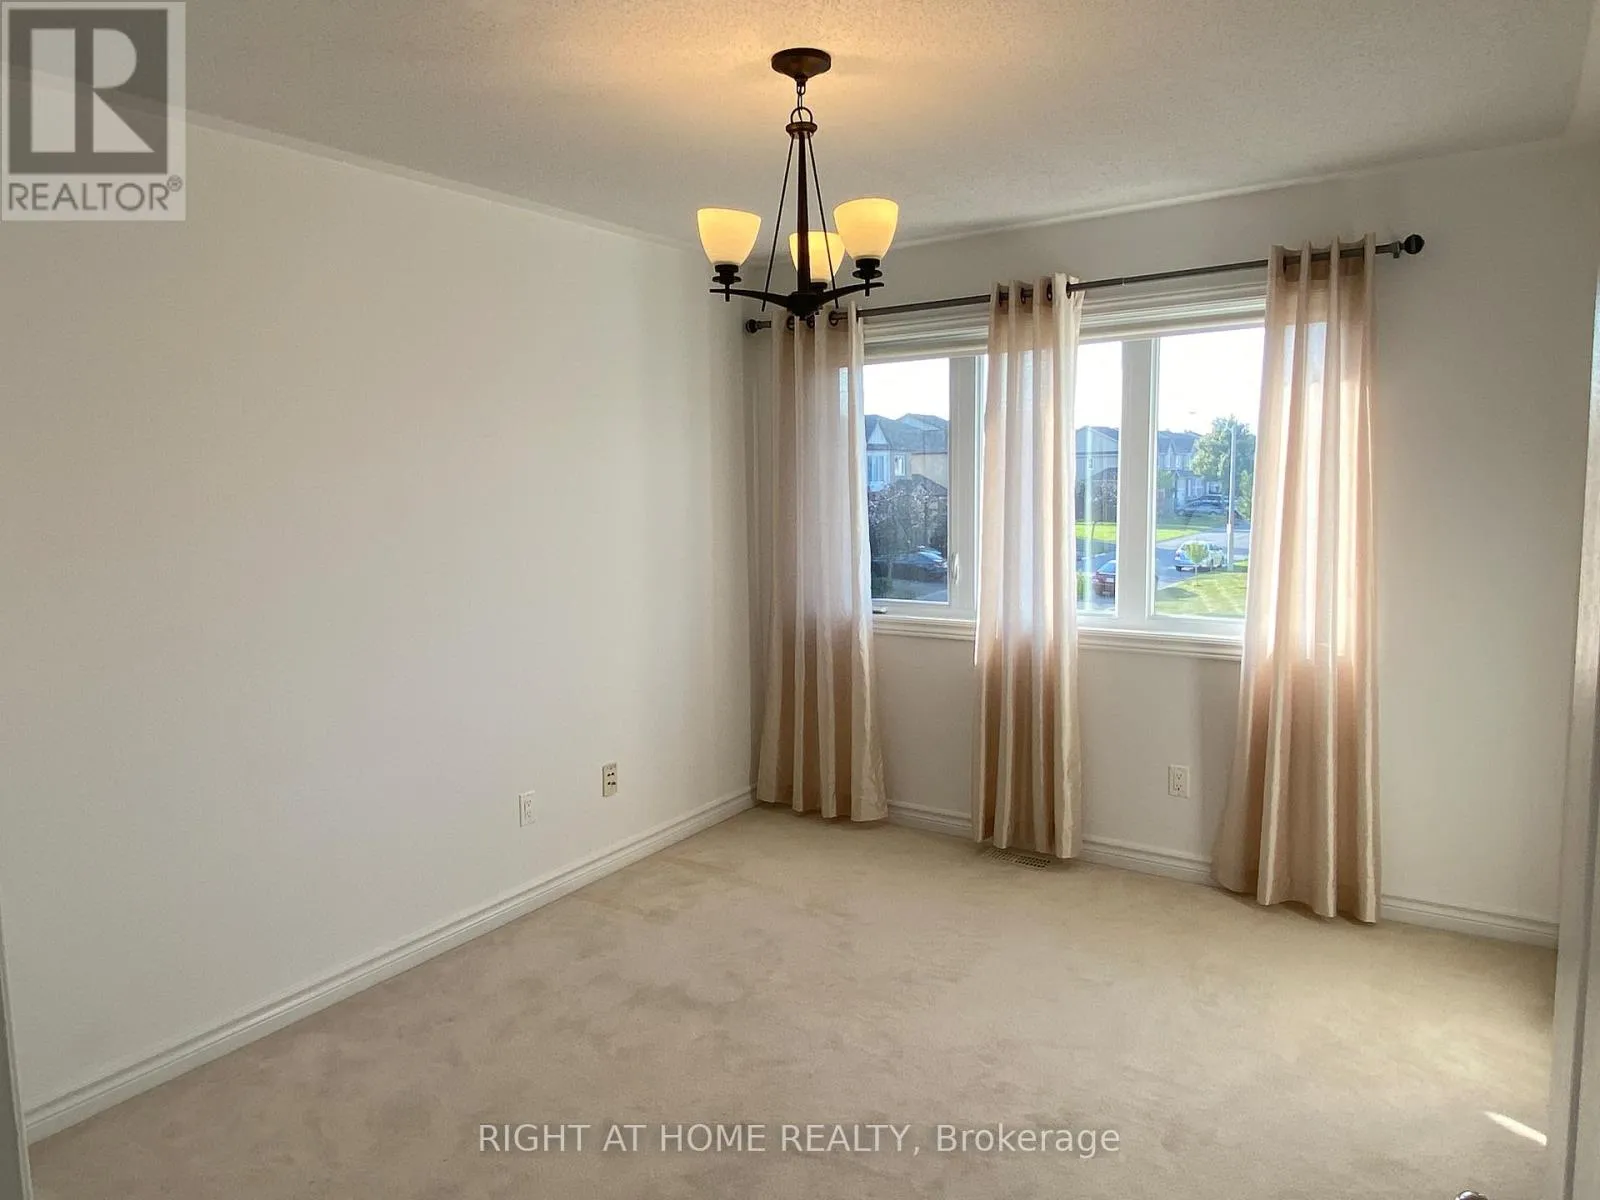
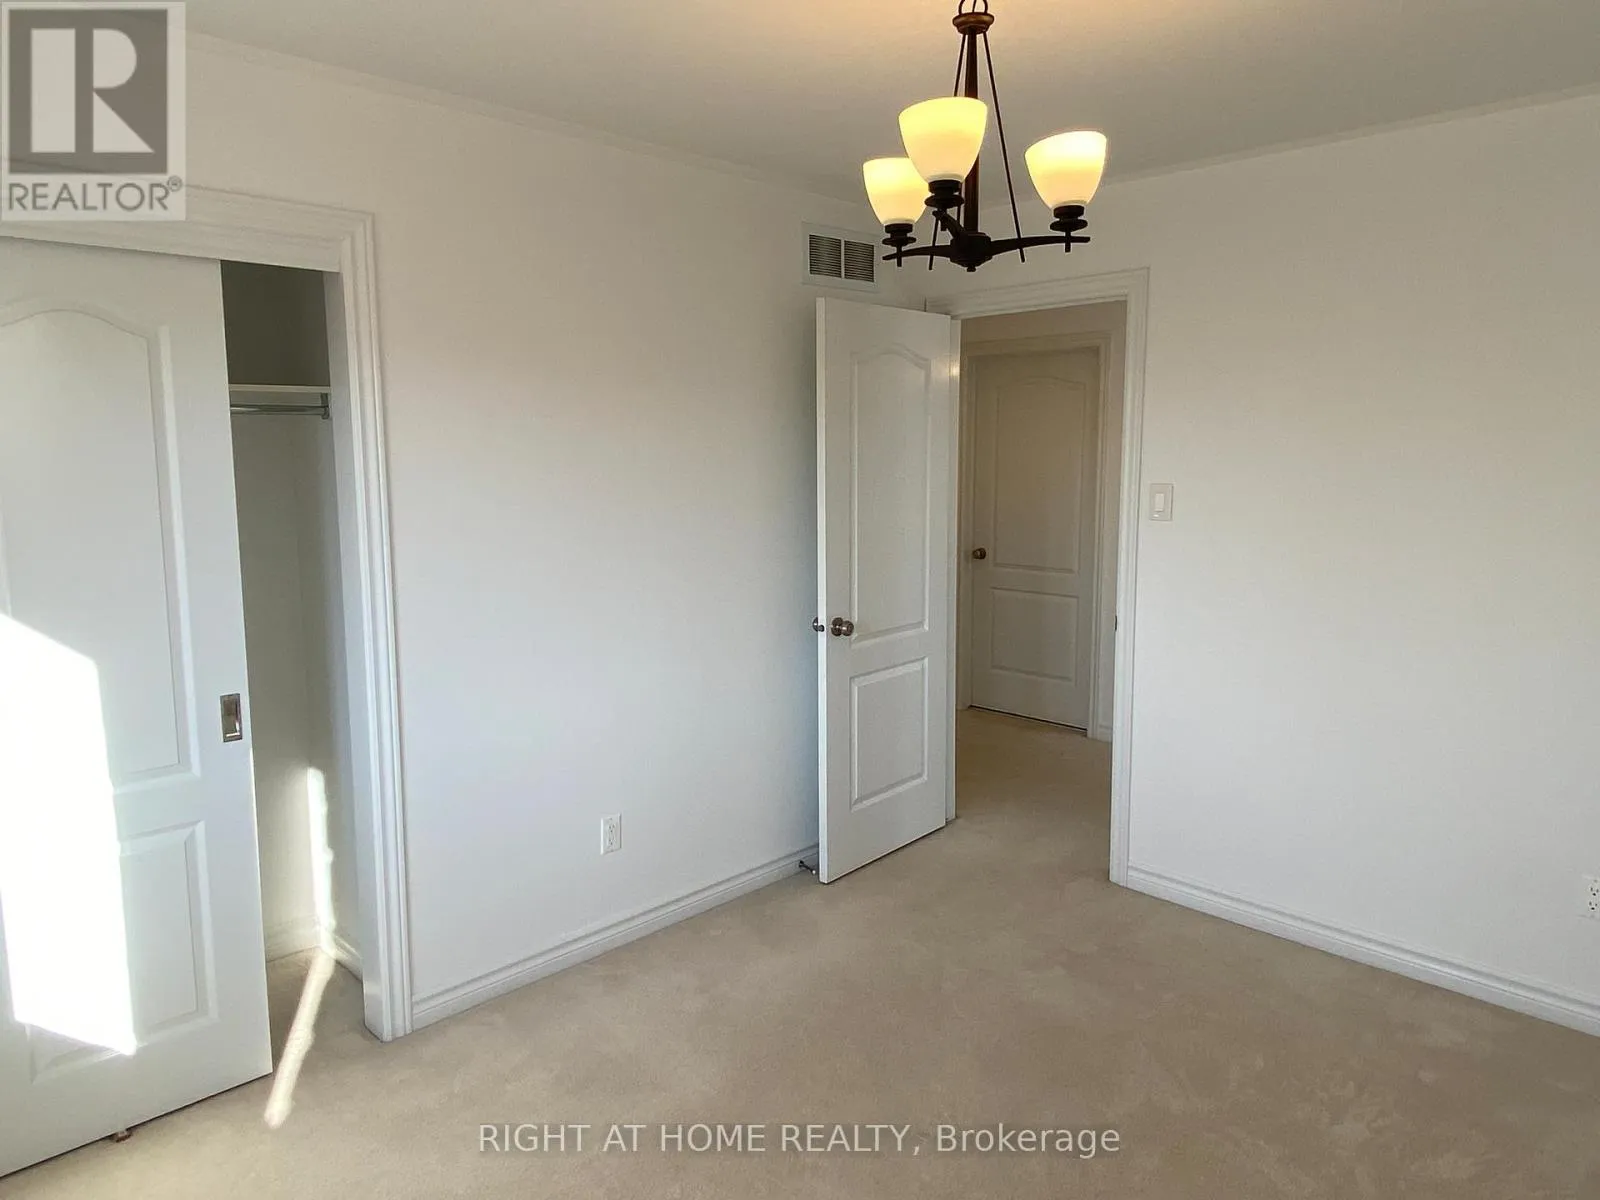
Bedroom
Second level
3.78 m x 3.04 m
Bedroom
Second level
3.78 m x 3.09 m
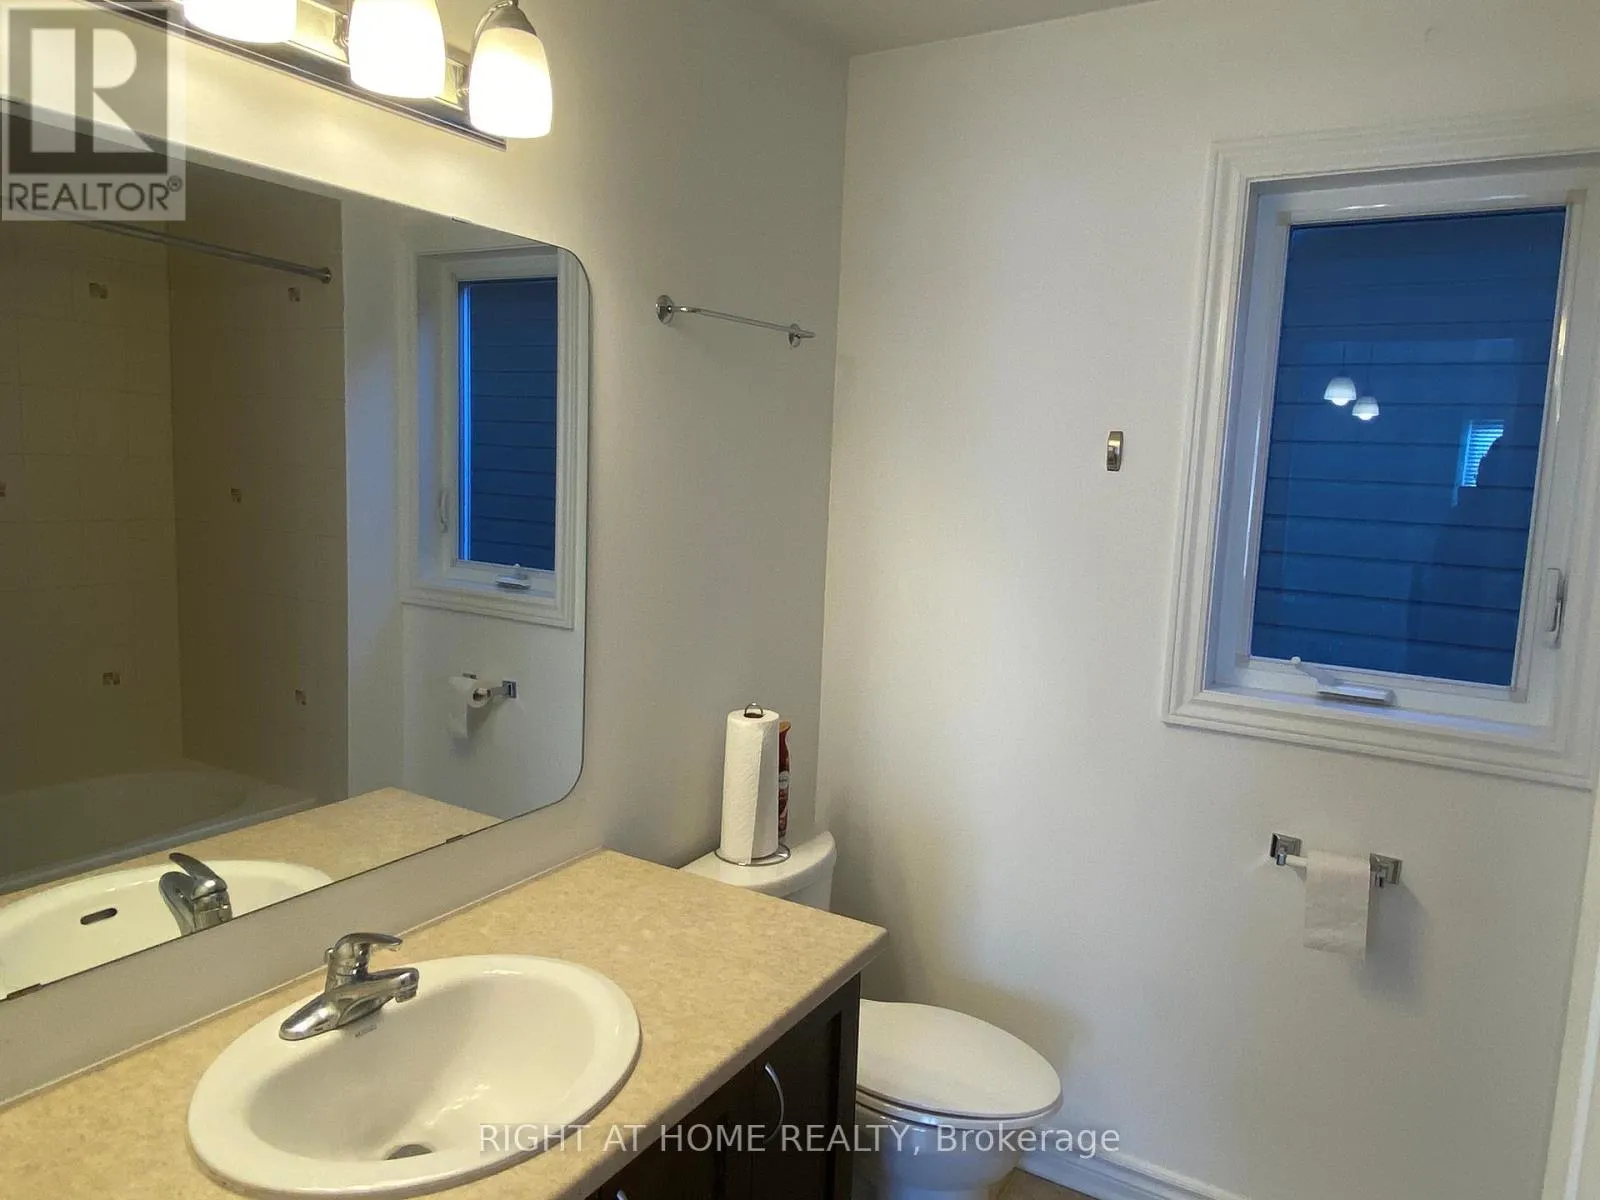
Bathroom
Second level
Measurements not available
Bathroom
Second level
Measurements not available
Recreational, Games room
Basement
6.42 m x 5.3 m
Bathroom
Basement
Measurements not available
Bathroom
Main level
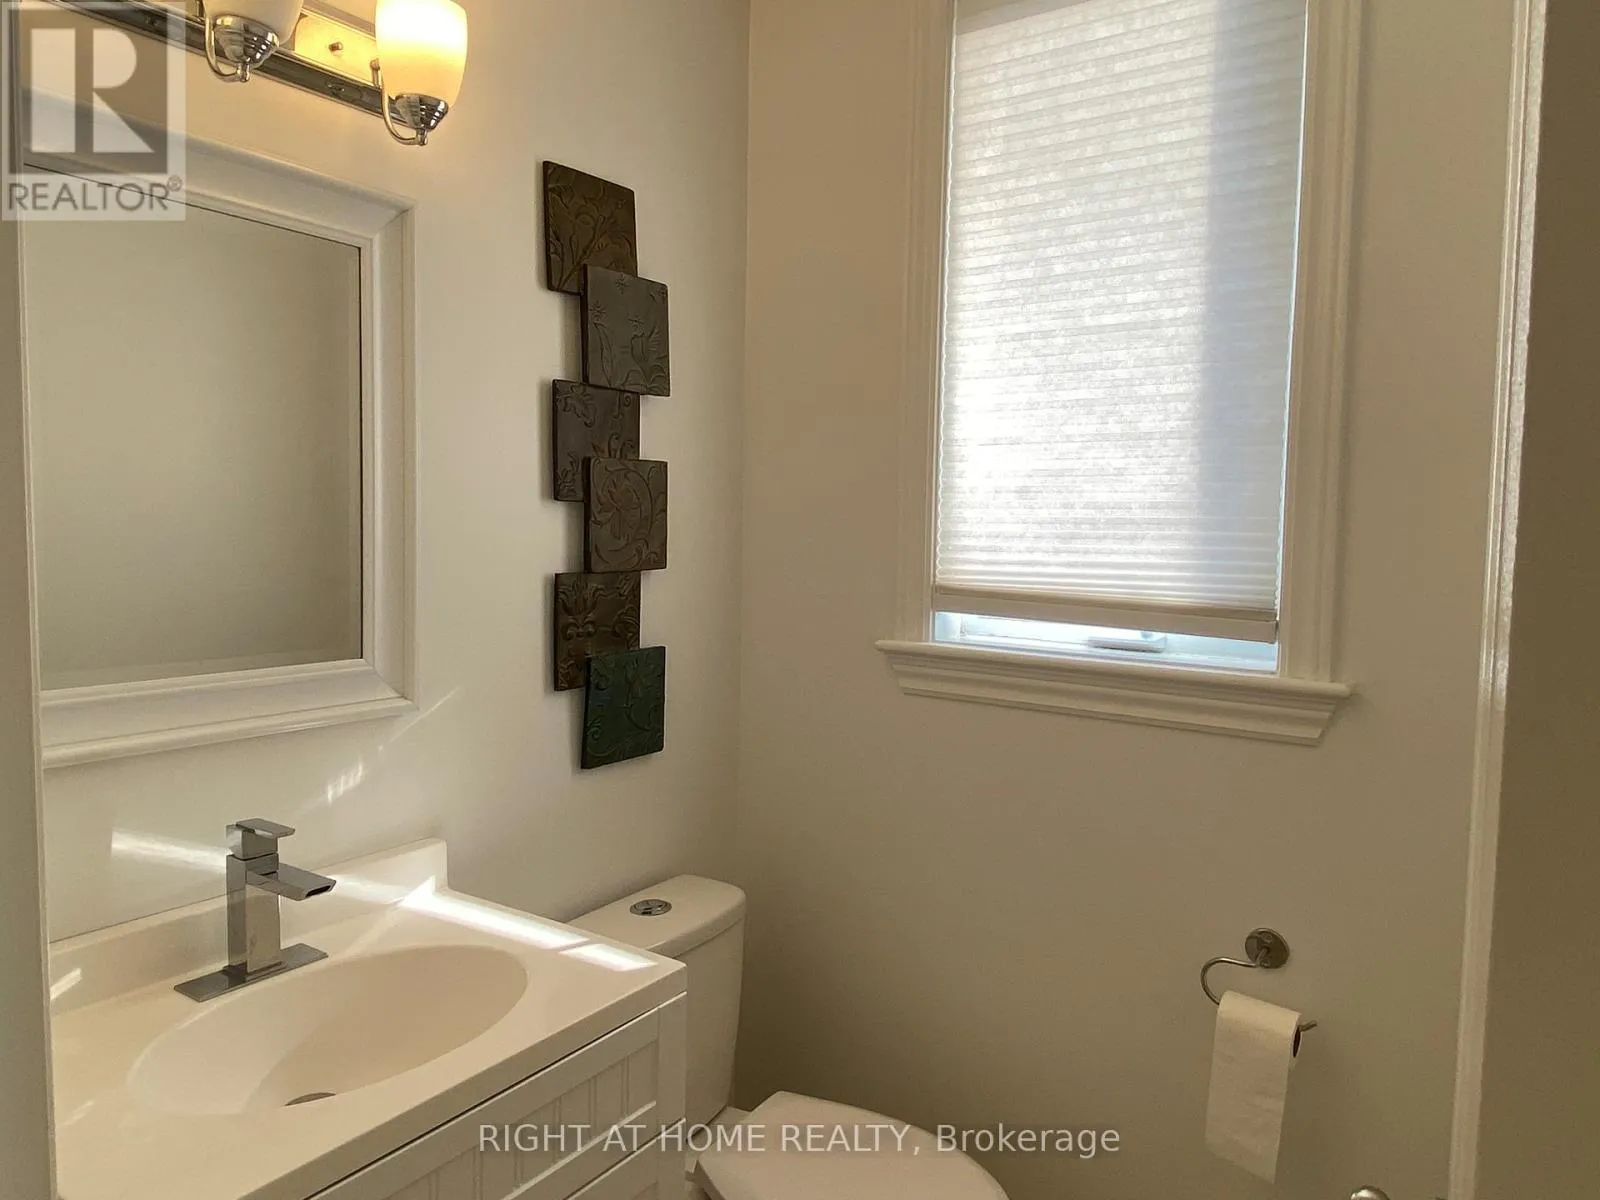
Measurements not available
Living room
Main level
5.66 m x 3.65 m
Dining room
Main level
3.65 m x 3.04 m
Kitchen
Main level
4.44 m x 3.5 m
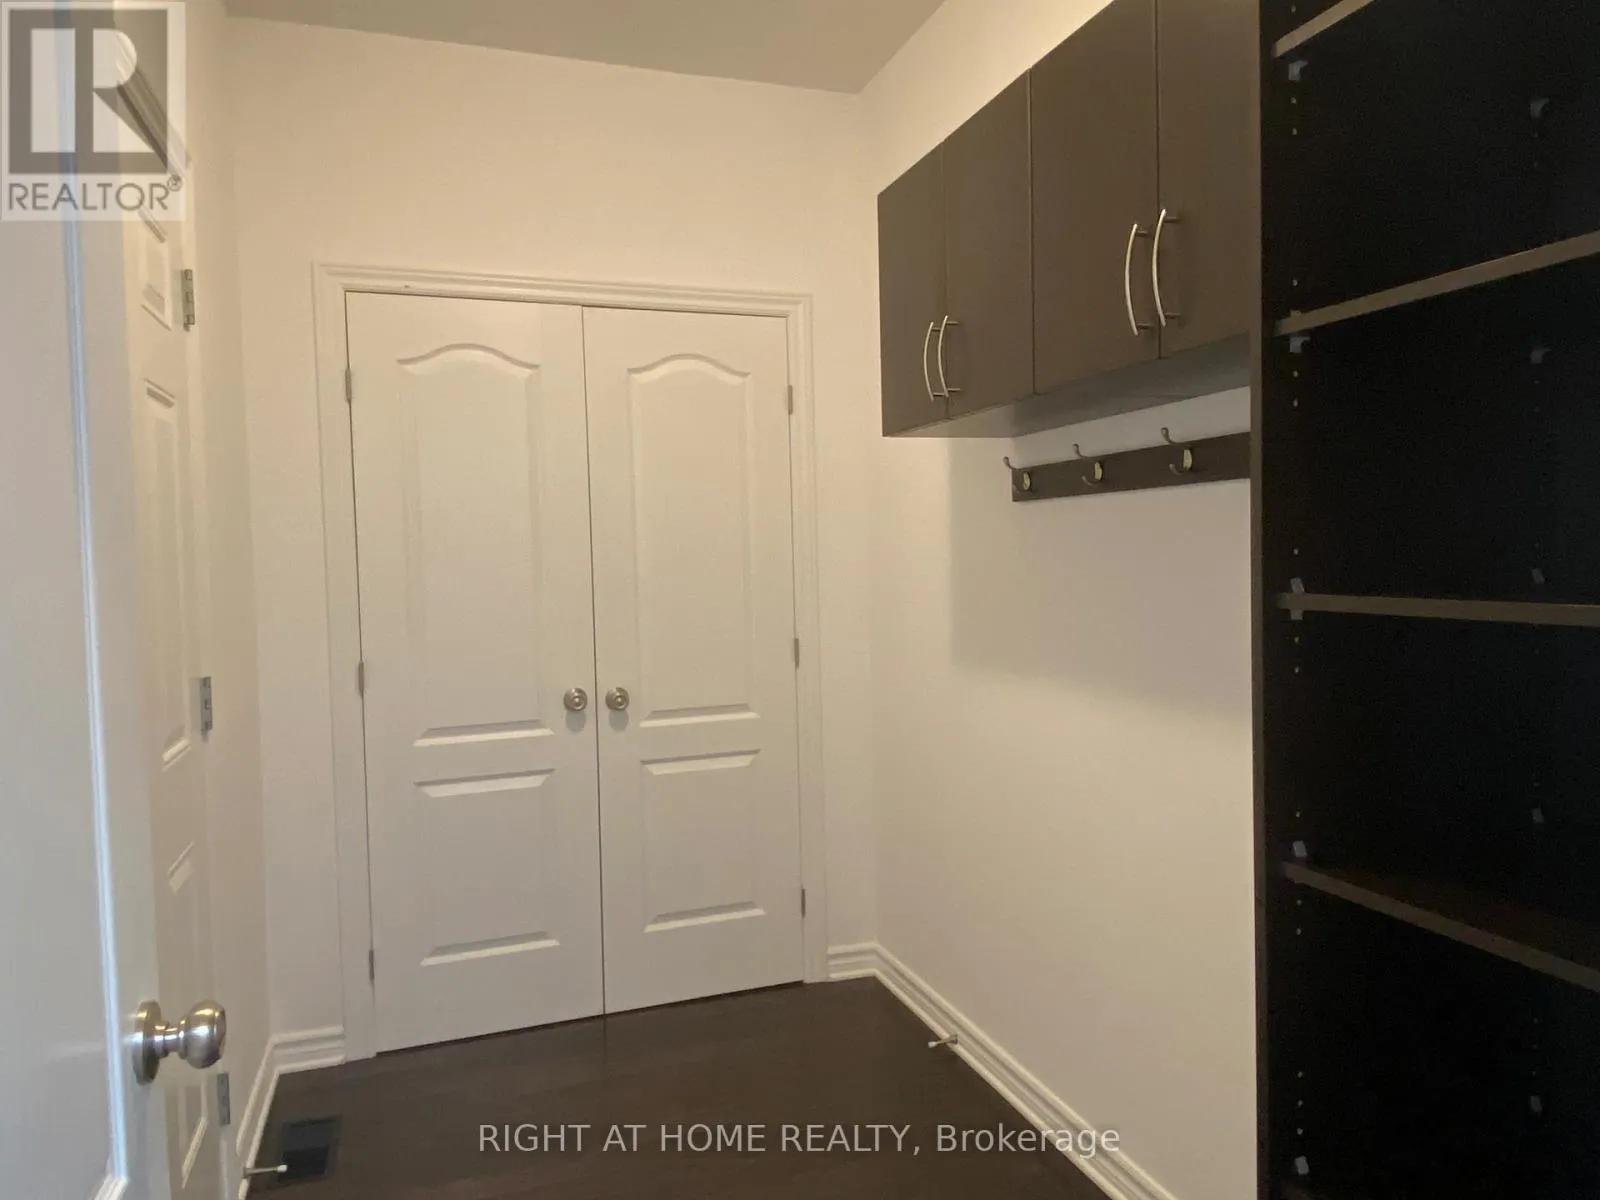
Mud room
Main level
2.84 m x 1.72 m

Location

Learn more about this property
Listing provided by:
RIGHT AT HOME REALTY
MLS® number:
X13537206
Agent:
Aboozar Sheikhi
*Indicates required field
Name is required
Email is required
Please enter a valid phone number (e.g., 416-111-1111).

Community Spotlight: Homes For rent in Your Neighborhood