95 Seabrooke Drive, Ottawa, Ontario K2L 2H9

Listed for:
$550,000
3 beds
4 baths
Listed 8 days ago
House for rent: 95 Seabrooke Drive, Ottawa, Ontario K2L 2H9

View all 28 photos

About

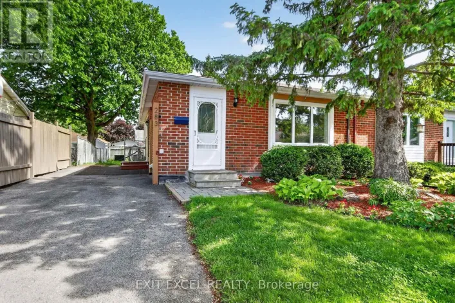
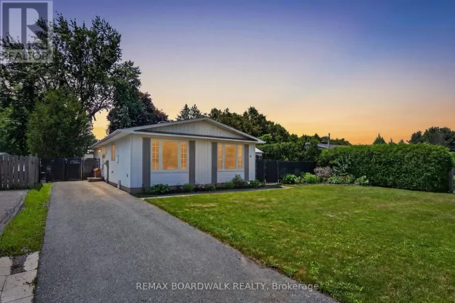
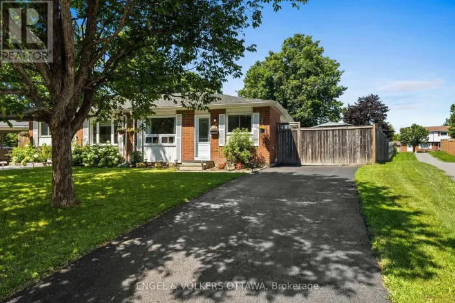
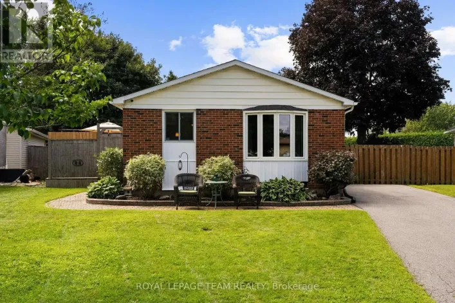
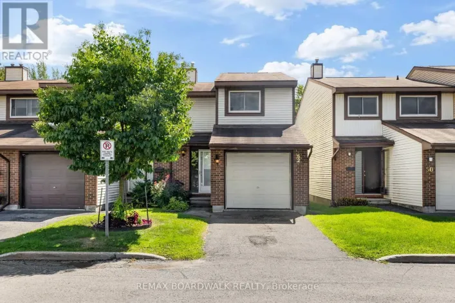
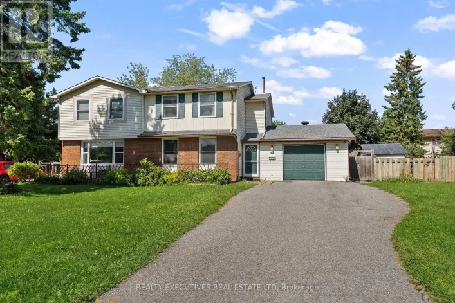
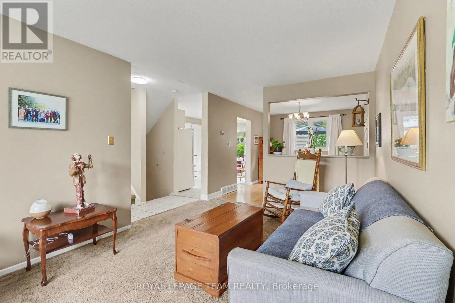
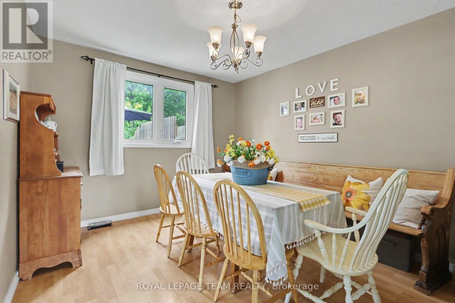
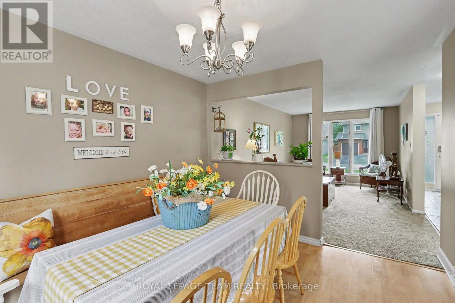
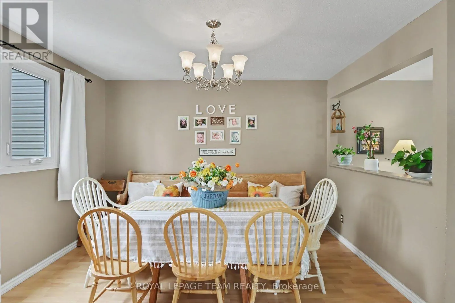
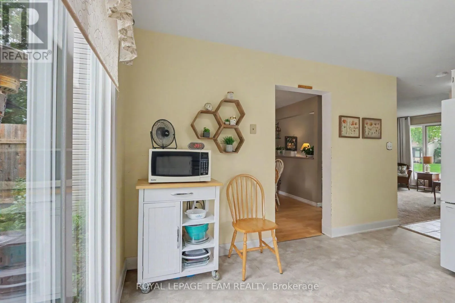
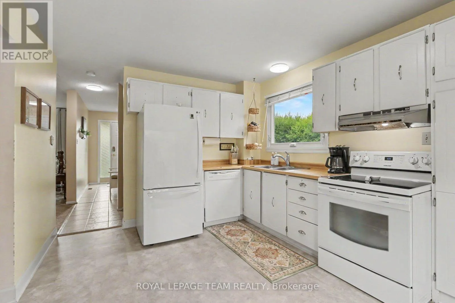
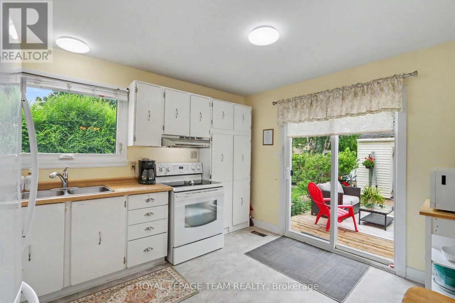
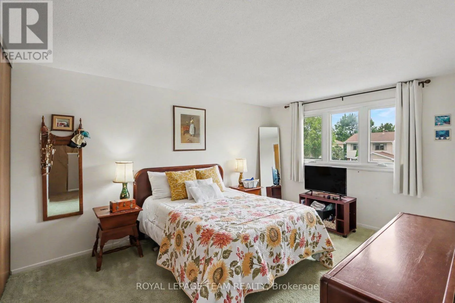
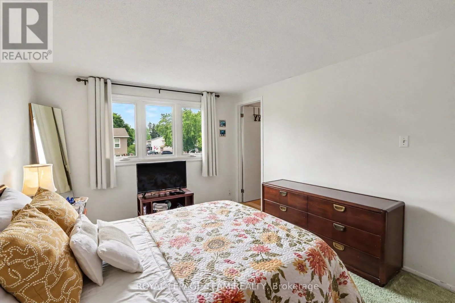
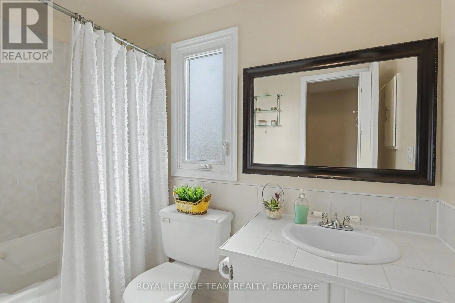
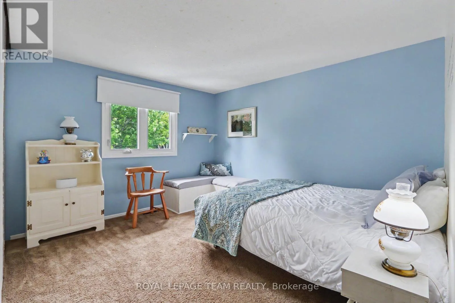
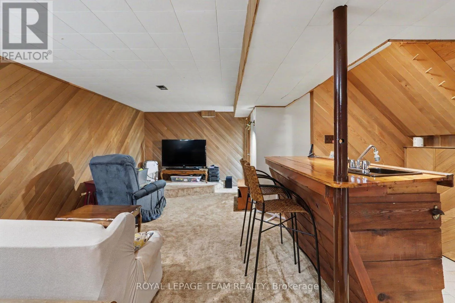
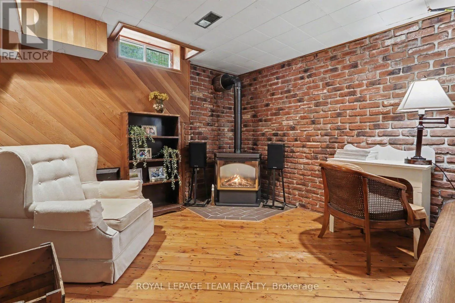
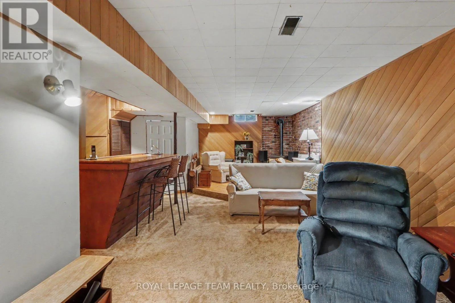
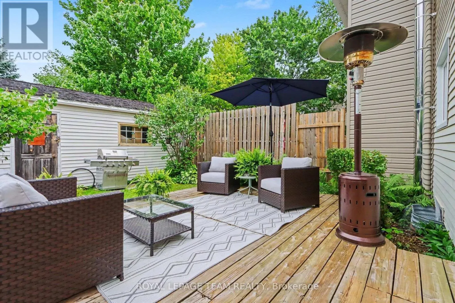
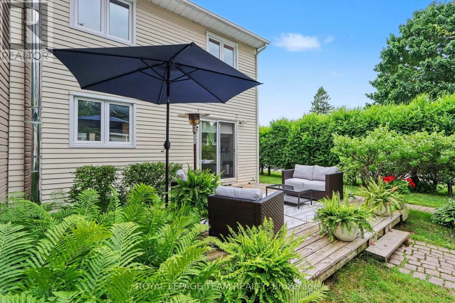
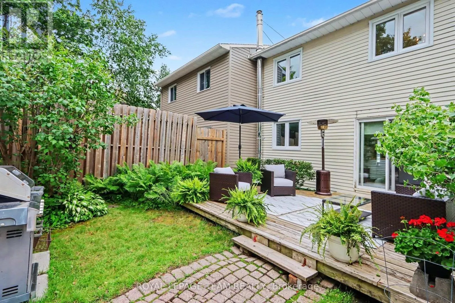
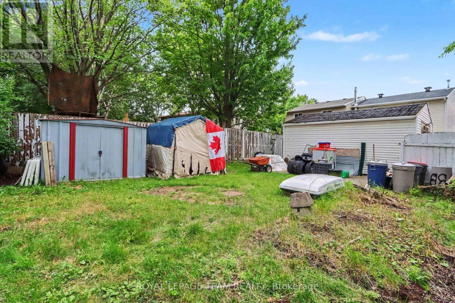
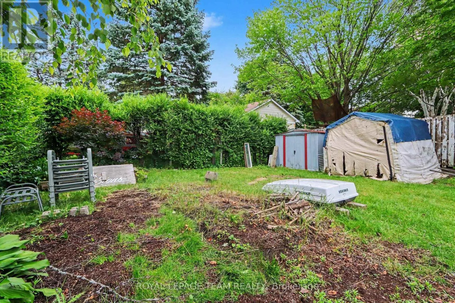
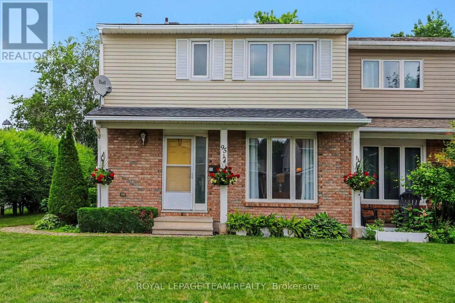
Cross Streets: Terry Fox and Winchester. ** Directions: Terry Fox, left on Winchester, Left on Seabrooke. Welcome to 95 Seabrooke! Ideally situated in the heart of Glen Cairn, this semi-detached home offers the perfect blend of comfort, space, and functionality. Featuring 3 spacious bedrooms and 4 bathrooms, this home has a thoughtfully designed floor plan with generously sized rooms and an abundance of natural light throughout. The inviting main living areas are ideal for both everyday living and entertaining, while the cozy finished basement provides the perfect space for movie nights, a home office, or a family recreation room. Step outside to a great-sized backyard, offering plenty of room for children to play, or simply relax and unwind. Enjoy nearby parks, schools, walking trails, community centre, easy access to the 417, and much more. (id:27476)

Property Highlights

MLS® Number
X13536256
Type
Single Family
Community Name
9003 - Kanata - Glencairn/Hazeldean
Ownership Type
Freehold
Land Size
37 x 141.3 FT
Parking Space Total
5

Building

Building Type
House
Storeys
2.00
Square Footage
1100 - 1500 sqft
Bathrooms Total
4
Bedrooms Above Ground
3
Bedrooms Total
3
Exterior Finish
Brick, Vinyl siding
Fireplace Present
Yes
Basement Type
Full
Basement Features
Building Heating Type
Forced air
Heating Fuel
Natural gas
Building Cooling Type
None

Utilities

Water
Municipal water
Utility Sewer
Sanitary sewer

Room Layout

Bathroom
Second level
1.49 m x 1.6 m
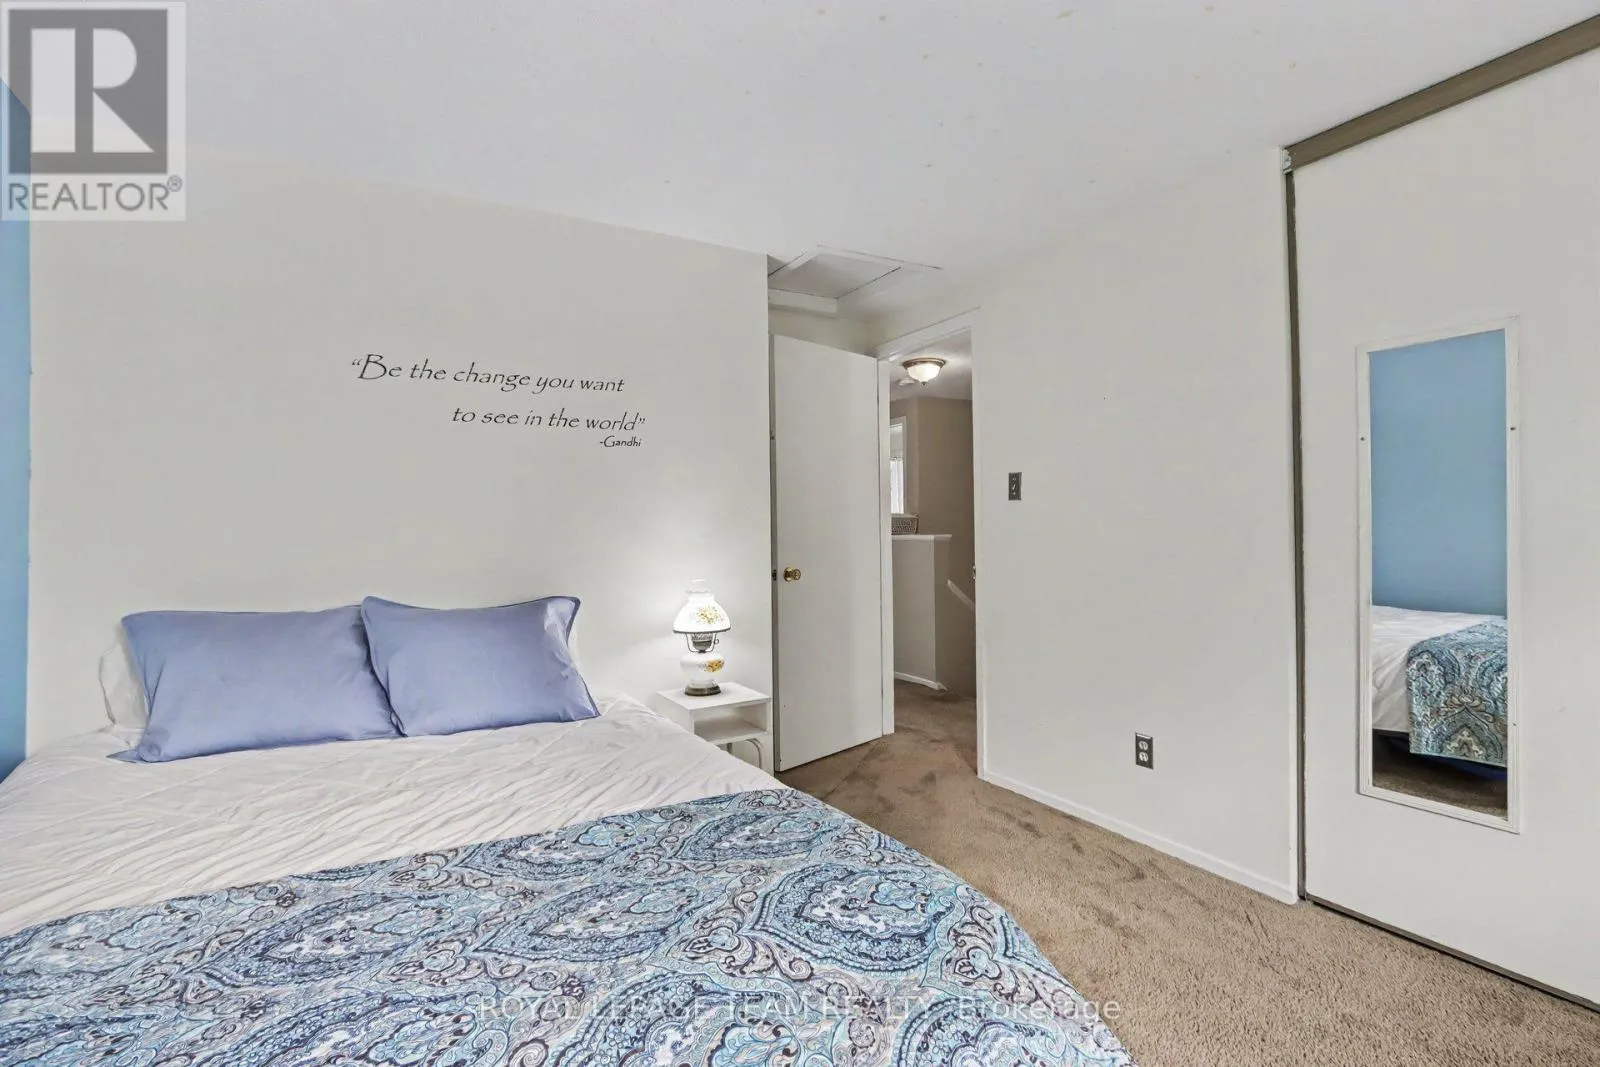
Primary Bedroom
Second level
4.22 m x 3.16 m
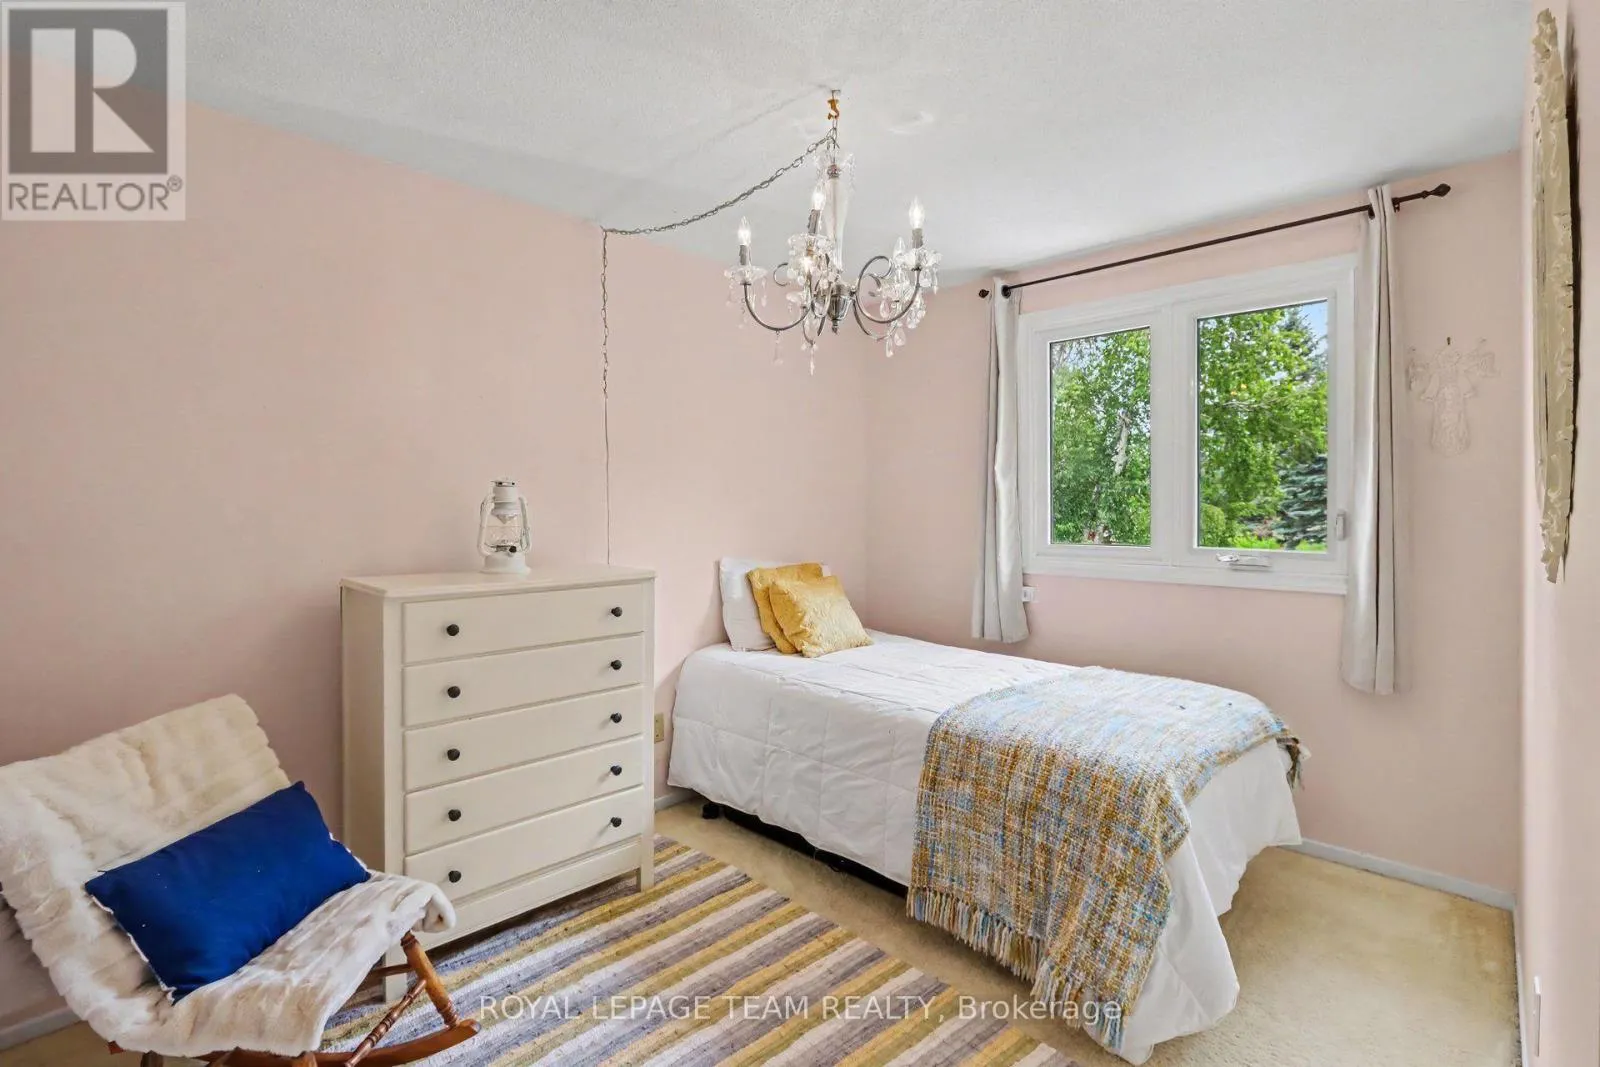
Bedroom 2
Second level
4.31 m x 3.15 m
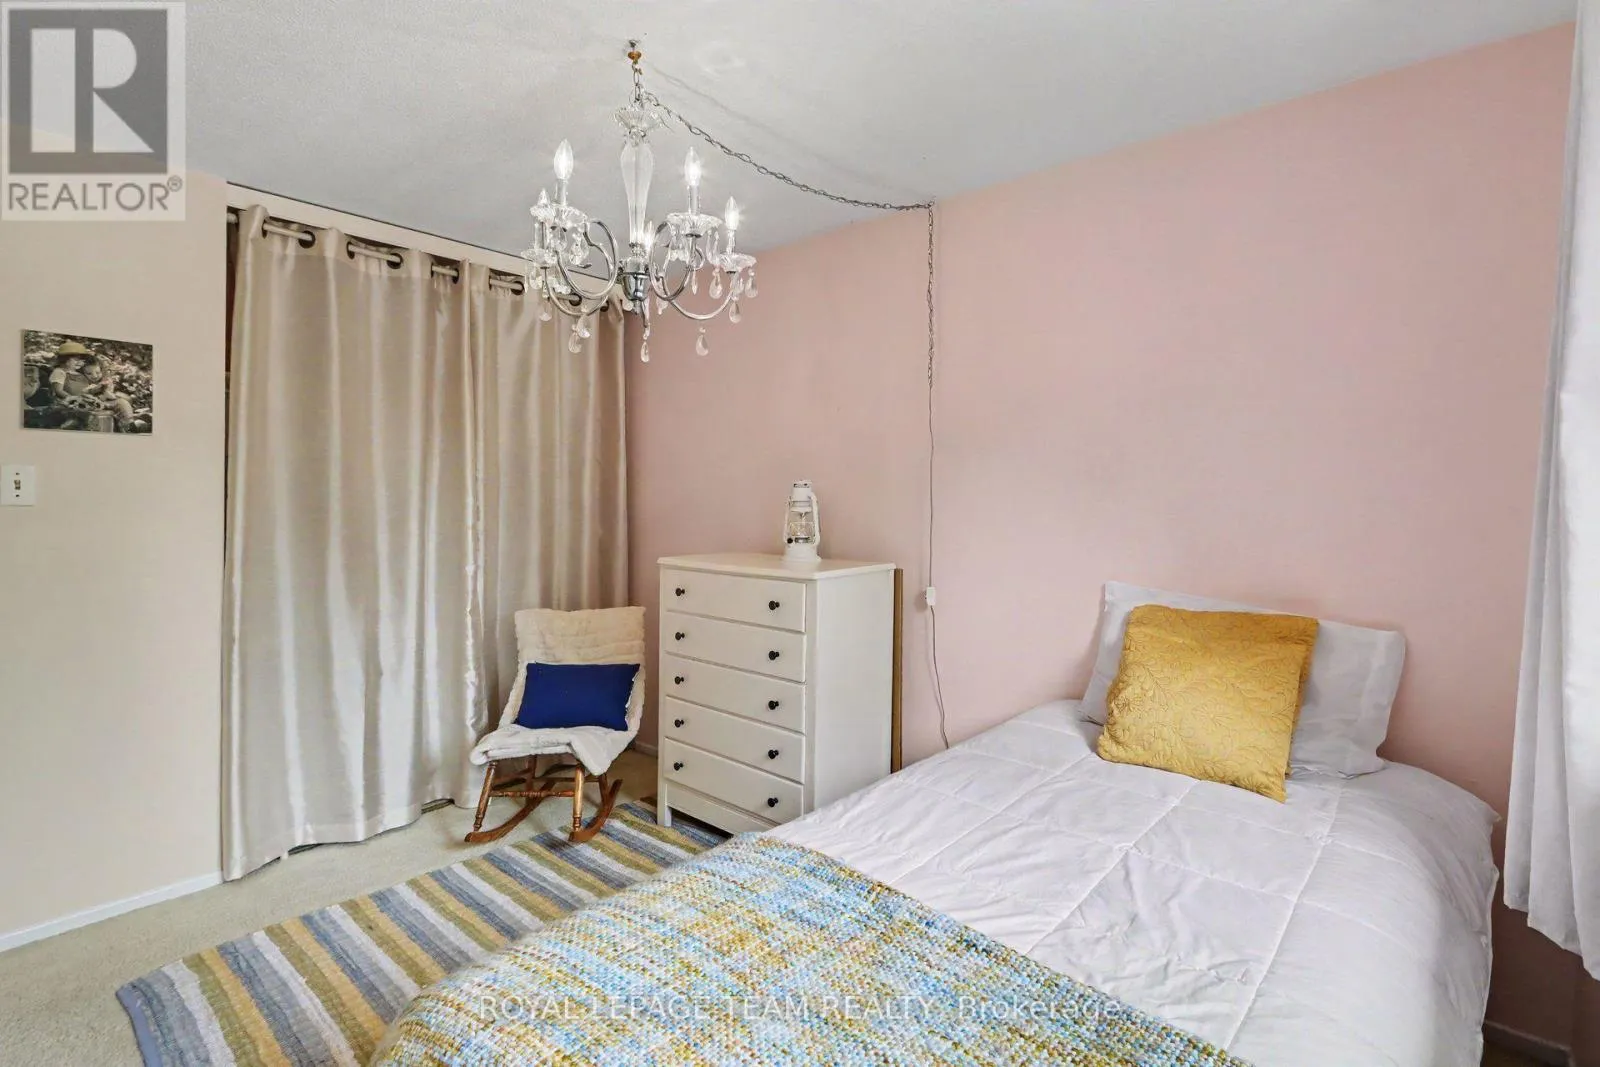
Bedroom 3
Second level
3.23 m x 3.23 m
Bathroom
Second level
2.62 m x 1.52 m
Recreational, Games room
Basement
8.63 m x 4.29 m
Other
Basement
3.13 m x 2.62 m
Other
Basement
2.74 m x 2.2 m
Laundry room
Basement
2.63 m x 3.13 m
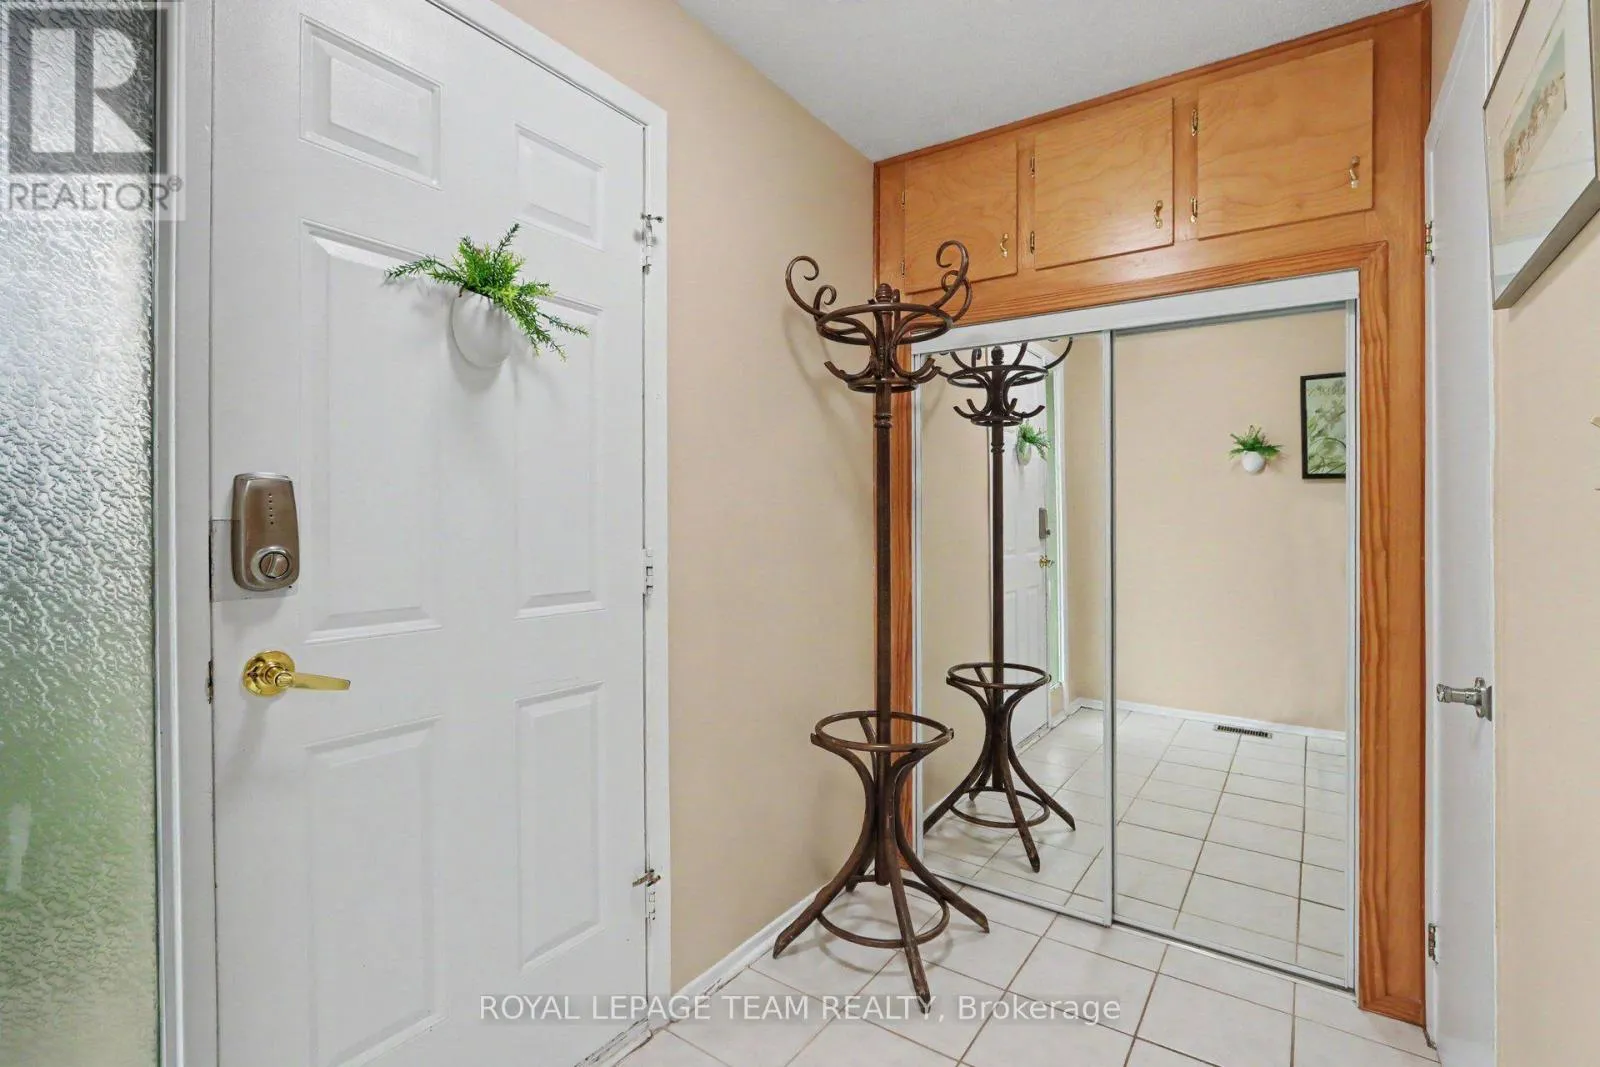
Foyer
Ground level
2.57 m x 4.59 m
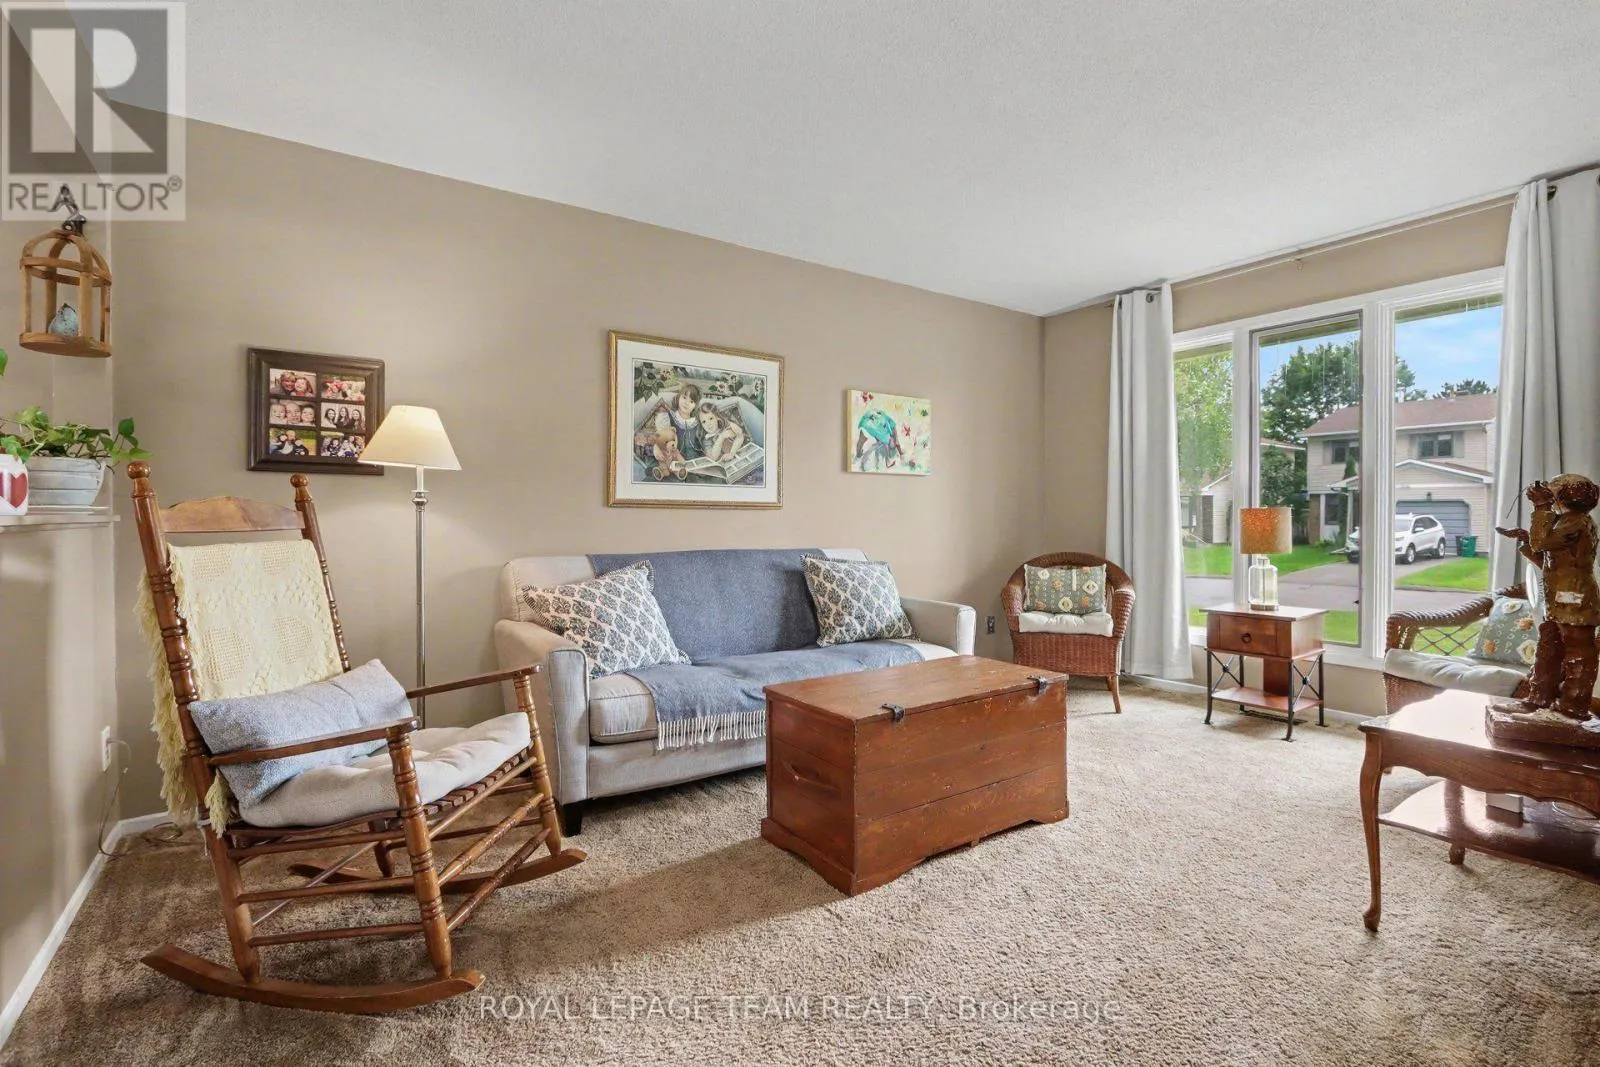
Living room
Ground level
4.94 m x 3.15 m
Dining room
Ground level
3.68 m x 3.15 m
Kitchen
Ground level
4.03 m x 3.23 m
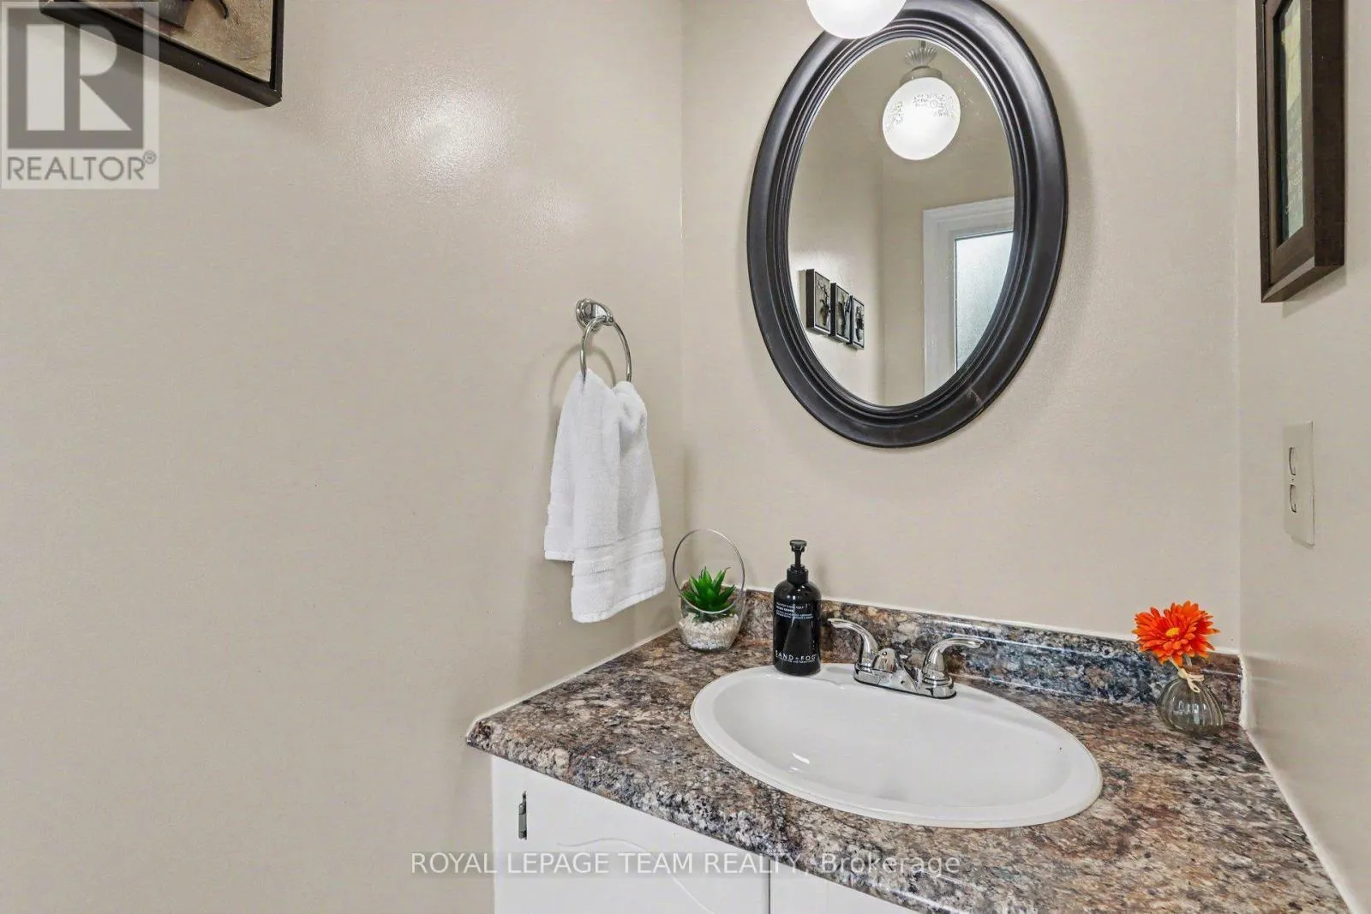
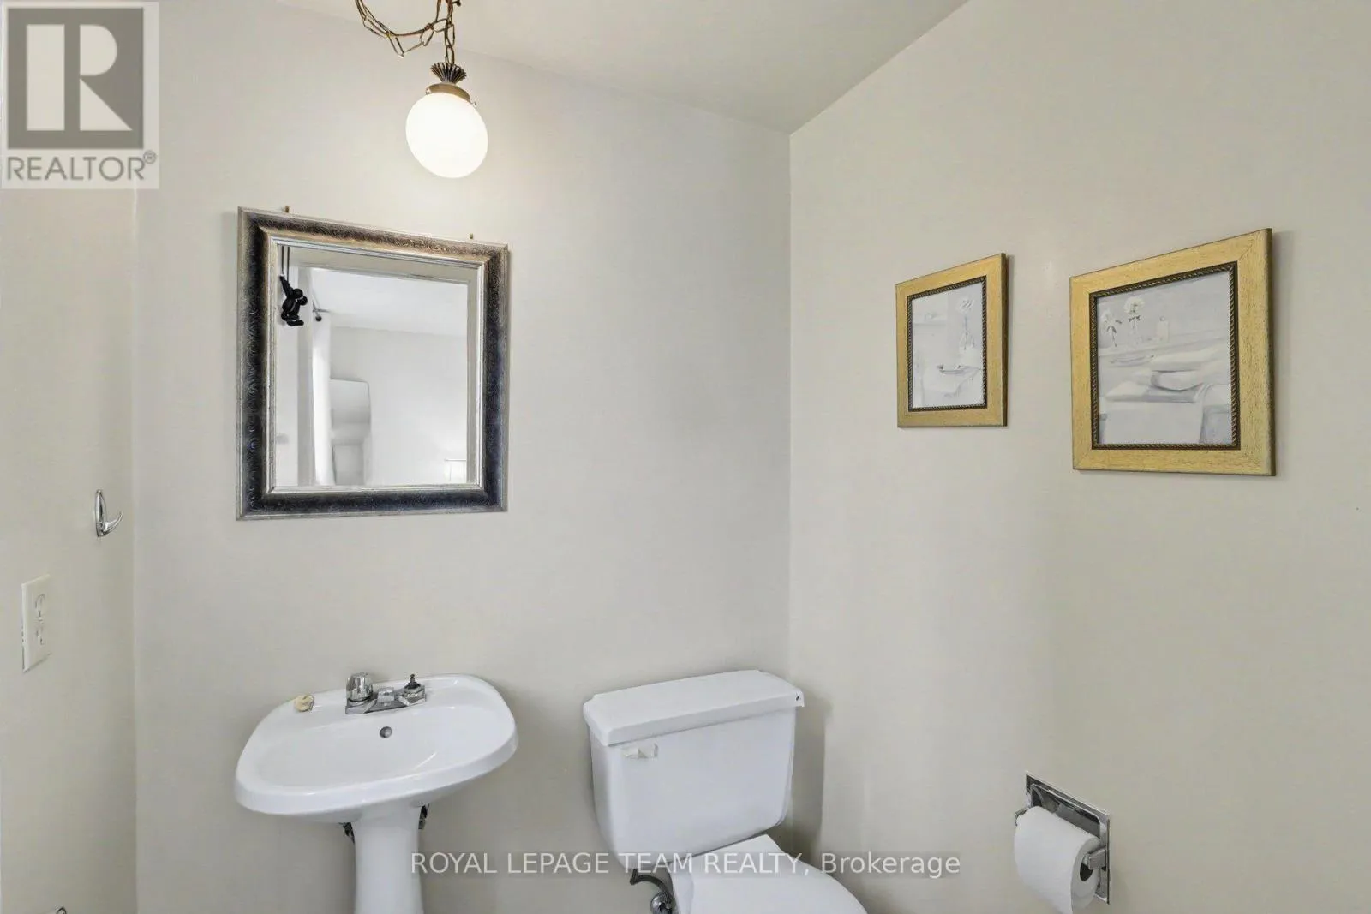
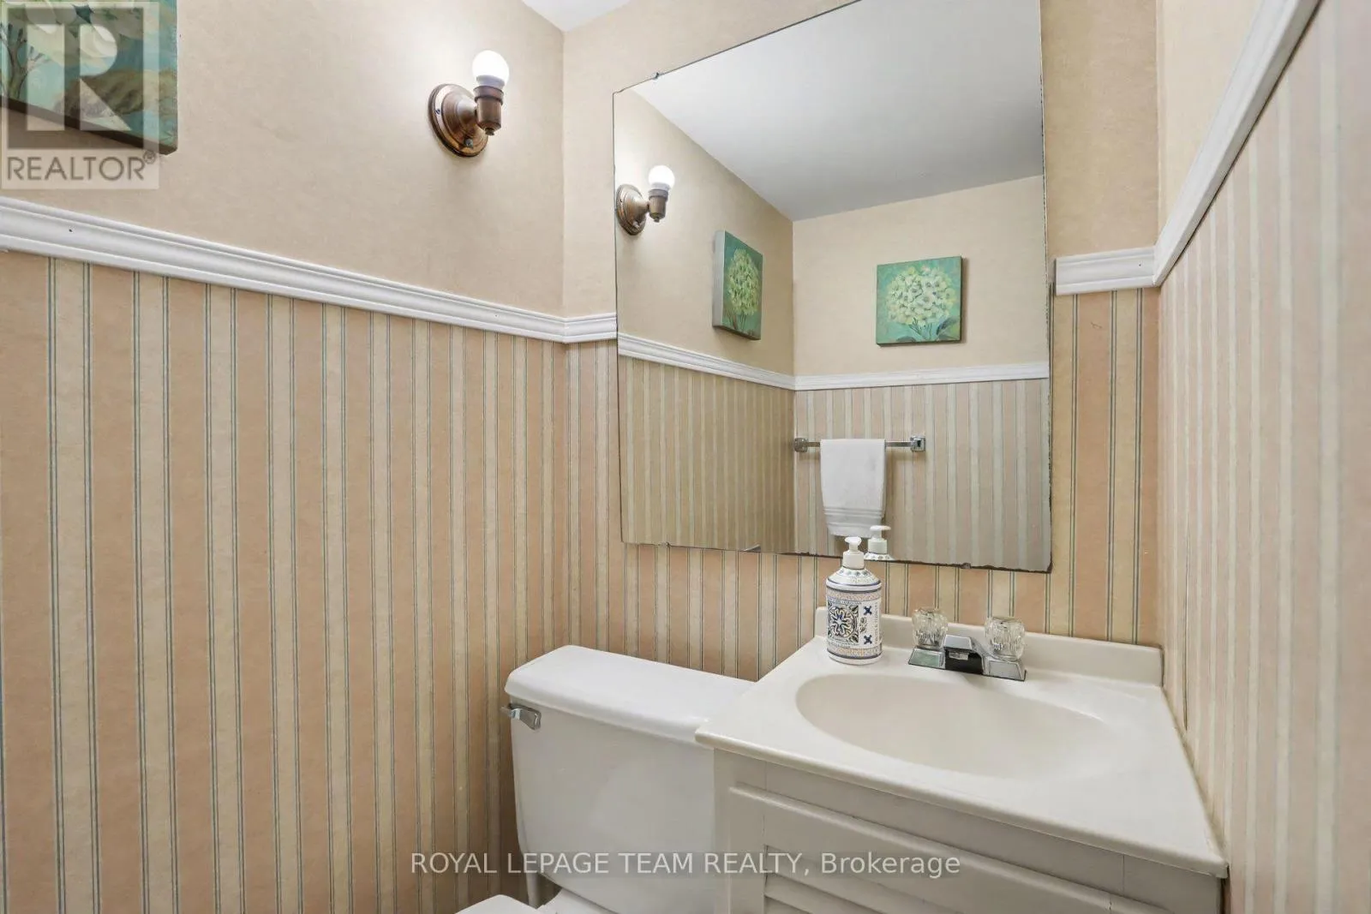
Partial bathroom
Ground level
1.01 m x 2.01 m

Location

Learn more about this property
Listing provided by:
ROYAL LEPAGE TEAM REALTY
MLS® number:
X13536256
Agent:
Josh Batley
*Indicates required field
Name is required
Email is required
Please enter a valid phone number (e.g., 416-111-1111).

Community Spotlight: Homes For sale in Your Neighborhood