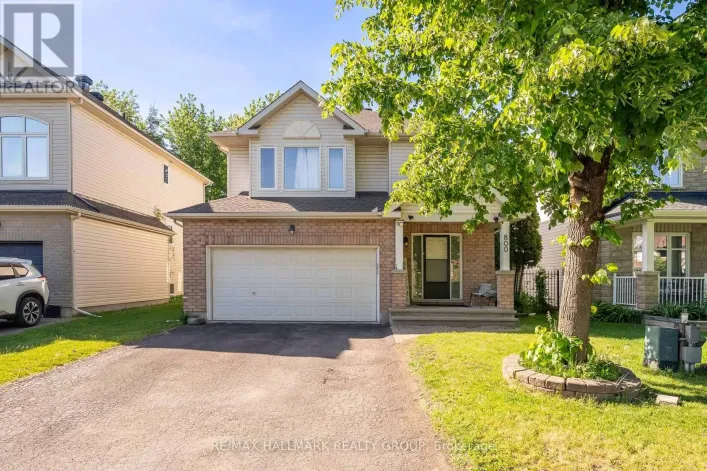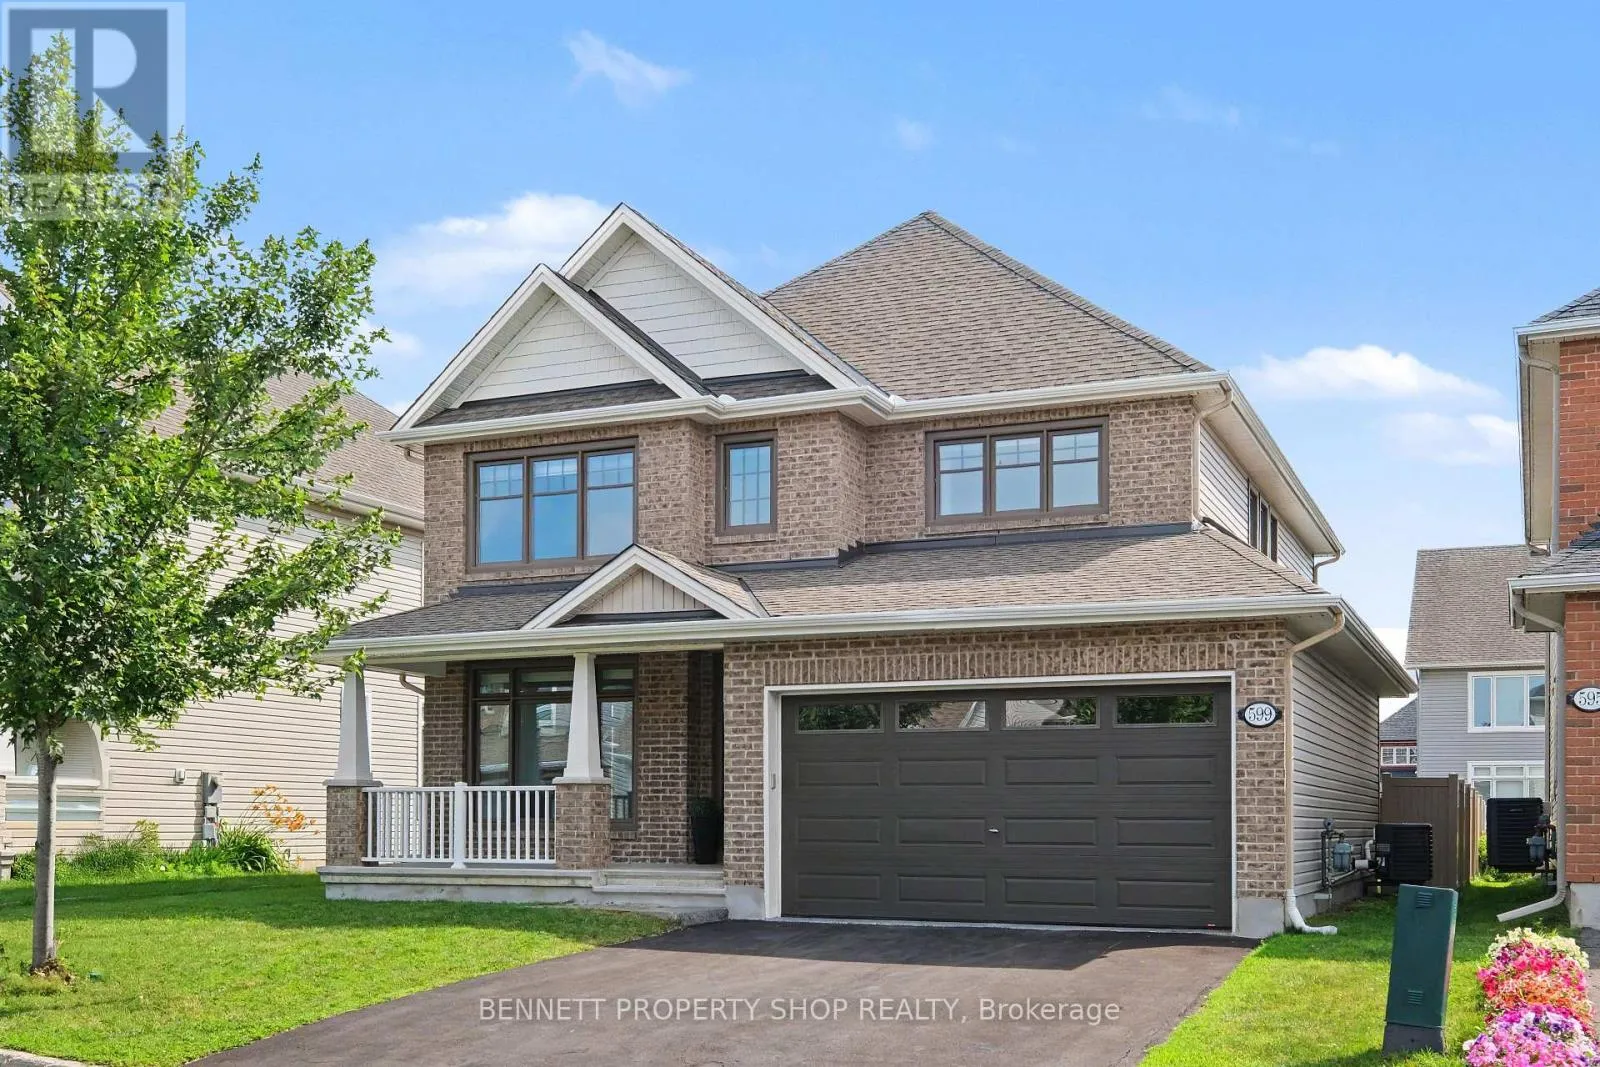
599 Rockrose Way, Ottawa, Ontario K1T 3T8

Listed for:
$899,900
4 beds
3 baths
Listed 7 days ago
House for rent: 599 Rockrose Way, Ottawa, Ontario K1T 3T8

View all 18 photos

About

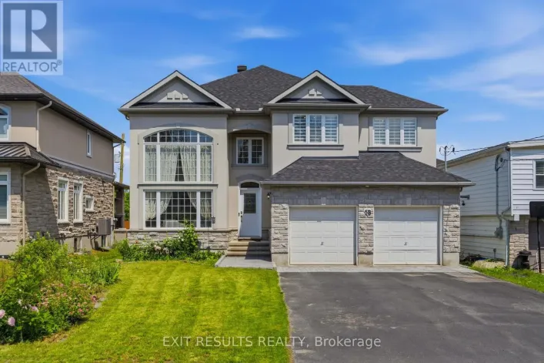
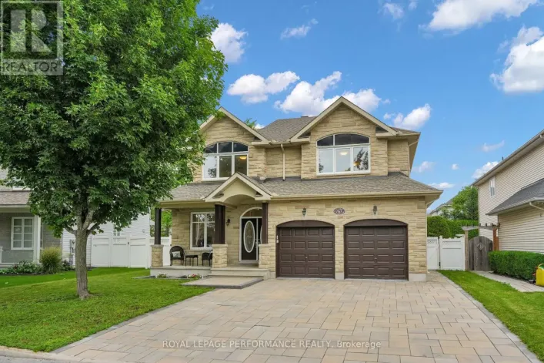
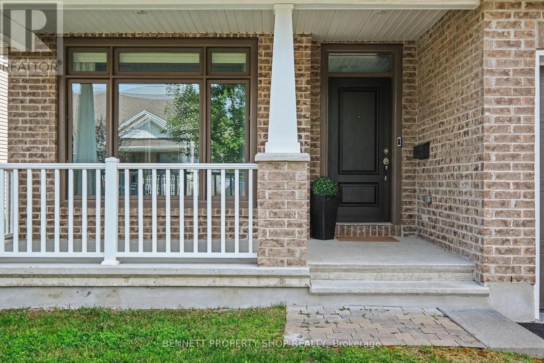
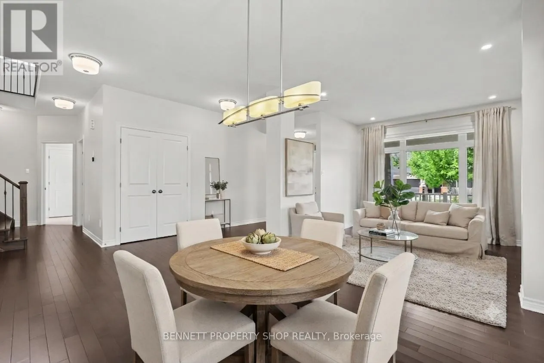
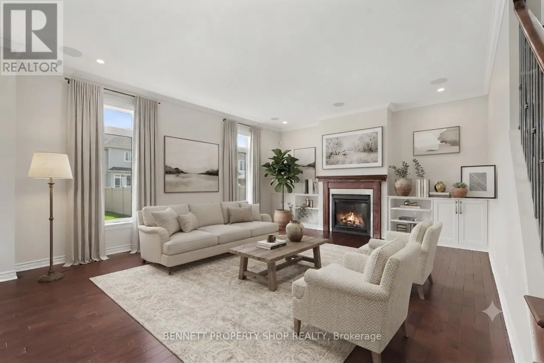
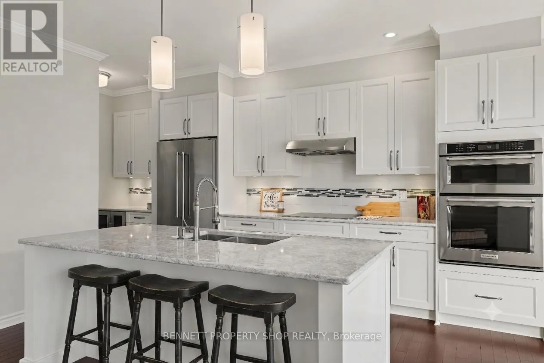
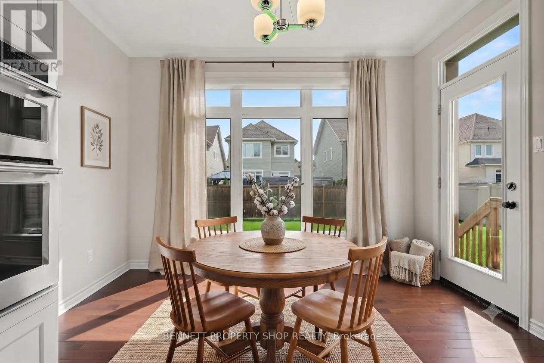
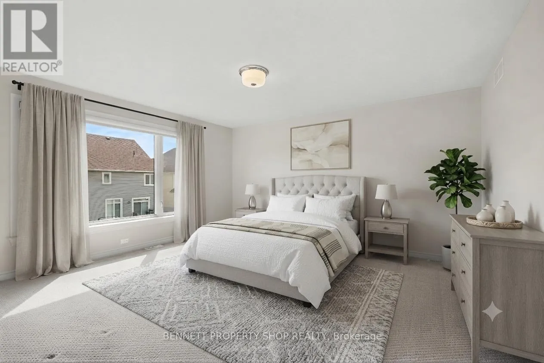
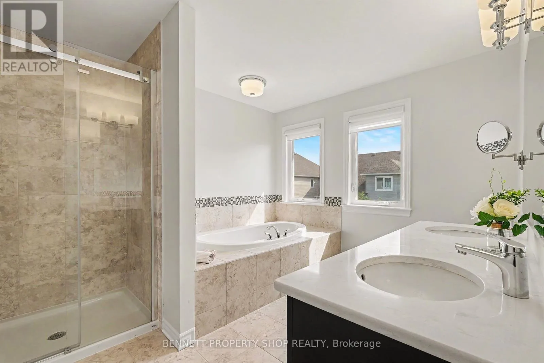
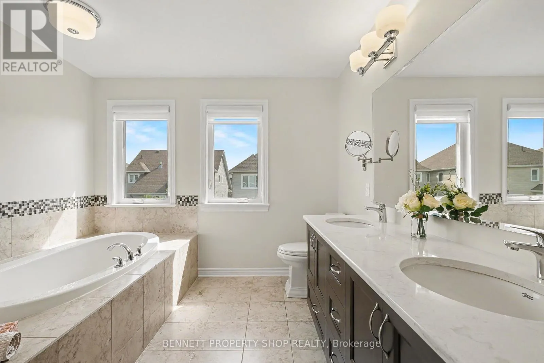
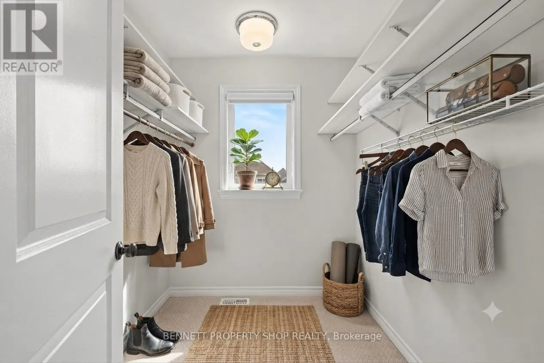
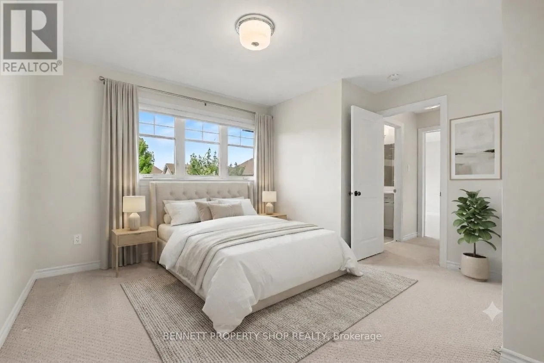
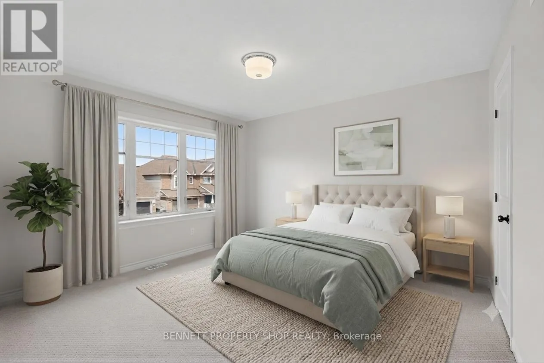
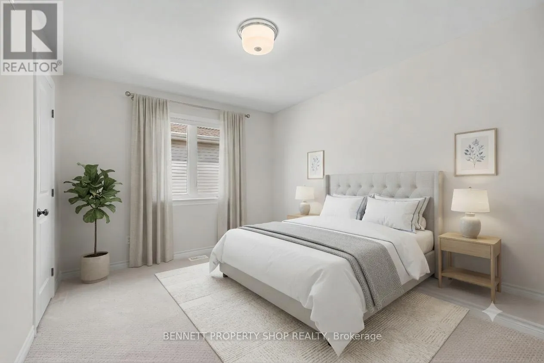
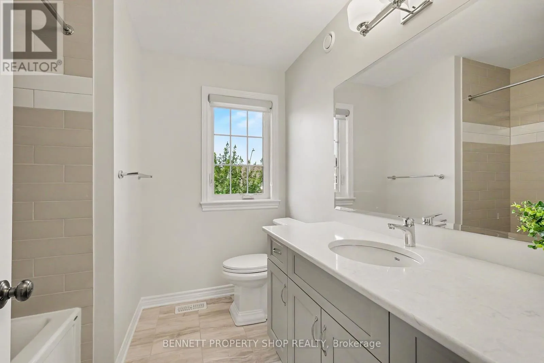
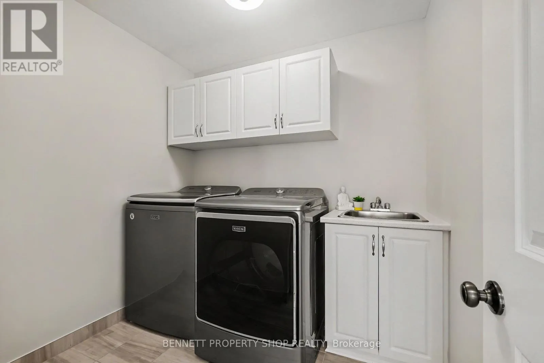
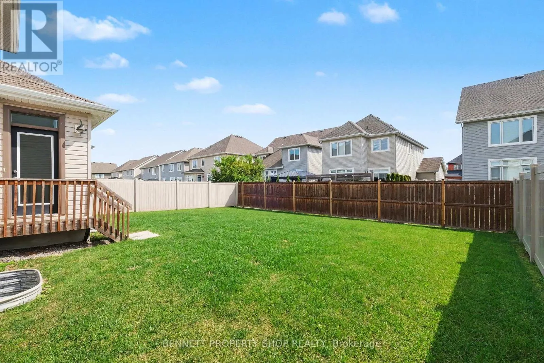
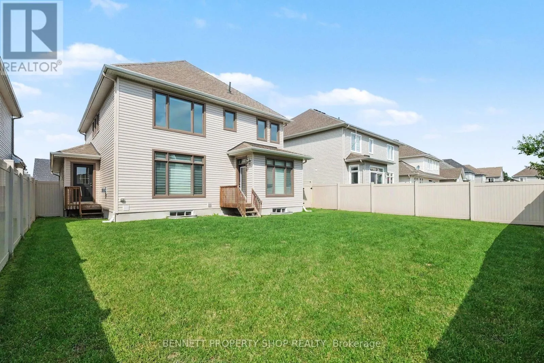
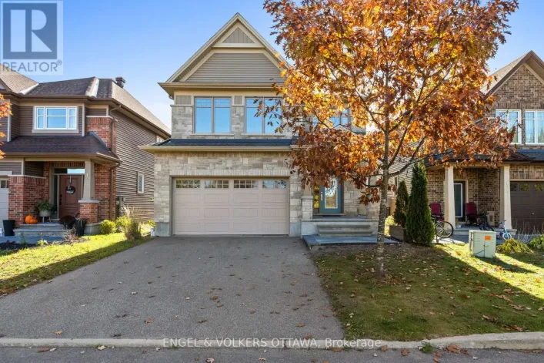
Cross Streets: Findlay Creek Drive & Rockrose Way. ** Directions: Albion Road South to Findlay Creek Drive to Rockrose Way. Welcome to Findley Creek & this popular Tamarack-built Dover model home. A great floor plan that features a formal living & dining area for large gatherings & family dinners. The butlers area with an adjoining walk in pantry leads you into the large eat-in kitchen & family room that will become the heart of the home. Tall ceilings, large windows, hardwood floors & a cozy gas fireplace make this area so comfortable. Walk up your hardwood stairs to enjoy 4 bedrooms, an upper-level laundry room, a large main bath, plus a private principal suite that you will love. A large walk-in closet, double sinks, a soaker tub, plus a walk in shower. Simply lovely. The unfinished basement is ready for your personal touch & comes complete with a rough in for a full bath & oversized windows! Rounding out this wonderful home is a great location & a kind & caring community. Loads of shopping & restaurants, great schools, walking & biking paths, an easy commute to the core or the airport, minutes to golf & farmers markets. Simply the best!! 24 hours irrevocable on all offers. Some photos are digitally enhanced. (id:27476)

Property Highlights

MLS® Number
X13536654
Type
Single Family
Community Name
2605 - Blossom Park/Kemp Park/Findlay Creek
Ownership Type
Freehold
Land Size
50 x 105 FT|under 1/2 acre
Parking Space Total
4

Building

Building Type
House
Storeys
2.00
Square Footage
2500 - 3000 sqft
Bathrooms Total
3
Bedrooms Above Ground
4
Bedrooms Total
4
Amenities
Fireplace(s) Park, Public Transit
Exterior Finish
Brick
Fireplace Present
Yes
Basement Type
N/A (Unfinished)
Basement Features
Building Heating Type
Forced air
Heating Fuel
Natural gas
Building Cooling Type
Central air conditioning

Utilities

Water
Municipal water
Utility Sewer
Sanitary sewer

Room Layout

Bedroom 2
Second level
3.28 m x 2.95 m
Bedroom 3
Second level
3.29 m x 4.01 m
Laundry room
Second level
1.99 m x 2.4 m
Bedroom 4
Second level
4.03 m x 3.89 m
Bathroom
Second level
2.33 m x 2.34 m
Primary Bedroom
Second level
5.8 m x 4.49 m
Bathroom
Second level
3.07 m x 3.36 m
Other
Lower level
10.15 m x 13.91 m
Foyer
Main level
2.19 m x 3.65 m
Living room
Main level
3.07 m x 3.87 m
Dining room
Main level
5.27 m x 3.45 m
Bathroom
Main level
1.99 m x 1.44 m
Family room
Main level
5.95 m x 5.83 m
Kitchen
Main level
3.03 m x 4.36 m
Eating area
Main level
3.54 m x 1.53 m
Pantry
Main level
1.26 m x 1.25 m

Location

Learn more about this property
Listing provided by:
BENNETT PROPERTY SHOP REALTY
MLS® number:
X13536654
Agent:
Marnie Bennett
*Indicates required field
Name is required
Email is required
Please enter a valid phone number (e.g., 416-111-1111).

Community Spotlight: Homes For sale in Your Neighborhood