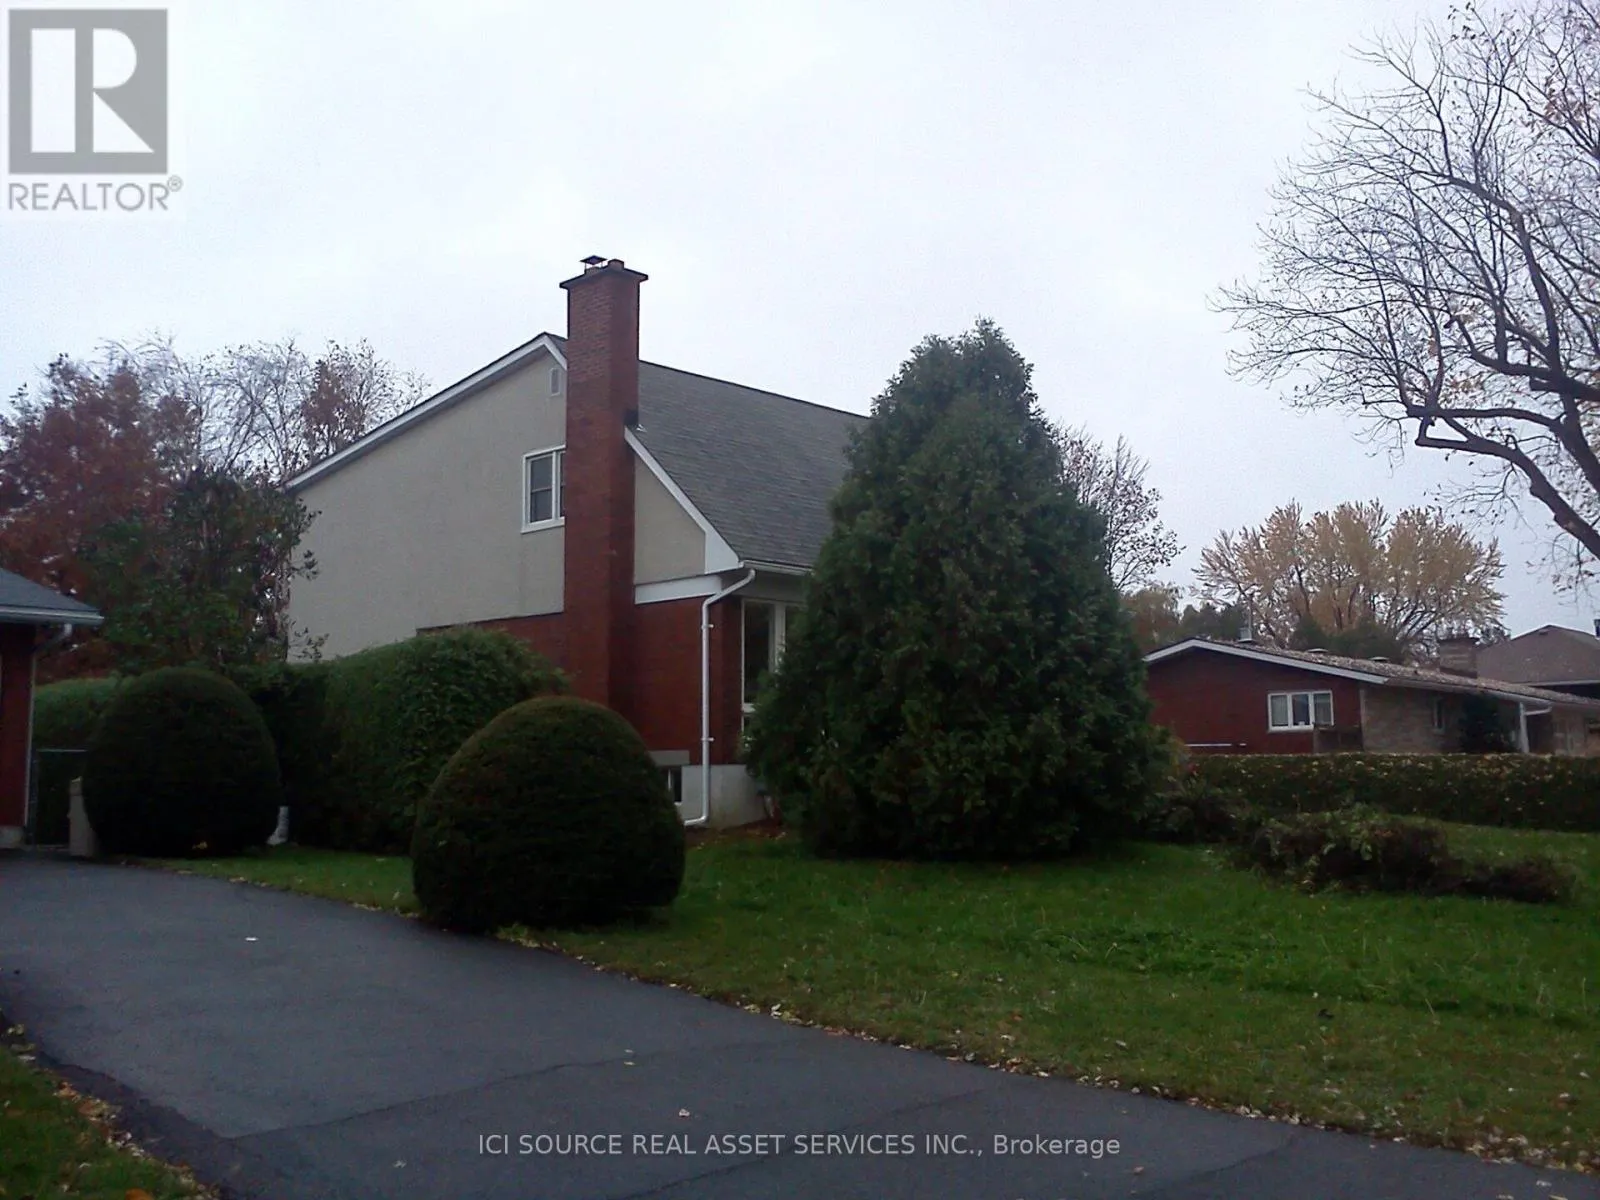
30 Sunnycrest Drive, Ottawa, Ontario K2E 5Y2

Listed for:
$3,200
5 beds
2 baths
Listed 8 days ago
House for rent: 30 Sunnycrest Drive, Ottawa, Ontario K2E 5Y2

View all 21 photos

About

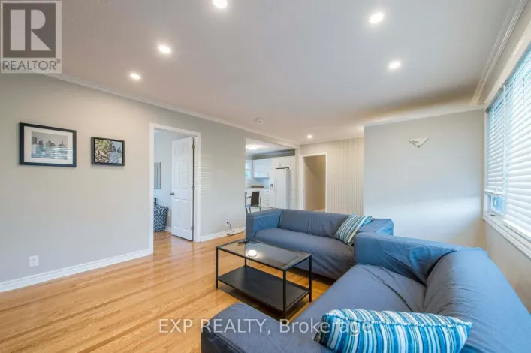
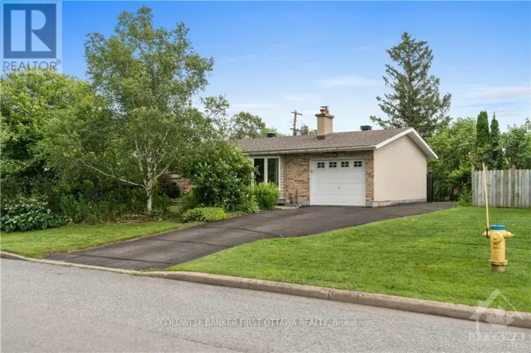
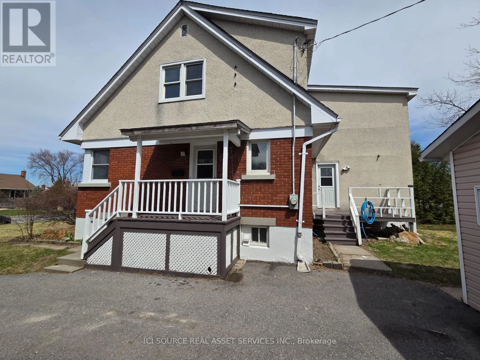
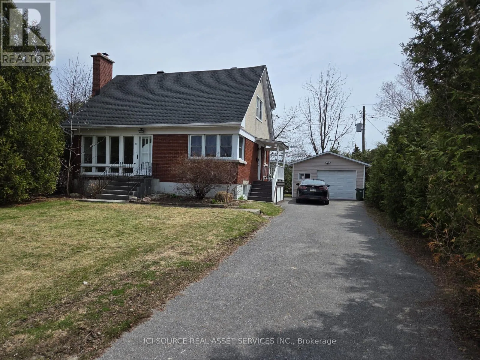
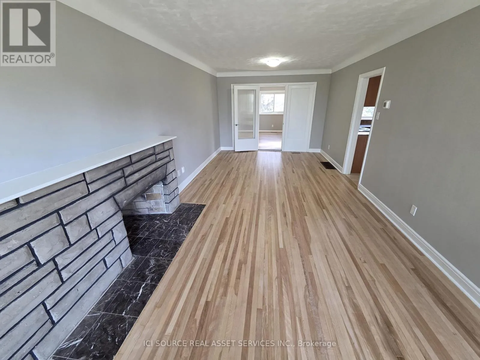
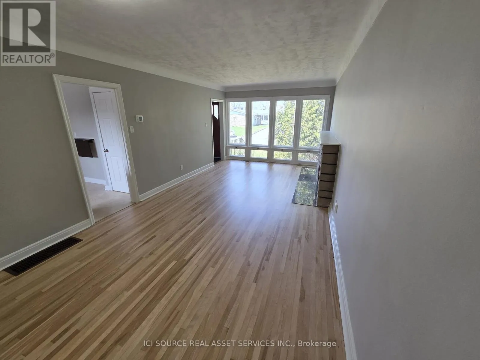
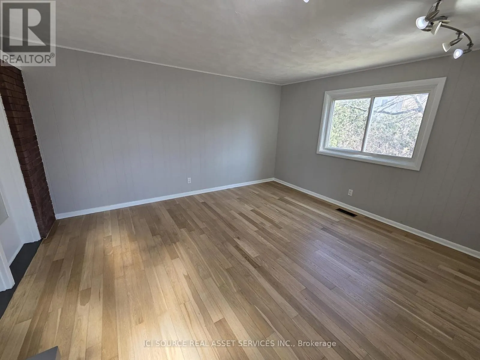
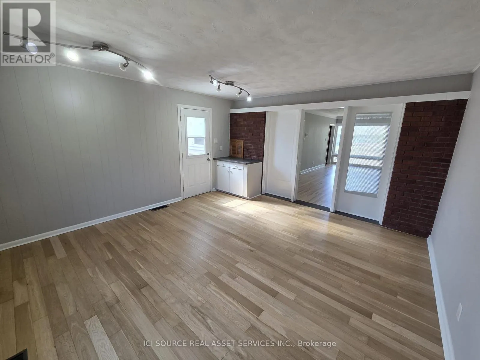
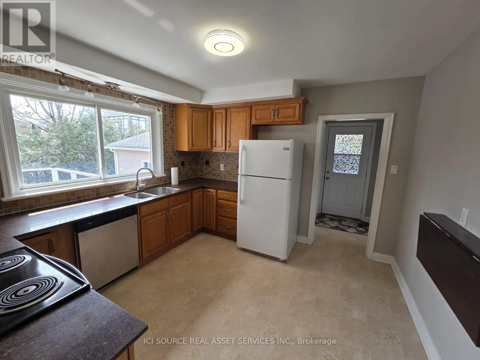
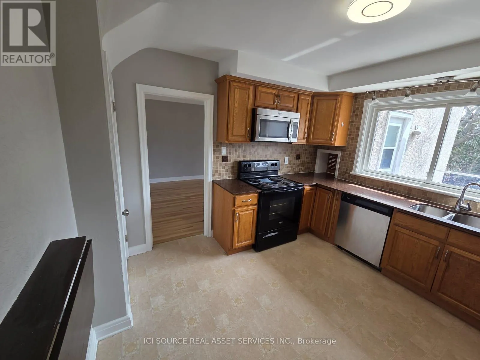
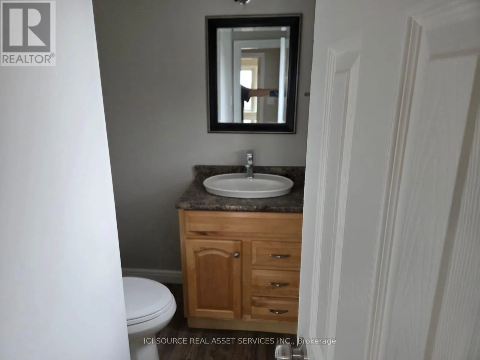
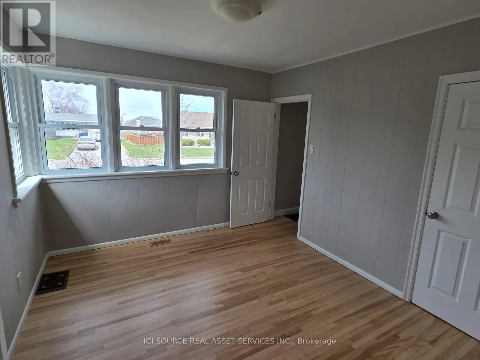
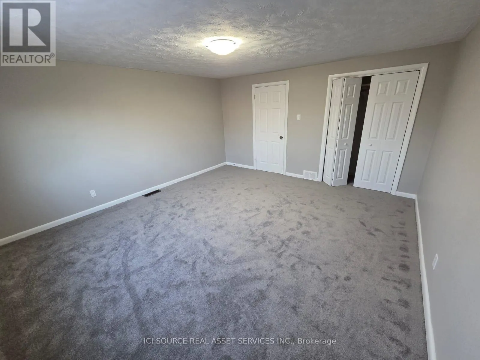
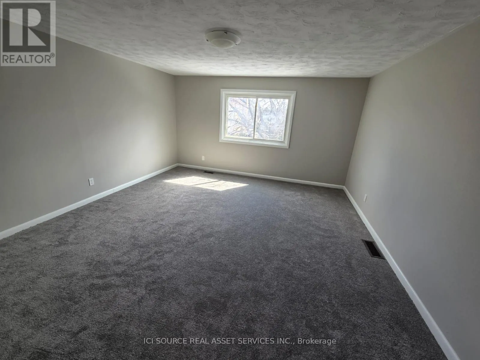
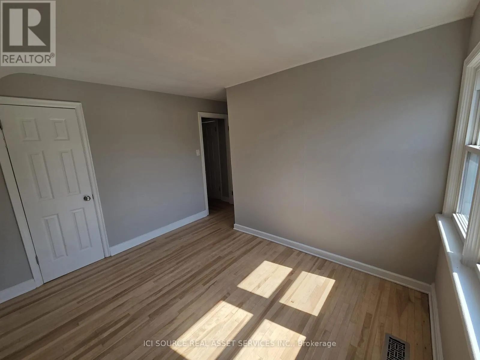
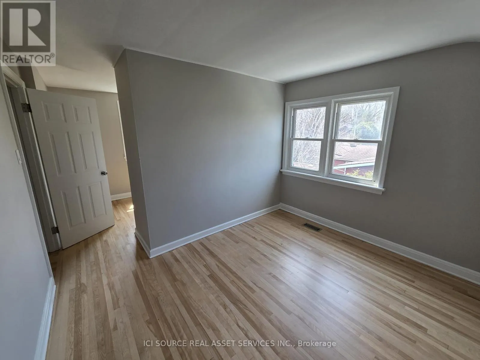
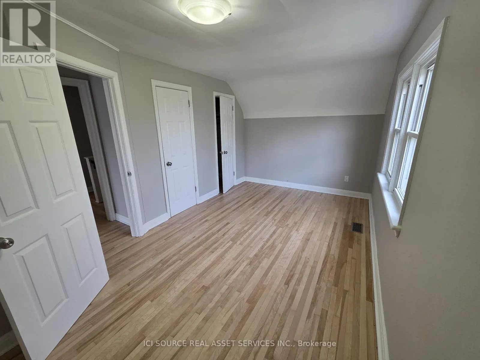
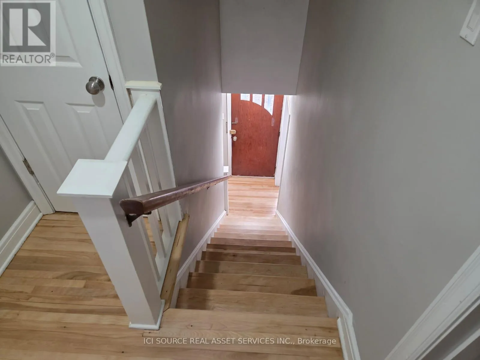
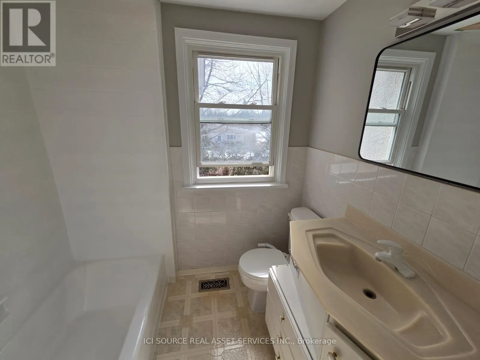
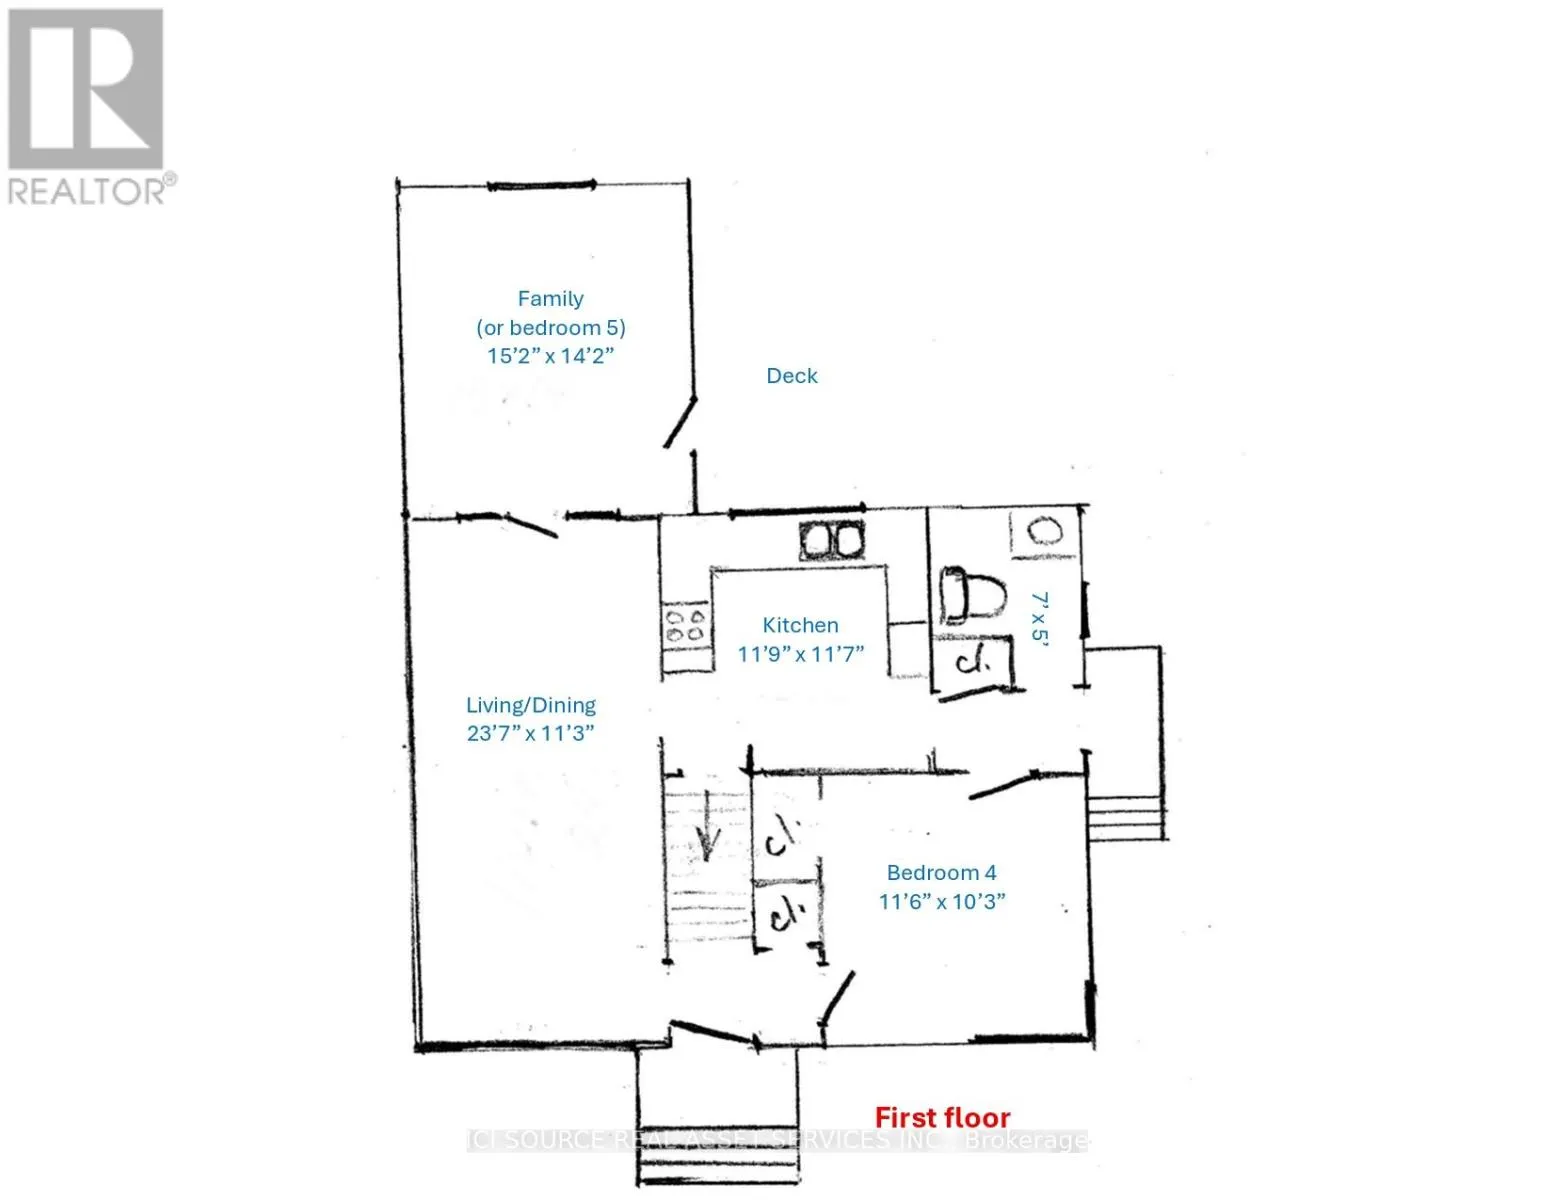
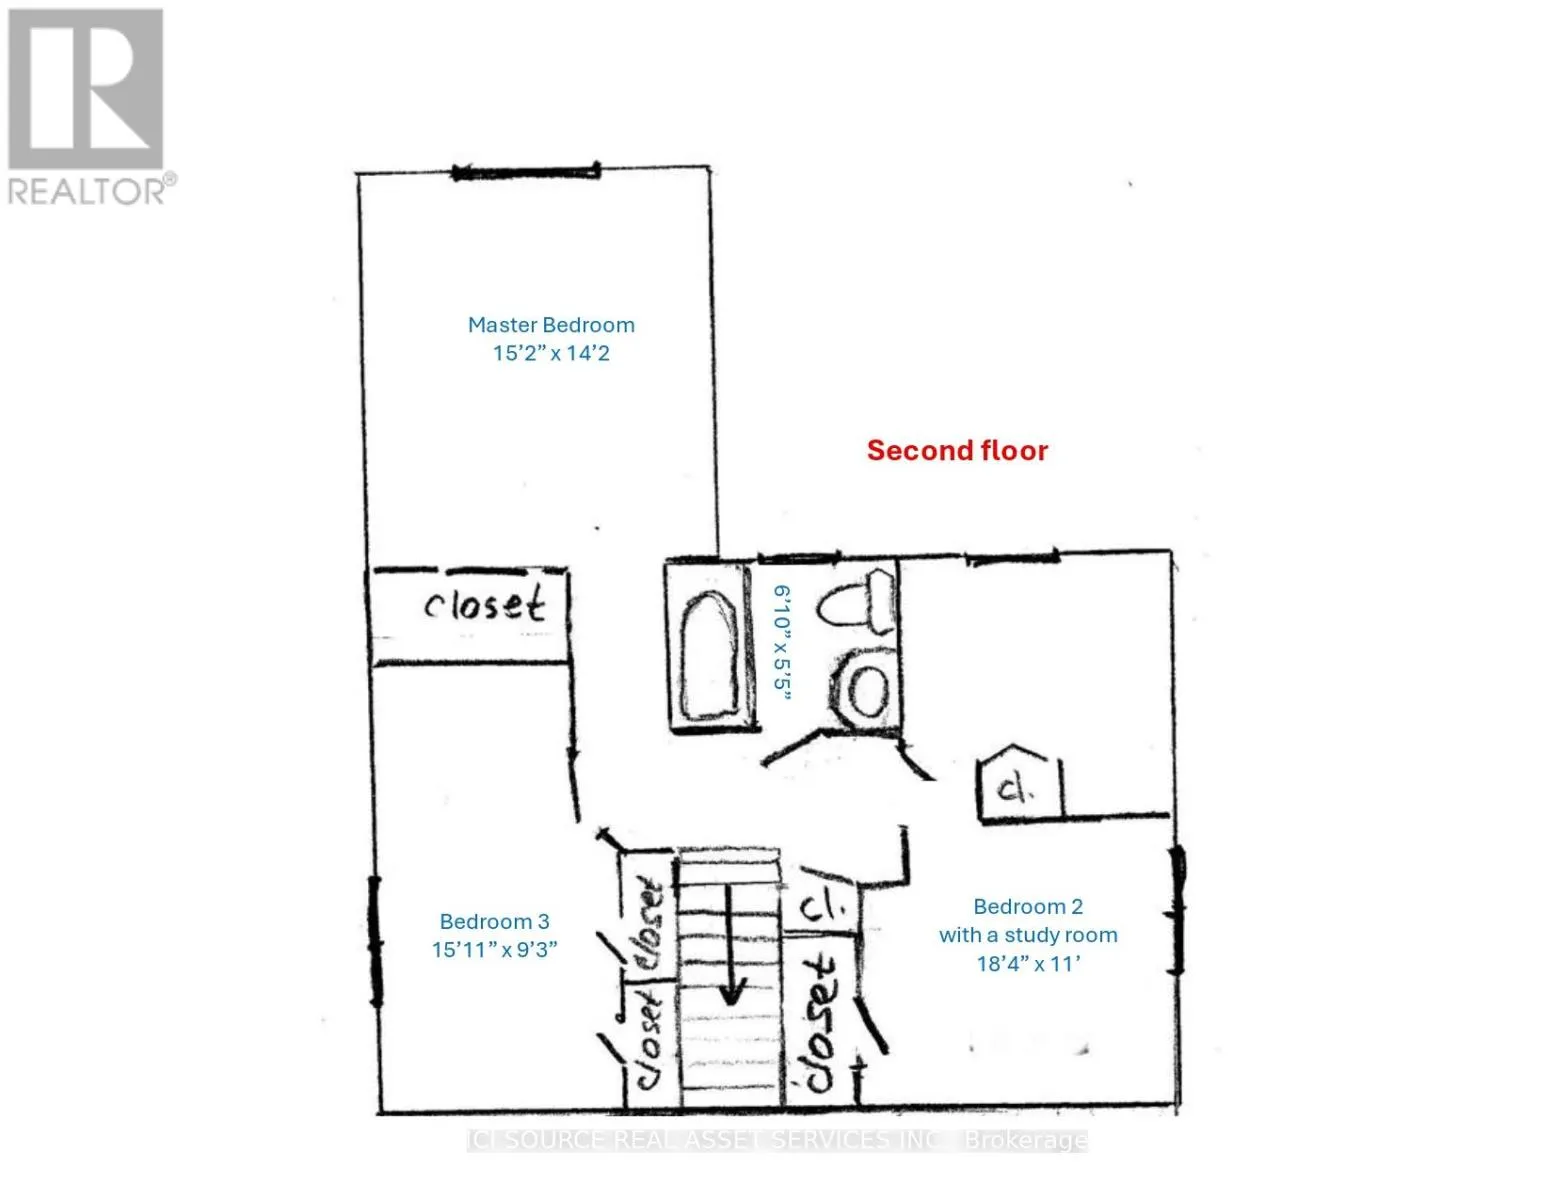
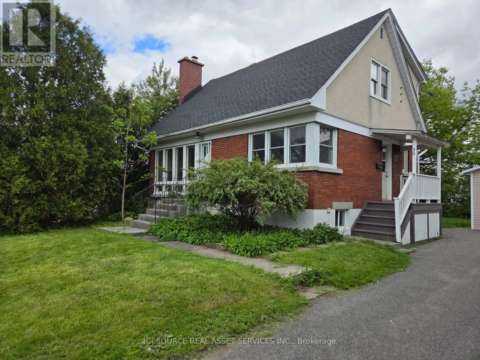
Cross Streets: Baseline and Fisher. ** Directions: New Intersection of Baseline and Fisher, southwest of that intersection. This house is perfect for a family or up to 5 students. Freshly painted (walls, ceilings, trims), refinished hardwood, reglazed bathtub. The only room without hardwood is the master bedroom, which has new carpet. Oak cabinets and quartz countertops in the kitchen were installed in 2013. Lots of light. Extremely clean. Quiet family neighborhood with close proximity to Carleton University, transit, shopping, and restaurants. It has 4 bedrooms and a separate large family room that can be used as a 5th bedroom. All bedrooms are VERY spacious (see the floor plan). A large combined living/dining room. Full bathroom on the second floor and partial on the first. Unfinished dry and clean basement can be used as a game/recreational space. Extra-wide garage and long driveway can accommodate up to 5 cars. Central A/C and all appliances. *For Additional Property Details Click The Brochure Icon Below* (id:27476)

Property Highlights

MLS® Number
X13537720
Type
Single Family
Community Name
7201 - City View/Skyline/Fisher Heights/Parkwood Hills
Ownership Type
Freehold
Parking Space Total
5

Building

Building Type
House
Storeys
2.00
Square Footage
1500 - 2000 sqft
Bathrooms Total
2
Bedrooms Above Ground
4
Bedrooms Total
5
Exterior Finish
Brick
Fireplace Present
No
Basement Type
N/A (Unfinished)
Basement Features
Building Heating Type
Forced air
Heating Fuel
Natural gas
Building Cooling Type
Central air conditioning

Utilities

Water
Municipal water
Utility Sewer
Sanitary sewer

Room Layout

Primary Bedroom
Second level
4.63 m x 4.32 m
Bedroom 2
Second level
5.59 m x 3.36 m
Bedroom 3
Second level
4.86 m x 2.82 m
Bathroom
Second level
2.09 m x 1.62 m
Great room
Main level
7.19 m x 3.43 m
Bedroom 5
Main level
4.63 m x 4.32 m
Bedroom 4
Main level
3.51 m x 3.13 m
Kitchen
Main level
3.59 m x 3.53 m
Partial bathroom
Main level
2.14 m x 1.53 m

Location

Learn more about this property
Listing provided by:
ICI SOURCE REAL ASSET SERVICES INC.
MLS® number:
X13537720
Agent:
James Tasca
*Indicates required field
Name is required
Email is required
Please enter a valid phone number (e.g., 416-111-1111).