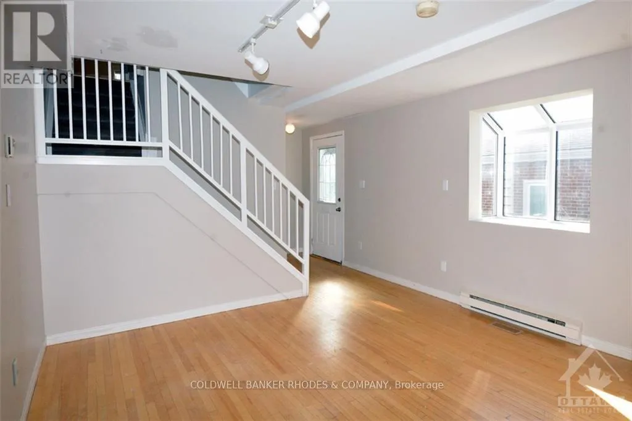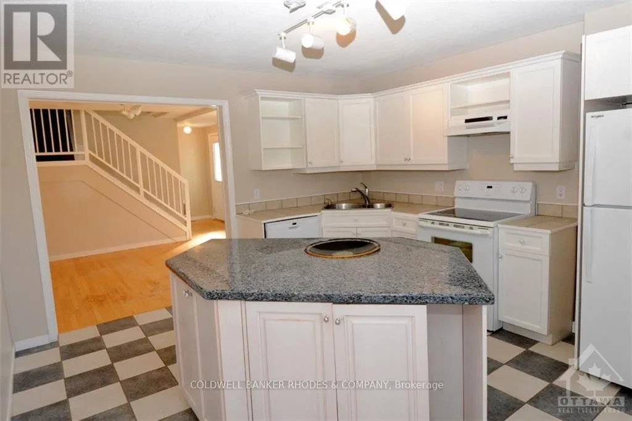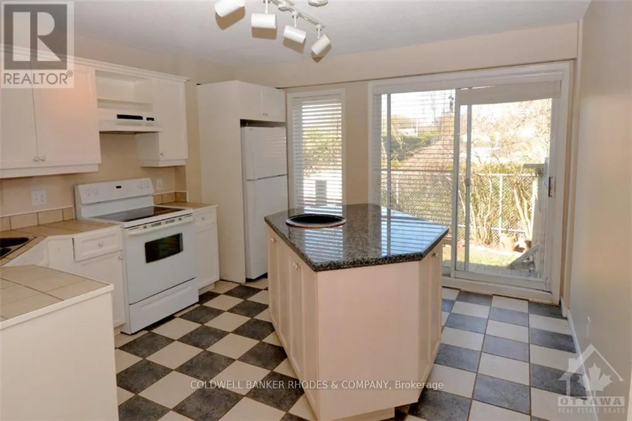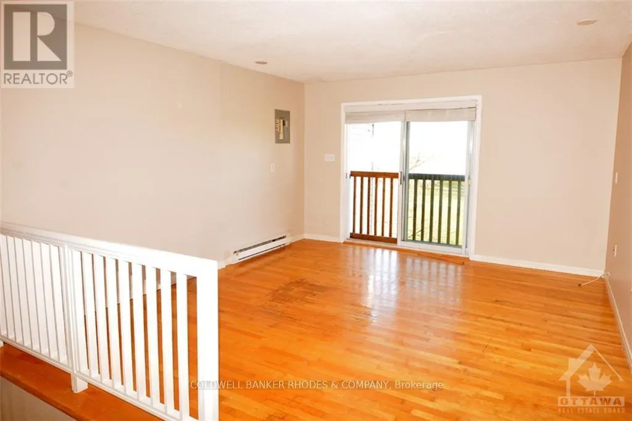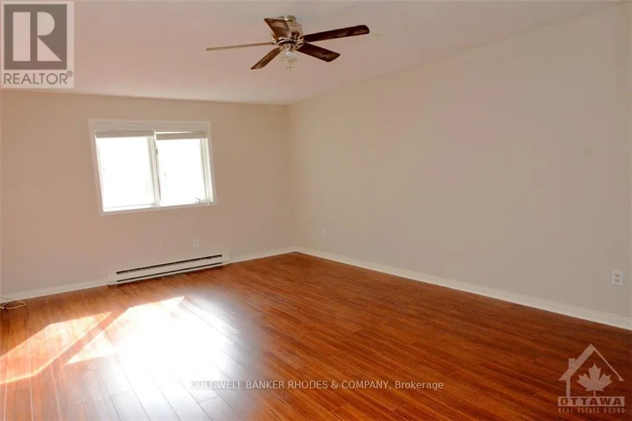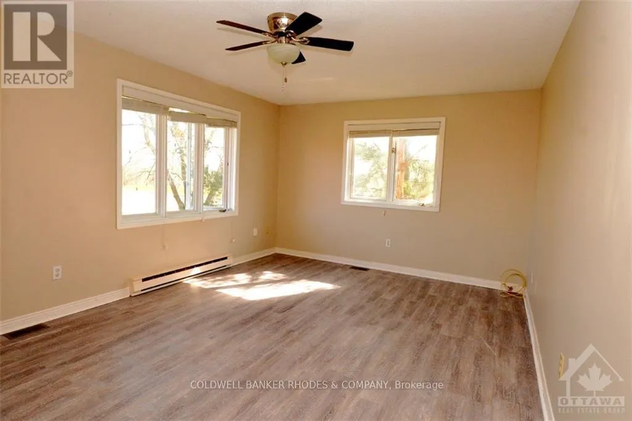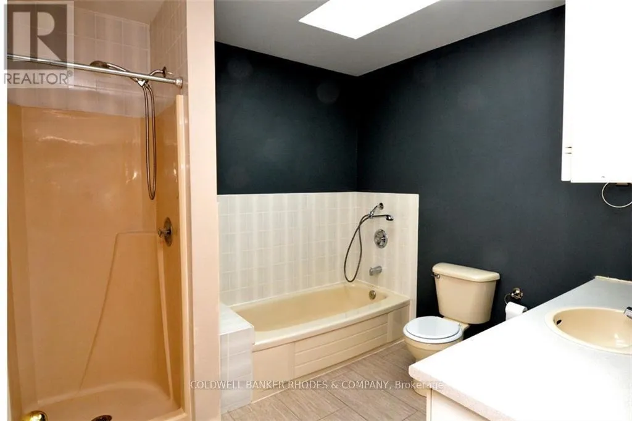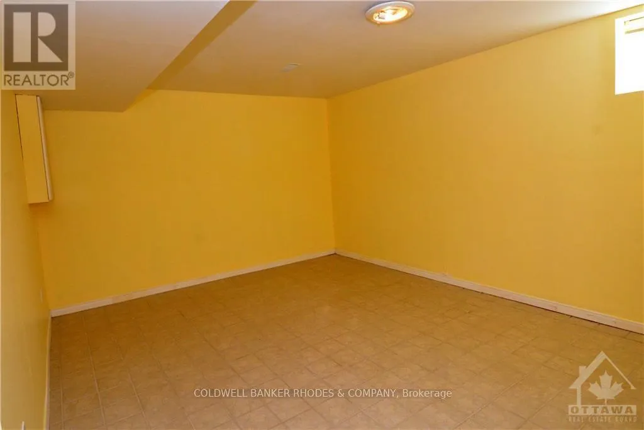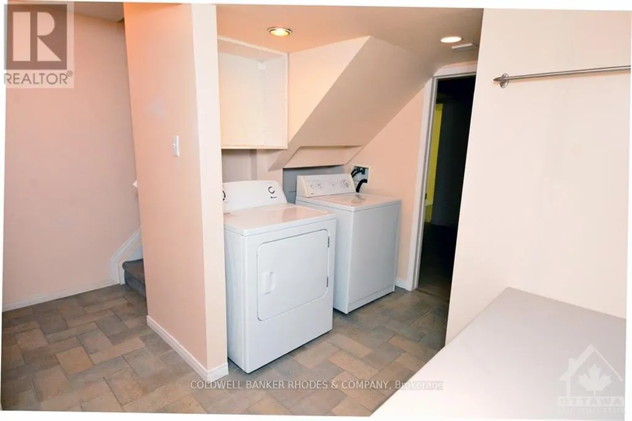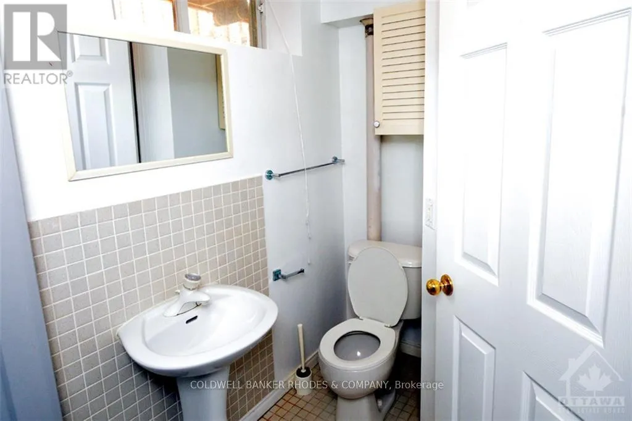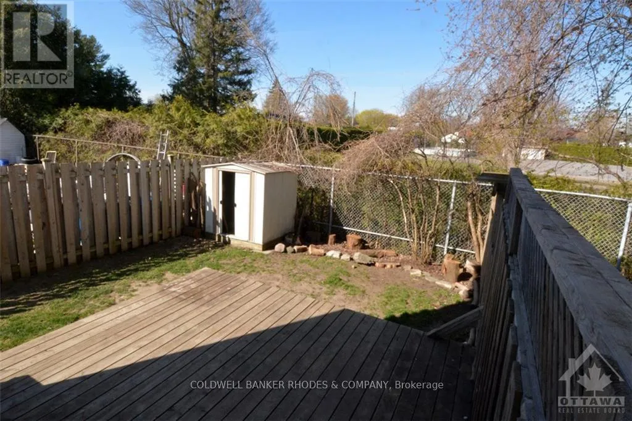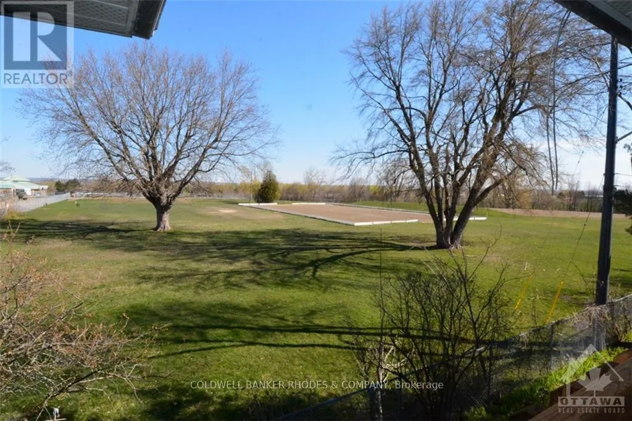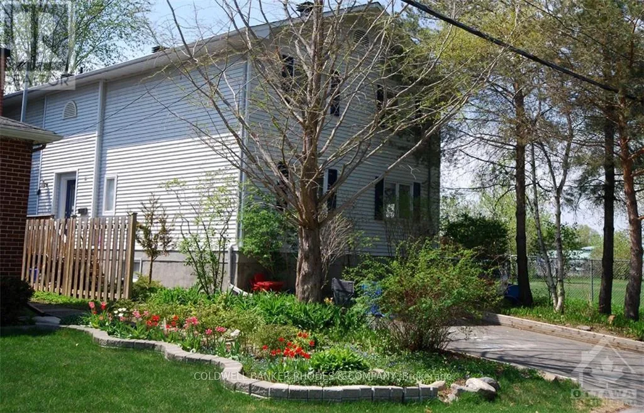
St. Laurent Blvd. N to Blasdell, left on Mafeking Welcome to 160A Mafeking Avenue, a bright and spacious two-storey rental tucked away at the end of a quiet cul-de-sac, offering peaceful views of the RCMP grounds and an exceptional location close to parks, transit, shopping, and everyday amenities. Designed with comfort and functionality in mind, this well-maintained home features two oversized bedrooms on the upper level, each complete with laminate flooring and full-wall closet space. The finished basement offers a versatile third bedroom or family room, providing the flexibility to accommodate a home office, recreation space, or guest suite. Natural light pours into the home through oversized windows and a skylight, complementing the warm hardwood and ceramic flooring throughout. The thoughtfully designed layout includes two full bathrooms, custom blinds, and a bright, inviting atmosphere. Step outside to enjoy your own private fenced yard with a spacious deck, perfect for relaxing or entertaining, along with a convenient outdoor storage shed. Parking for two vehicles side-by-side adds to the home's everyday convenience. Rent includes all utilities except hydro, making budgeting simple and stress-free. Complete with five included appliances, this move-in-ready rental offers the perfect combination of space, privacy, and value in a sought-after Ottawa neighbourhood. Available September 1! (id:27476)