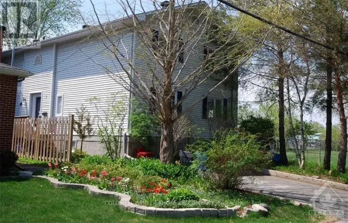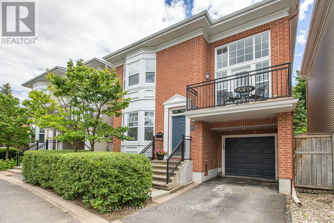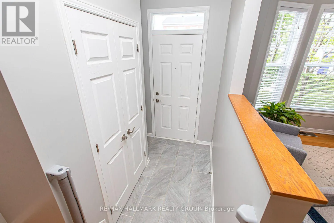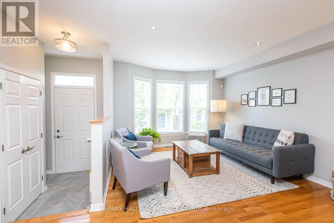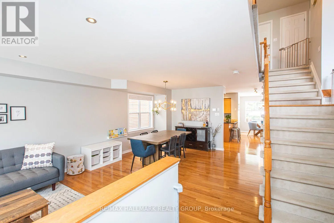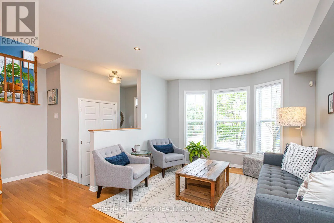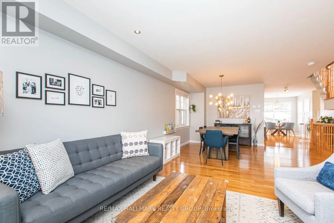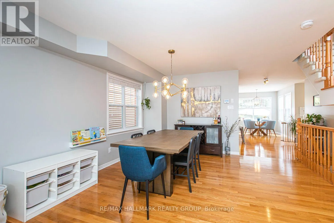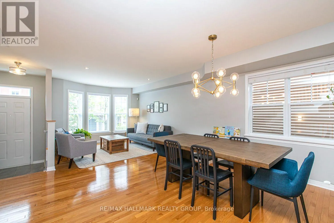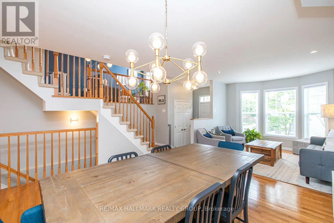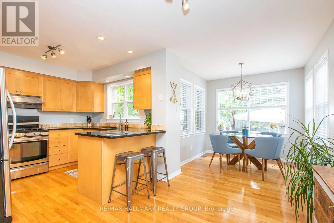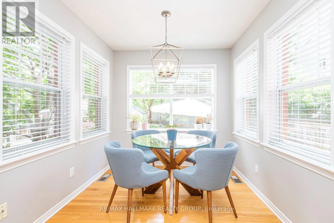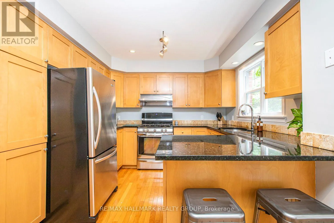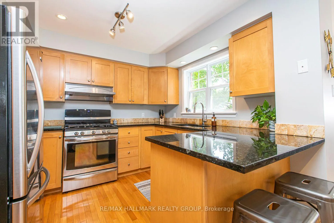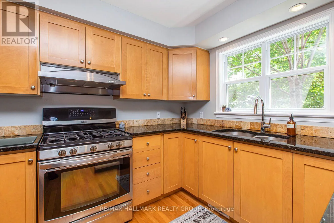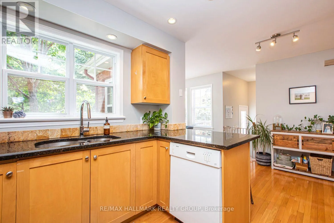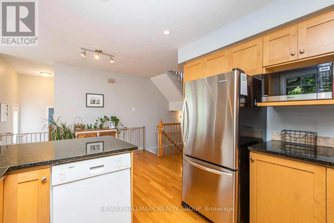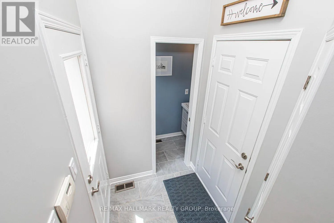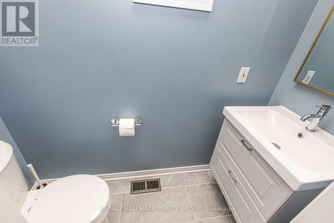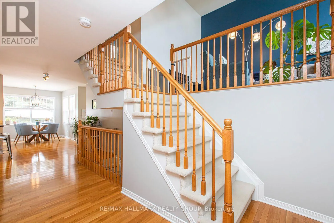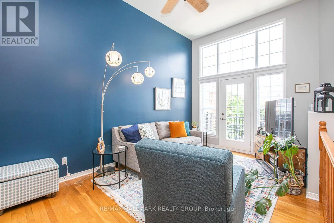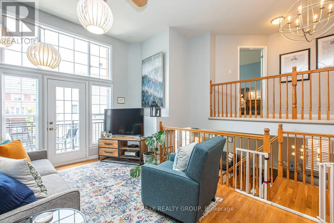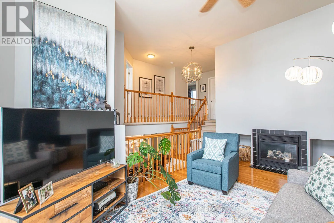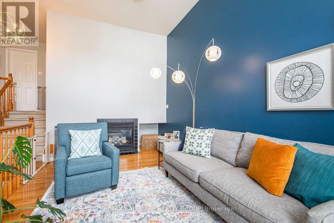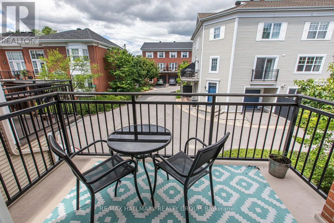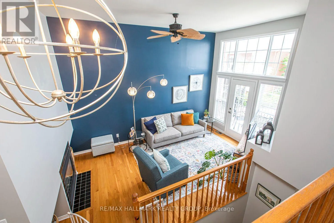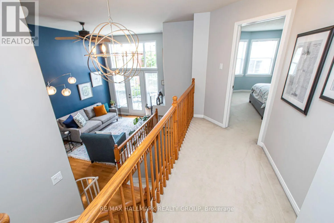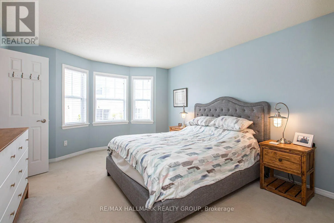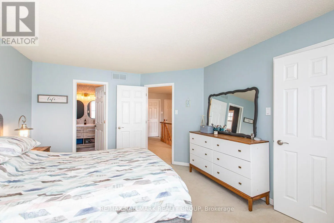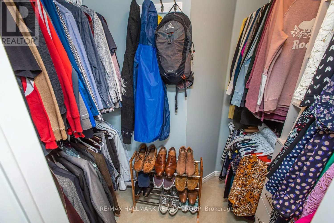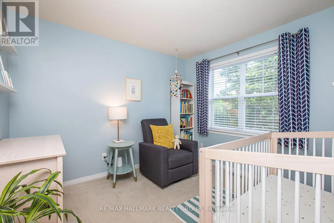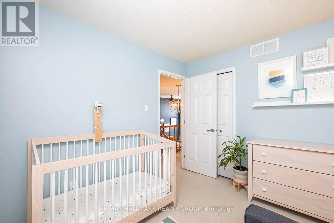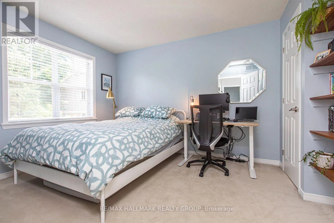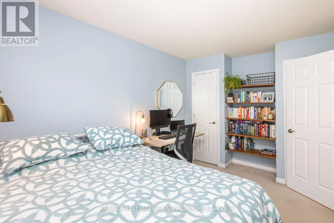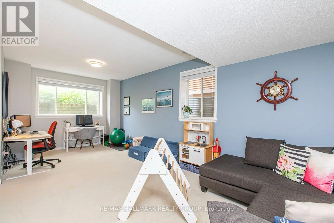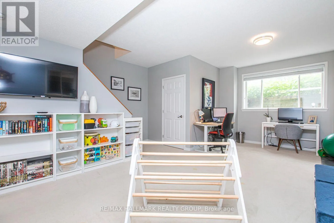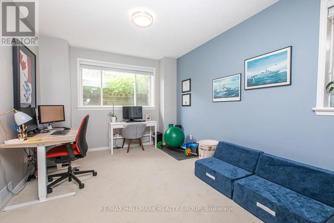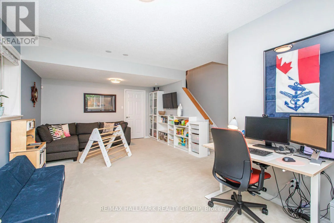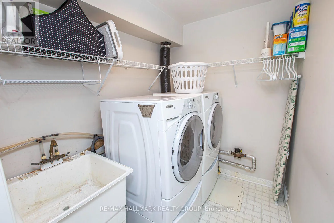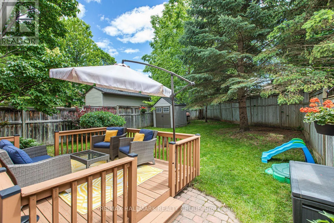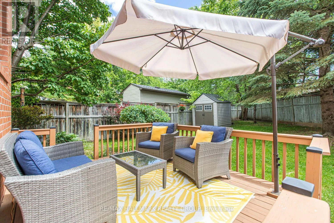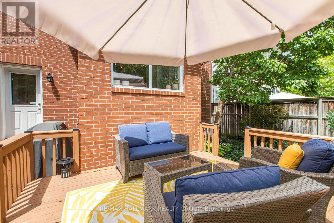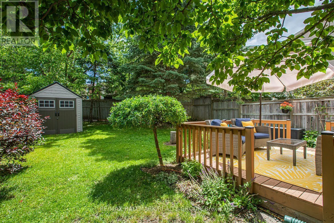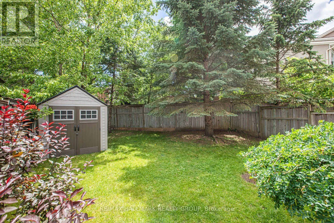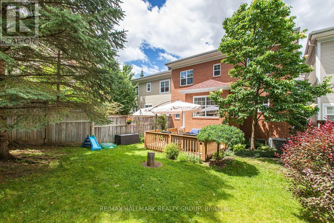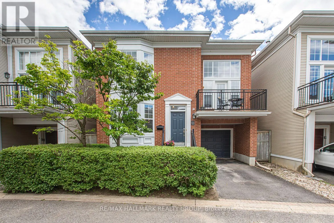
Cross Streets: St. Laurent Blvd. & Mart Cir. ** Directions: St. Laurent Blvd. northbound, turn right onto Mart Cir., turnb right on to Jardin Pvt. Welcome to 55 Jardin Pvt. - a beautifully maintained detached home tucked away on a quiet private street in the highly sought-after neighbourhood of Manor Park! Perfectly situated just minutes from downtown Ottawa, Beechwood Village, the Ottawa River Parkway, parks, walking & biking paths, great schools, shopping, restaurants, transit and more, this spacious 3-bedroom, 2.5-bathroom home offers the ideal combination of comfort, functionality and convenience. The sun-filled main level features an excellent open-concept layout with rich hardwood flooring throughout the living and dining areas, creating the perfect space for both everyday living and entertaining. The well-appointed kitchen boasts stainless steel appliances, ample cabinetry and generous counter space while overlooking the main living area. Upstairs offers three generously-sized bedrooms, including a spacious Primary Retreat complete with a walk-in closet and private en-suite bathroom, along with a second full bathroom. Step outside to enjoy the fully fenced backyard-ideal for relaxing, entertaining or letting children play safely. The finished basement features a spacious rec room as well as plenty of storage space, while the attached garage and private driveway add everyday convenience. A fantastic opportunity to lease a quality home in one of Ottawa's most established and desirable neighbourhoods! Tenant pays all utilities (hot water tank rental, hydro, gas, & water). Available August 1st! (id:27476)