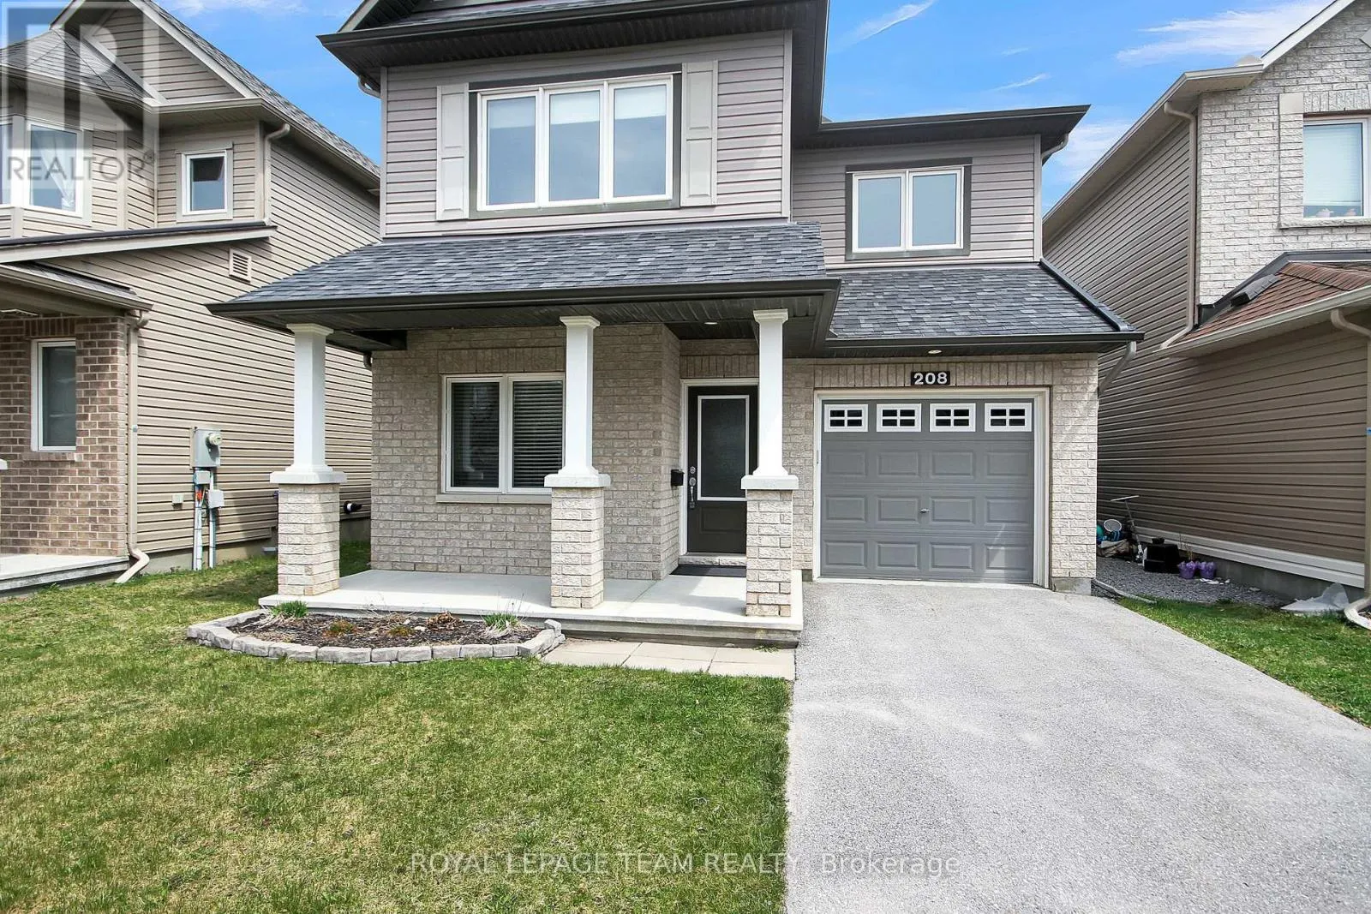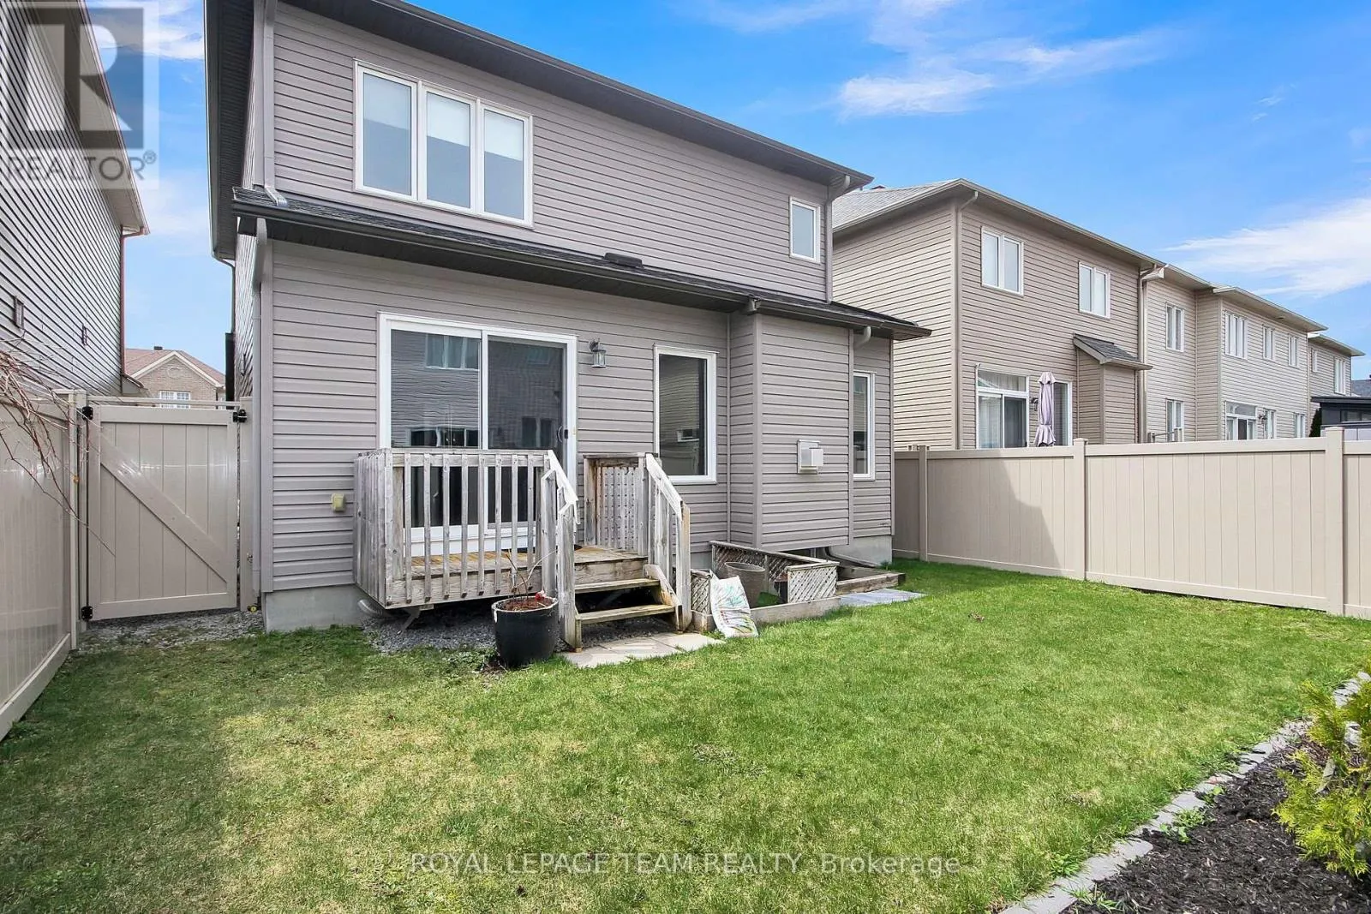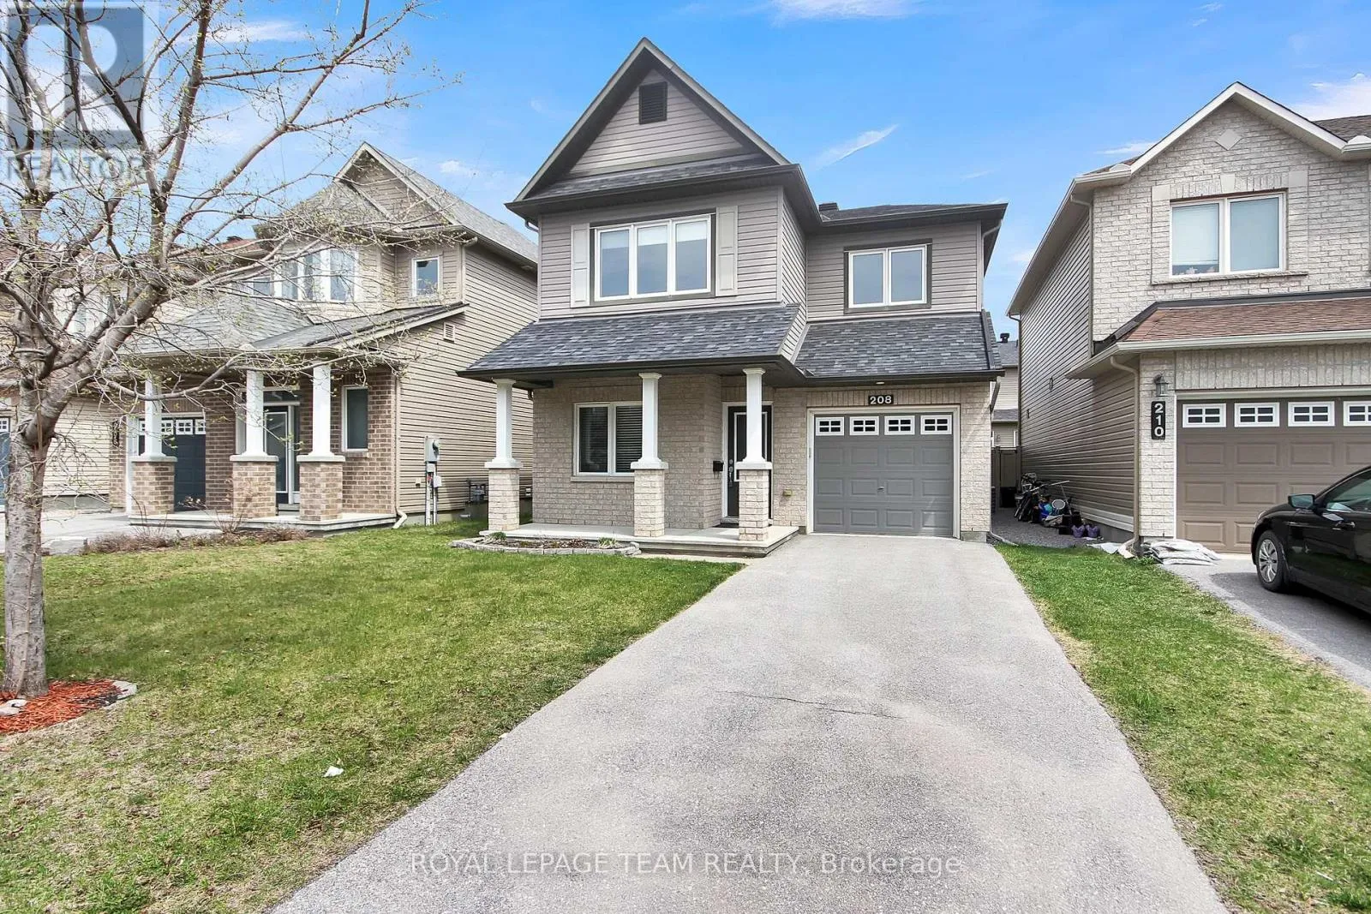
208 Mission Trail Crescent, Ottawa, Ontario K2S 1B9

Listed for:
$3,000
3 beds
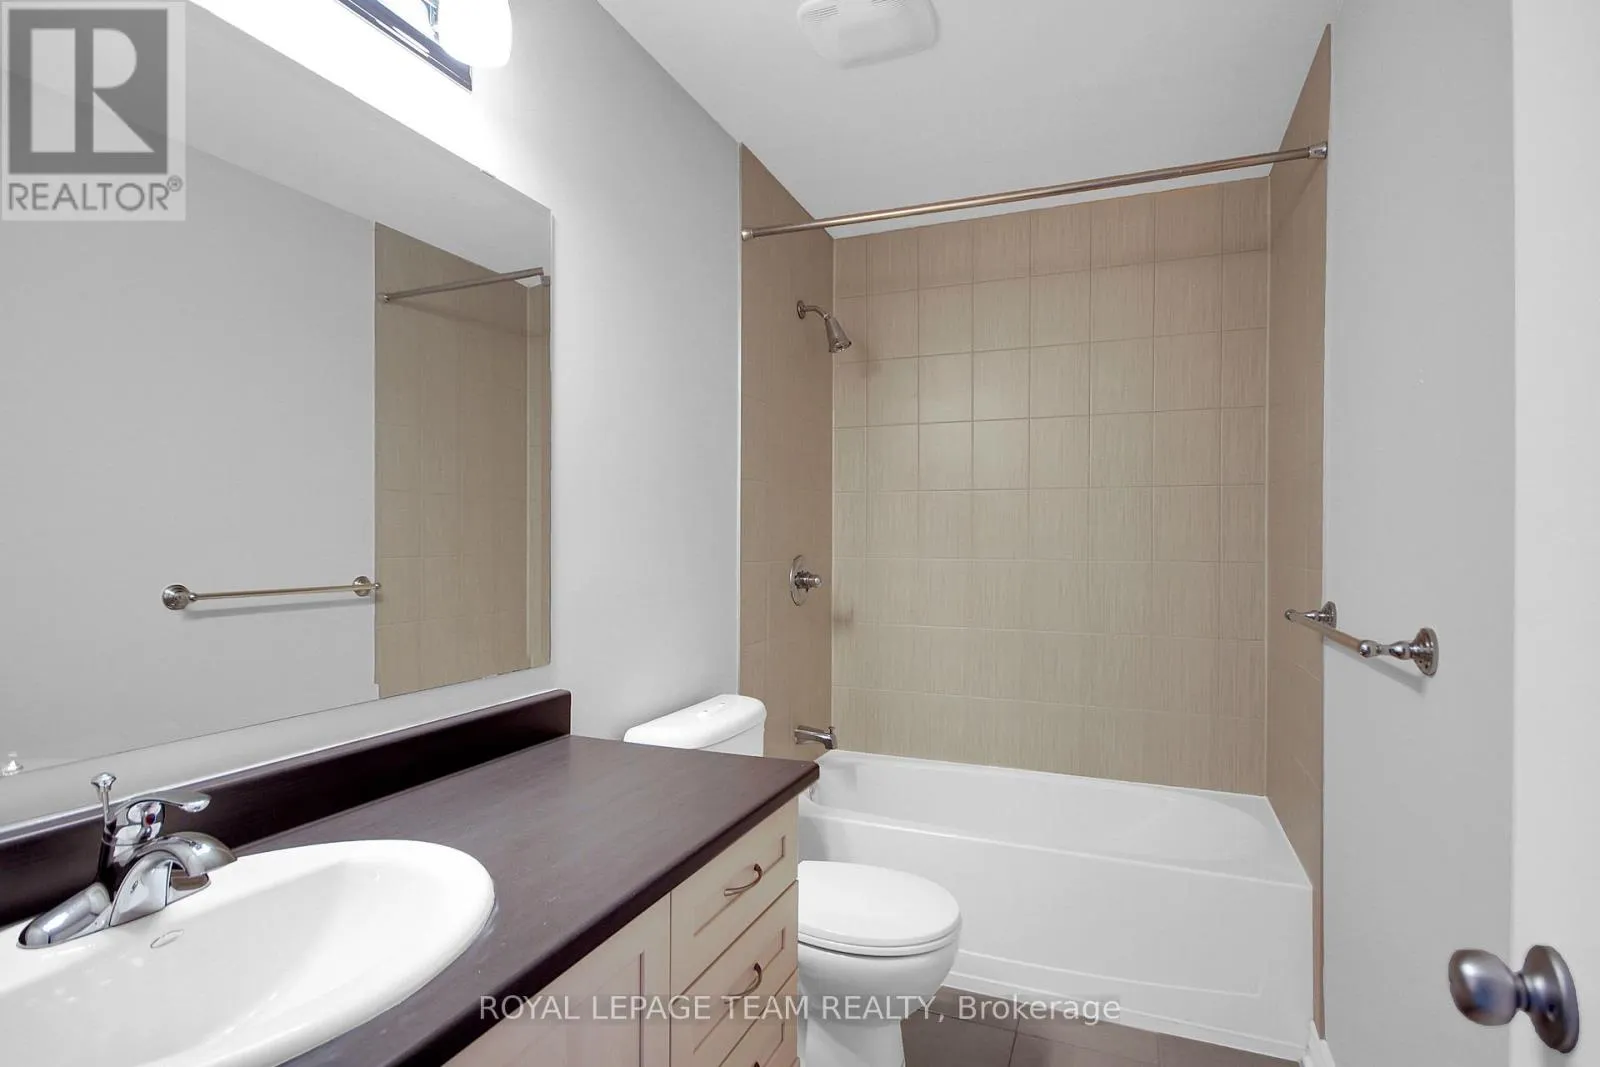
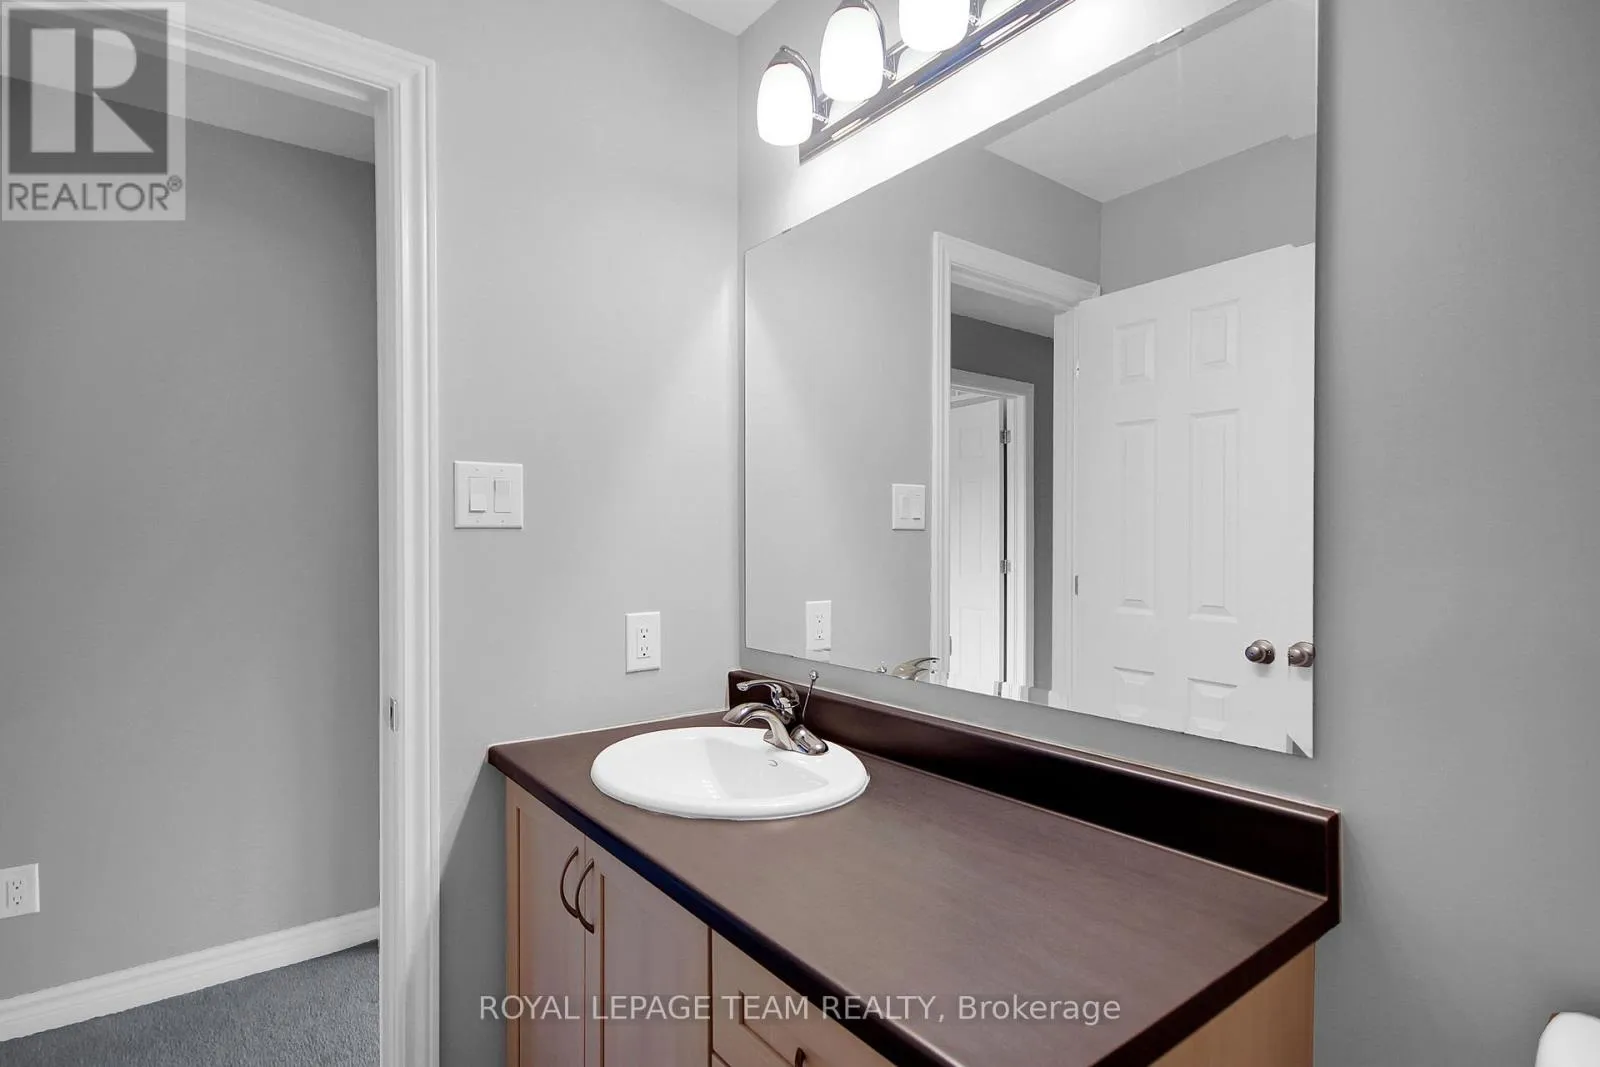
3 baths
Listed 7 days ago
House for rent: 208 Mission Trail Crescent, Ottawa, Ontario K2S 1B9

View all 37 photos

About

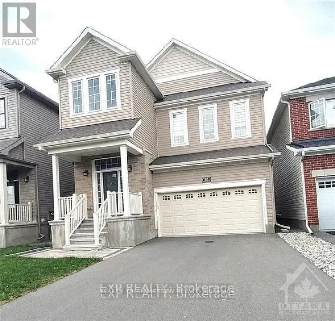
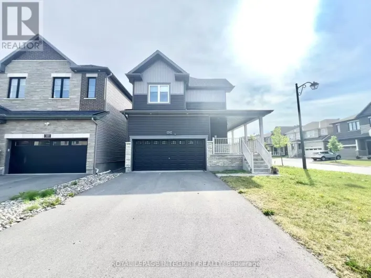
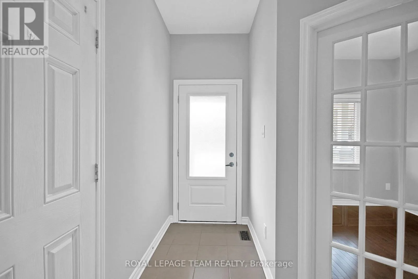
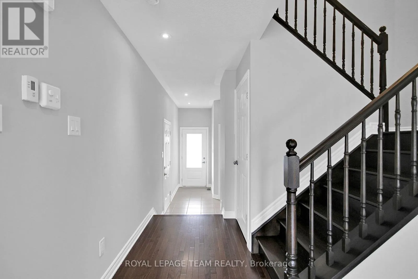
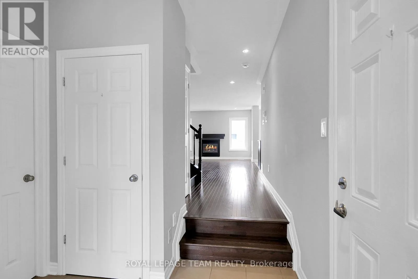
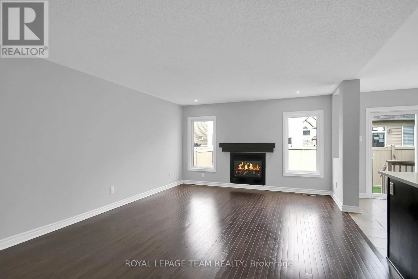
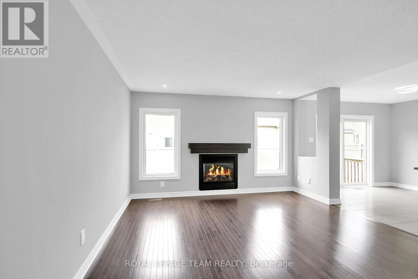
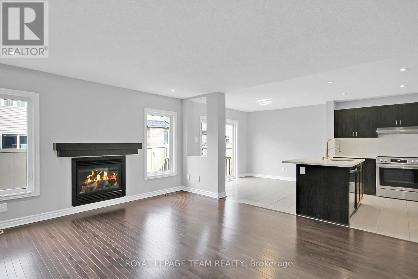
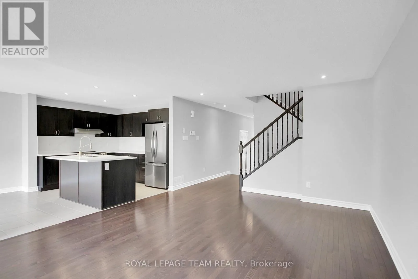
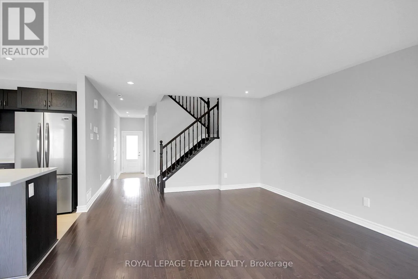
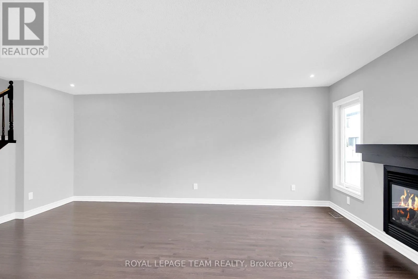
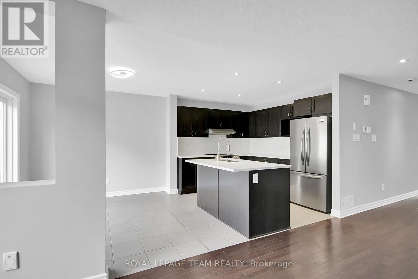
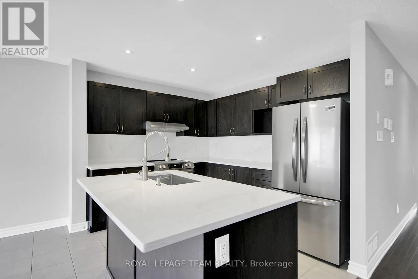
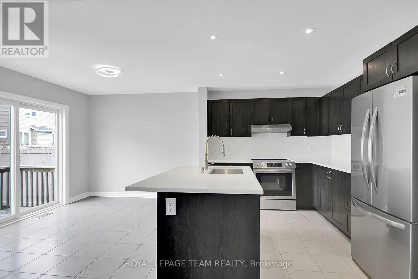
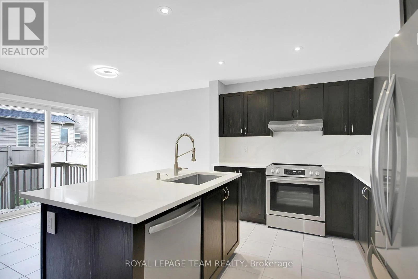
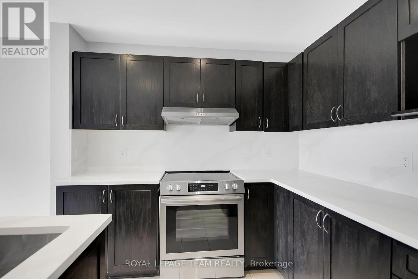
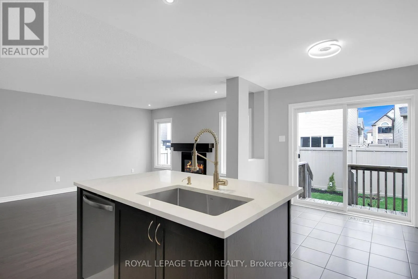
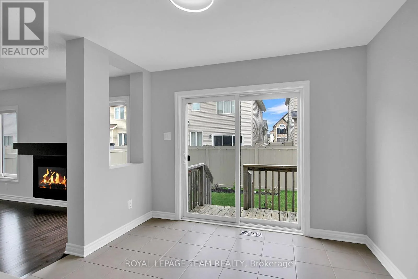
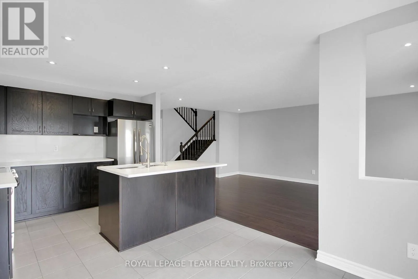
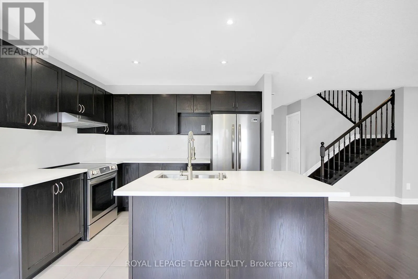
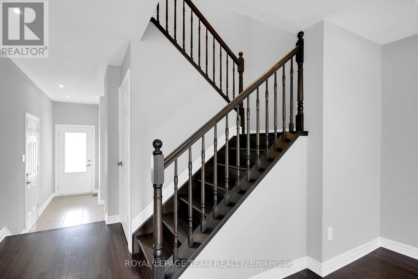
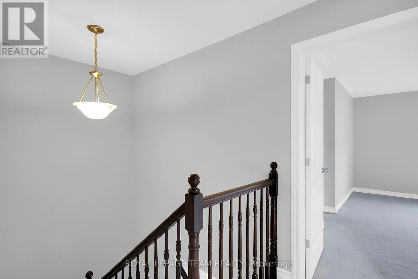
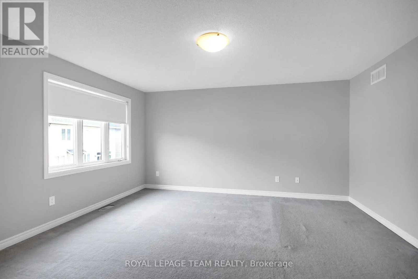
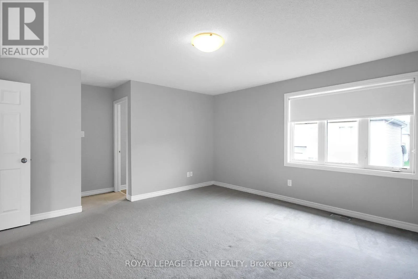
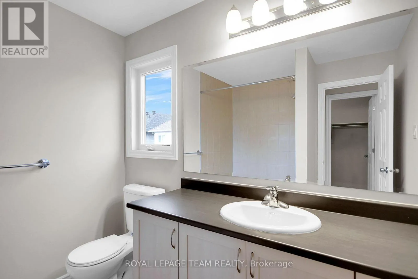
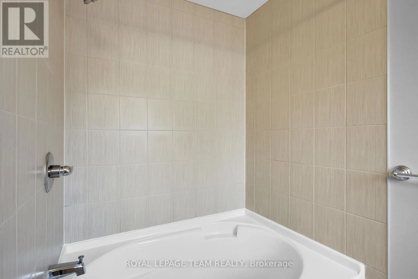
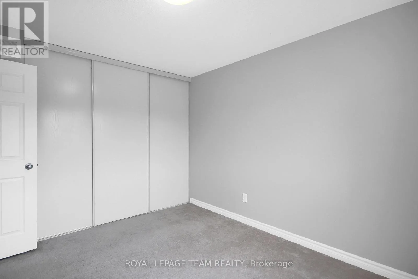
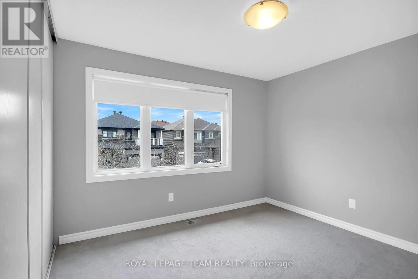
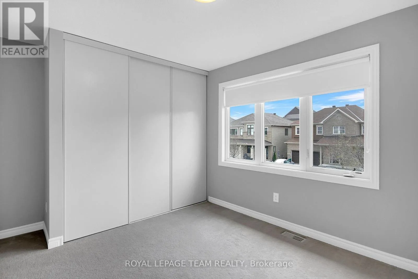
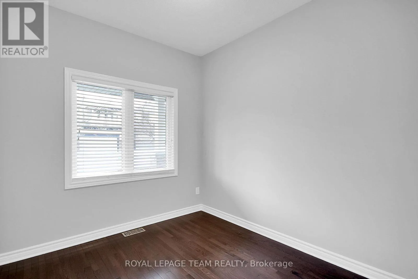
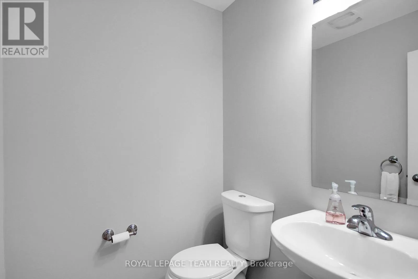
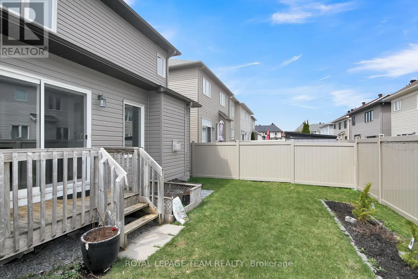
Cross Streets: Campeau Drive/Country Glen Way. ** Directions: Huntmar roundabout near Tanger Outlets onto Campeau. Left on Country Glen Way, Left on Calvington Avenue, Left onto Mission Trail Crescent. 208 Mission Trail Cres. $3,000/ month plus utilities. Available October 1st. Desirable location in Arcadia(Kanata) walking distance to Tanger Mall. Fully fenced rear yard. Newly renovated kitchen with granite counters and breakfast bar, undermount sink with soap dispenser, tile backsplash and brand new Fridge, Stove and Dishwasher. Detached 3 bedroom with 2.5 bathrooms and a main floor den to work from home. Open concept main level offers hardwood flooring and a gas fireplace in the Great room. Spacious primary bedroom with a walk-in closet and full ensuite bathroom. Unfinished basement great for storage.***24Hour irrevocable on all offers to lease. Credit application to accompany all offers to lease.***Photos are from when the property was previously listed.***24 Hour notice for showings.*** (id:27476)

Property Highlights

MLS® Number
X13542632
Type
Single Family
Community Name
9007 - Kanata - Kanata Lakes/Heritage Hills
Ownership Type
Freehold
Land Size
33.8 x 84.5 FT
Parking Space Total
4

Building

Building Type
House
Storeys
2.00
Square Footage
1500 - 2000 sqft
Bathrooms Total
3
Bedrooms Above Ground
3
Bedrooms Total
3
Amenities
Fireplace(s)
Exterior Finish
Brick, Vinyl siding
Fireplace Present
Yes
Basement Type
N/A (Unfinished)
Basement Features
Building Heating Type
Forced air
Heating Fuel
Natural gas
Building Cooling Type
Central air conditioning

Utilities

Water
Municipal water
Utility Sewer
Sanitary sewer

Room Layout

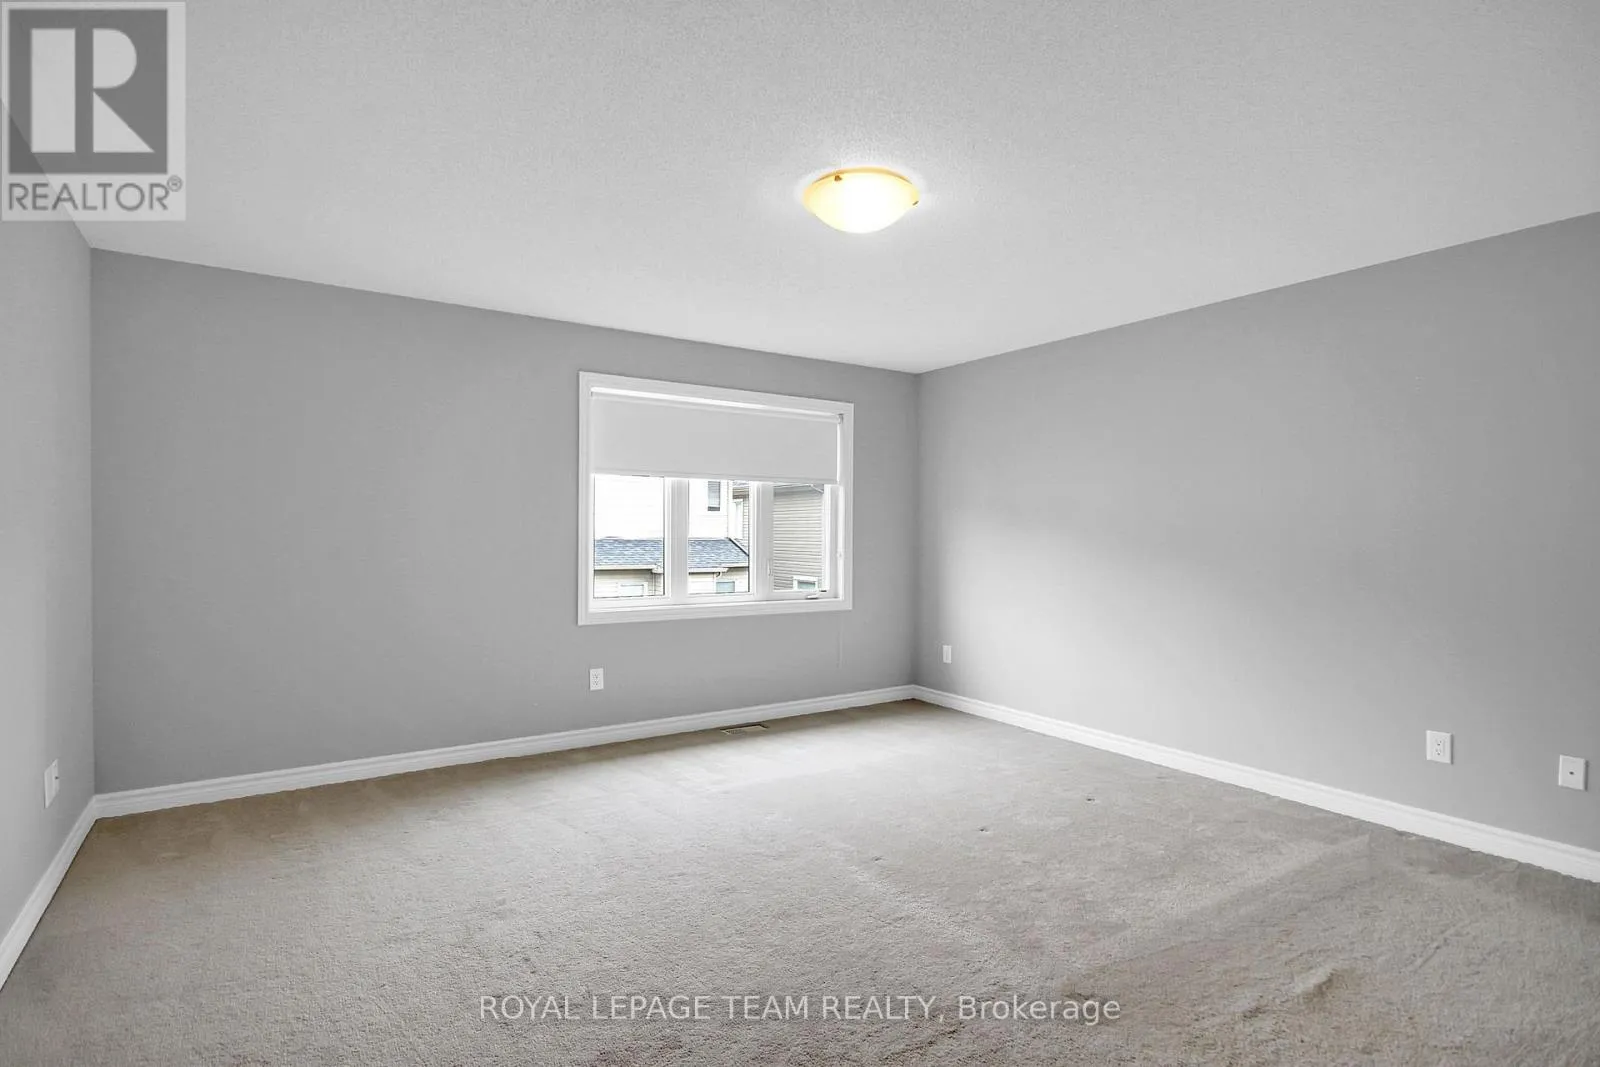
Primary Bedroom
Second level
4.59 m x 4.57 m
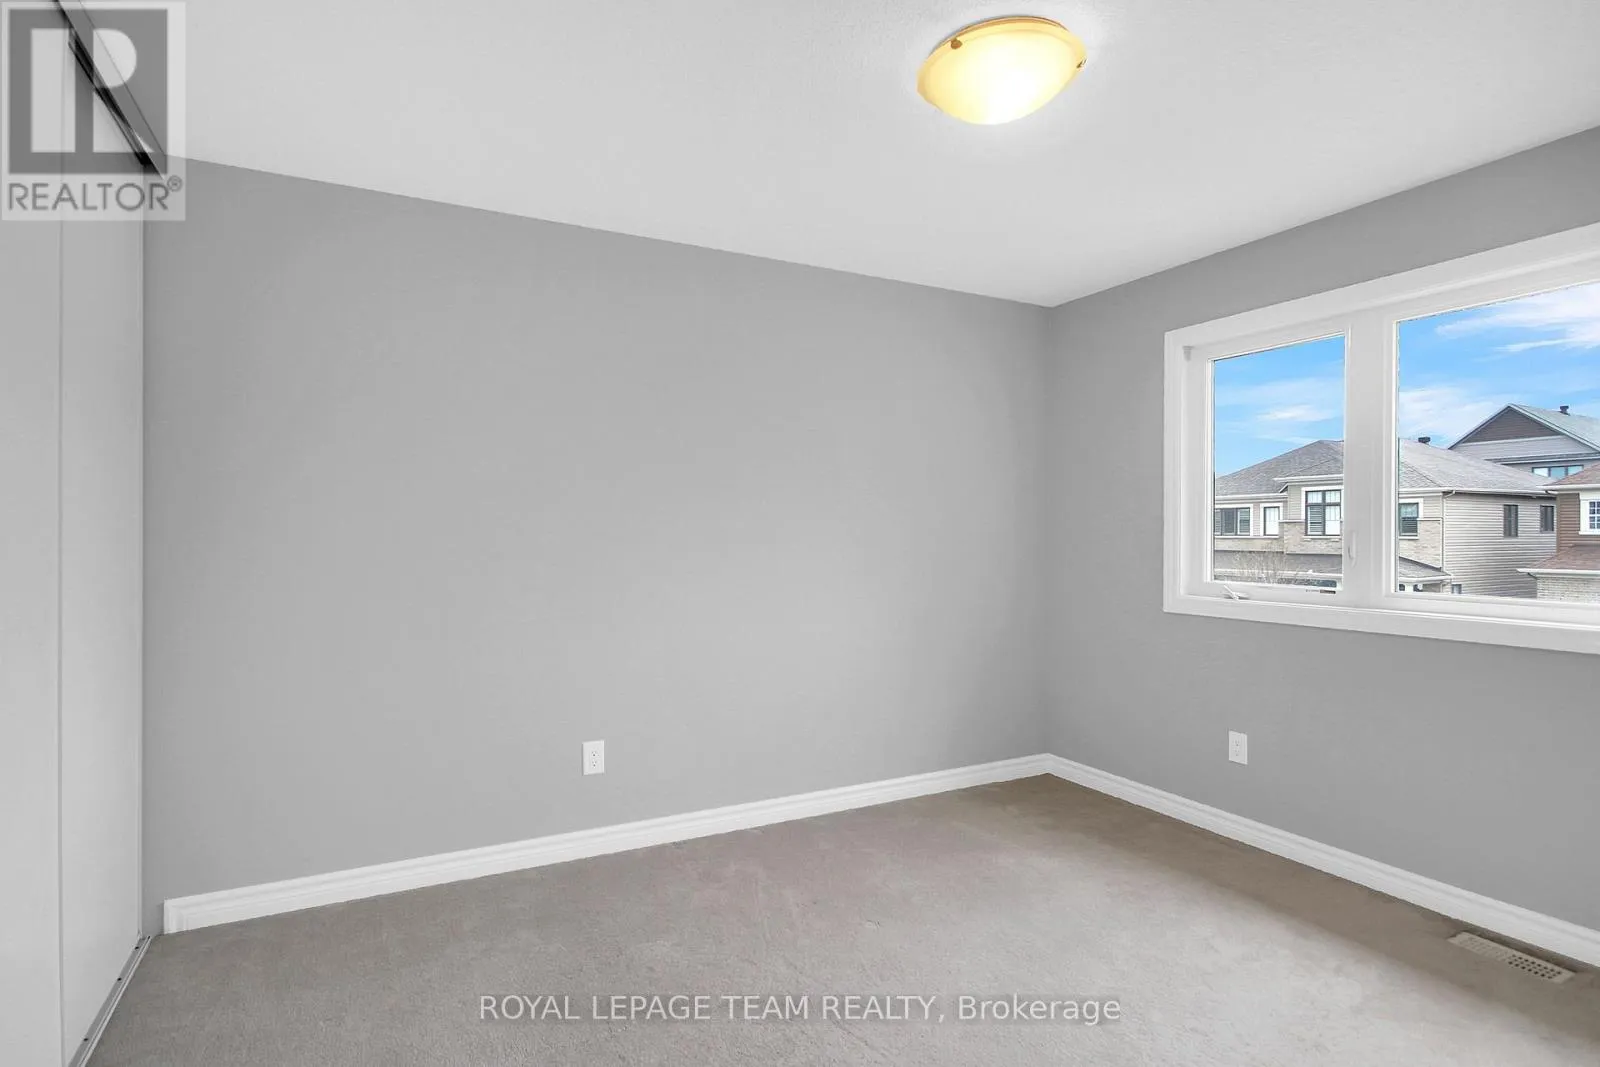
Bedroom 2
Second level
3.7 m x 3.07 m
Bedroom 3
Second level
4.06 m x 3.2 m
Laundry room
Lower level
3.05 m x 3.05 m
Living room
Main level
5.53 m x 3.98 m
Kitchen
Main level
2.94 m x 2.71 m
Den
Main level
3.14 m x 2.71 m

Location

Learn more about this property
Listing provided by:
ROYAL LEPAGE TEAM REALTY
MLS® number:
X13542632
Agent:
Kelly Hill
*Indicates required field
Name is required
Email is required
Please enter a valid phone number (e.g., 416-111-1111).

Community Spotlight: Homes For rent in Your Neighborhood