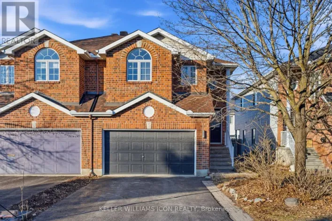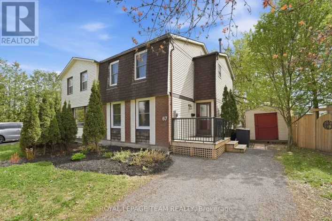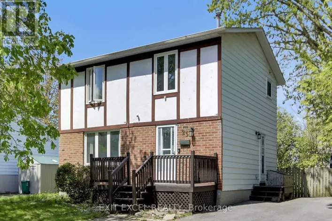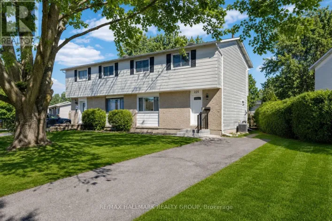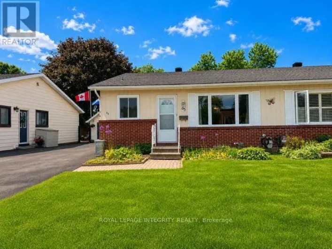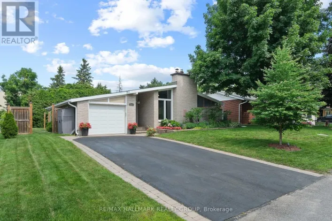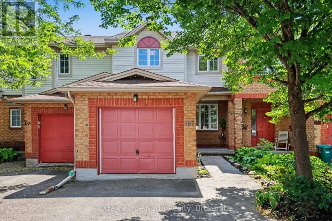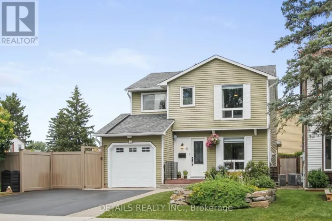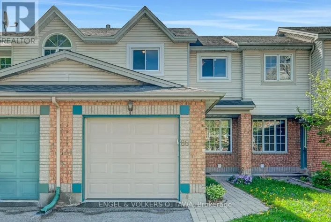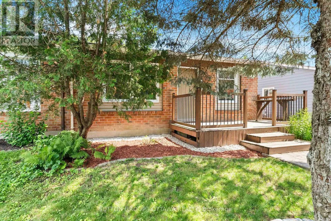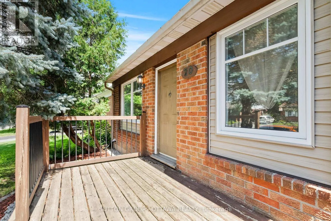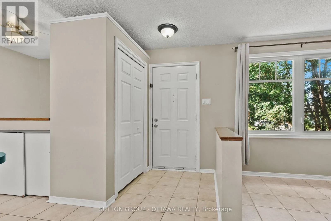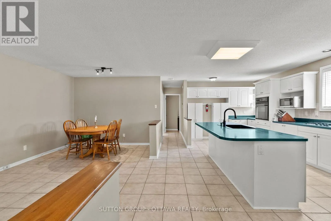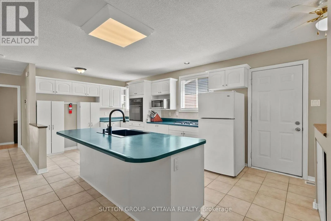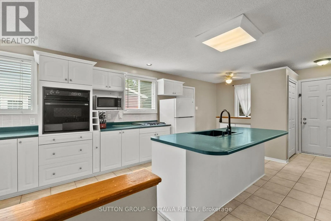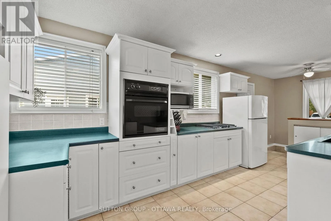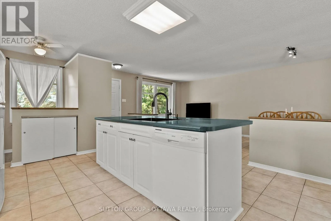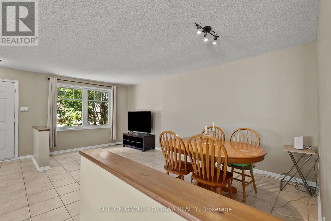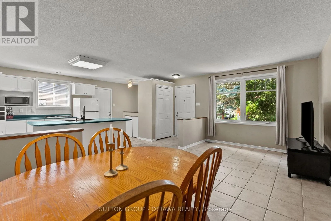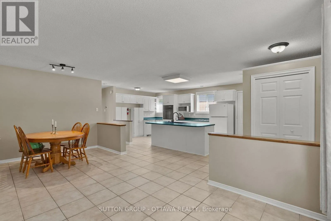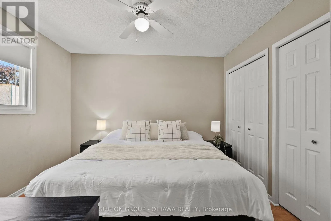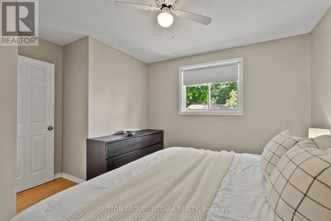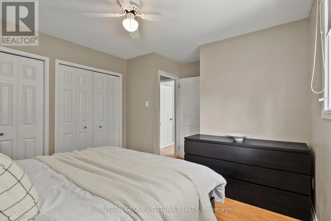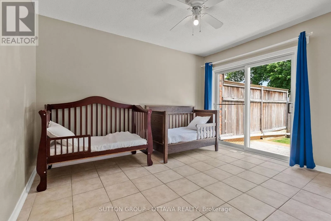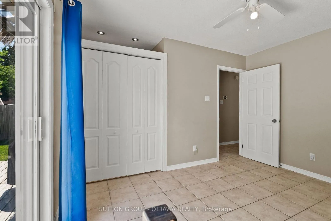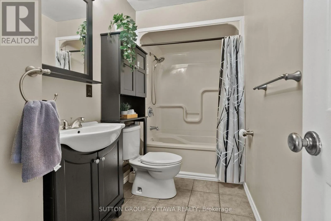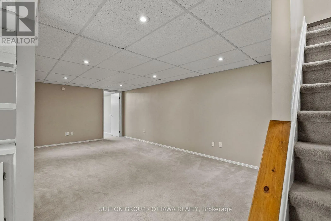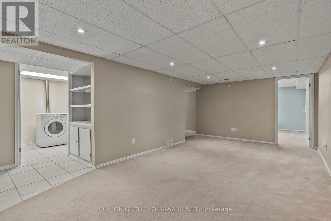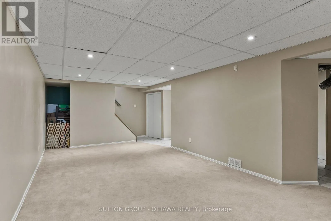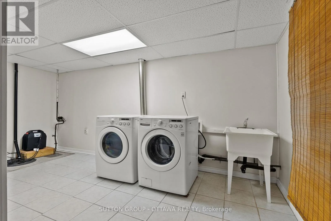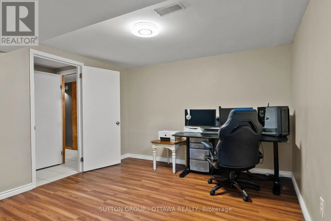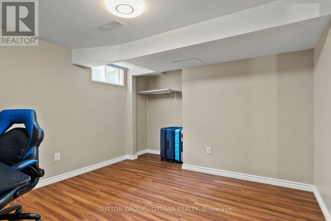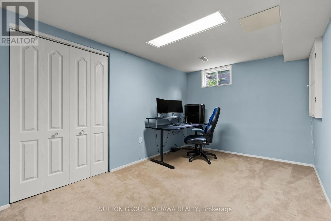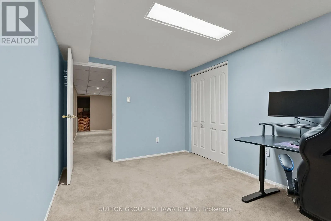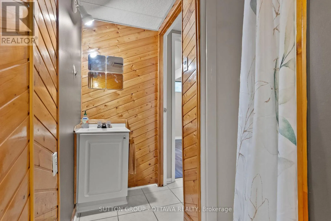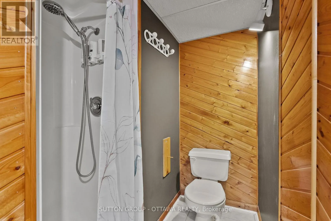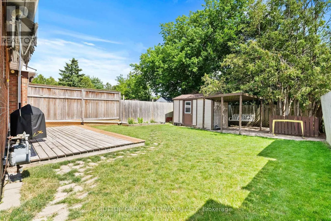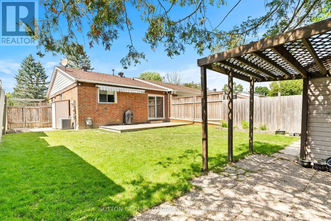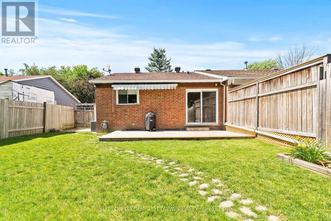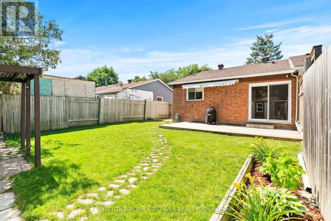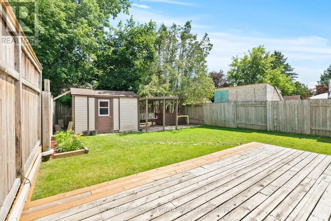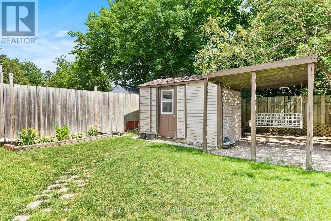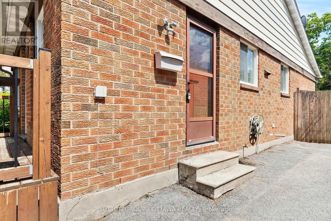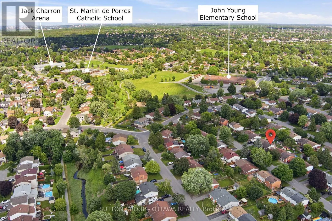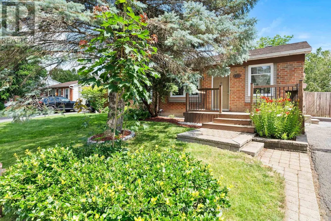
Cross Streets: Spearman Lane and McElroy Drive. ** Directions: Terry Fox to Winchester east to Rickey, south on Rickey to McElroy turn on Spearman Lane. 2 + 2 BEDROOM SEMI-DETACHED BUNGALOW IN KANATA! Beautifully maintained and offering nearly 1,000 square feet above grade in a family-friendly neighbourhood, this move-in ready home features a bright, open-concept floor plan combining the kitchen, living and dining areas. The main level offers two comfortable bedrooms and a full bathroom, while the fully finished lower level adds two additional bedrooms, a second full bathroom, and a spacious recreation room-ideal for growing families or a home office setup. Oversized laundry room with plenty of finished storage space completes this level. Step outside to enjoy the private, fully fenced backyard, equipped with tool shed, pergola, updated deck and additional utility shed. Thoughtfully designed to maximize living space, this home offers the convenience of bungalow living with plenty of room to spread out. Carpet-free main floor, side door entry straight down to the basement & driveway parking for 3. A fantastic location in the heart of Kanata close to schools, shopping, parks & recreation, this home is an excellent opportunity for first-time buyers and downsizers alike . AC/Furnace 2022, Attic insulation 2022, HWT 2024 (id:27476)