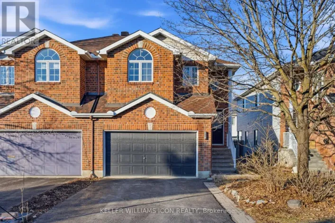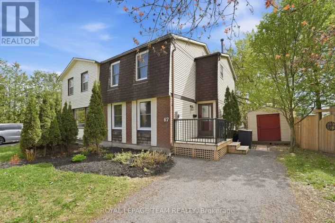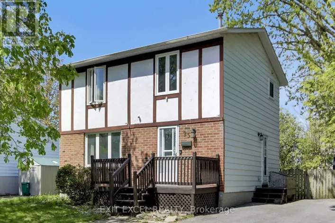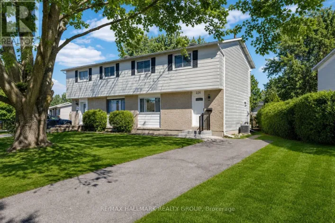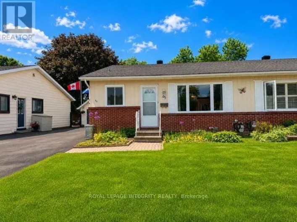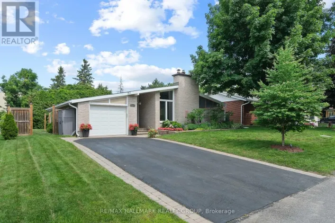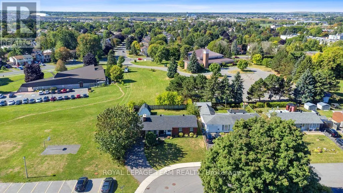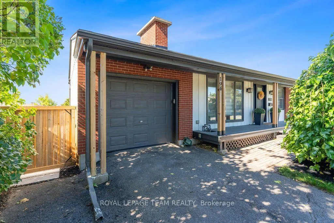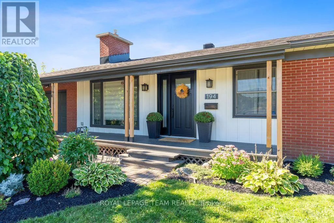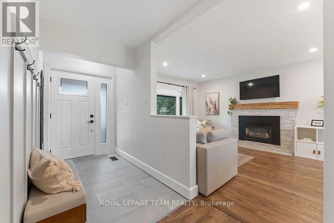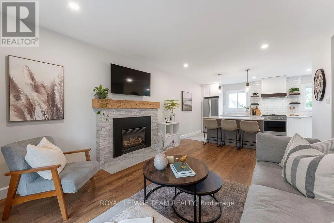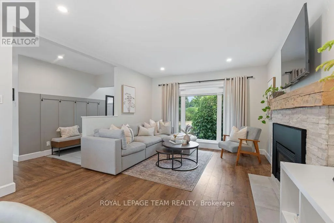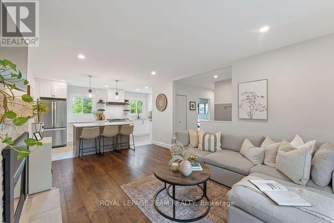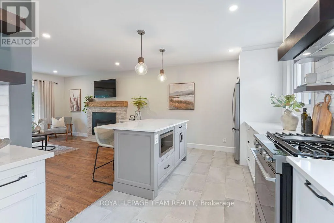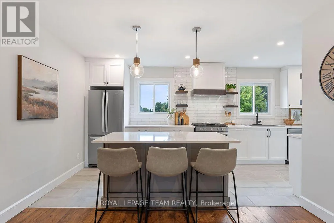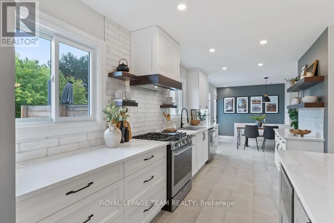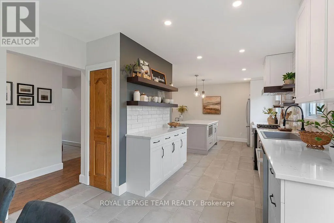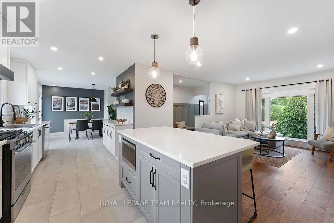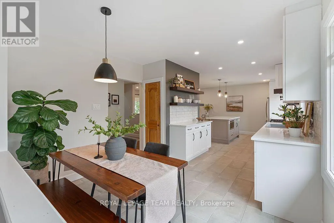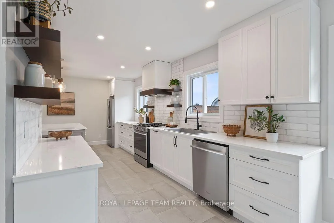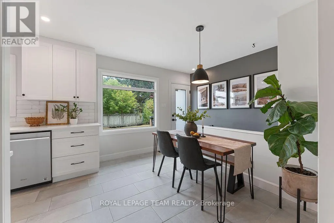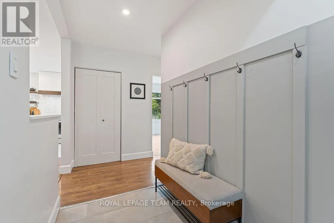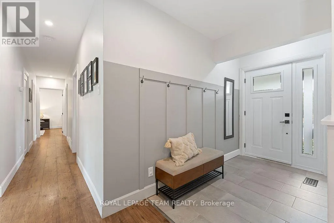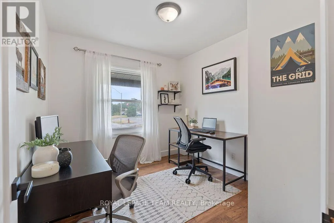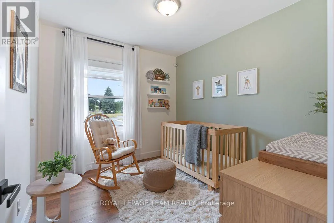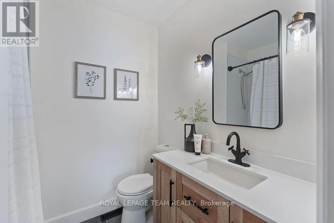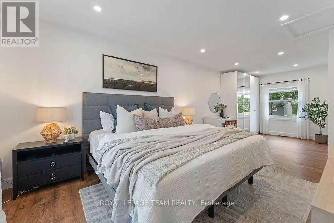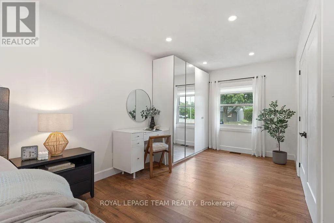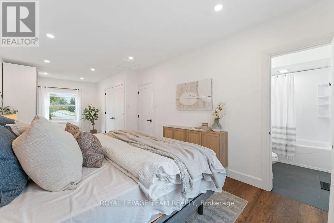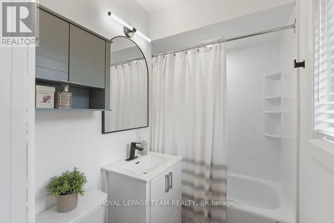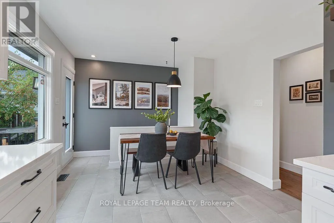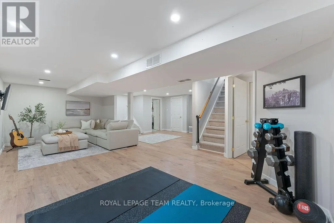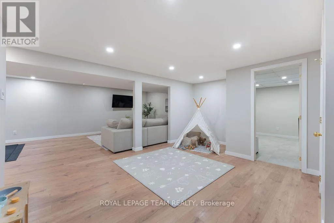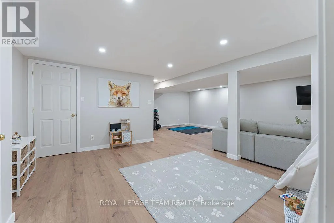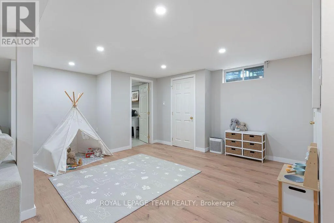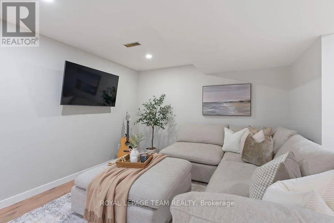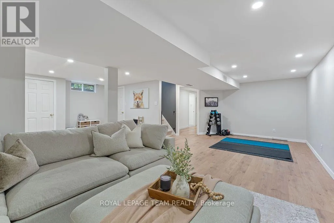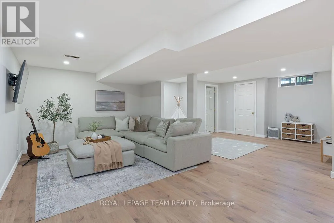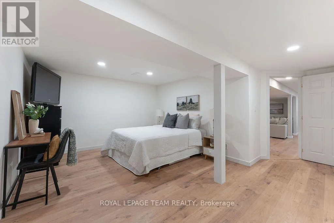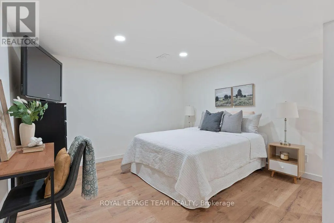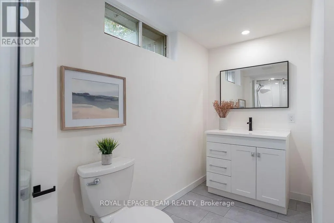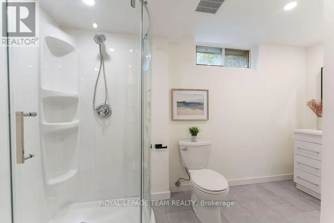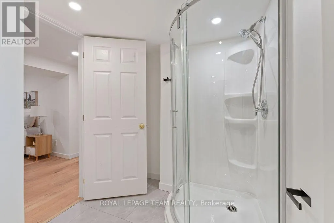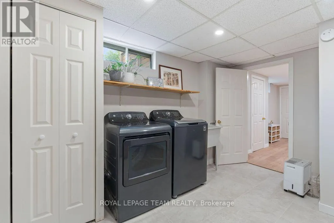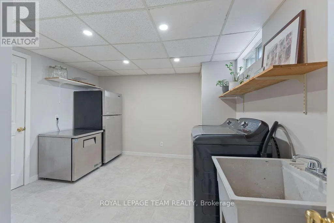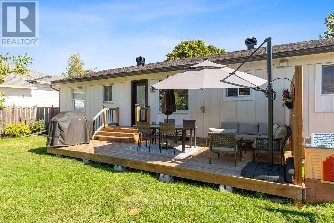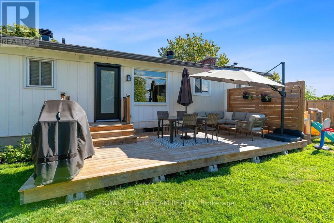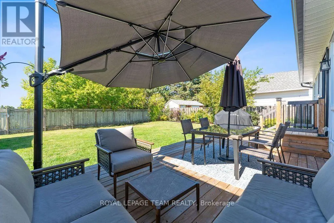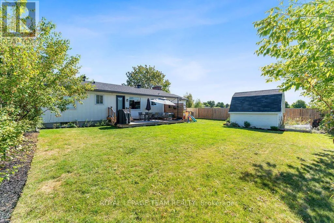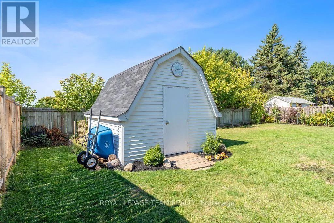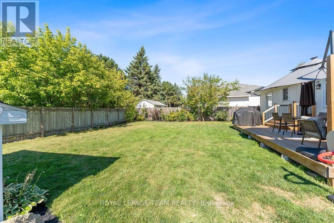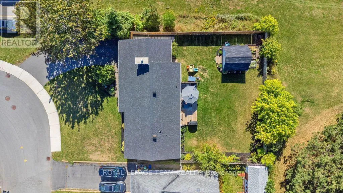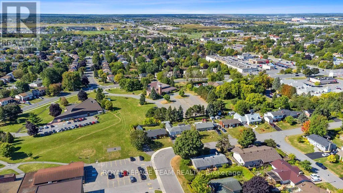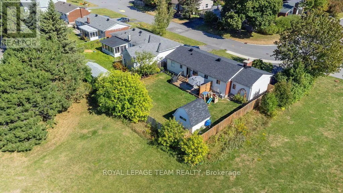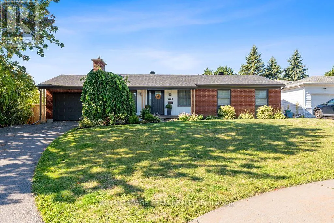
Cross Streets: Abbeyhill / Banning. ** Directions: Hazeldean Road to Castlefrank Rd to Abbeyhill. Left onto Abbeyhill then left onto Banning then left onto Morrena. Directions: Hazeldean Road to Castlefrank Rd to Abbeyhill. Left onto Abbeyhill then left onto Banning then left onto Morrena. If you've been searching for a home that has the space but doesn't compromise on style & function, this beautifully renovated bungalow WITH GARAGE is one you won't want to miss. Situated on a PREMIUM lot w/ no rear neighbours, mature gardens & fully fenced backyard backing onto green space w/ park, pool & library, this home offers the privacy & outdoor space every family dreams of. Step inside to a welcoming foyer that opens into a bright living room, w/ large picture window & refinished fireplace (2022) w/ stone & restored wood mantel. There's space for friends & family to gather in the stunning Laurysen kitchen, professionally redesigned (2021) w/ quartz countertops, soft-close cabinetry & drawers, a large island, premium appliances including gas stove, fridge & Bosch dishwasher. The open-concept layout flows seamlessly into the dining area & just off the dining area you're led to the backyard, where a spacious deck & garden shed make entertaining & summer evenings effortless.The main level offers 3 generous bedrooms, including a spacious primary retreat complete with its own ensuite, this level is completed by a beautifully renovated main bathroom (2025) w/ designer finishes. Downstairs, the fully finished lower level expands your living space with a large family room, a private den with its own ensuite bath-ideal for guests, a home office or teenagers and a dedicated laundry room. Nearly every inch of this home has been thoughtfully updated, including renovated bathrooms, new flooring throughout, fresh interior and exterior paint (2022), new trim & doors, upgraded plumbing, new front entry system, landscaping, deck, fencing, pot lights, & MUCH more! Every improvement has been completed w/ quality craftsmanship, allowing you to move in & simply enjoy. Set on a quiet lot with exceptional privacy, beautiful curb appeal, this is the kind of home that rarely comes to market-where modern finishes, quality renovations & family-friendly layout fit perfectly! (id:27476)