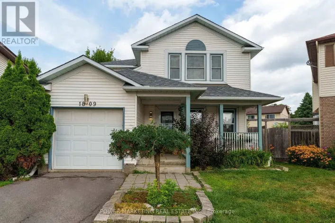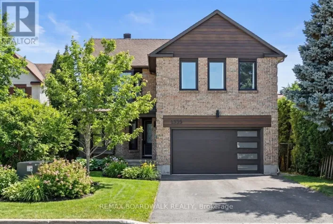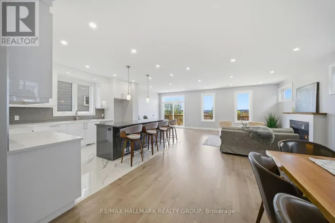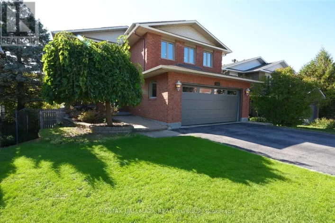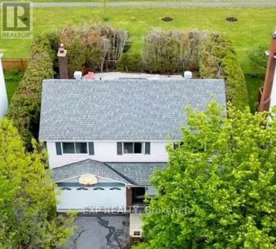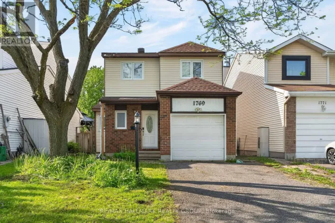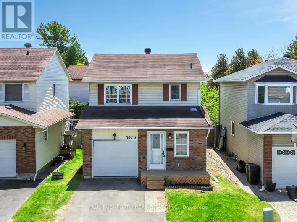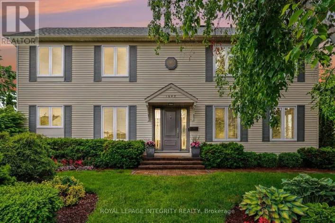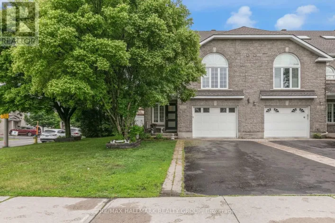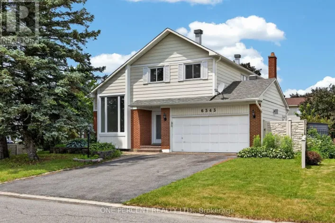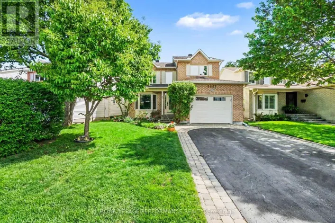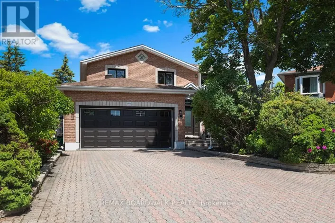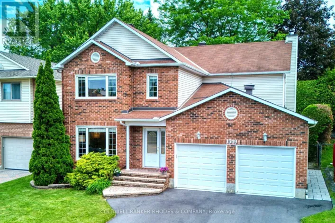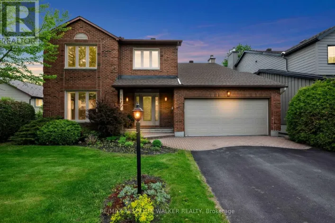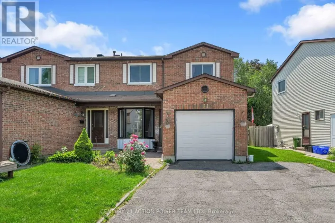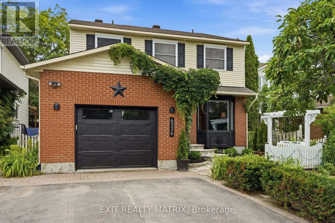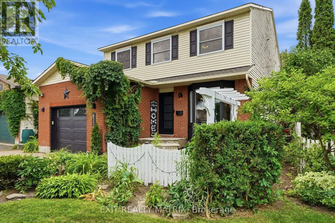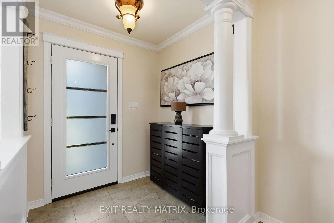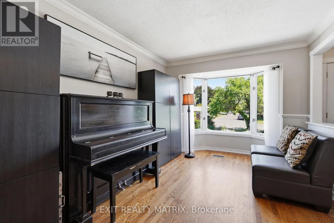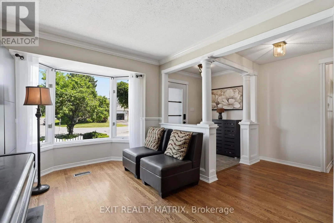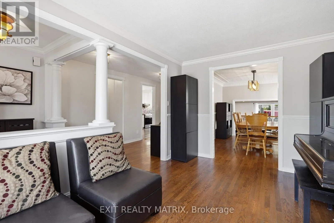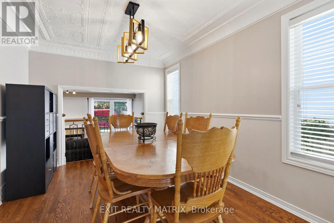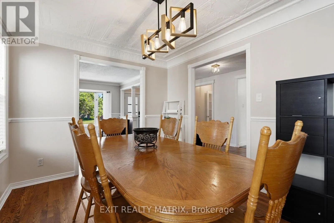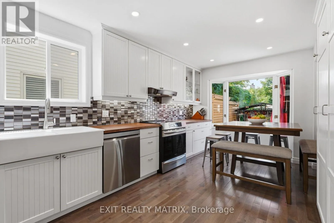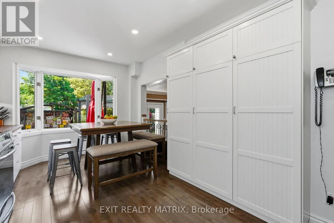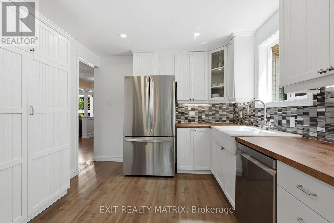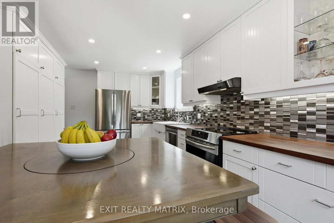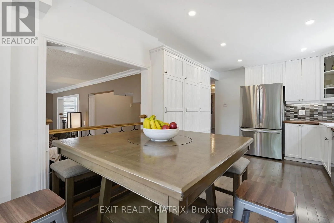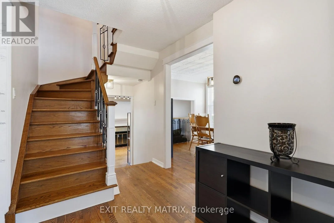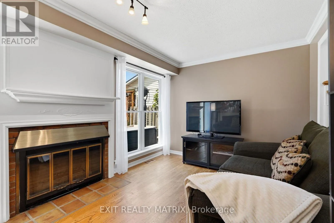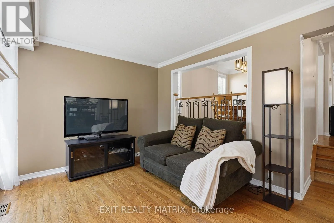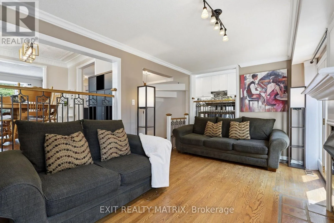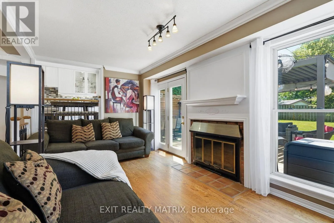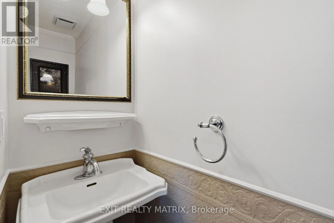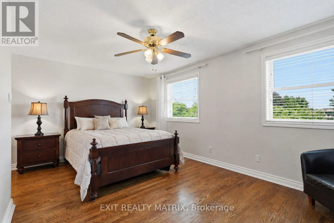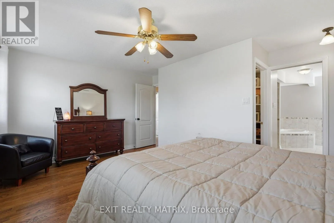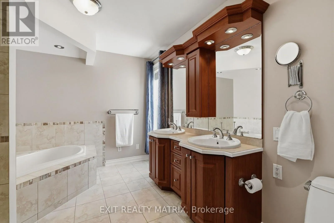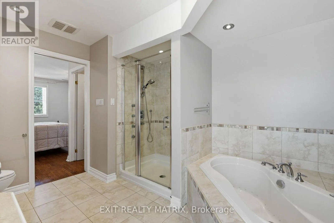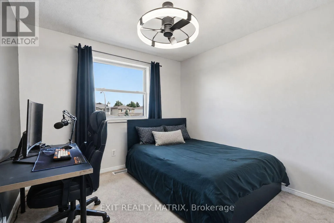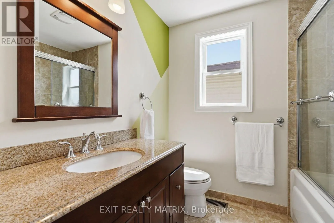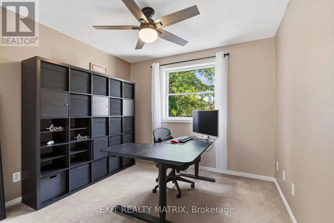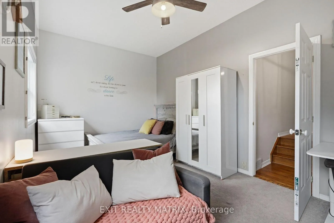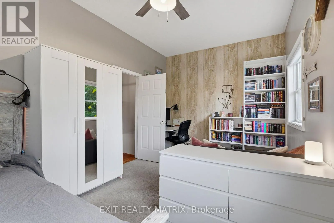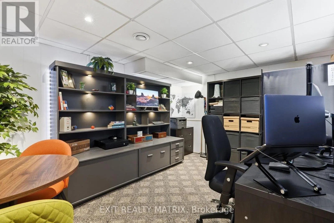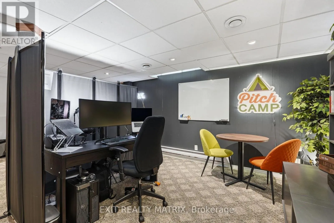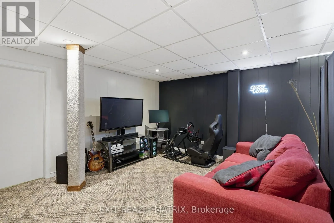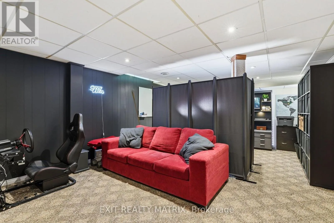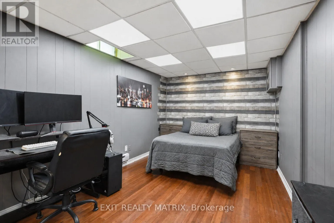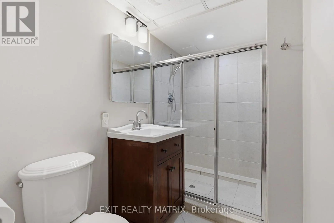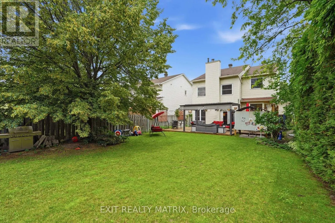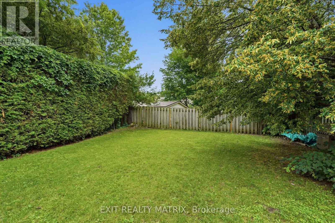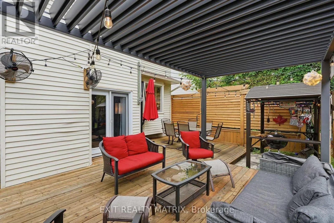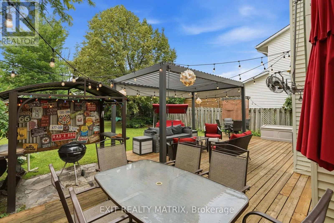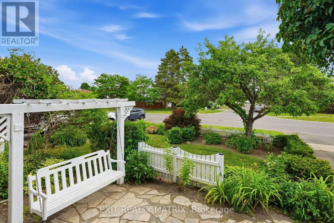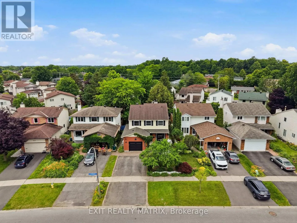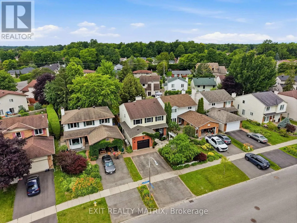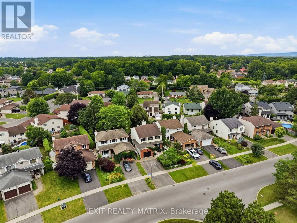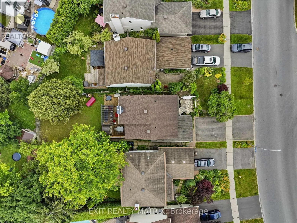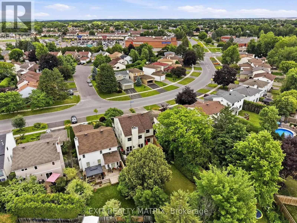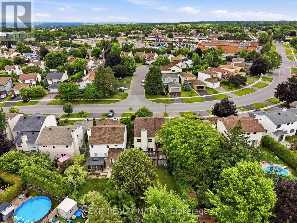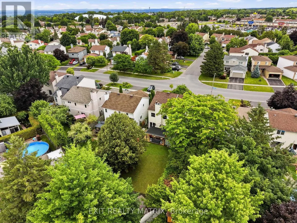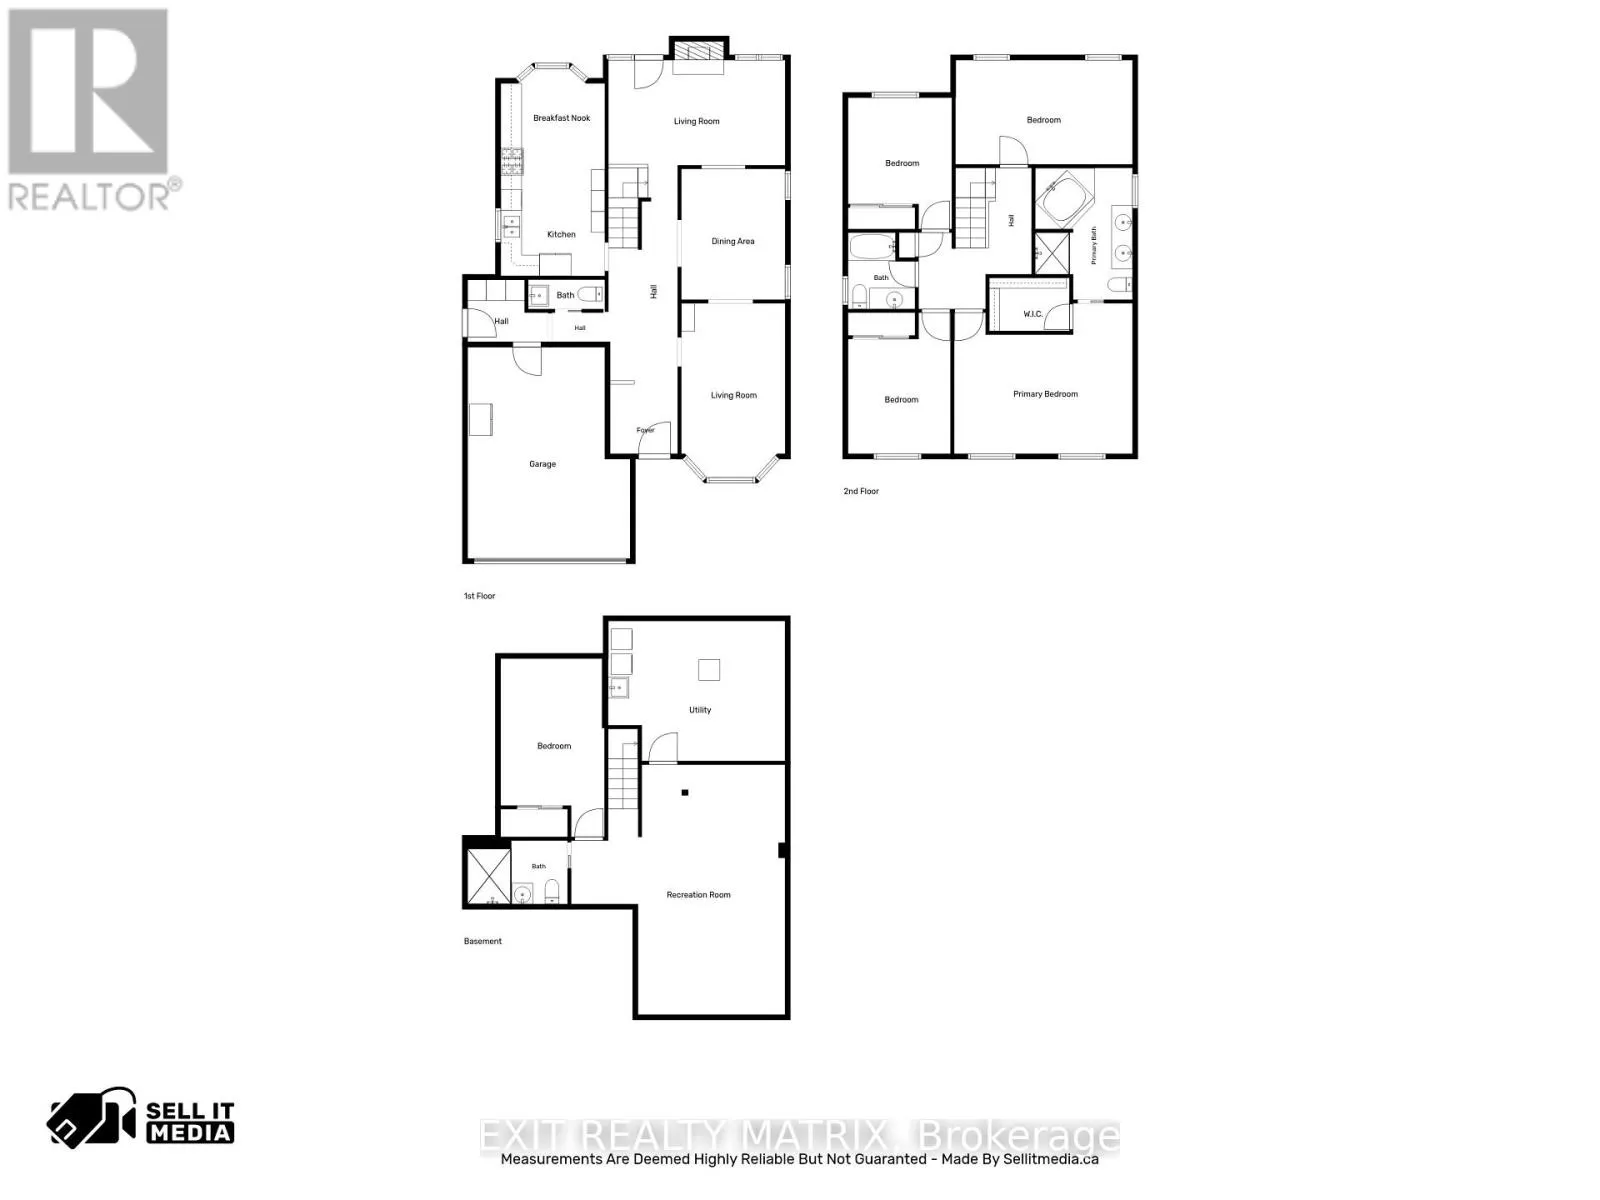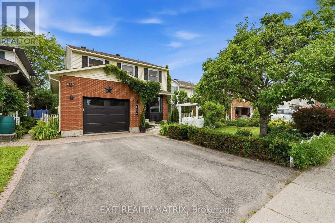
Orleans Blvd. to Beausejour Dr. Location, location, location! Situated in one of the area's most sought-after neighbourhoods, this exceptional detached 5 bedroom, 4 bathroom home offers the perfect blend of comfort, privacy, and convenience. Set on an impressive 40 x 142 ft private lot, this meticulously maintained home showcases true pride of ownership in a prime location, just minutes to the highway, the Orléans Blvd. LRT Station, top-rated schools, parks and walking trails. Outstanding curb appeal welcomes you with mature trees, beautifully landscaped gardens, a charming front sitting area with a porch swing, an oversized attached garage with inside entry, and a paved driveway. Step inside to a bright foyer where gleaming hardwood floors and an elegant hardwood staircase set the tone throughout. The spacious main level features a beautiful kitchen with abundant cabinetry and counter space, a large bay window, and a bright eating area. The formal dining room boasts embossed decorative ceilings, while the sun-filled living room offers another large bay window. The cozy family room, complete with a fireplace and French doors leading to the backyard, is the perfect gathering space. A convenient 2-piece bathroom completes the main floor. Upstairs, the spacious primary suite features a 5-piece ensuite with a double vanity, jacuzzi tub, and separate glass shower. Three additional bedrooms and a full 4-piece bathroom provide plenty of room for the family. The finished lower level offers a fifth bedroom, spacious recreation room, office space, and a 3- piece bathroom-ideal for guests or working from home. Step outside to your fully fenced backyard oasis surrounded by mature trees and lush landscaping, complete with a spacious deck and privacy wall for relaxing or entertaining. Offering an unbeatable location, functional layout, and exceptional indoor and outdoor living, this is a home you'll be proud to call your own. (id:27476)