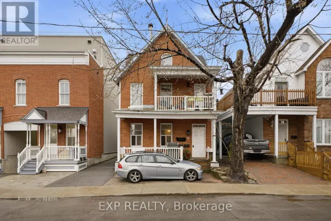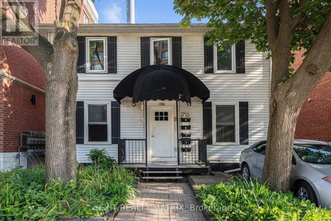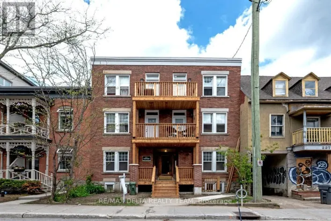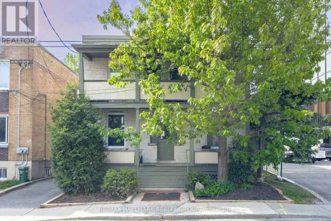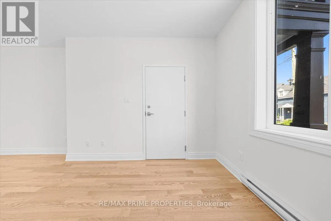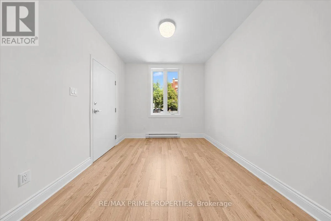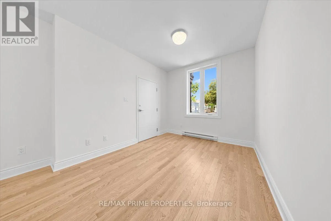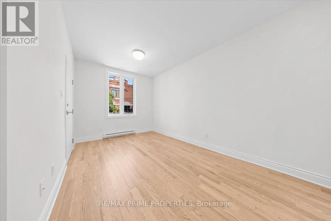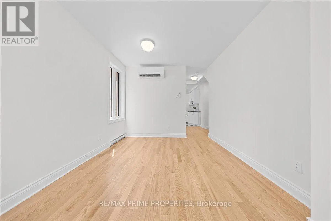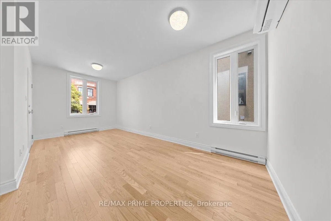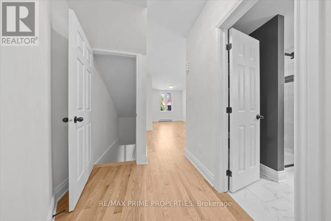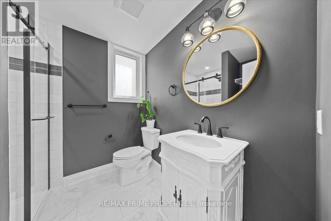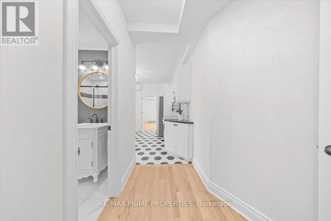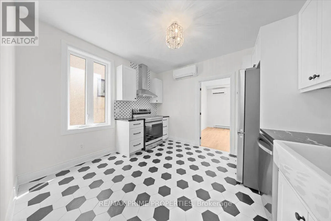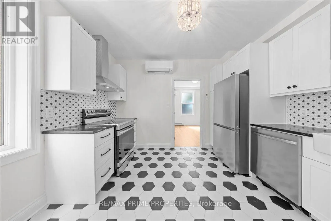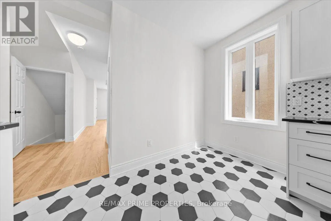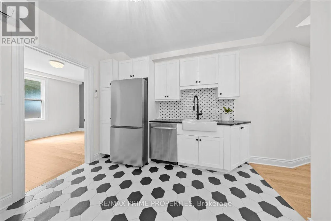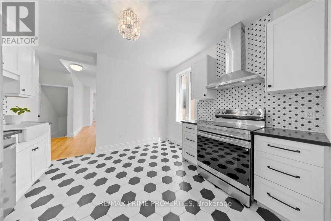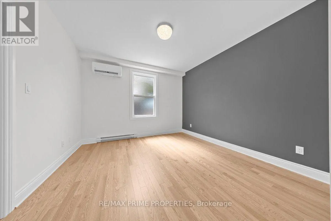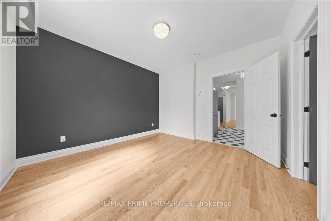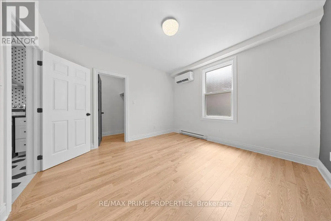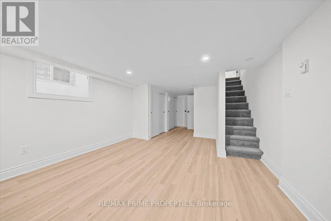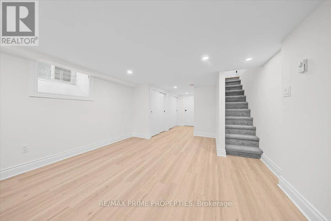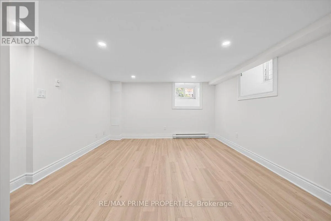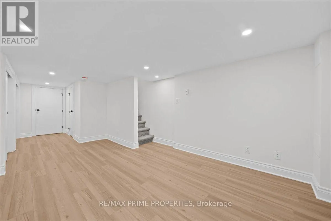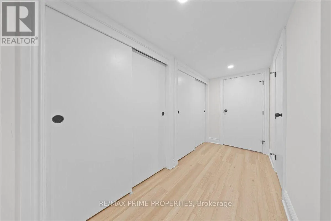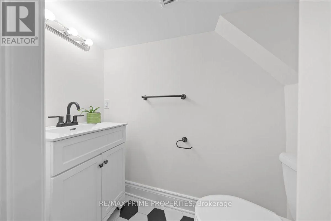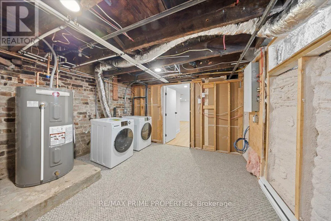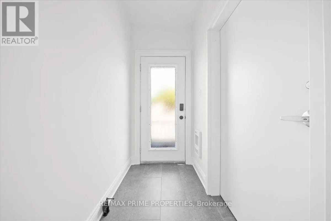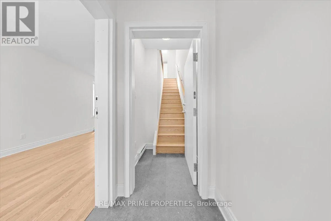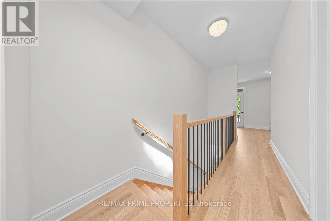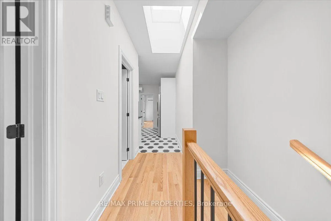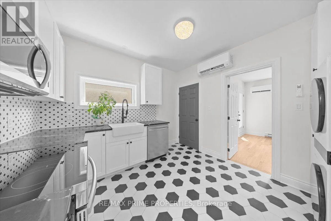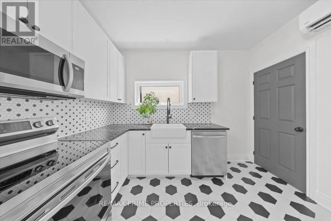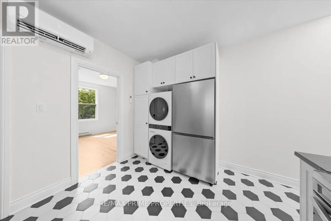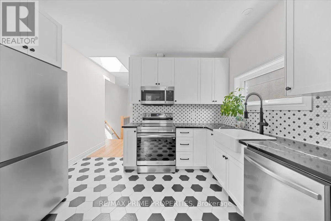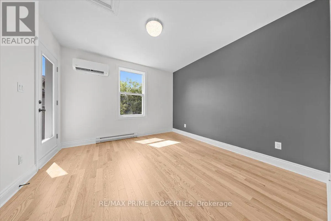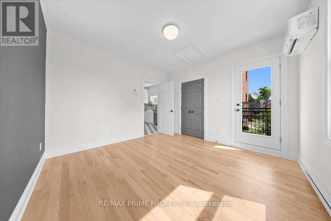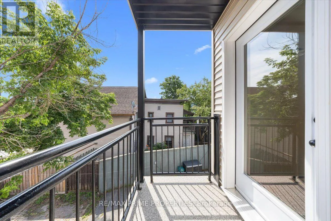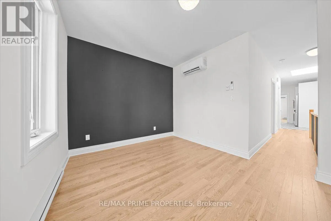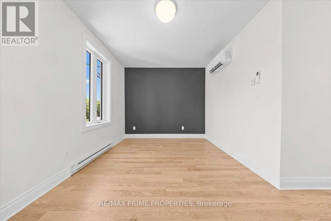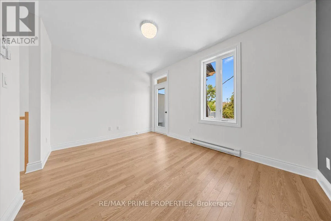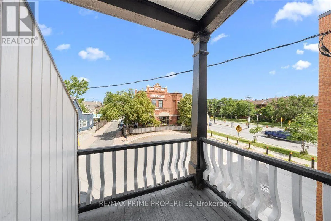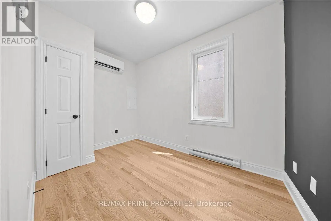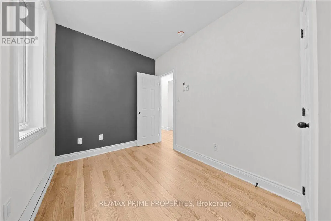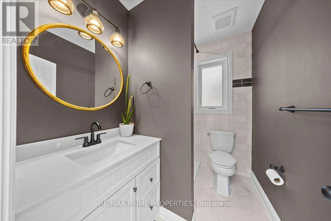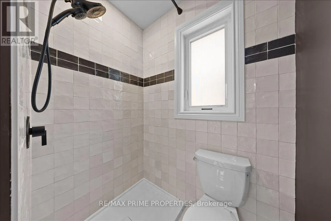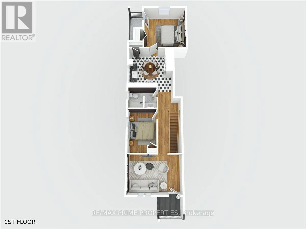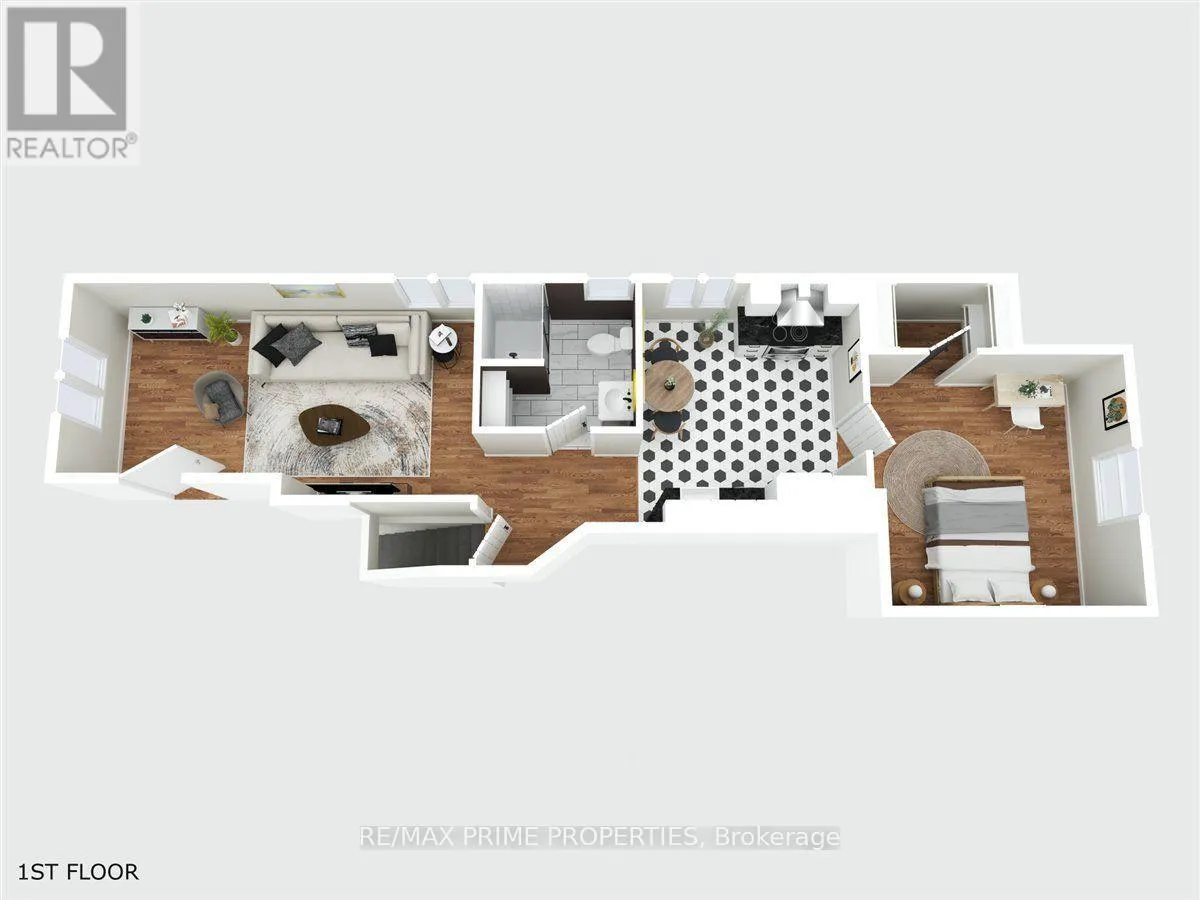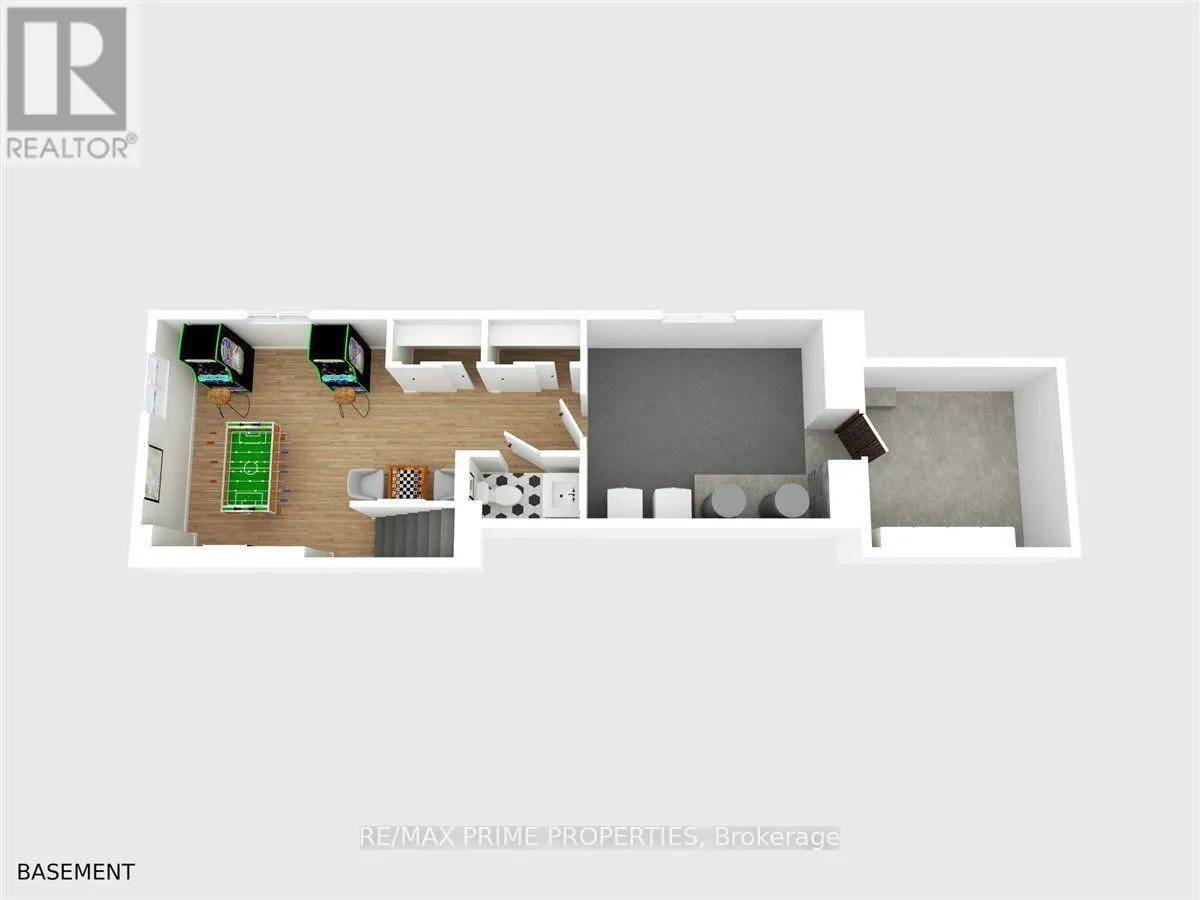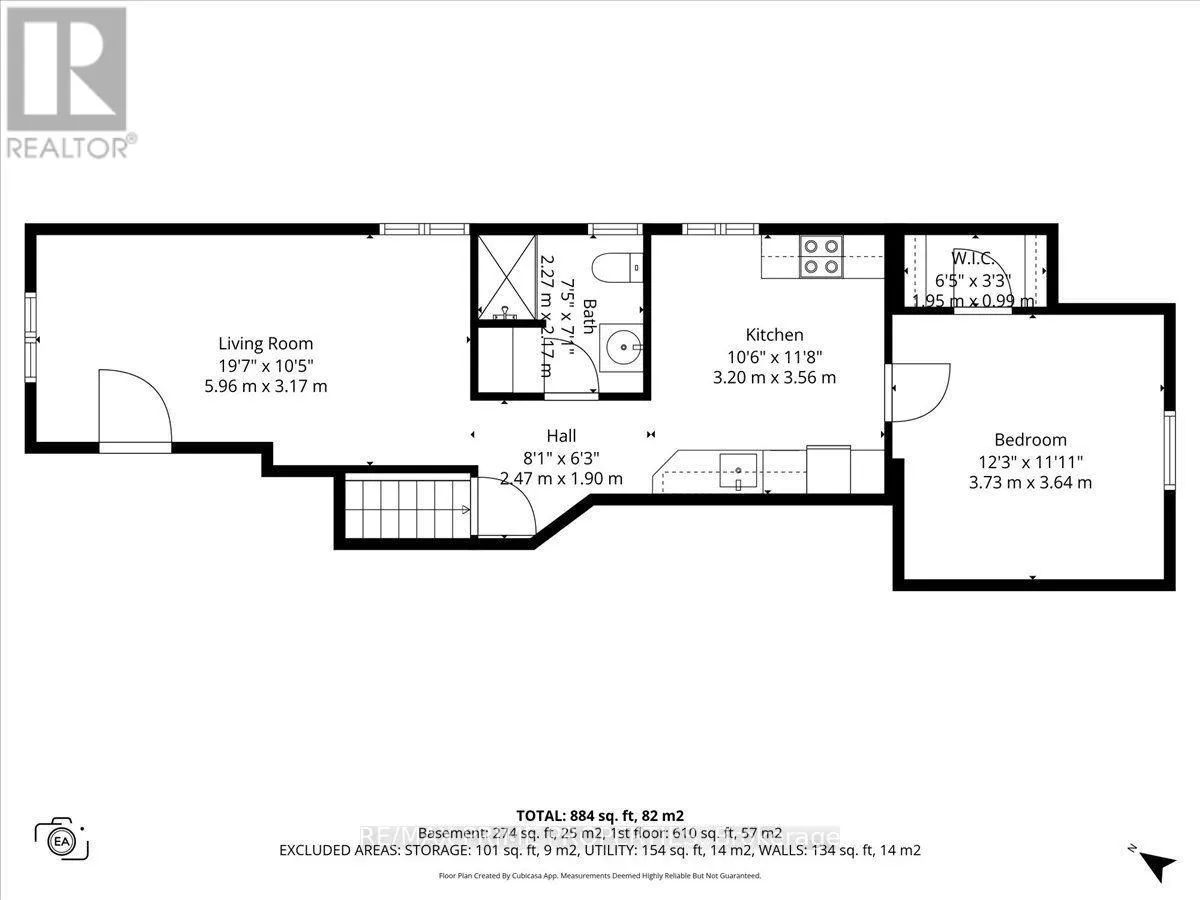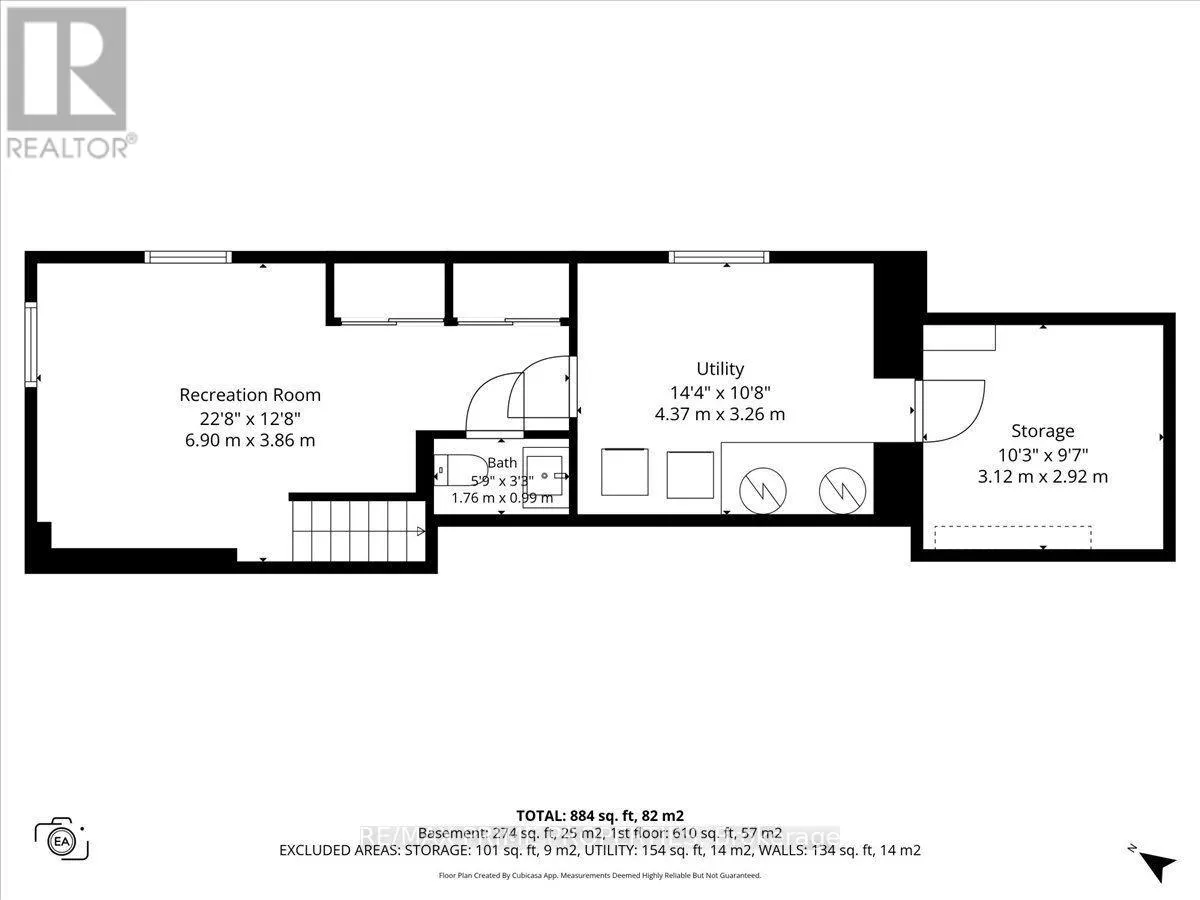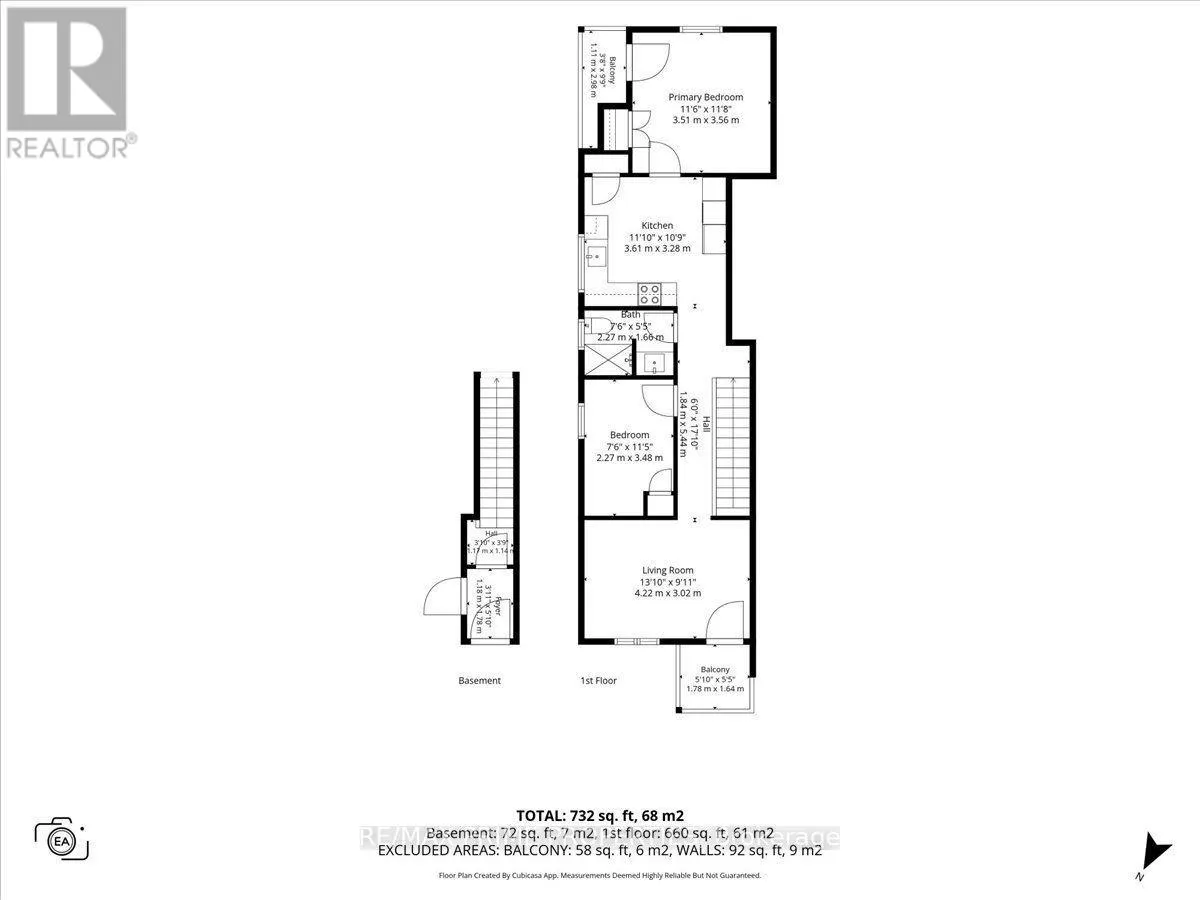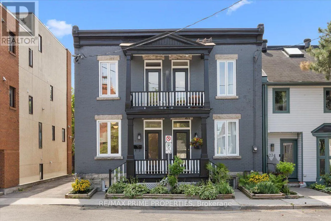
Cross Streets: Lower town. ** Directions: North on Cumberland Street , Turn Right on Bruyere Street and property will on your right side at end of street. Exceptional all brick two-storey up-&-down duplex in Ottawa's historic Lower Town North offering two self contained residences w/separate electrical services, independent hot water tanks & individual ductless heat pump heating & cooling systems. Covered front veranda leads to a common foyer w/tile flooring & flat panel interior doors. The main level one bedroom residence w/high flat finished ceilings, oversized baseboards, hardwood flooring & a bright open concept lliv/din room w/multiple windows. The designer kitchen features quartz countertops, oversized farmhouse sink, shaker style cabinetry, extensive drawer storage, 12-inch pantry, valence lighting & an east facing breakfast area. Spacious primary bedroom w/ walk-in closet. Elegant 3-piece bath w/oversized tile, custom glass shower, Victorian inspired vanity & recessed oval sink. Finished lower level expands the living space w/a recreation room w/twin windows, seasonal closet, 2-piece bath, laundry area, two hot water tanks & separate storage room w/built-in cabinetry. The upper two bedroom residence is accessed by a straight hardwood staircase w/boxed newer posts, rod iron spindles & a skylight. Bright living rm w/passage door to the covered balcony. The kitchen w/quartz countertops, farmhouse sink, shaker-style cabinetry, octagonal tile backsplash, walk-in pantry & in-suite laundry. 3-piece bath w/oversized floor tile, custom tiled shower w/multiple heads, glass enclosure, wave-style vanity & contemporary fixtures. Rear primary bedroom w/dble closet & direct access to a second-floor balcony, while the front bedrm overlooks the streetscape through an east-facing window. Private outdoor spaces include both front & rear balconies plus covered front veranda. Located walking distance to ByWard Market, Rideau River pathways, downtown Ottawa, the University of Ottawa, parks, cafés, restaurants & everyday amenities. One of Ottawa's most established urban neighbourhoods, 24 hour irrev on all offers. (id:27476)