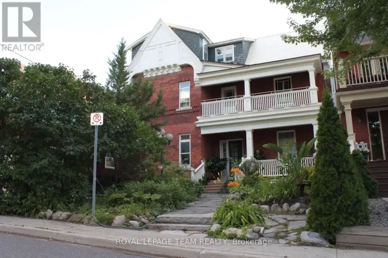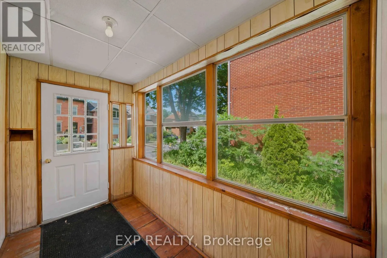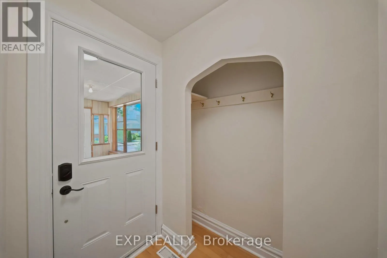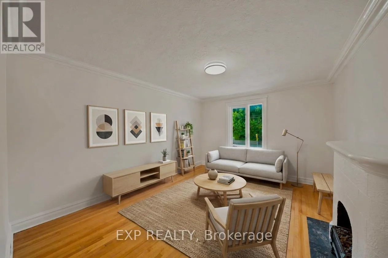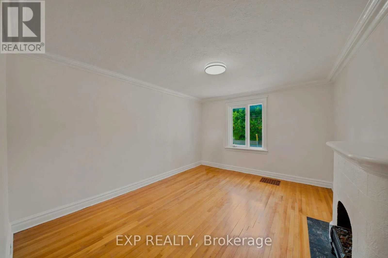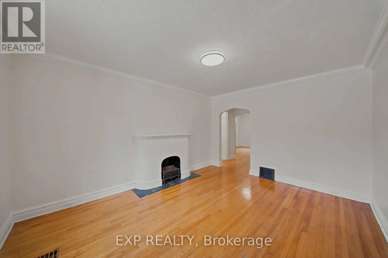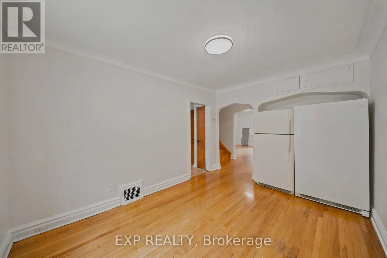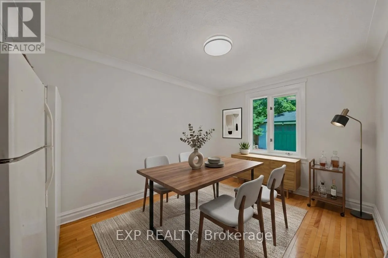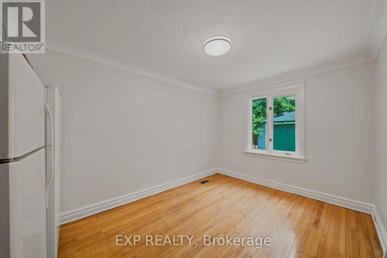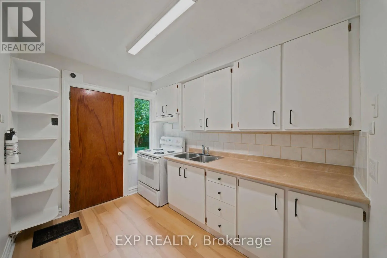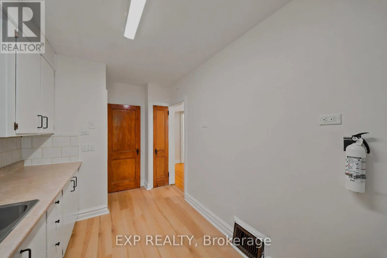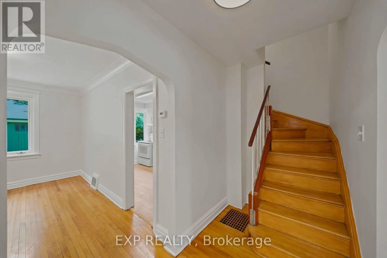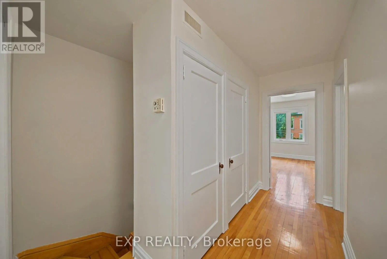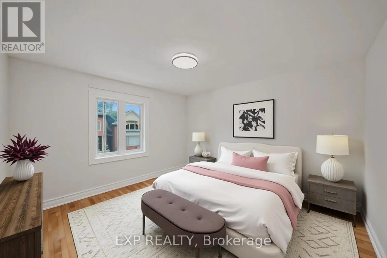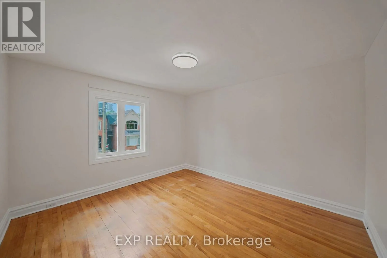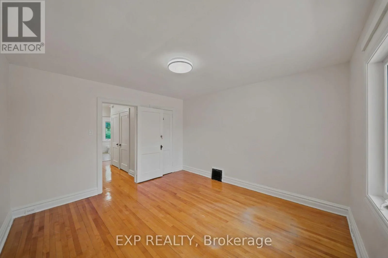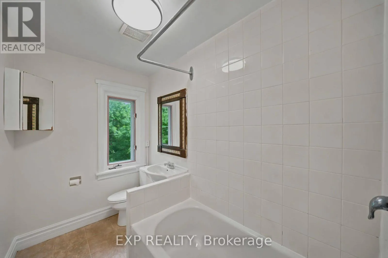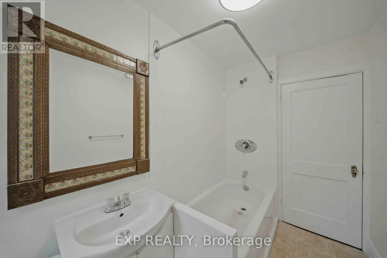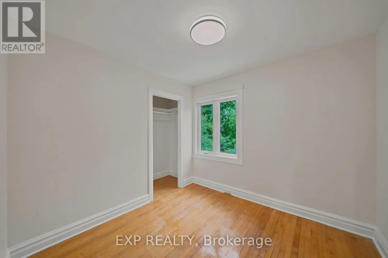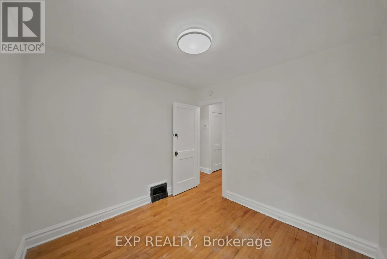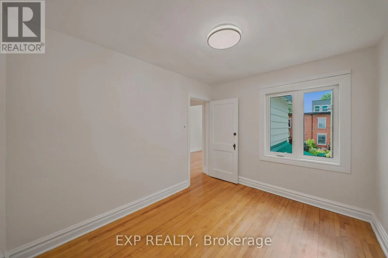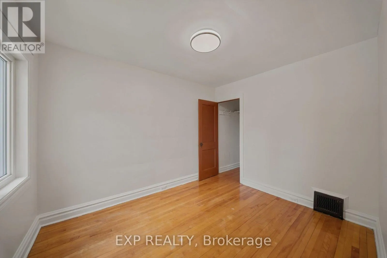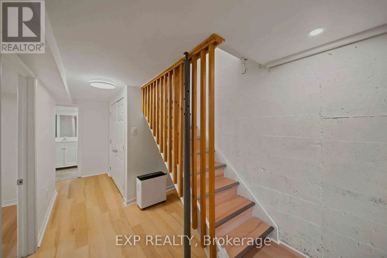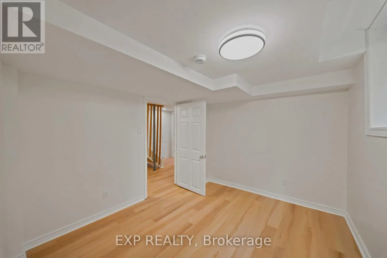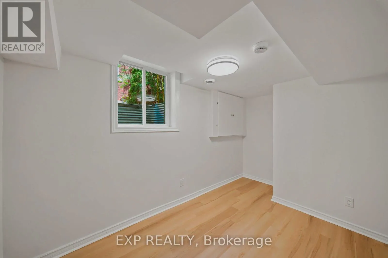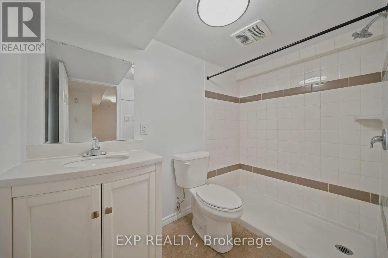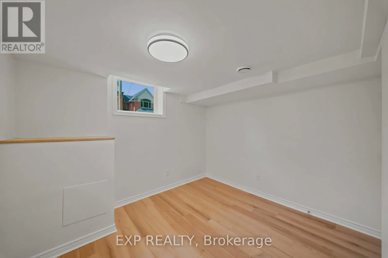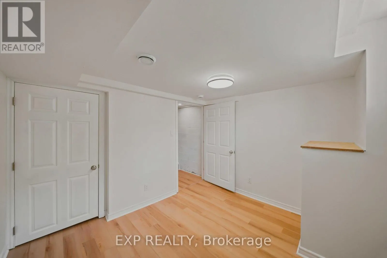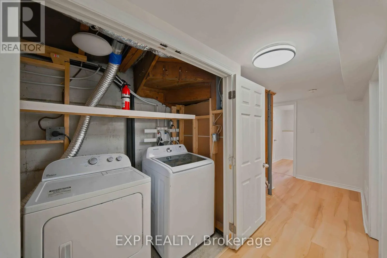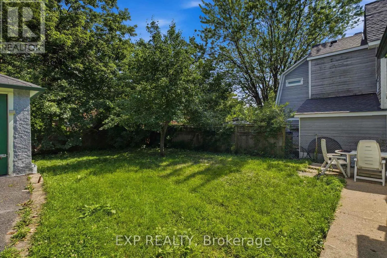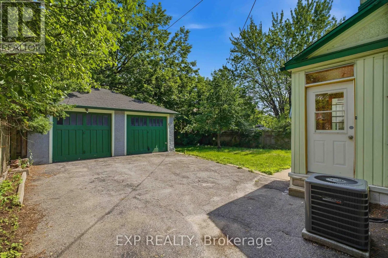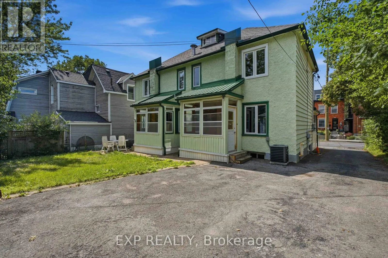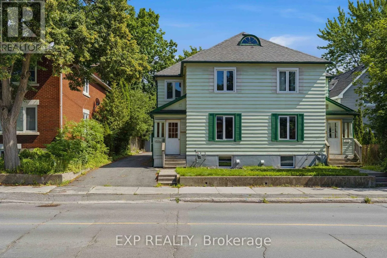
Cross Streets: Sunnyside Avenue & Fairbairn Avenue. ** Directions: From Bank Street, head east on Sunnyside Avenue. Continue past Grove Avenue and Fairbairn Avenue. The property is on Sunnyside Avenue, between Fairbairn Avenue and Seneca Street. Welcome to 452 Sunnyside Avenue, a charming 5-bedroom home in the heart of Old Ottawa South, just steps from Carleton University. This bright, inviting residence offers 3 bedrooms and a full bathroom on the second level, while the lower level includes 2 additional bedrooms and another full bath-perfect for extra living space or student accommodation. The main level features a welcoming entryway leading into spacious living and dining areas adorned with classic hardwood floors. Large windows fill the home with natural light, creating an airy and open atmosphere. The kitchen is practical and well-lit, providing easy access to adjacent spaces. Upstairs, the bedrooms are generously sized and the full bath is conveniently located. The lower level provides flexible space for additional bedrooms, office, or recreation, along with a second full bath. Outside, the property boasts a private yard, offering both outdoor enjoyment and space for relaxation. Mature trees and greenery add charm and privacy to the lot, while the front exterior presents a classic façade that fits seamlessly within the neighborhood. Located in a vibrant, well-connected area, this home is a short walk to schools, parks, and local shops. Commuting is convenient with nearby transit options and major roads. With its combination of space, location, and versatility, this home is ideal for those seeking comfortable city living in a highly sought-after Ottawa neighborhood. (id:27476)