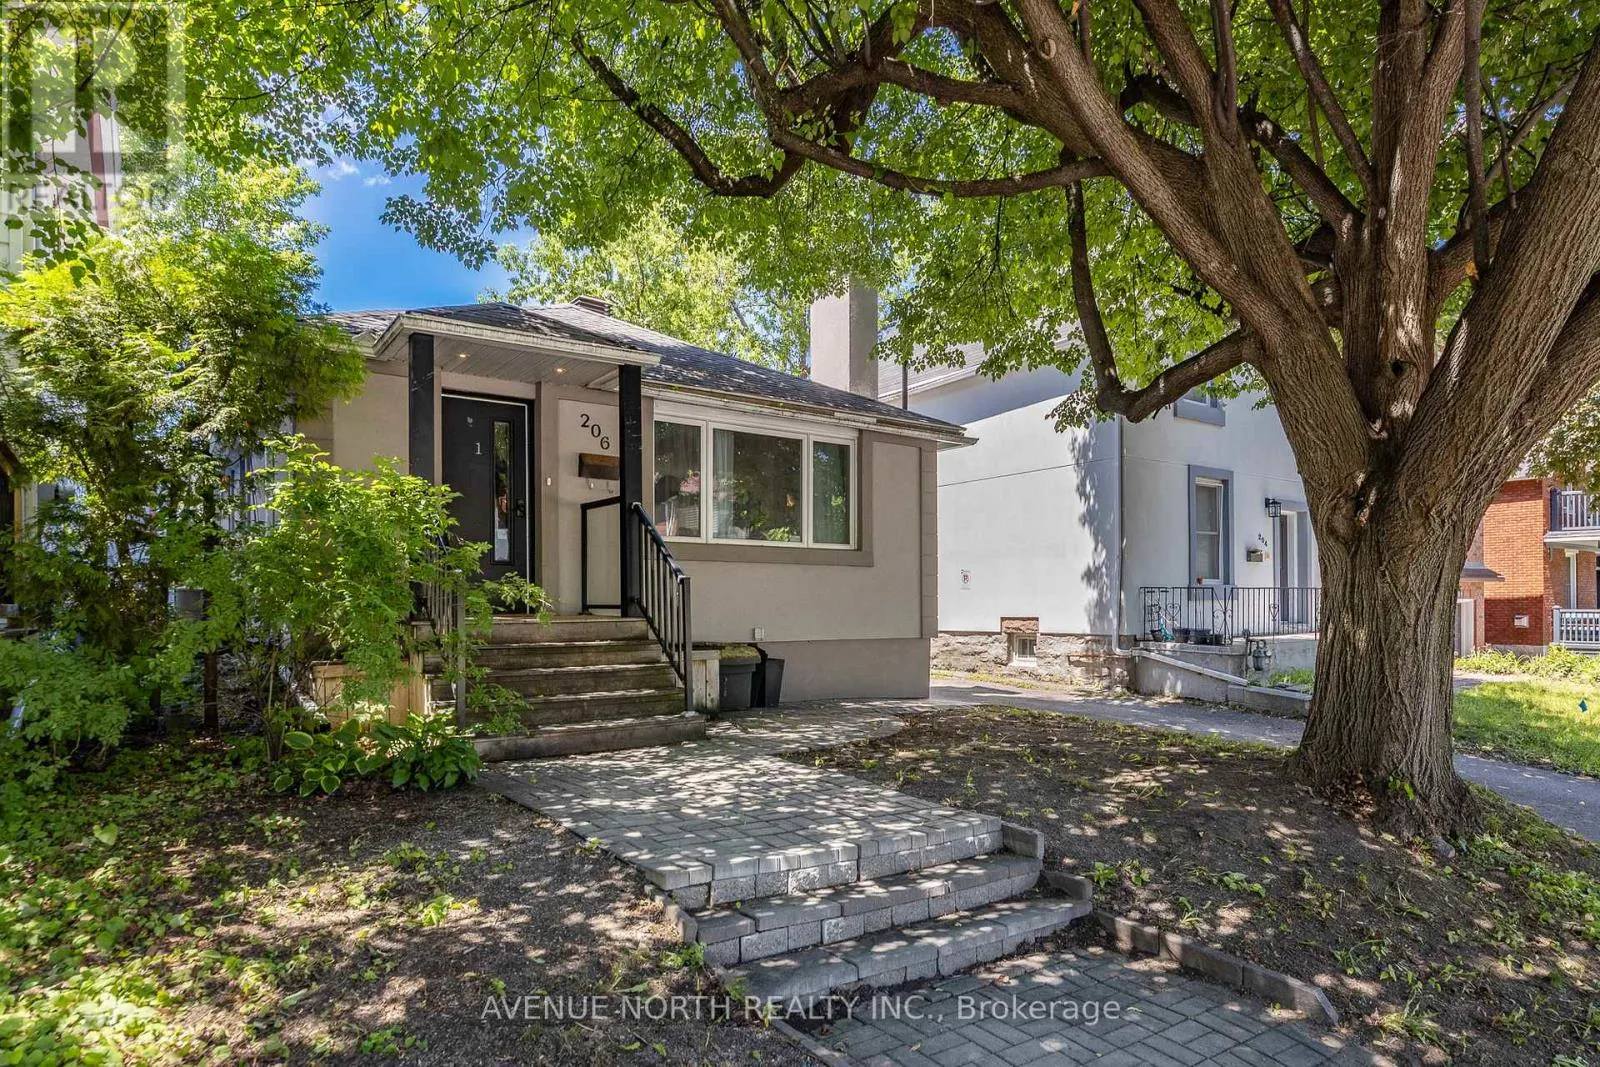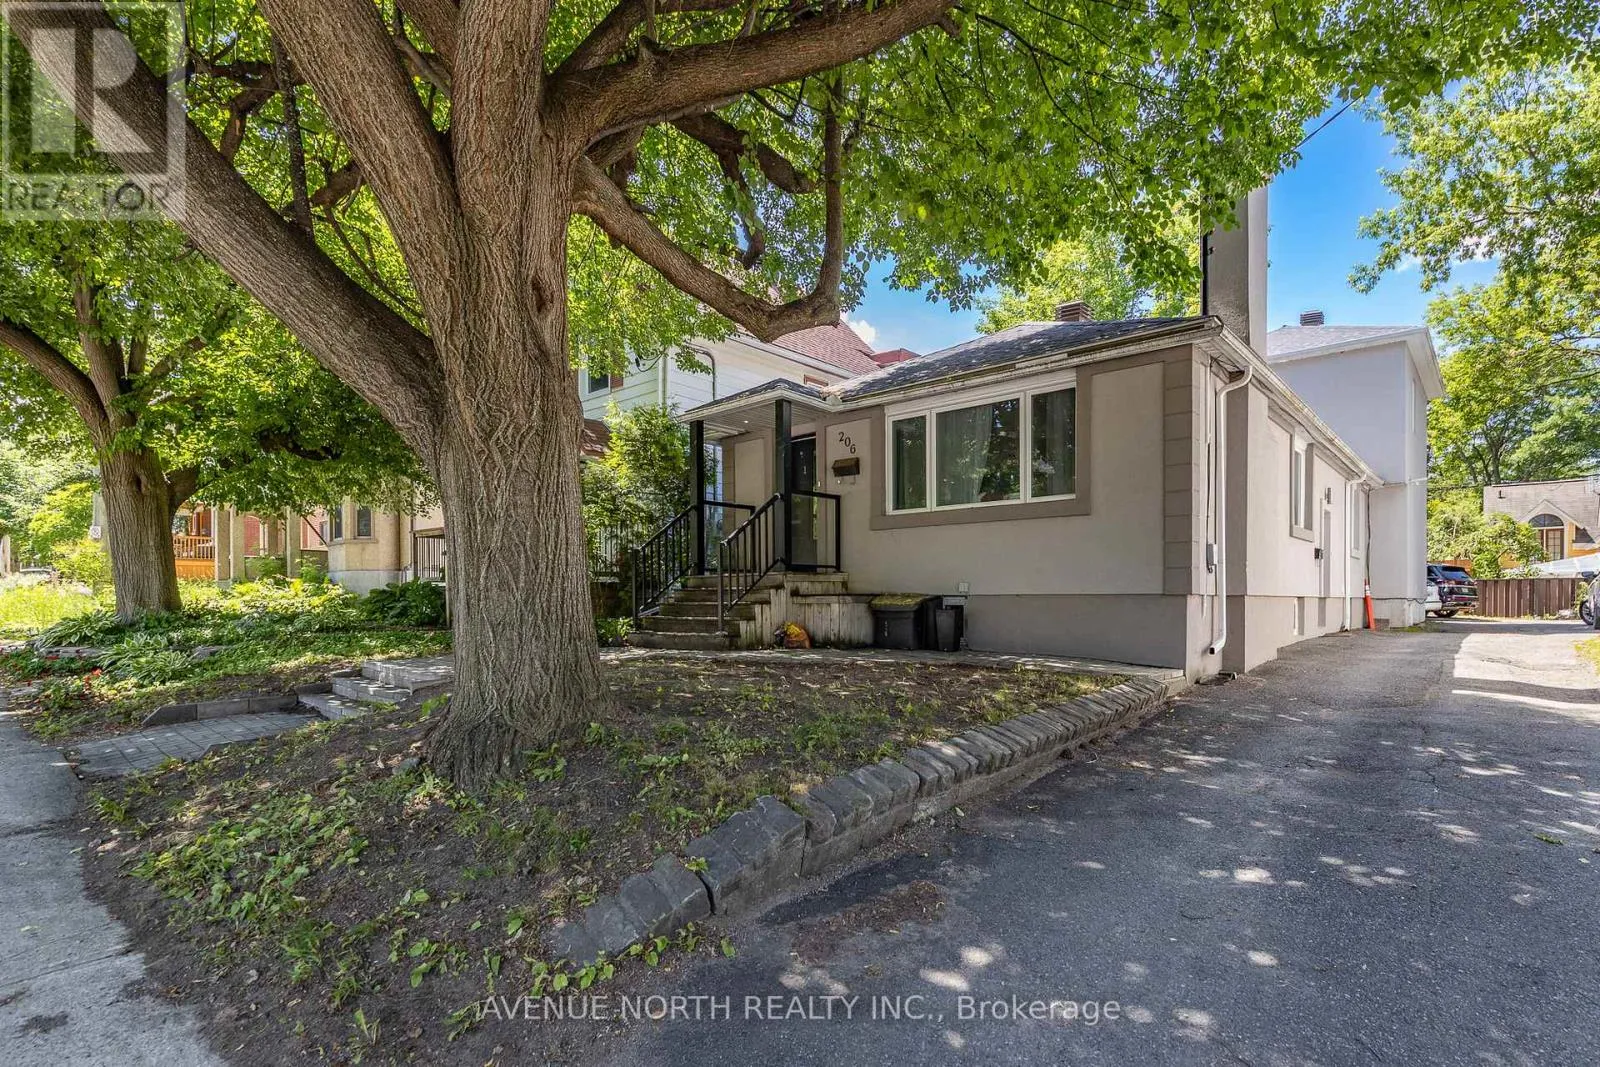
206 Blackburn Avenue, Ottawa, Ontario K1N 8A8

Listed for:
$1,749,900
10 beds
5 baths
Listed 6 days ago
Duplex for rent: 206 Blackburn Avenue, Ottawa, Ontario K1N 8A8

View all 50 photos

About

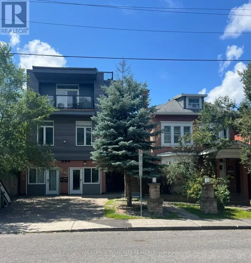
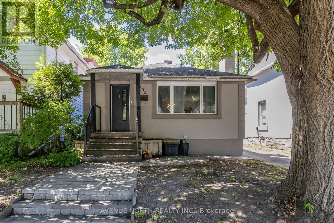
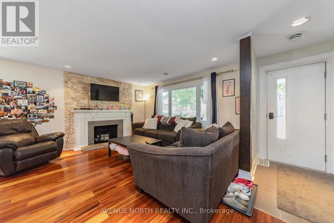
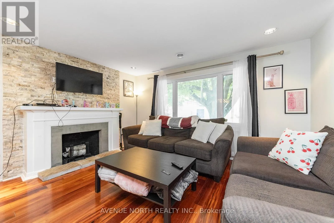
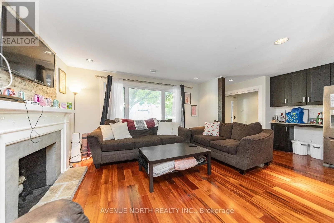
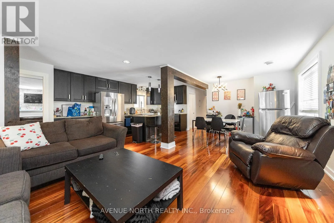
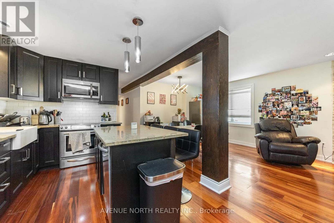
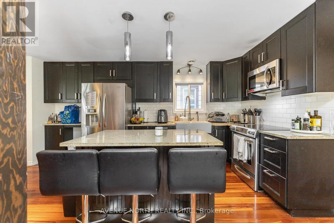
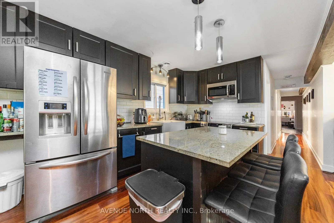
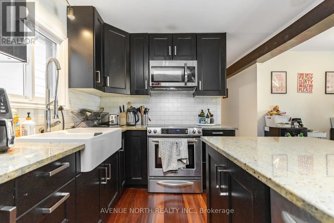
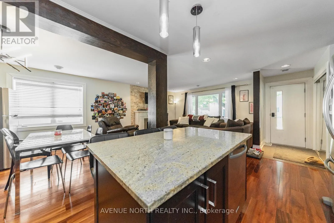
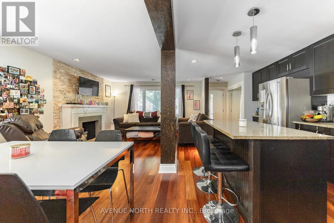
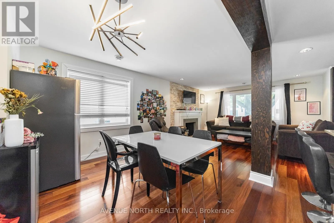
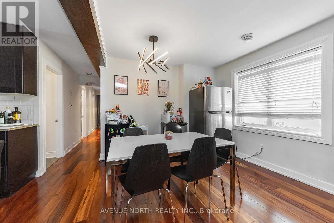
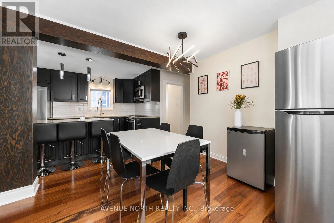
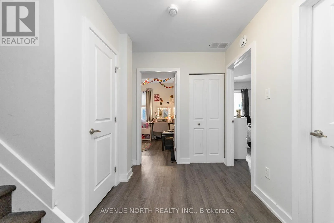
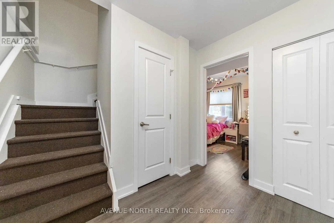
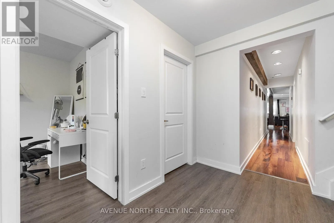
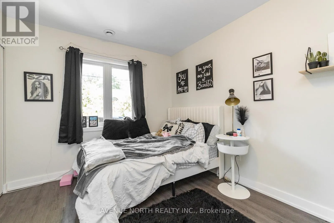
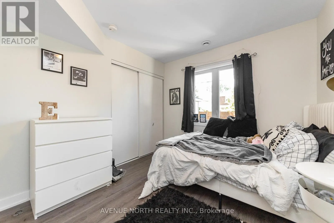
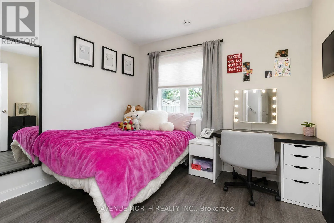
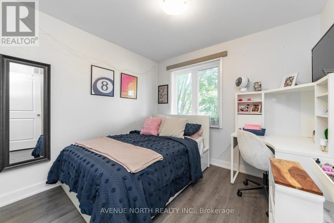
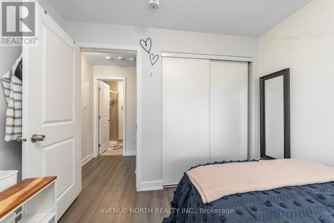
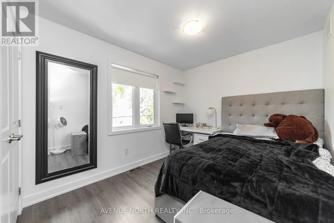
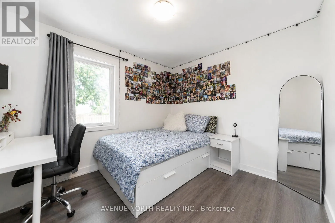
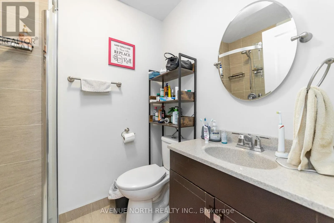
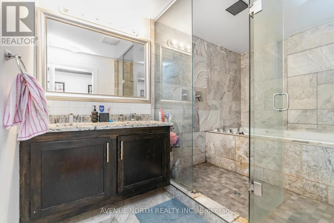
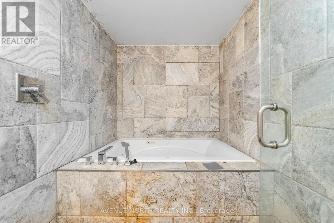
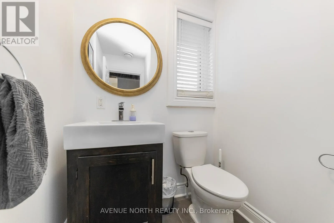
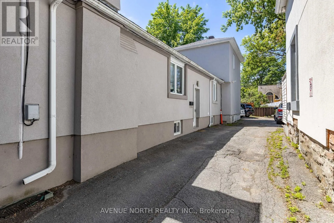
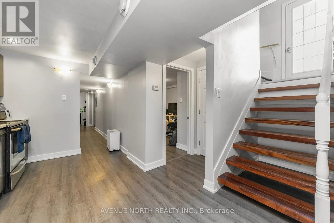
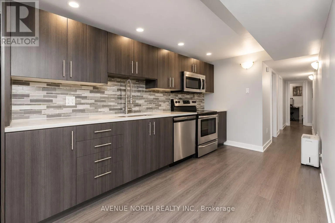
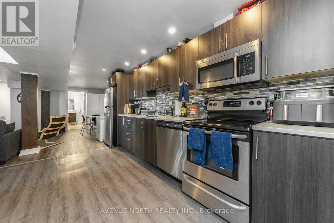
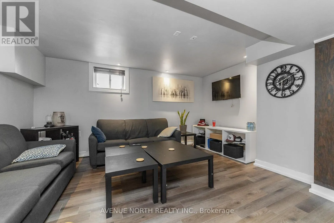
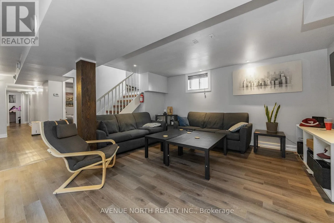
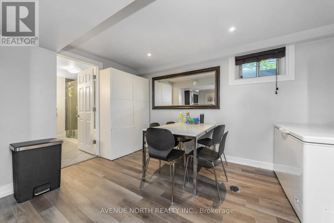
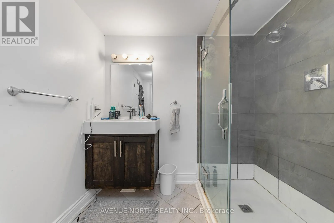
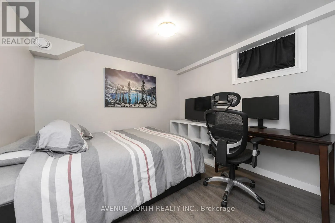
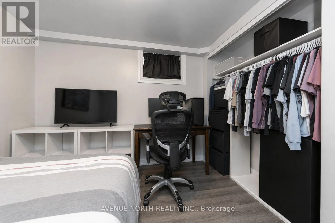
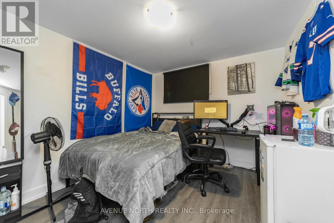
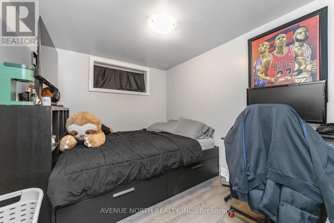
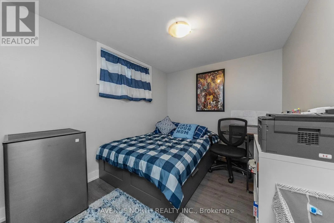
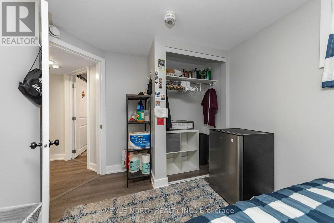
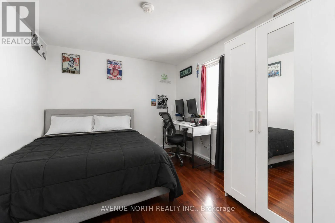
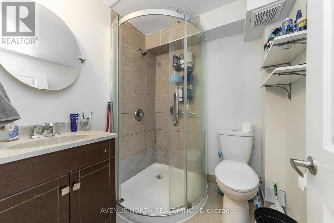
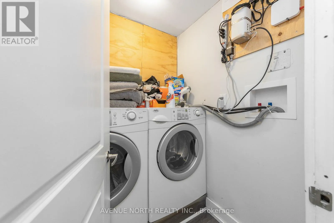
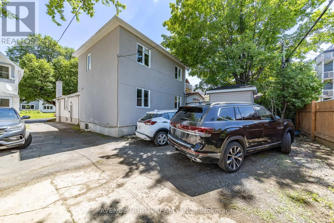
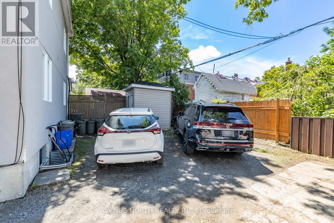
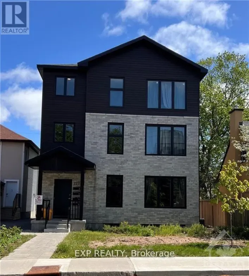
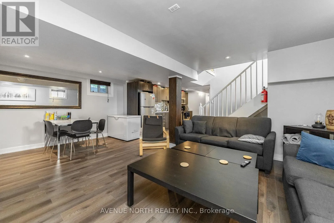
Cross Streets: Templeton & Mann. ** Directions: Mann to Blackburn. 5.6% CAP RATE! Exceptional investment opportunity - 10 BEDROOM/3,200+ sq. ft. FULLY RENOVATED DUPLEX in the heart of Sandy Hill! Each unit features 5 bedrooms, and in-suite laundry, providing excellent rental income. The upper unit offers 3 full bathrooms, while the lower unit includes 2 full bathrooms, making both layouts highly desirable for student living. Both units are finished with modern stainless steel appliances, updated kitchens, luxury vinyl plank flooring throughout (with hardwood flooring in the main living areas of Unit 1), and stylish tiled bathrooms. A substantial addition completed in 2016 as well as the roof for the entire building. This renovated legal duplex is located just steps from the University of Ottawa, offering a prime location with a long history of consistent occupancy by responsible university students and virtually no vacancy concerns offering exceptional cash flow in an unbeatable location close to transit, shopping, restaurants, and all downtown amenities. Annual Gross Income: $121,200, Annual Operating Expenses: $22,739, NOI: $98,460, CAP RATE: 5.6%. (id:27476)

Property Highlights

MLS® Number
X13549418
Type
Multi-family
Community Name
4004 - Sandy Hill
Land Size
31 x 100 FT
Parking Space Total
2

Building

Building Type
Duplex
Storeys
2.00
Square Footage
1500 - 2000 sqft
Bathrooms Total
5
Bedrooms Above Ground
5
Bedrooms Total
10
Amenities
Fireplace(s) Schools, Public Transit, Park, Place of Worship
Exterior Finish
Brick
Fireplace Present
Yes
Basement Type
N/A, Full, N/A (Finished)
Basement Features
Separate entrance
Building Heating Type
Forced air
Heating Fuel
Natural gas
Building Cooling Type
Central air conditioning

Utilities

Water
Municipal water
Utility Sewer
Sanitary sewer

Room Layout

Kitchen
Lower level
3.91 m x 2.08 m
Living room
Lower level
4.11 m x 2.79 m
Dining room
Lower level
3.56 m x 3.07 m
Bedroom
Lower level
3.38 m x 2.46 m
Bedroom
Lower level
3.02 m x 2.92 m
Bedroom
Lower level
3.2 m x 2.51 m
Bedroom
Lower level
2.97 m x 2.74 m
Bathroom
Lower level
2.46 m x 2.11 m
Bathroom
Lower level
1.73 m x 1.57 m
Laundry room
Lower level
1.52 m x 1.09 m
Kitchen
Main level
4.78 m x 3.05 m
Living room
Main level
4.39 m x 2.72 m
Bedroom
Main level
Measurements not available
Dining room
Main level
4.27 m x 3.12 m
Partial bathroom
Main level
2.31 m x 1.63 m
Bedroom
Main level
3.81 m x 2.84 m
Bedroom
Main level
3 m x 2.69 m
Bathroom
Main level
3.63 m x 1.93 m
Laundry room
Main level
Measurements not available
Bedroom
Upper Level
2.95 m x 2.79 m
Bathroom
Upper Level
2.11 m x 1.63 m
Bedroom
Upper Level
3.99 m x 2.74 m
Bedroom
Upper Level
3.28 m x 2.95 m

Location

Learn more about this property
Listing provided by:
AVENUE NORTH REALTY INC.
MLS® number:
X13549418
Agent:
Eli Skaff
*Indicates required field
Name is required
Email is required
Please enter a valid phone number (e.g., 416-111-1111).