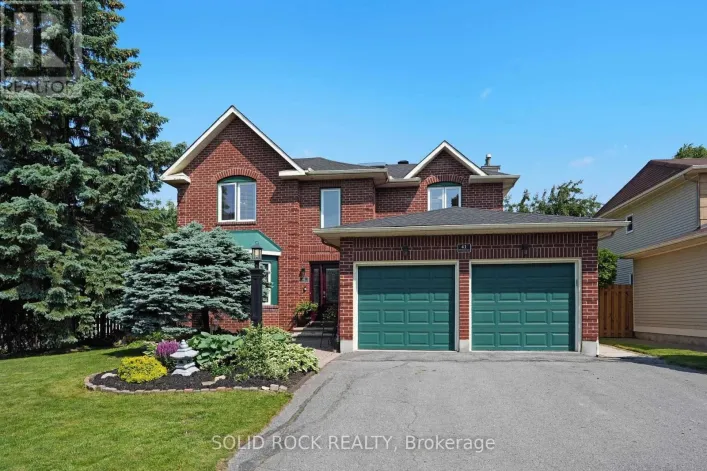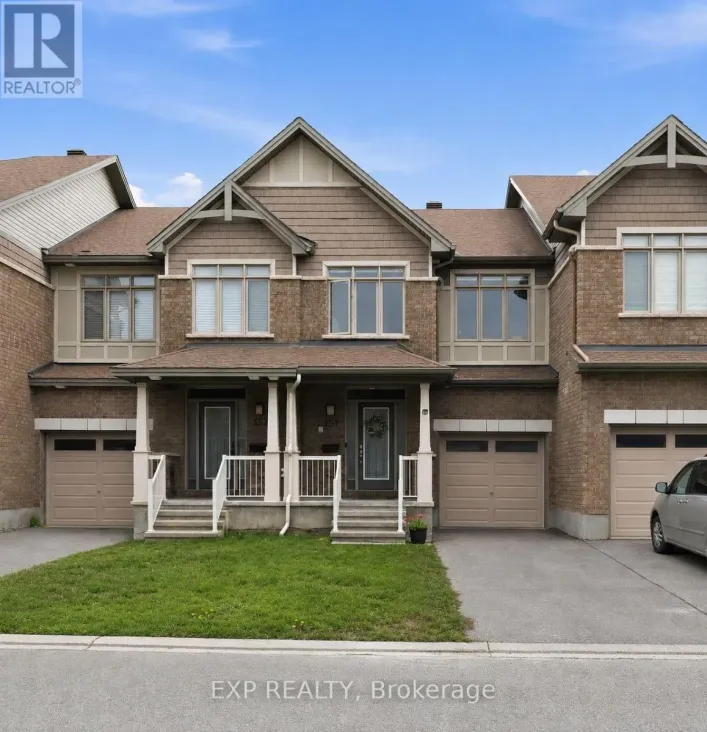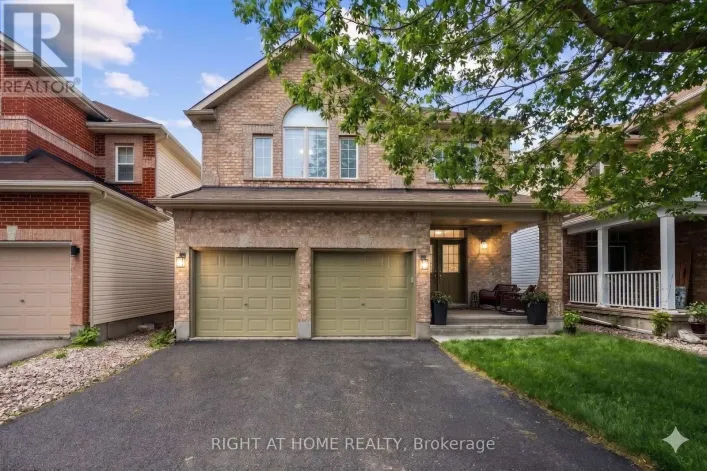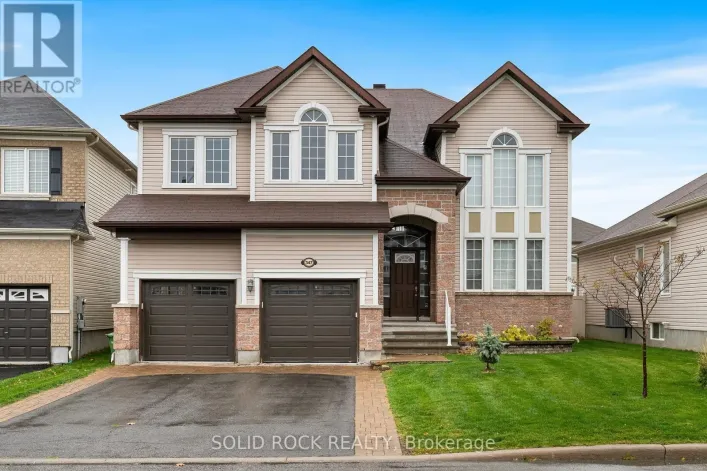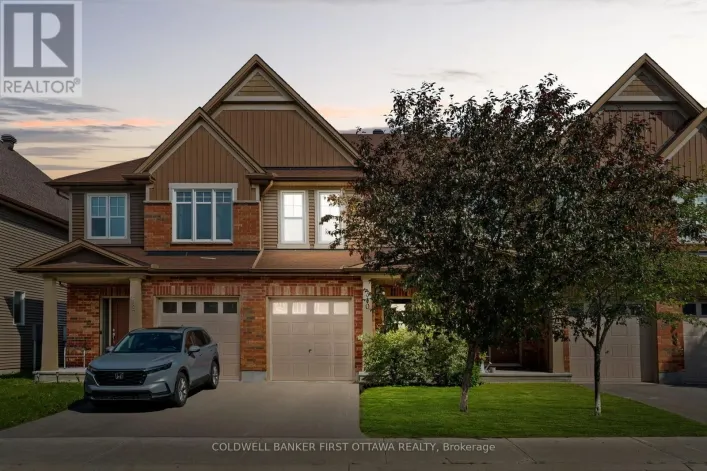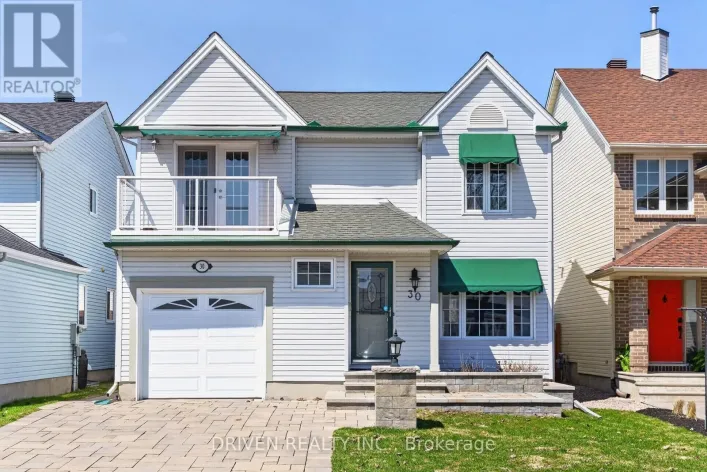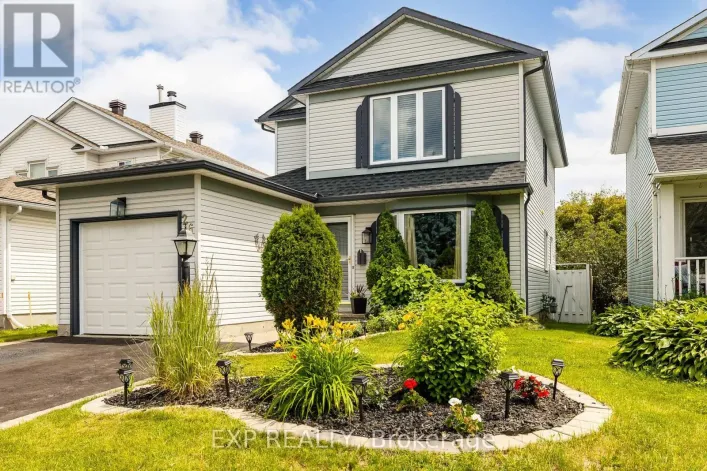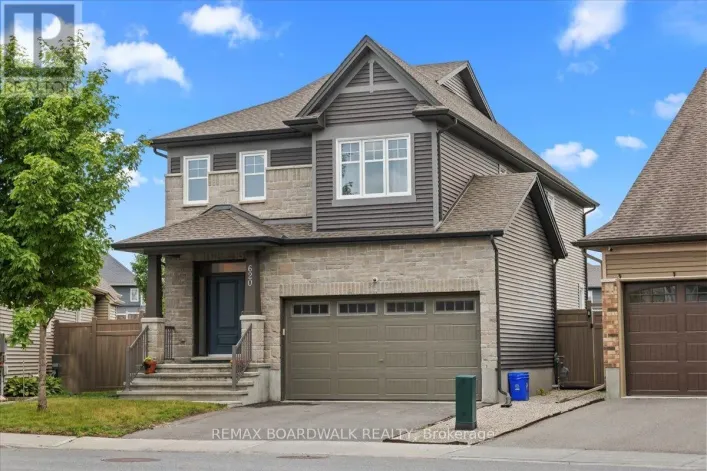
789 Cobble Hill Drive, Ottawa, Ontario K2J 0C4

Listed for:
$574,900
3 beds
3 baths
Listed 4 days ago
Row / Townhouse for rent: 789 Cobble Hill Drive, Ottawa, Ontario K2J 0C4

View all 49 photos

About

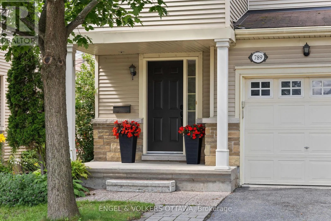
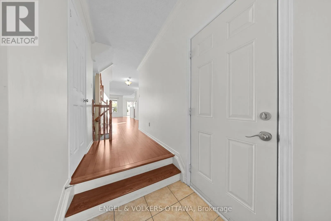
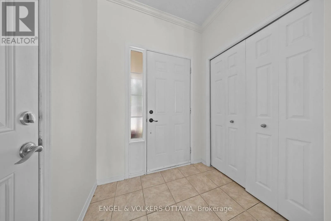
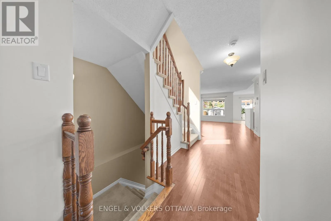
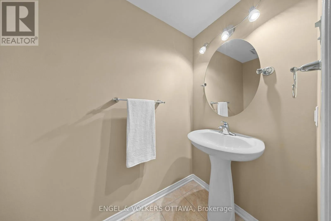
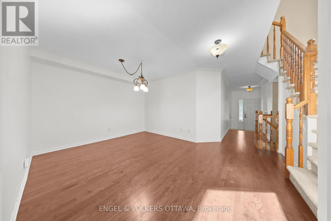
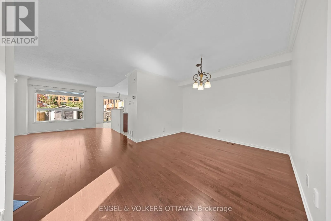
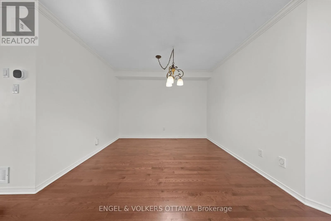
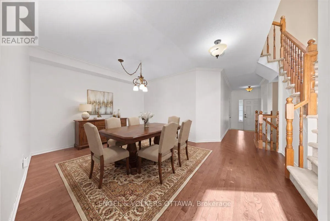
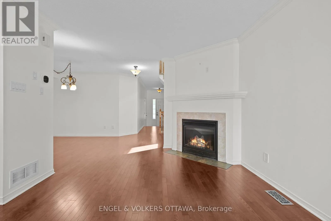
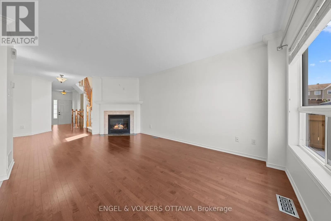
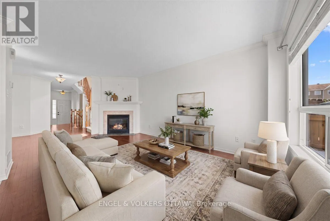
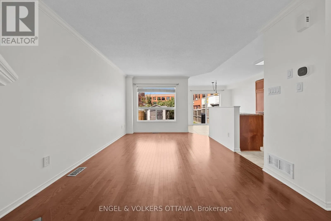
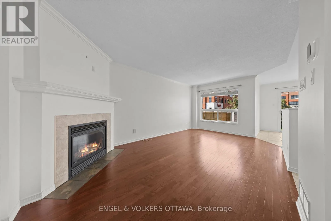
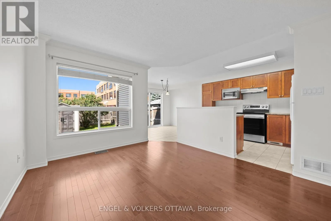
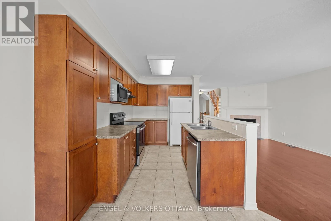
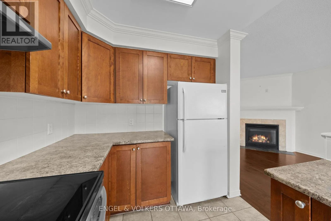
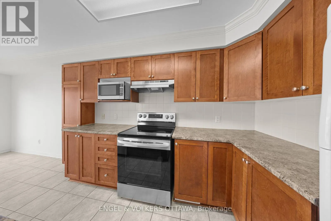
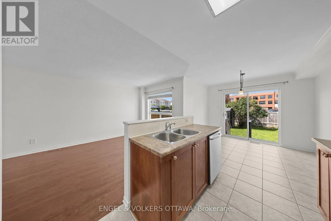
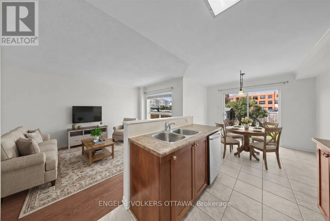
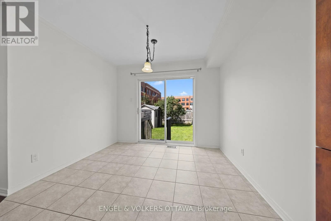
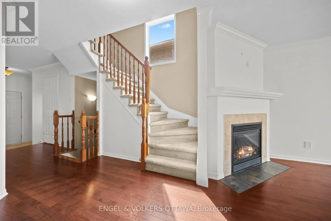
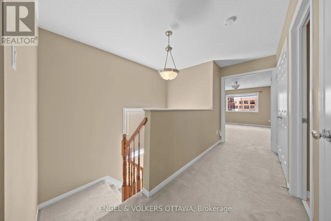
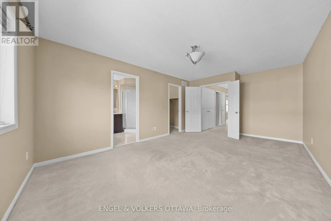
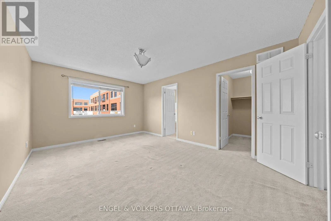
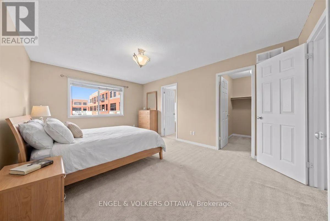
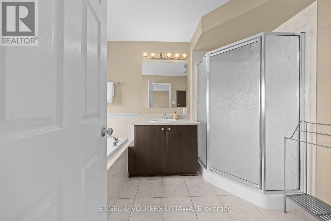
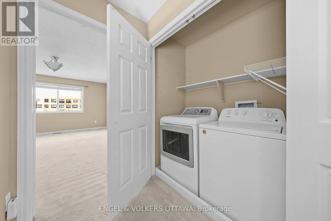
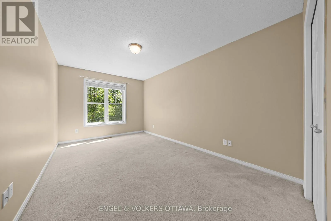
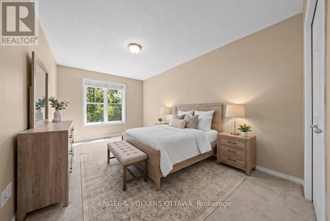
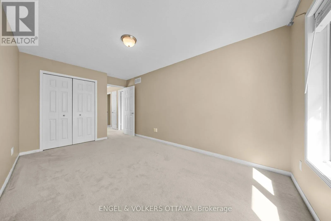
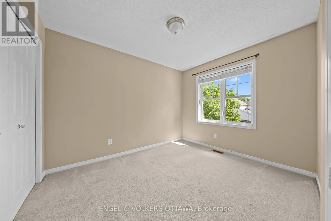
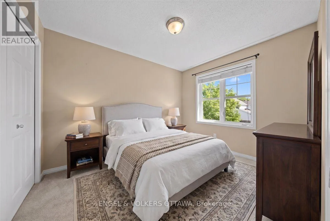
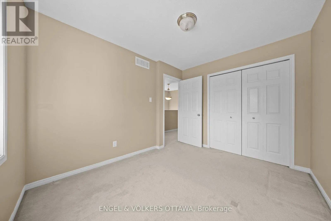
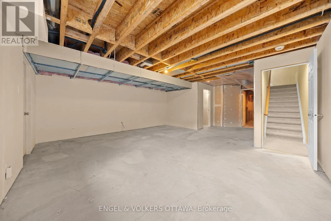
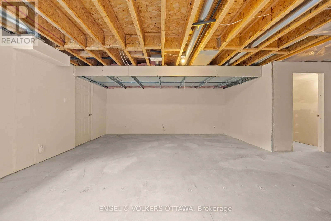
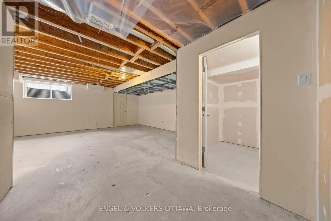
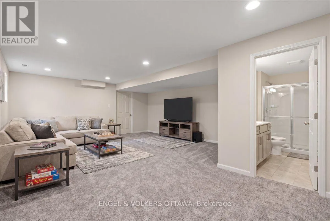
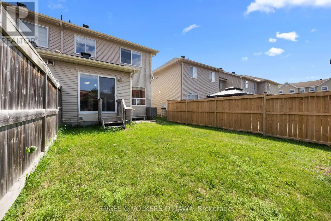
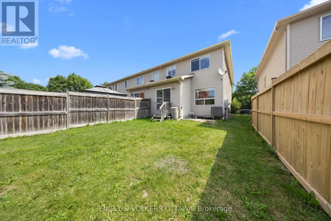
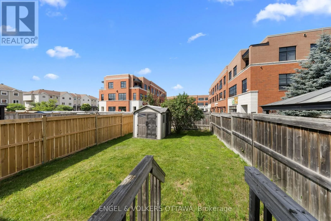
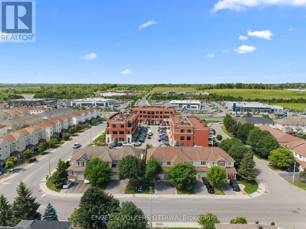
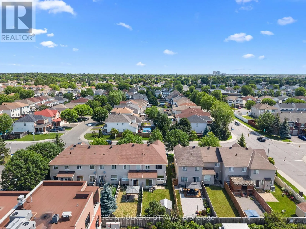
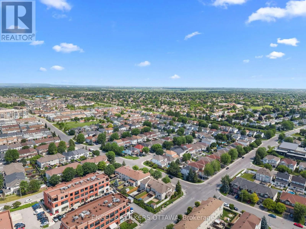
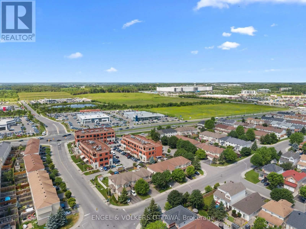
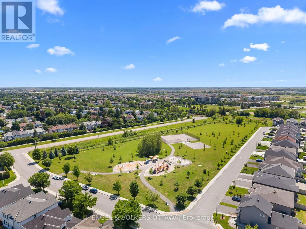
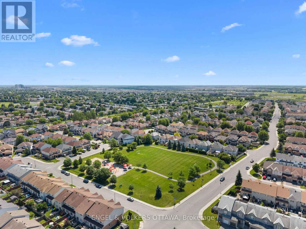
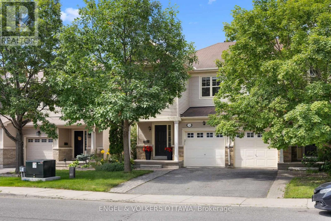
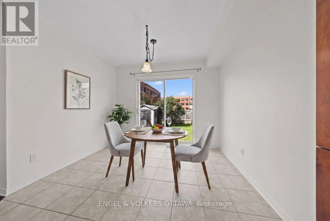
Cross Streets: Strandherd Drive. ** Directions: From Strandherd Drive heading southeast, turn left onto Kennevale Drive. Then turn left onto Cobble Hill Drive. Set against a highly walkable backdrop, 789 Cobble Hill Drive offers an exceptional blend of space and convenience. As a desirable end-unit, the home spans over 1,600 square feet of above-grade living space, passing a front entrance powder room before opening into the main floor layout. Hardwood flooring runs through the living and dining rooms, while the kitchen is finished with tile and includes ample space for a casual secondary eating area. Upstairs, the carpeted layout features 3 bedrooms, 2 full bathrooms, and a dedicated laundry room. The primary bedroom provides a generous footprint with a walk-in closet and a private 4-piece ensuite, while a separate 4-piece hallway bathroom serves the 2 additional bedrooms. Downstairs, the partially finished basement allows for a head start on customization; with drywall on the walls, the main recreation area is ready for your choice of flooring and finishes. Outside, the property backs onto commercial space that places local cafés, dining, and retail just steps from your door. Positioned less than 5 minutes from Costco and the extensive amenities of the Barrhaven community, the location ensures daily necessities and highway access are always within easy reach. (id:27476)

Property Highlights

MLS® Number
X13553976
Type
Single Family
Community Name
7703 - Barrhaven - Cedargrove/Fraserdale
Ownership Type
Freehold
Land Size
26.3 x 111.6 FT
Parking Space Total
2

Building

Building Type
Row / Townhouse
Storeys
2.00
Square Footage
1500 - 2000 sqft
Bathrooms Total
3
Bedrooms Above Ground
3
Bedrooms Total
3
Amenities
Fireplace(s) Park, Public Transit, Schools
Exterior Finish
Vinyl siding
Fireplace Present
Yes
Basement Type
Full (Partially finished)
Basement Features
Building Heating Type
Forced air
Heating Fuel
Natural gas
Building Cooling Type
Central air conditioning

Utilities

Utility Sewer
Sanitary sewer

Room Layout

Bathroom
Second level
2.24 m x 3.25 m
Other
Second level
2.24 m x 1.51 m
Bedroom
Second level
2.81 m x 4.88 m
Bedroom 2
Second level
2.85 m x 3.34 m
Primary Bedroom
Second level
3.41 m x 5.61 m
Bathroom
Second level
2.85 m x 2.58 m
Recreational, Games room
Basement
5.6 m x 7.91 m
Utility room
Basement
3.09 m x 2.03 m
Other
Basement
2.17 m x 1.85 m
Other
Basement
2.35 m x 4.58 m
Foyer
Main level
1.87 m x 3.57 m
Dining room
Main level
4.54 m x 4.02 m
Living room
Main level
3.38 m x 5.61 m
Kitchen
Main level
2.39 m x 3.33 m
Eating area
Main level
3.08 m x 2.84 m
Partial bathroom
Main level
1.09 m x 2.01 m

Location

Learn more about this property
Listing provided by:
ENGEL & VOLKERS OTTAWA
MLS® number:
X13553976
Agent:
Shelby Hiratsuka
*Indicates required field
Name is required
Email is required
Please enter a valid phone number (e.g., 416-111-1111).

Community Spotlight: Homes For sale in Your Neighborhood