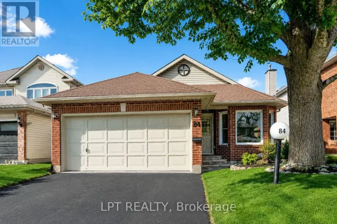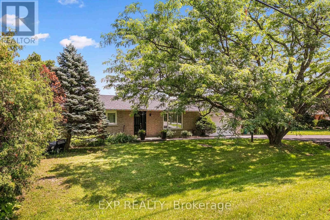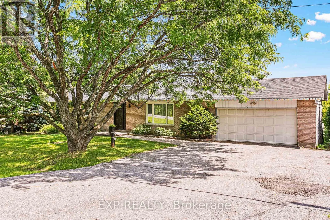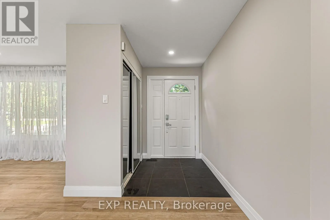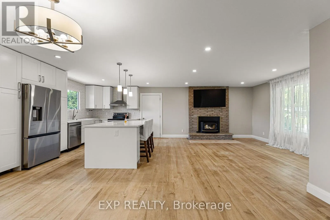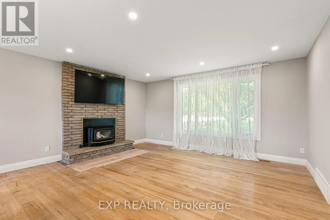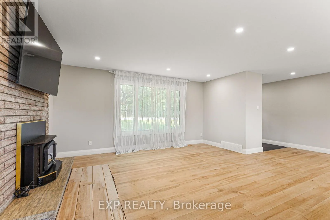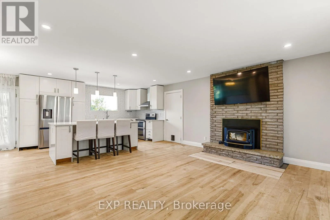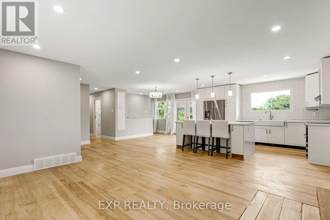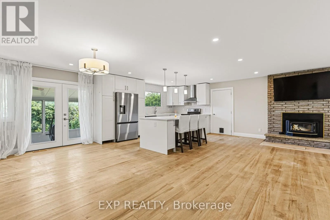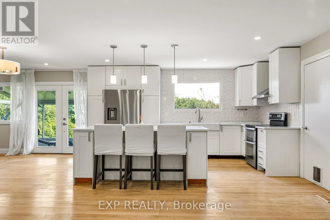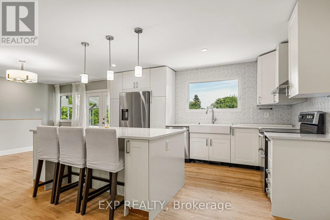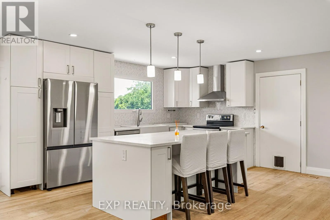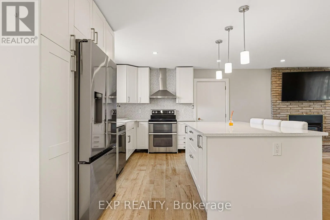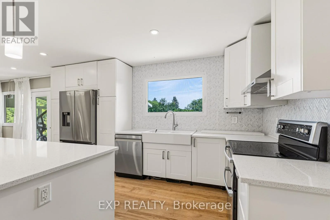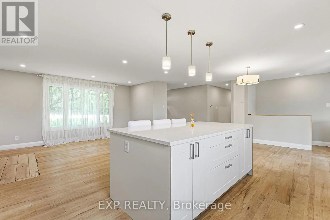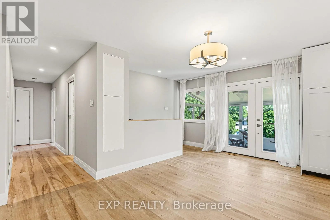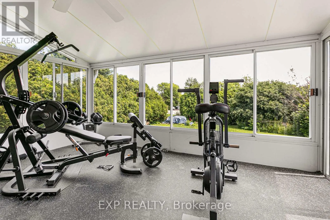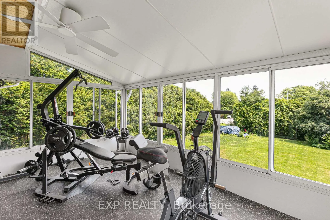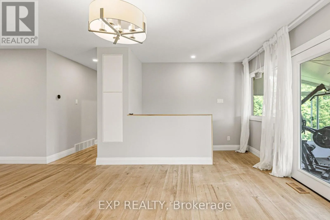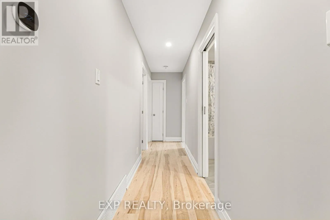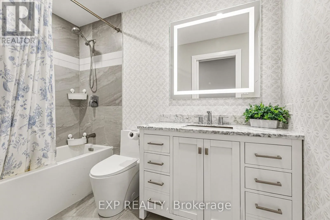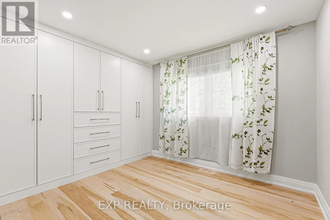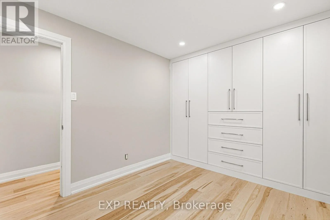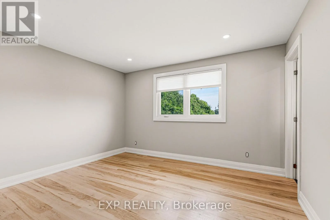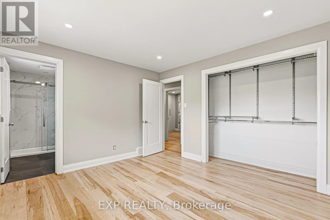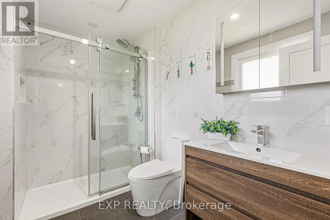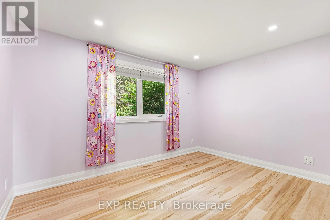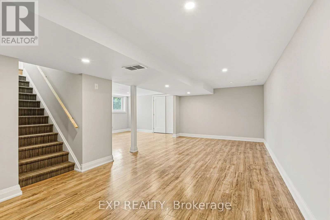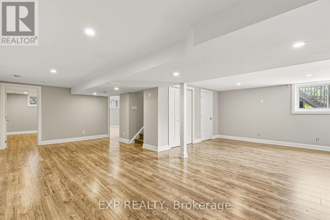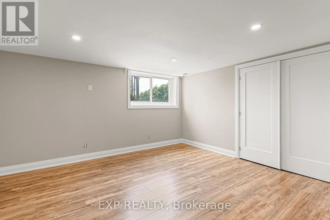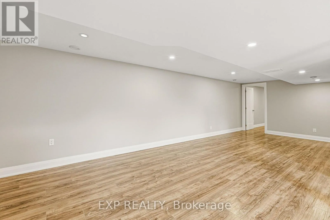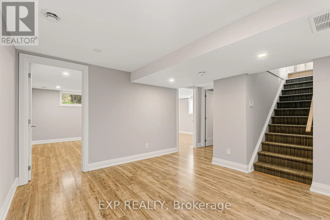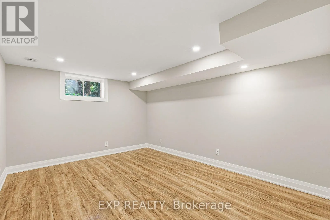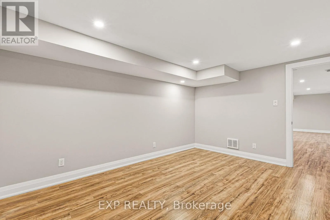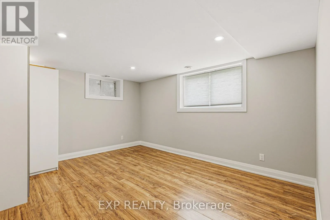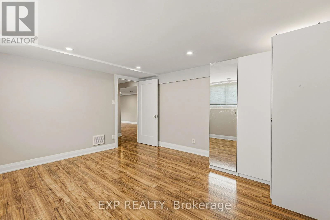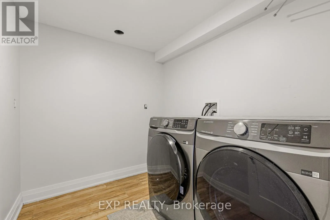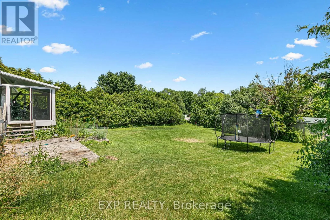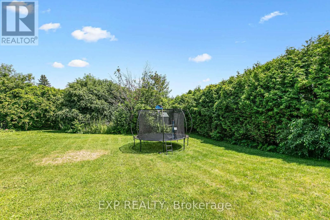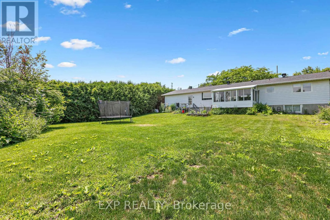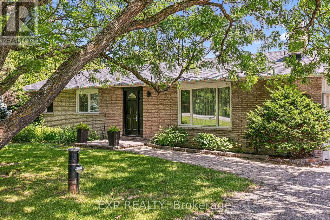
Queen Anne is a cul-de-sac located where the South end of Merivale meets Prince of Wales City Convenience, Country Serenity - Tucked away on a quiet cul-de-sac just off Prince of Wales Drive, this exceptional bungalow offers a rare opportunity to enjoy a peaceful country atmosphere without leaving the city. Hidden from the hustle and bustle, you'll be amazed by the size of both the home and the property.Featuring 4 spacious bedrooms-three on the main level and one + den in the fully finished lower level-this home is ideal for families, multigenerational living, or those needing extra space for teenagers or adult children. Laundry on lower level. Expansive living areas provide room for everyone, while the fresh interior design showcases gleaming hardwood floors, modern fixtures, beautifully renovated bathrooms, and a cozy wood-burning fireplace that creates the perfect gathering place.The bright solarium, currently enjoyed as a breezy home gym overlooking the expansive backyard, offers endless possibilities. Transform it into a sunroom, studio, home office, or reading retreat while taking in the peaceful views of the private, tree-lined yard.Plenty of parking which is such a struggle when renting, there is a double garage and four more places to park in your private driverway. Enjoy exceptional privacy while remaining just minutes from shopping, schools, parks, recreation, and everyday amenities. Opportunities to rent a property like this are rare-don't miss your chance to experience the perfect blend of city convenience and country charm. (id:27476)