912 Brian Good Avenue, Ottawa, Ontario K4M 0N7

Listed for:
$2,750
3 beds
3 baths
Listed 2 days ago
Row / Townhouse for rent: 912 Brian Good Avenue, Ottawa, Ontario K4M 0N7

View all 18 photos

About

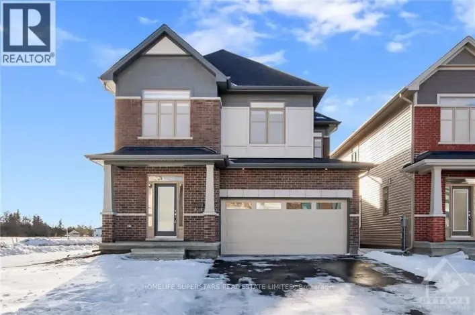
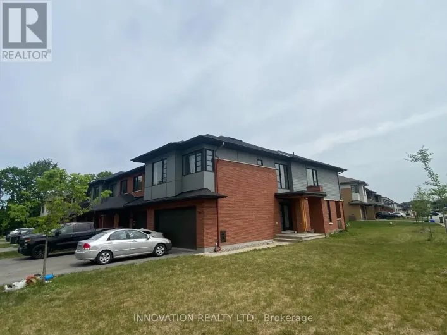
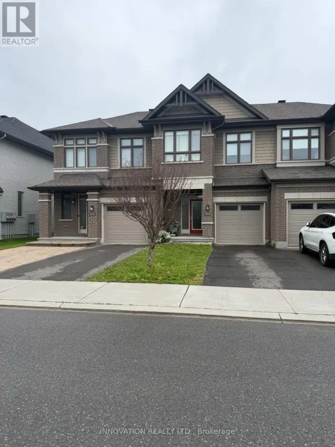
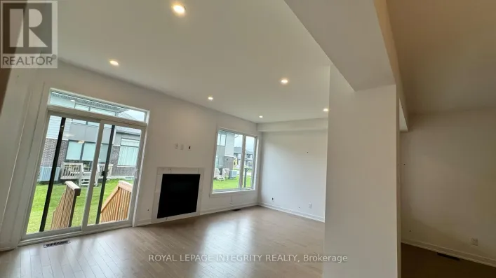
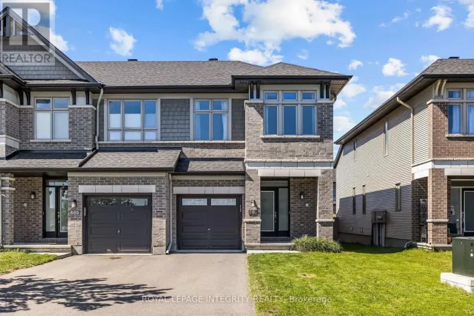
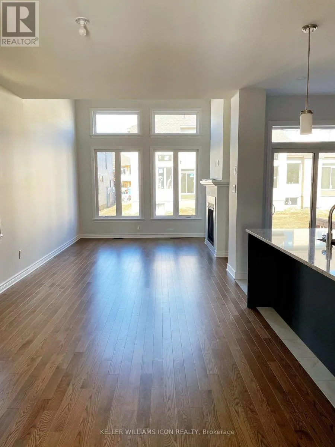
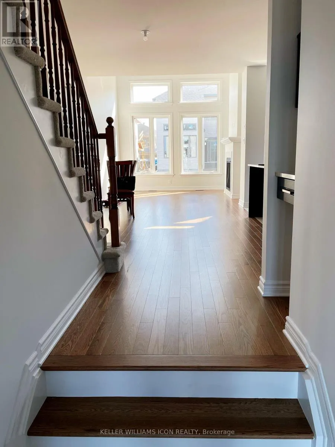
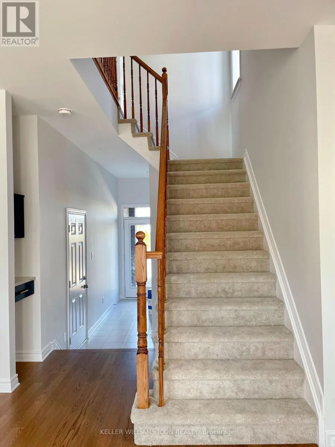
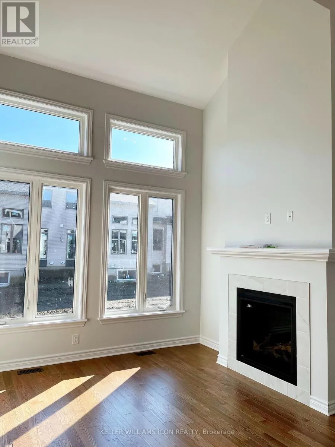
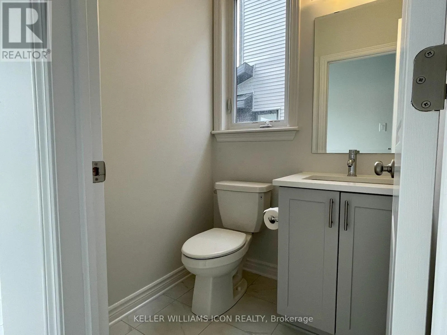
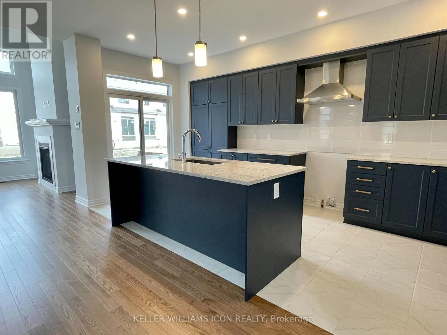
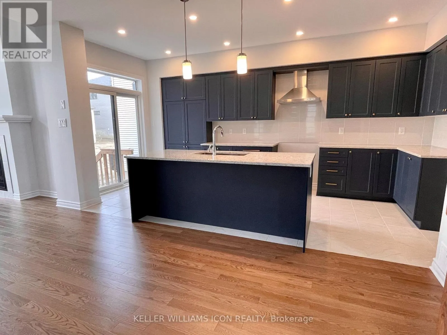
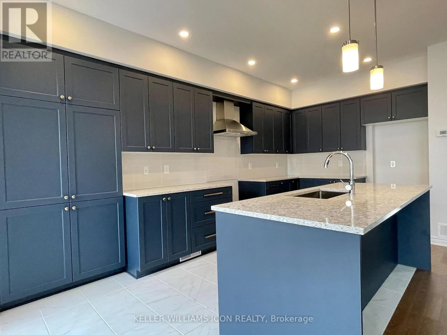
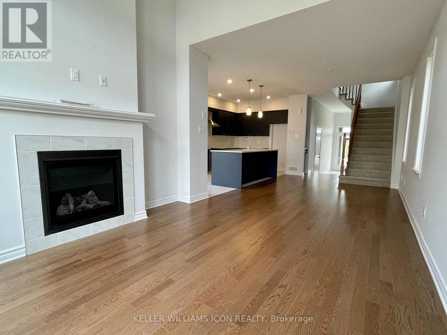
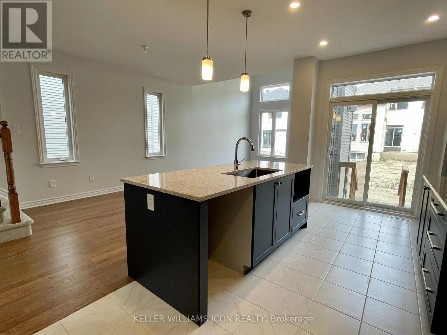
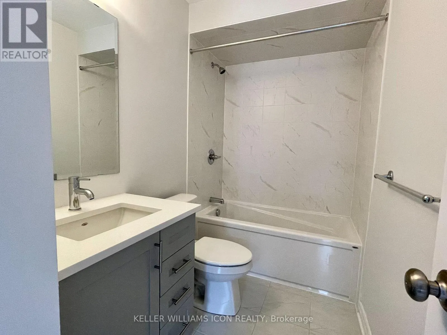
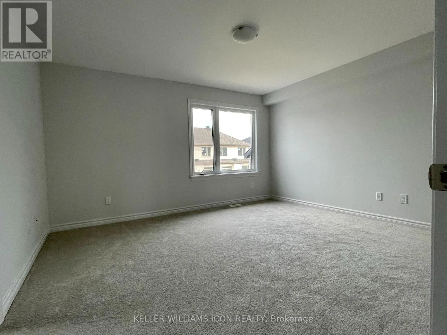
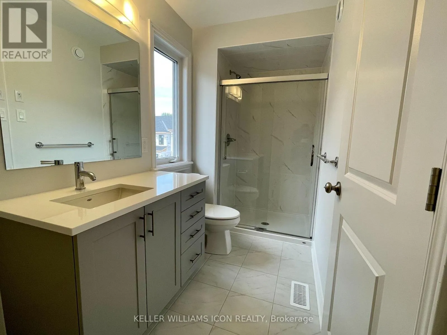
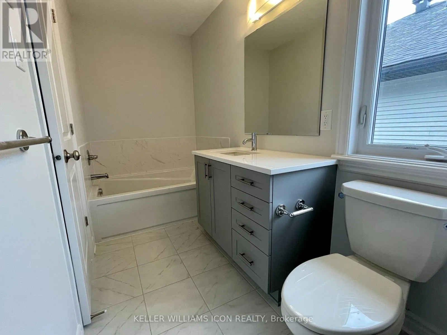
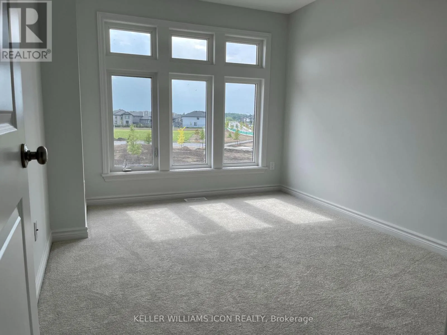
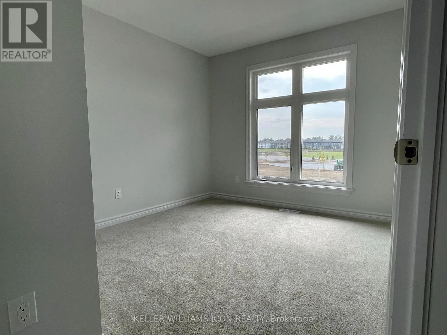
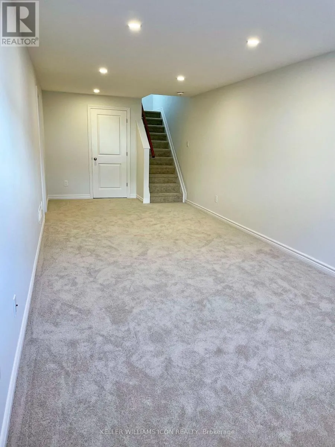
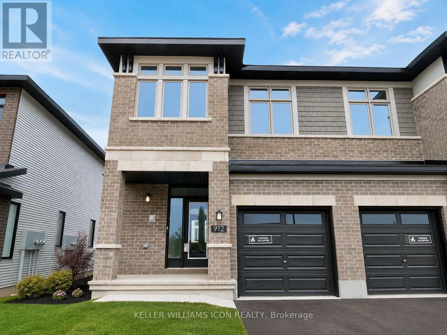
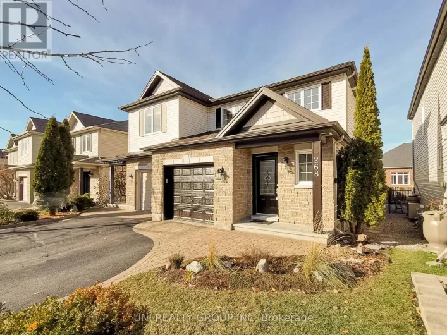
Cross Streets: Atrium Ridge. ** Directions: Heading River Rd North , Turn Right to Atrium Ridge then right to Brian Good Ave. 912 Brian Good Ave on your left hand. Sunny & Bright 3-Bedroom End-Unit Townhome for Rent in Prestigious Riverside South! This beautifully upgraded home offers 3 bedrooms, 3 bathrooms, and a functional open-concept layout. The main floor features 9-ft ceilings, hardwood flooring, and a modern kitchen with a large island, quartz countertops, upgraded cabinetry with soft-close doors and drawers, and ample workspace. Upstairs, you'll find three spacious, sun-filled bedrooms, including a primary suite with a private 4-piece ensuite, plus two additional bedrooms ideal for family or a home office. The finished lower level provides versatile space for a recreation room, gym, or office. Perfect for a small family, this home faces a park and is within walking distance to schools, public transit, grocery stores, and other everyday amenities. Enjoy comfortable living in one of Riverside South's most desirable and family-friendly communities. Photos from previous listing, stainless appliances installed. (id:27476)

Property Highlights

MLS® Number
X13564378
Type
Single Family
Community Name
2602 - Riverside South/Gloucester Glen
Ownership Type
Freehold
Land Size
25.6 x 101.7 FT
Parking Space Total
2

Building

Building Type
Row / Townhouse
Storeys
2.00
Square Footage
1100 - 1500 sqft
Bathrooms Total
3
Bedrooms Above Ground
3
Bedrooms Total
3
Amenities
Fireplace(s) Public Transit, Park, Schools
Exterior Finish
Brick
Fireplace Present
Yes
Basement Type
Full (Finished)
Basement Features
Building Heating Type
Forced air
Heating Fuel
Natural gas
Building Cooling Type
Central air conditioning, Air exchanger

Utilities

Water
Municipal water
Utility Sewer
Sanitary sewer

Room Layout

Primary Bedroom
Second level
4.26 m x 4.11 m
Bedroom
Second level
2.94 m x 3.04 m
Bedroom
Second level
2.84 m x 3.81 m
Recreational, Games room
Basement
3.2 m x 8.83 m
Living room
Main level
3.55 m x 7.51 m

Location

Learn more about this property
Listing provided by:
KELLER WILLIAMS ICON REALTY
MLS® number:
X13564378
Agent:
Hao Zhong
*Indicates required field
Name is required
Email is required
Please enter a valid phone number (e.g., 416-111-1111).

Community Spotlight: Homes For rent in Your Neighborhood