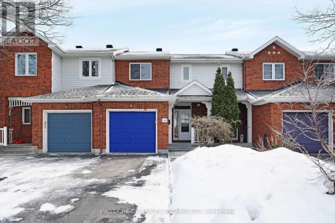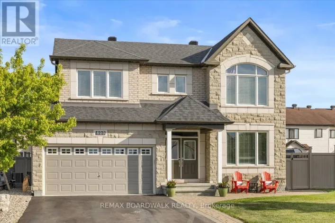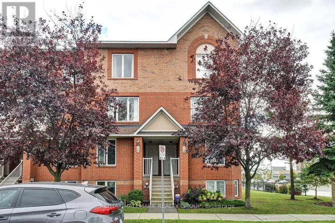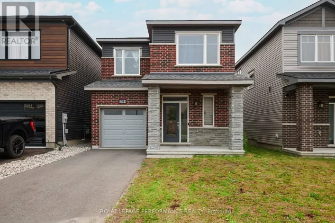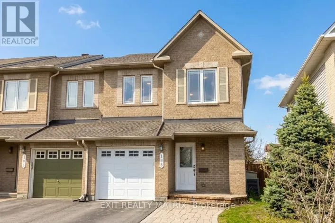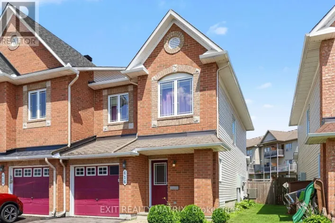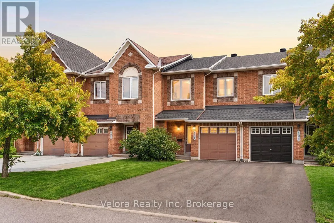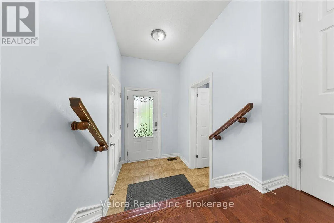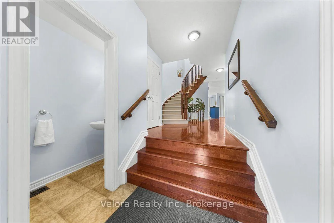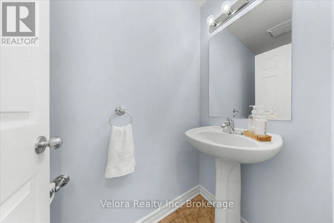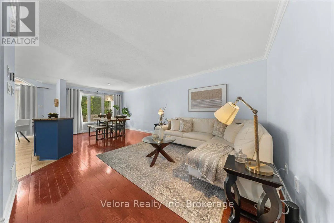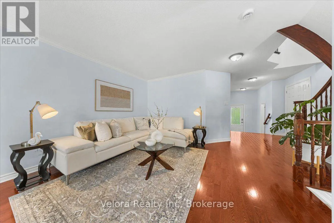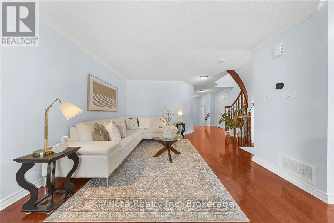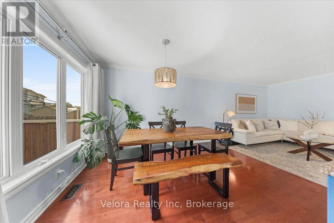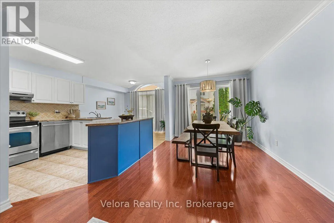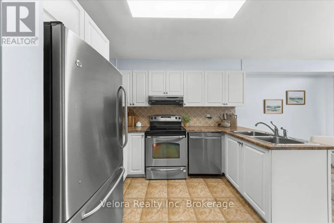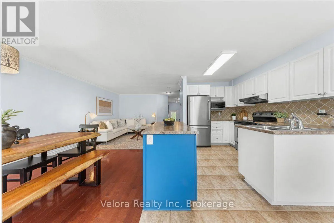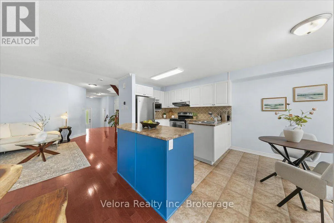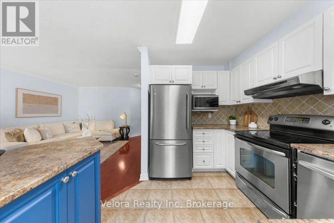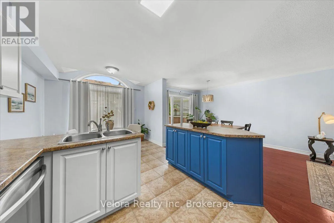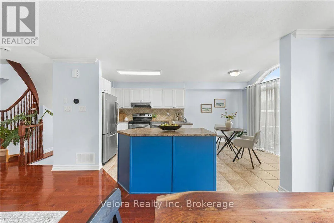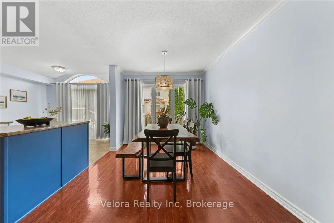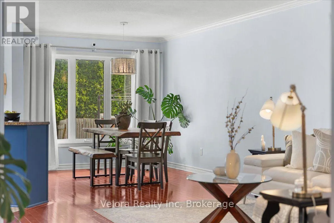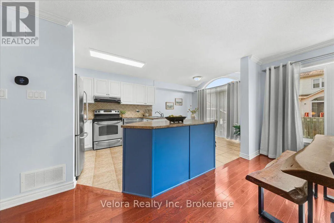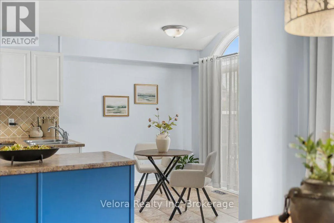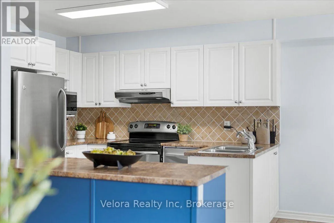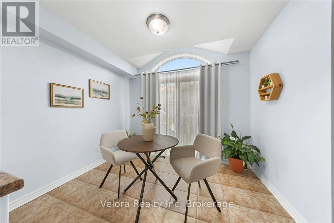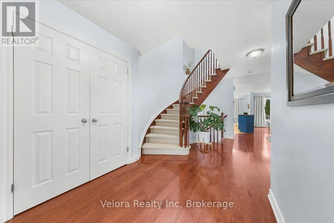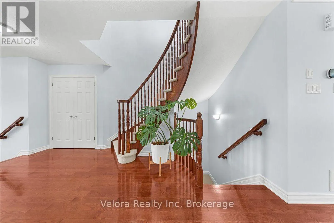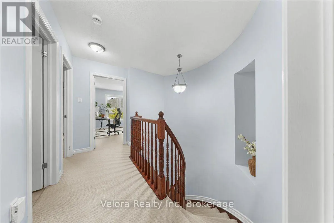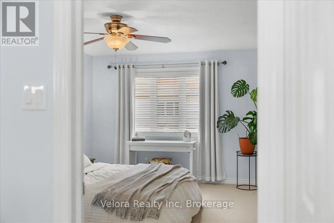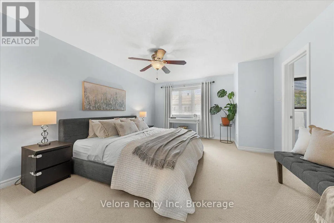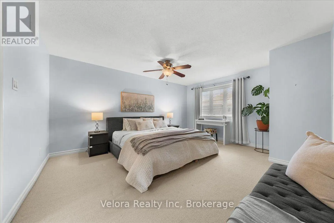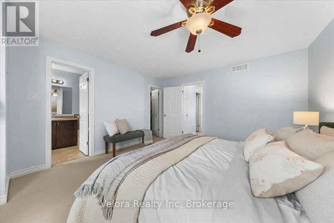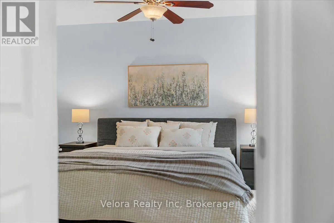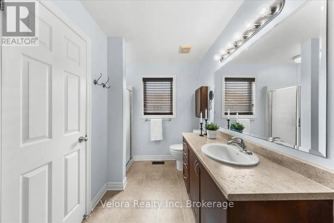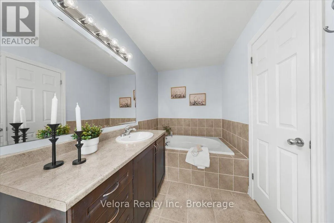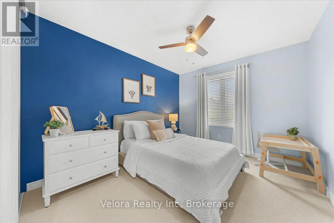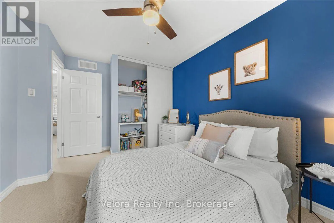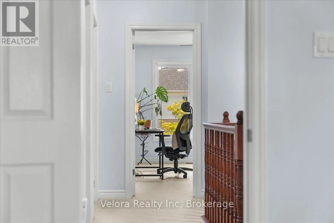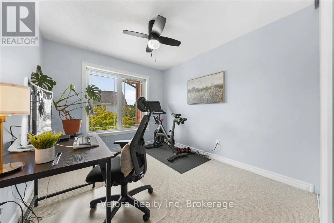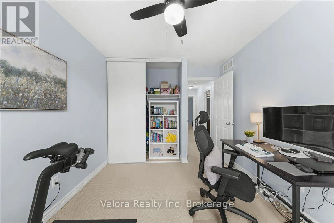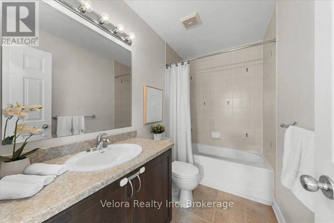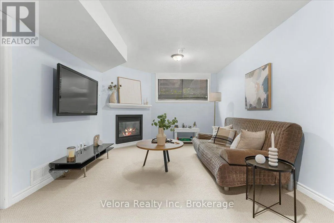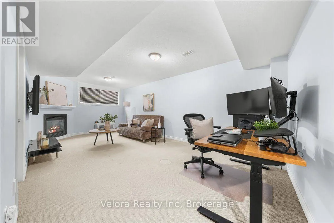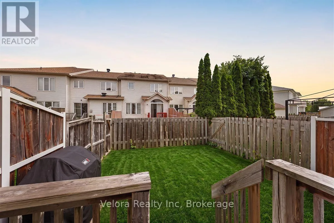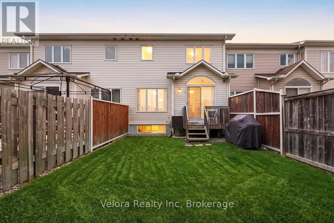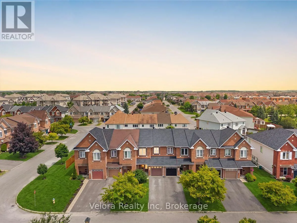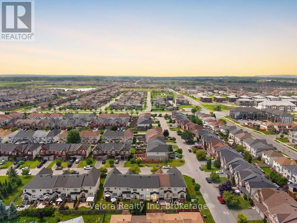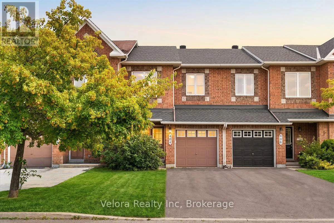
Cross Streets: Montmorency Way and Harvest Valley Ave. ** Directions: From Tenth Line Road, turn to Southfield Way, turn right to Branthaven Street, turn right to Montmorency Way then turn left to Sparkman Avenue. Welcome to 404 Sparkman Avenue, a beautifully maintained 2-storey townhome offering the perfect combination of comfort, style, and convenience. This bright and inviting home features a spacious living room with large windows that fill the space with natural light, creating a warm and welcoming atmosphere for everyday living and entertaining. With 3 generously sized bedrooms and 2.5 bathrooms, this thoughtfully designed layout is ideal for families, professionals, or first-time buyers. Step outside to enjoy the fully fenced backyard, providing a private outdoor space perfect for summer barbecues, gardening, or relaxing with family and friends. The home also includes 3 parking spaces (1 garage + 2 driveway) for added convenience with EV charger. Major mechanical updates provide added peace of mind, including a new owned furnace and air conditioner (2024), a new roof completed at the end of (2024), and a hot water tank replaced in (2022). Home has been freshly painted throughout (2026) with updated kitchen cabinetry. Ideally located close to parks, playgrounds, schools, shopping, transit, and everyday amenities, this property offers the perfect blend of comfort and accessibility. Don't miss your opportunity to make 404 Sparkman Avenue your next home! (id:27476)