912 Rubicon Place, Ottawa, Ontario K2V 0R1

Listed for:
$3,200
4 beds
3 baths
Listed 8 days ago
House for rent: 912 Rubicon Place, Ottawa, Ontario K2V 0R1

View all 37 photos

About

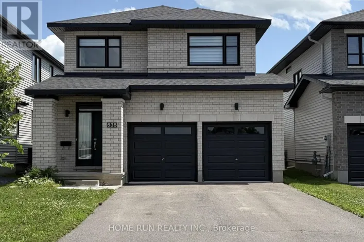
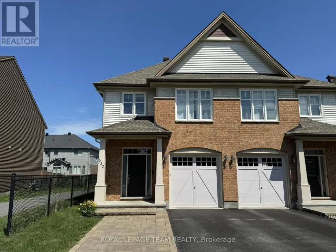
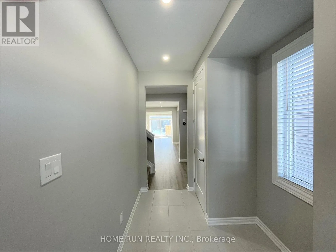
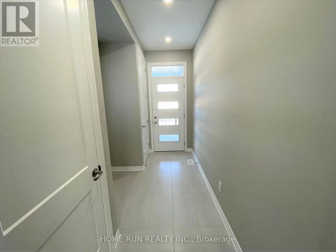
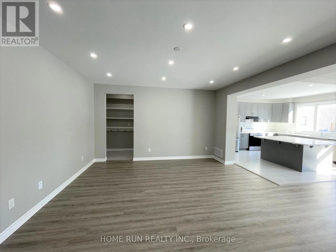
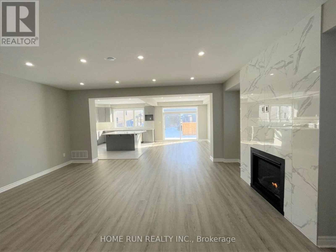
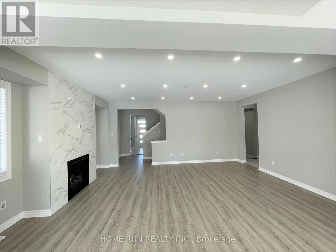
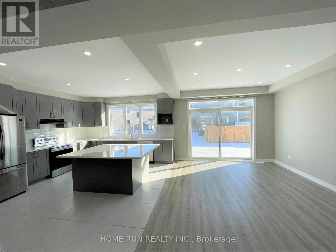
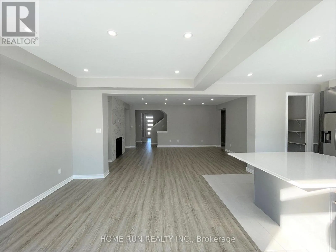
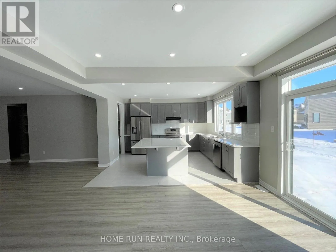
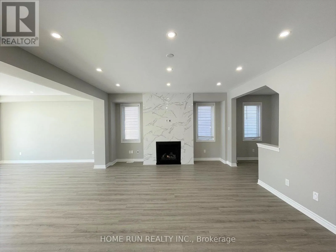
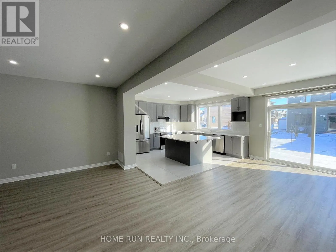
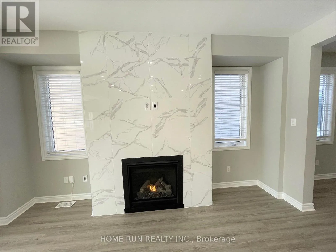
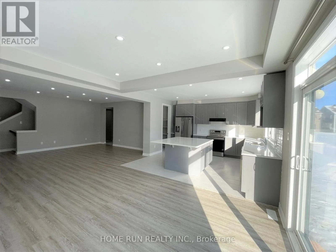
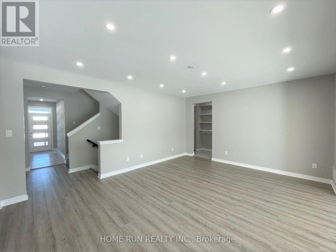
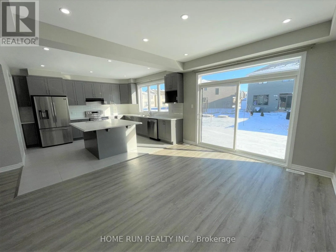
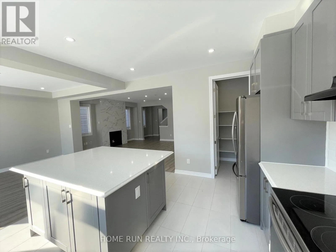
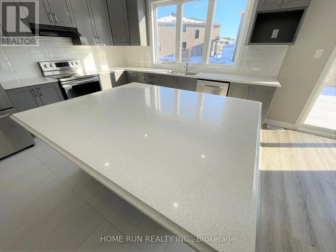
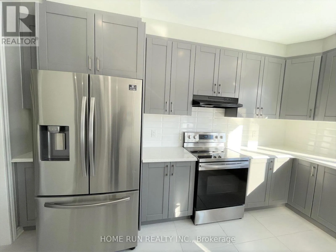
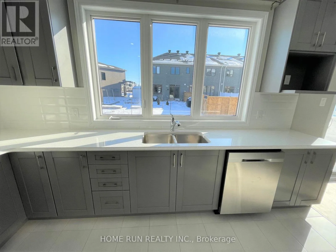
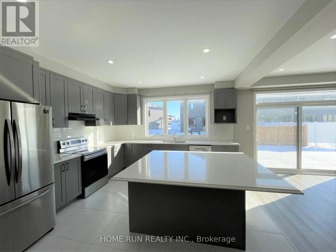
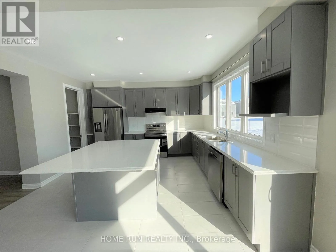
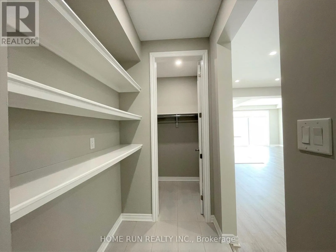
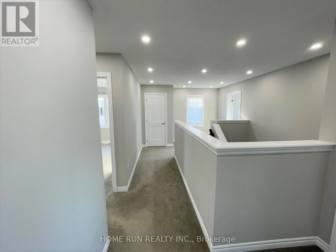
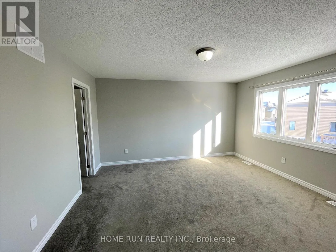
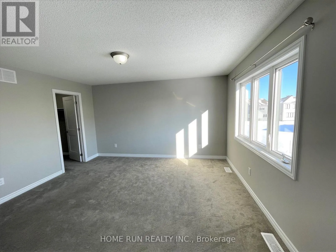
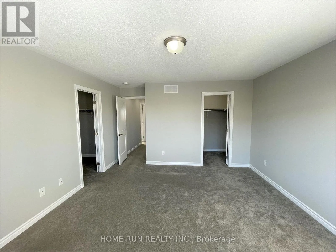
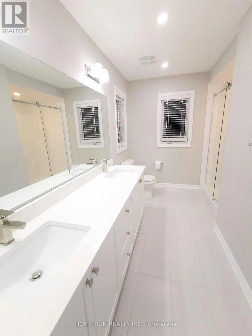
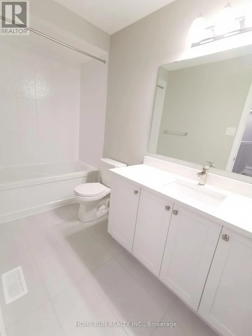
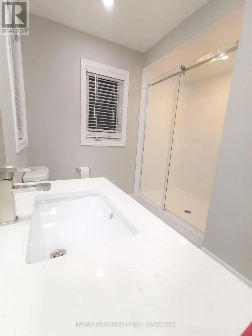
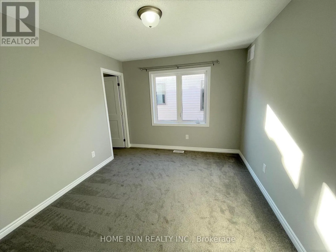
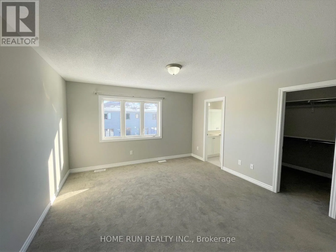
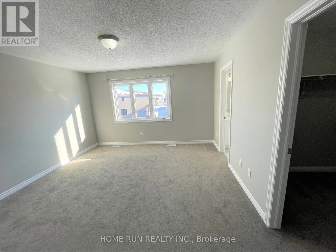
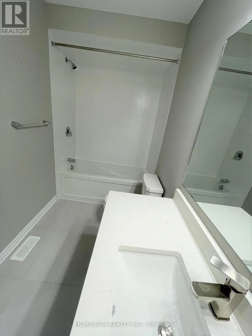
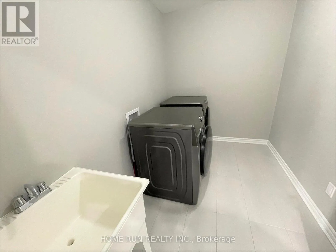
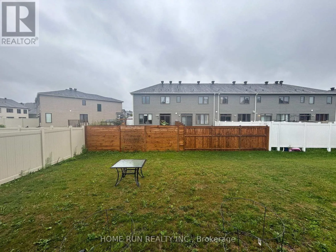
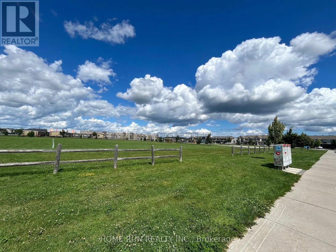
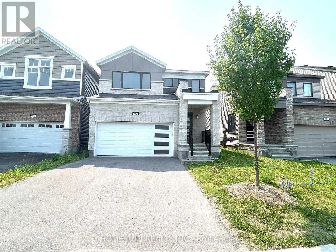
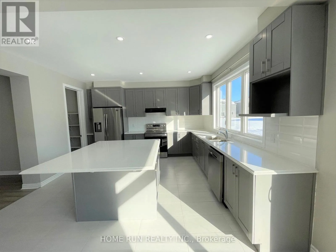
Cross Streets: Rouncey Rd. ** Directions: Terry Fox Dr to Fernbank Road, right on Rouncey Road, left on Rubicon Place. Newer beautiful home right across from 1.35 hectare PARK . Spaciously designed & impeccably appointed 4 bedroom, 2.5 bathroom executive home with high-end upgrades throughout. Open concept design with spacious great room has an impressive marble fireplace. Formal dining area with coffered ceiling & patio doors overlooking the yard. Exquisite kitchen with shaker-style cabinets, timeless backsplash, quartz counters, walk-in pantry, SS appliances and a huge central island . Upper level offers master bedroom with TWO walk-in closet and nice ensuite with quartz, double sinks and luxury shower with a glass door . Three additional good sized bedrooms all with its own walk-in closet, convenient second floor big laundry room . So many Pot lights through the home. The school is right next block. (id:27476)

Property Highlights

MLS® Number
X13576754
Type
Single Family
Community Name
9010 - Kanata - Emerald Meadows/Trailwest
Ownership Type
Freehold
Land Size
10 x 32 M
Parking Space Total
4

Building

Building Type
House
Storeys
2.00
Square Footage
2500 - 3000 sqft
Bathrooms Total
3
Bedrooms Above Ground
4
Bedrooms Total
4
Exterior Finish
Brick Facing, Vinyl siding
Fireplace Present
Yes
Basement Type
Full (Unfinished)
Basement Features
Building Heating Type
Forced air
Heating Fuel
Natural gas
Building Cooling Type
Central air conditioning

Utilities

Water
Municipal water
Utility Sewer
Sanitary sewer

Room Layout

Laundry room
Second level
Measurements not available
Primary Bedroom
Second level
4.26 m x 3.96 m
Bedroom
Second level
4.06 m x 3.04 m
Bedroom
Second level
3.55 m x 3.45 m
Bedroom
Second level
3.55 m x 3.04 m
Bathroom
Second level
Measurements not available
Utility room
Basement
Measurements not available
Great room
Main level
6.12 m x 4.57 m
Dining room
Main level
4.26 m x 3.65 m
Kitchen
Main level
4.57 m x 3.65 m
Pantry
Main level
Measurements not available
Partial bathroom
Main level
Measurements not available

Location

Learn more about this property
Listing provided by:
HOME RUN REALTY INC.
MLS® number:
X13576754
Agent:
Steven Liao
*Indicates required field
Name is required
Email is required
Please enter a valid phone number (e.g., 416-111-1111).

Community Spotlight: Homes For rent in Your Neighborhood