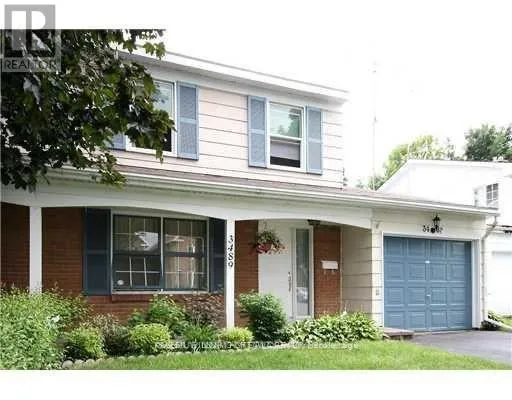
3489 Southgate Road, Ottawa, Ontario K1V 7Y5

Listed for:
$3,000
4 beds
3 baths
Listed 8 days ago
House for rent: 3489 Southgate Road, Ottawa, Ontario K1V 7Y5

View all 29 photos

About

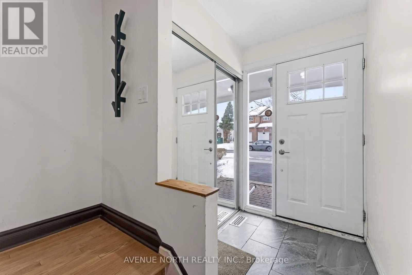
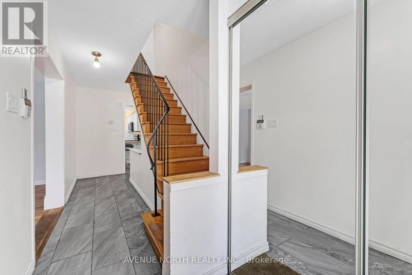
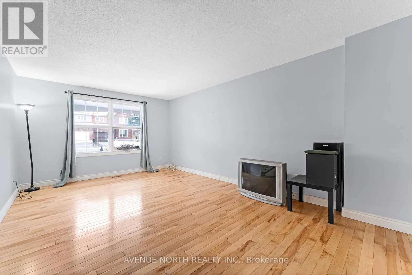
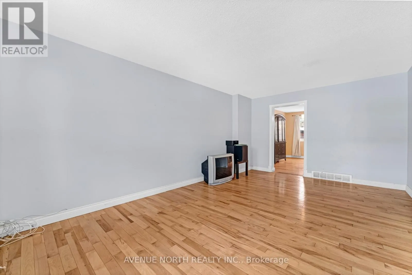
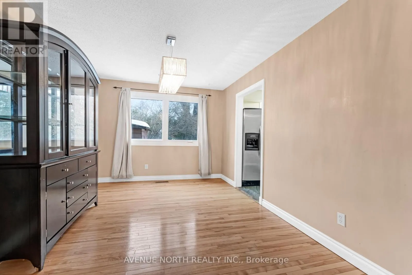
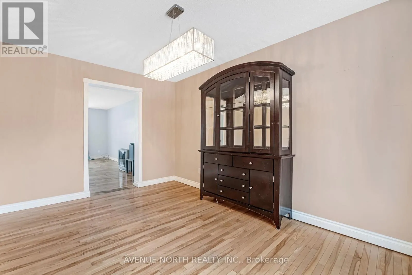
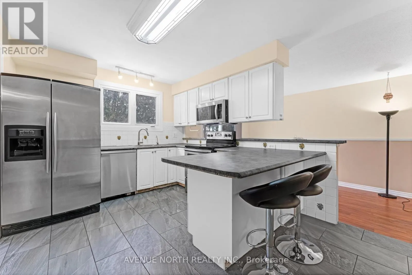
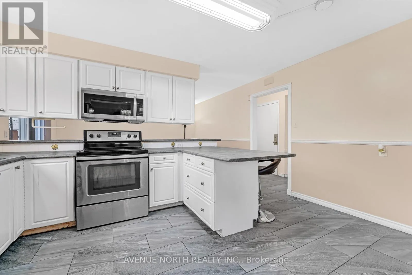
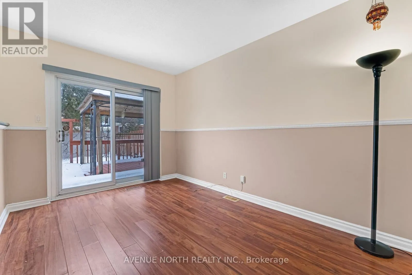
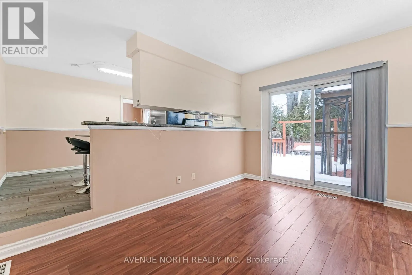
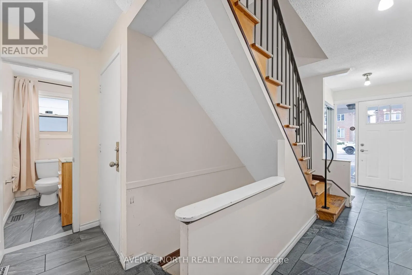
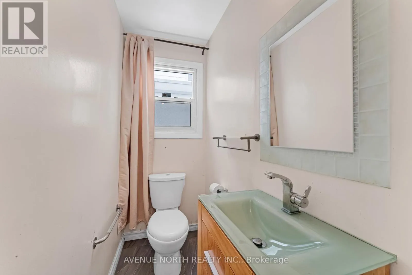
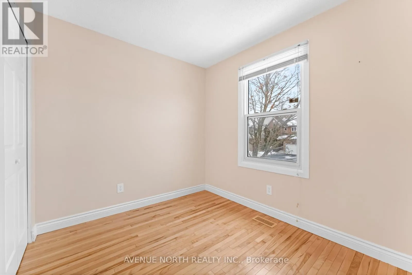
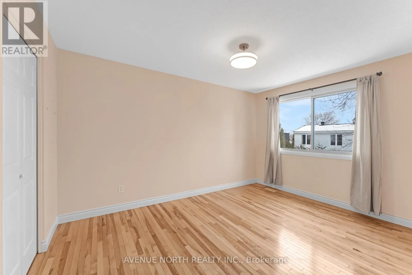
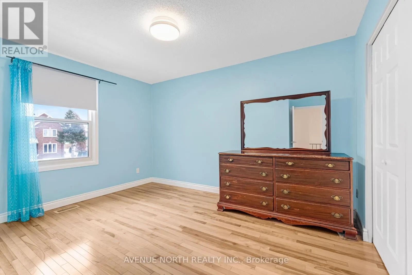
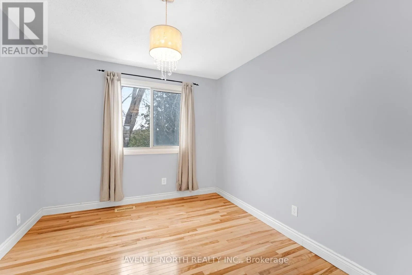
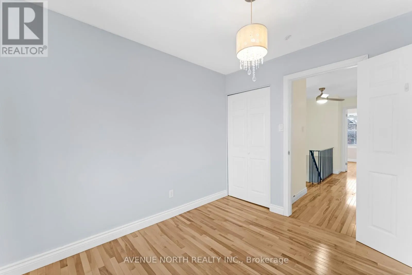
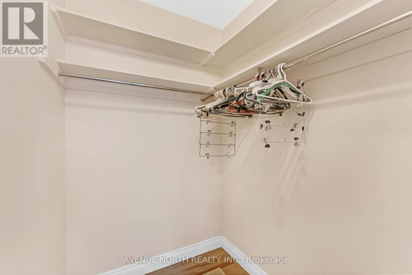
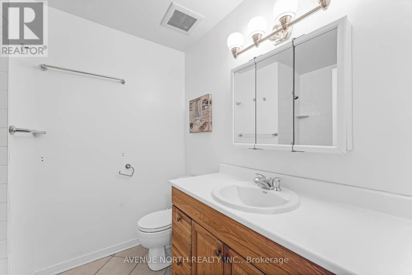
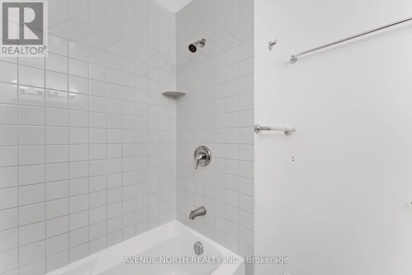
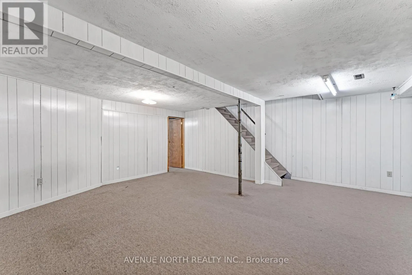
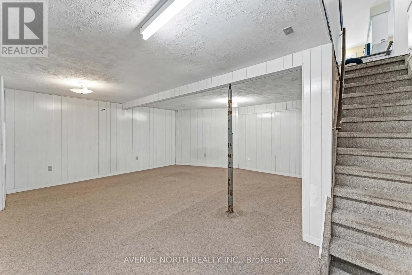
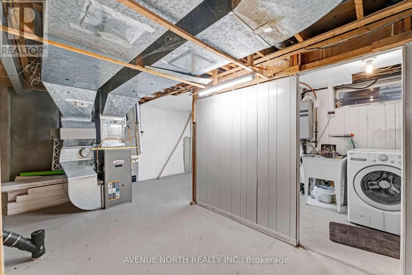
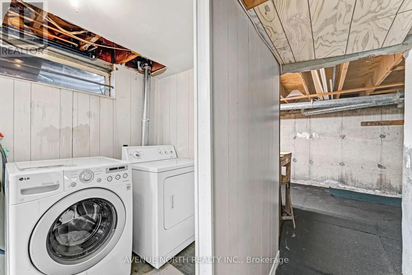
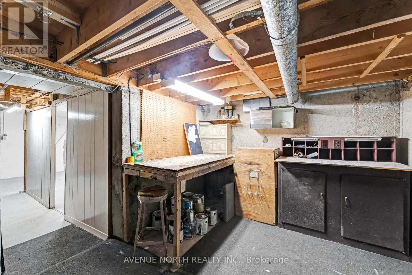
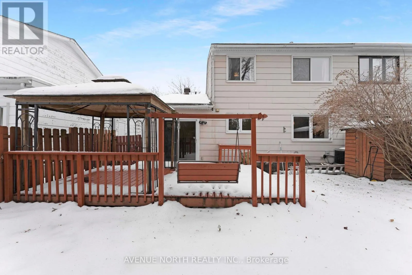
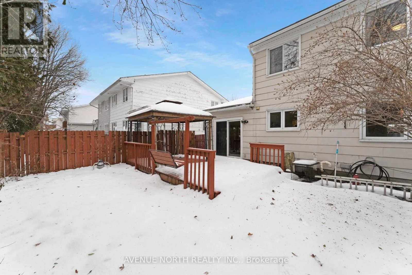
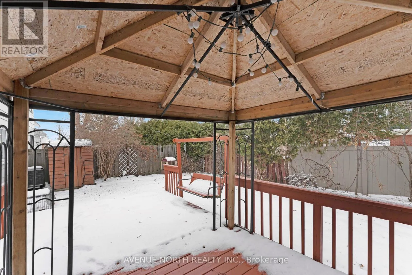
Cross Streets: Bank and Cahill. ** Directions: From bank street, turn onto Cahill Drive, first right onto Southgate. Welcome to this warm and inviting 4-bedroom family home, ready for you to create lasting memories. Ideally located in desirable South Keys, this home offers convenient access to shopping, schools, parks, transit, and all essential amenities.The main level features a formal living room and dining room, along with a spacious second family room, providing plenty of space for both entertaining and everyday living. A convenient 2-piece bathroom completes the main floor.Upstairs, you will find four generously sized bedrooms and a full family bathroom. The primary bedroom offers the added comfort of a walk-in closet.The lower level includes a laundry area, additional recreational space, and a workshop, providing flexibility for hobbies, storage, or family activities.Don't miss the opportunity to make this wonderful family home your own. Book your private showing today! (id:27476)

Property Highlights

MLS® Number
X13578146
Type
Single Family
Community Name
3805 - South Keys
Ownership Type
Freehold
Land Size
35.3 x 91.5 FT
Parking Space Total
2

Building

Building Type
House
Storeys
2.00
Square Footage
1500 - 2000 sqft
Bathrooms Total
3
Bedrooms Above Ground
4
Bedrooms Total
4
Exterior Finish
Aluminum siding
Fireplace Present
No
Basement Type
N/A (Partially finished)
Basement Features
Building Heating Type
Forced air
Heating Fuel
Natural gas
Building Cooling Type
Central air conditioning

Utilities

Water
Municipal water
Utility Sewer
Sanitary sewer

Room Layout

Bedroom
Second level
3.62 m x 4.01 m
Bedroom 2
Second level
3.62 m x 4.01 m
Bedroom 3
Second level
3.63 m x 3.63 m
Bedroom 4
Second level
3.02 m x 2.5 m
Recreational, Games room
Basement
5.87 m x 5.61 m
Workshop
Basement
2.89 m x 5 m
Dining room
Main level
2.8 m x 4.19 m
Kitchen
Main level
3.02 m x 4.19 m
Family room
Main level
3 m x 4.18 m
Bathroom
Main level
3 m x 0.98 m
Living room
Ground level
3.63 m x 5.83 m
Foyer
Ground level
2.68 m x 3 m

Location

Learn more about this property
Listing provided by:
AVENUE NORTH REALTY INC.
MLS® number:
X13578146
Agent:
Farrah Gosselin
*Indicates required field
Name is required
Email is required
Please enter a valid phone number (e.g., 416-111-1111).