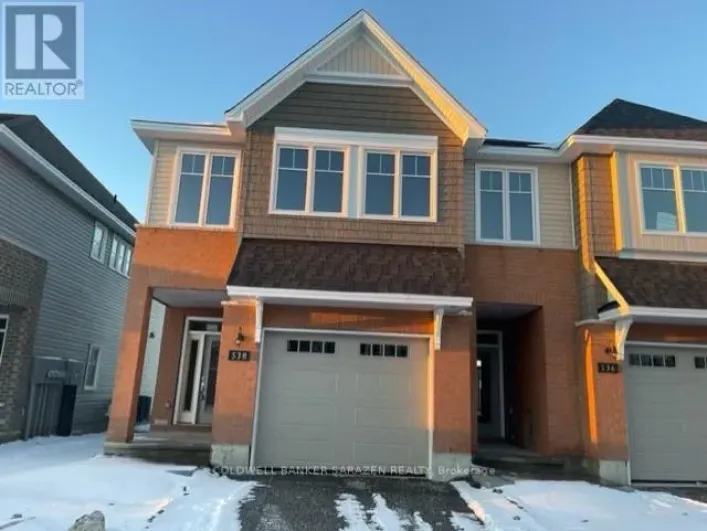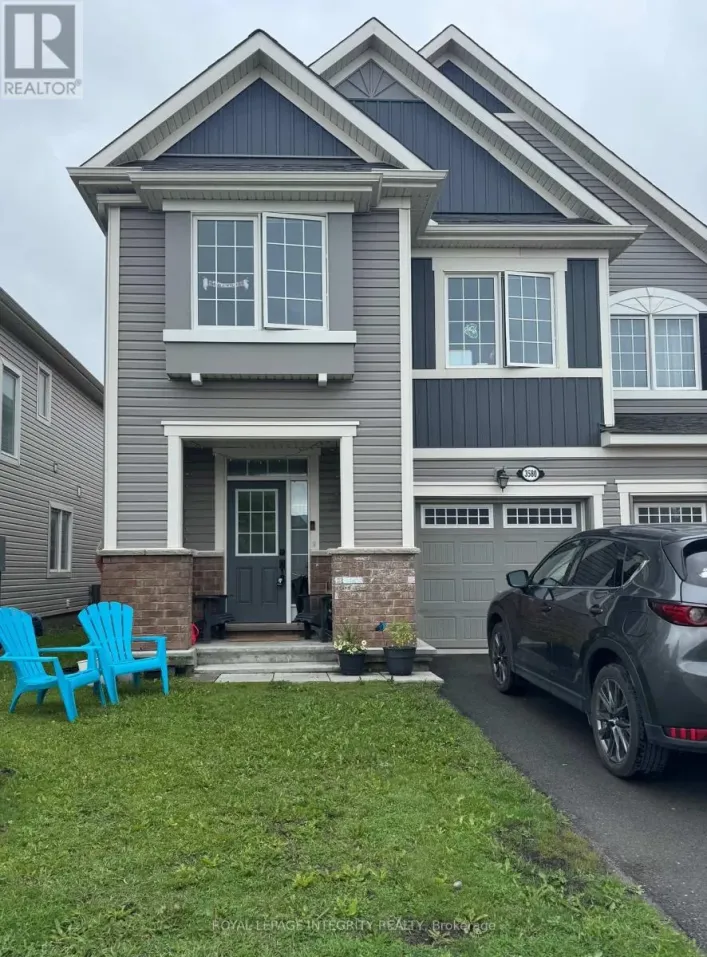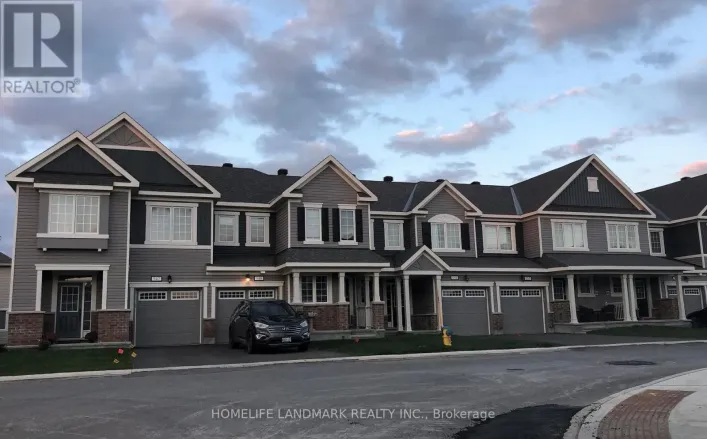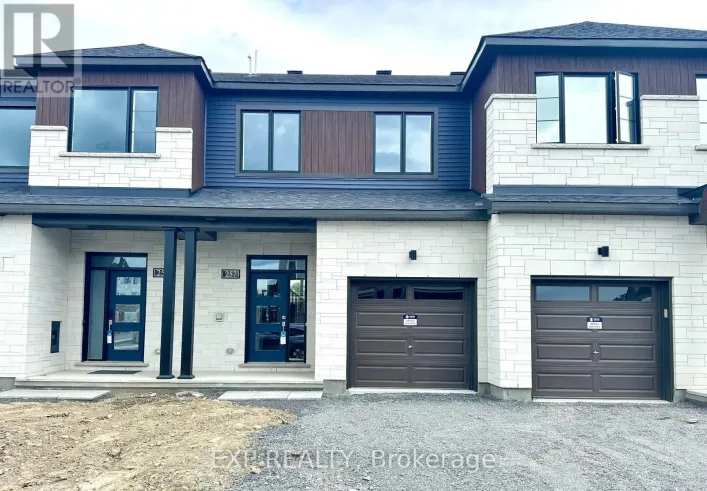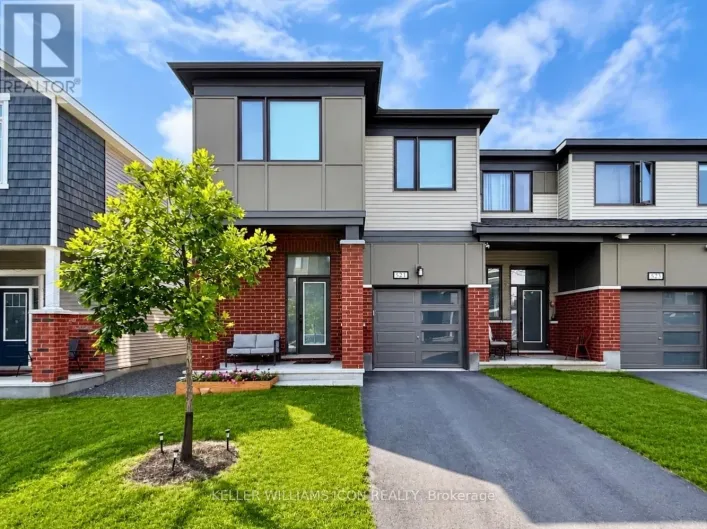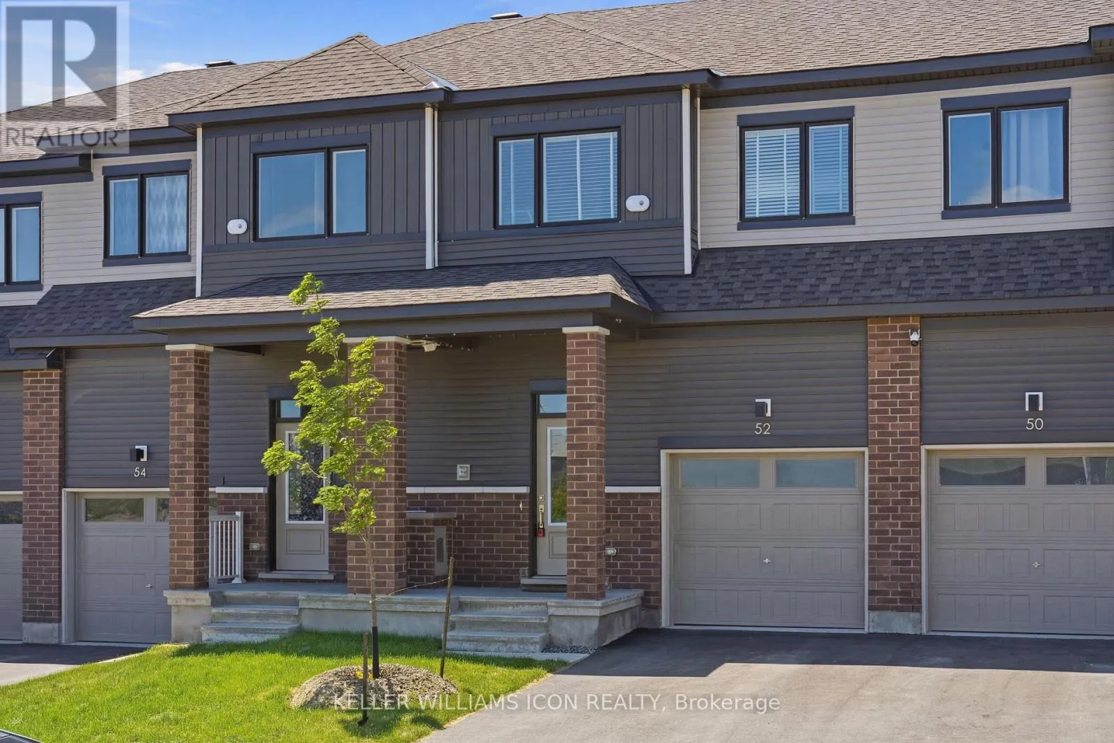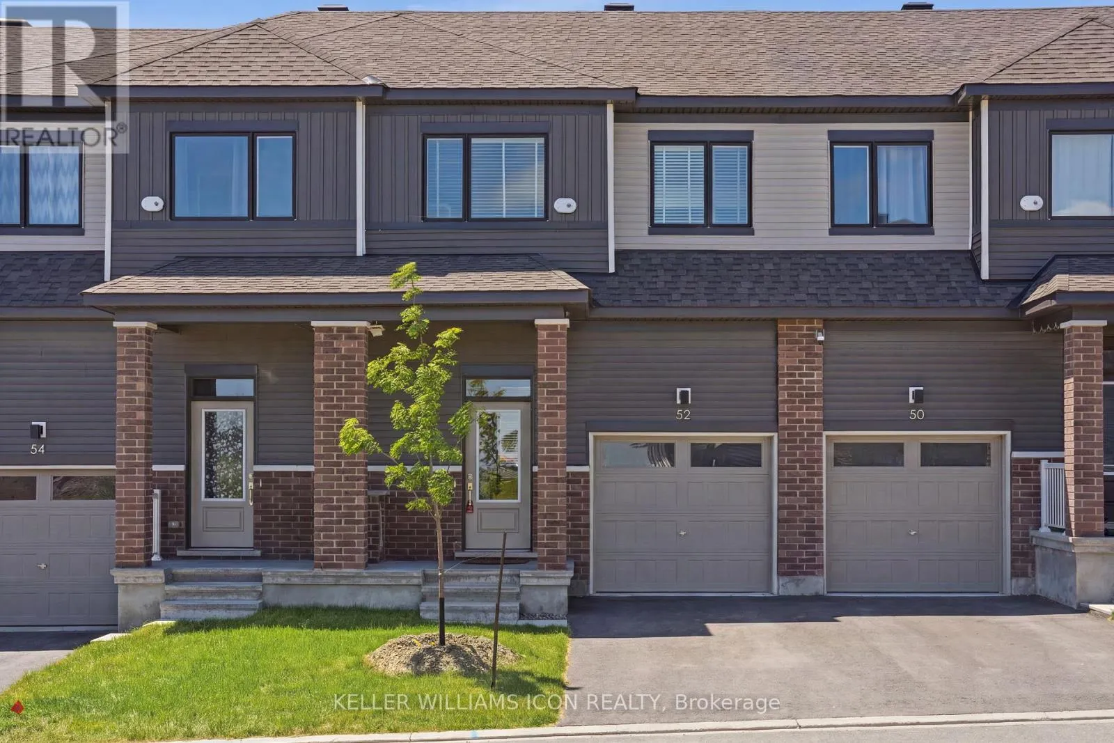
52 Pumice Place, Ottawa, Ontario K2J 7H5

Listed for:
$2,600
3 beds
3 baths
Listed 5 days ago
Row / Townhouse for rent: 52 Pumice Place, Ottawa, Ontario K2J 7H5

View all 32 photos

About

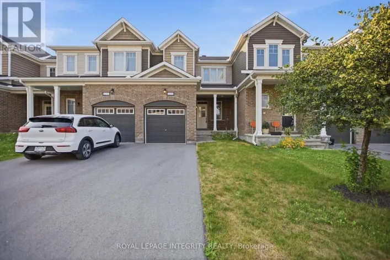
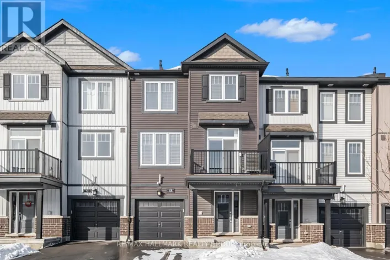
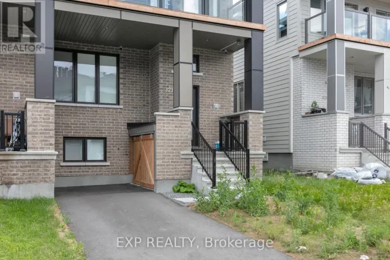
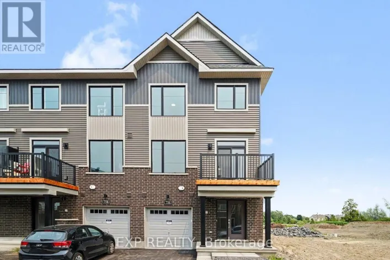
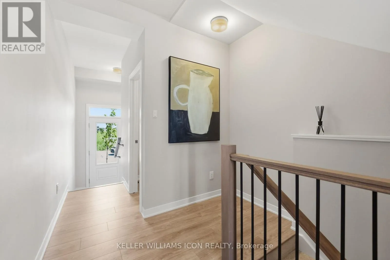
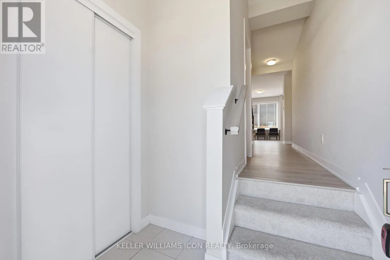
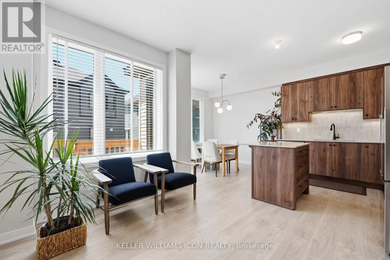
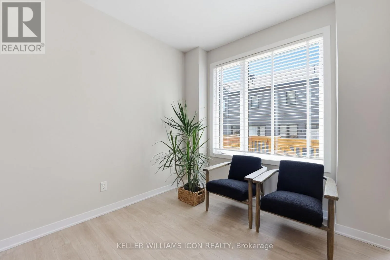
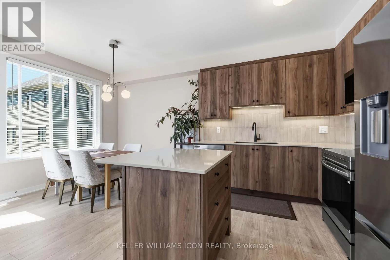
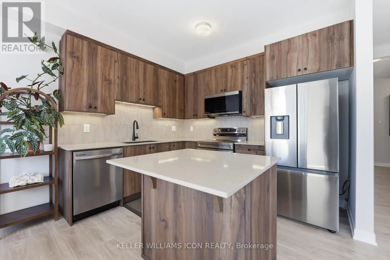
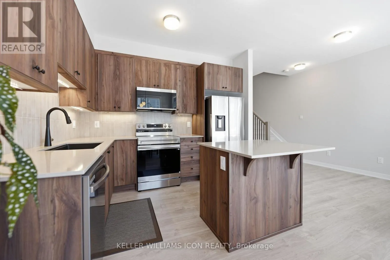
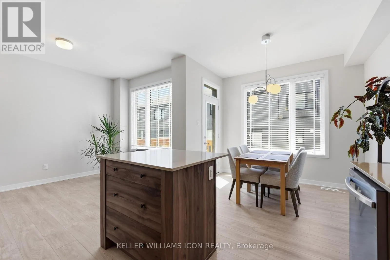
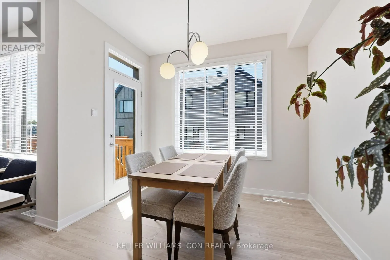
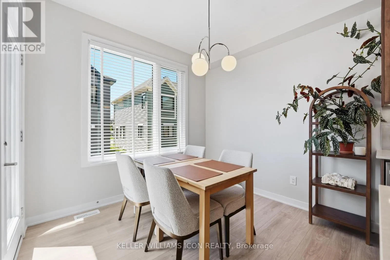
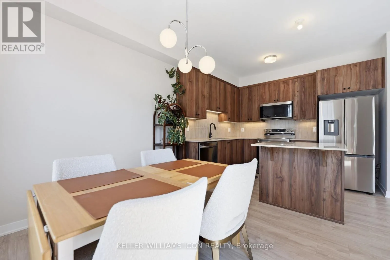
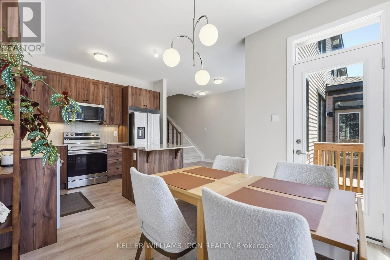
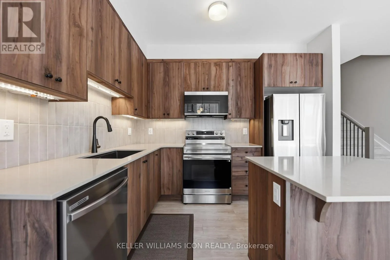
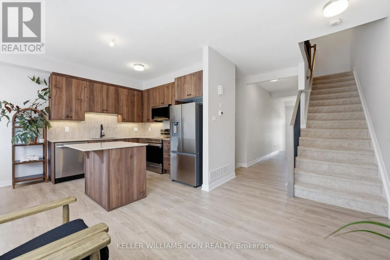
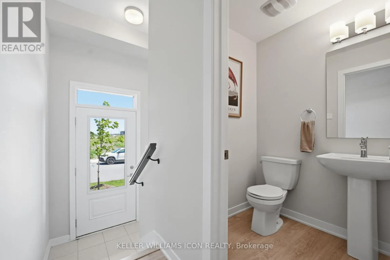
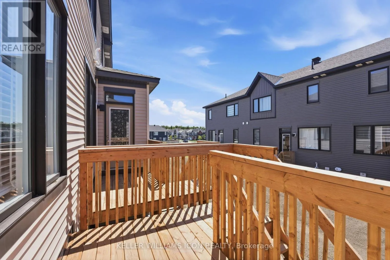
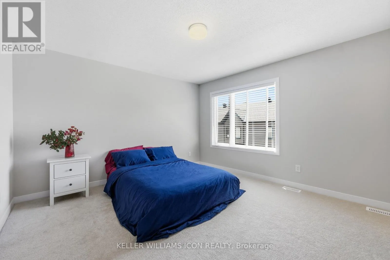
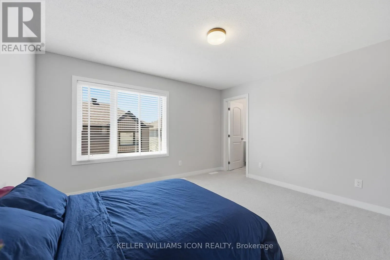
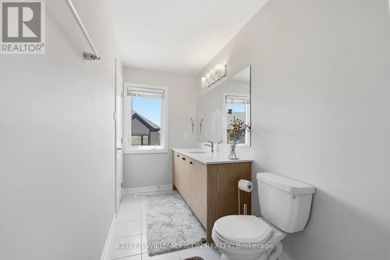
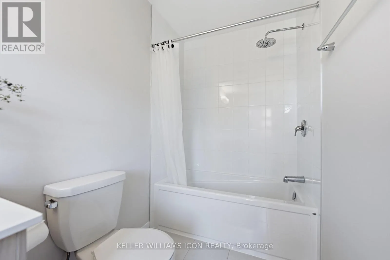
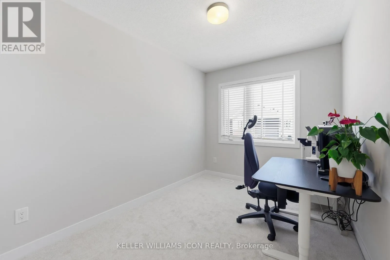
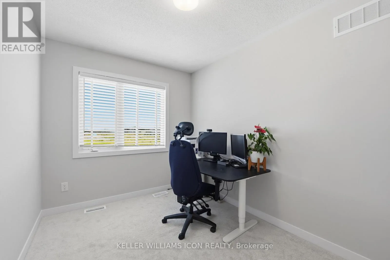
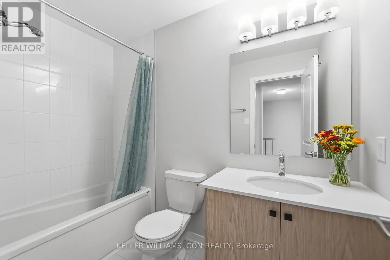
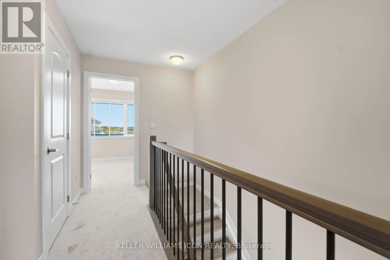
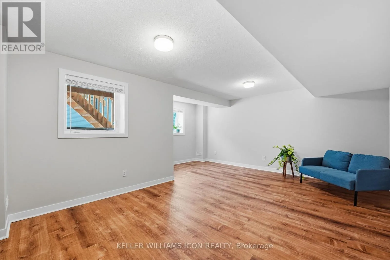
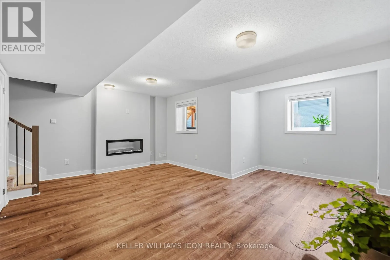
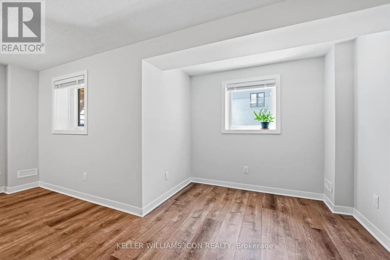
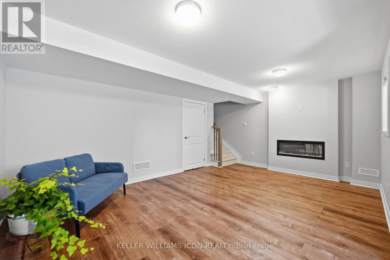
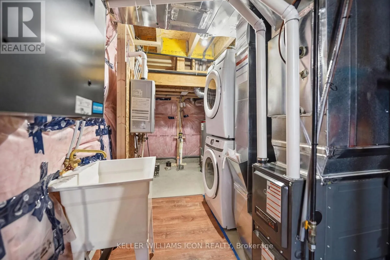
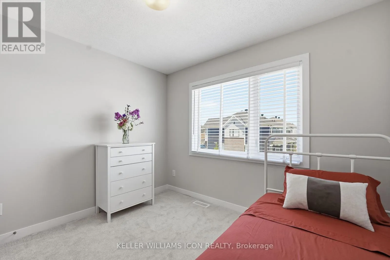
Cross Streets: Promontory Pl & Pumice Pl. ** Directions: Strandherd Dr. to Borrisokane Rd to Elevation turn left on Andesite Then turn right on Pumice Pl. Welcome to this newly built townhome in the desirable Half Moon Bay community of Barrhaven! This bright home features an open-concept layout with a modern kitchen offering quartz countertops, Samsung stainless steel appliances, a composite undermount sink, a black faucet, and a breakfast island. The southwest-facing backyard fills the living space with natural afternoon sunlight. The upper level offers 3 spacious bedrooms, including a primary suite with a walk-in closet and ensuite, plus upgraded quartz countertops and bathtubs in both full bathrooms. The finished basement with lookout windows and an electric fireplace provides the perfect space for a family room, home office, or gym. Additional features include a front-load Samsung washer & dryer and a whole-home surge protector. Conveniently located near parks, schools, shopping, and transit. Available immediately. Tenant pays utilities, hot water tank rental, lawn care, snow removal and tenant insurance. Rental application, credit report, proof of income, and employment verification required. (id:27476)

Property Highlights

MLS® Number
X13584910
Type
Single Family
Community Name
7711 - Barrhaven - Half Moon Bay
Ownership Type
Freehold
Land Size
19.5 x 68.8 FT
Parking Space Total
2

Building

Building Type
Row / Townhouse
Storeys
2.00
Square Footage
1100 - 1500 sqft
Bathrooms Total
3
Bedrooms Above Ground
3
Bedrooms Total
3
Amenities
Fireplace(s)
Exterior Finish
Brick, Vinyl siding
Fireplace Present
Yes
Basement Type
Full (Finished)
Basement Features
Building Heating Type
Forced air
Heating Fuel
Natural gas
Building Cooling Type
Central air conditioning

Utilities

Water
Municipal water
Utility Sewer
Sanitary sewer

Room Layout

Primary Bedroom
Second level
4.04 m x 3.81 m
Bedroom 2
Second level
3.12 m x 2.92 m
Bedroom 3
Second level
2.44 m x 3.35 m
Recreational, Games room
Basement
5.49 m x 5.18 m
Kitchen
Main level
3.05 m x 2.62 m
Dining room
Main level
2.77 m x 2.64 m
Living room
Main level
3.02 m x 3.81 m

Location

Learn more about this property
Listing provided by:
KELLER WILLIAMS ICON REALTY
MLS® number:
X13584910
Agent:
Zyaire Zhang
*Indicates required field
Name is required
Email is required
Please enter a valid phone number (e.g., 416-111-1111).

Community Spotlight: Homes For rent in Your Neighborhood