1651 Regional Rd 174 Highway, Ottawa, Ontario K4C 1H5

Listed for:
$988,000
3 beds
2 baths
Listed 25 days ago
House for rent: 1651 Regional Rd 174 Highway, Ottawa, Ontario K4C 1H5

View all 50 photos

About

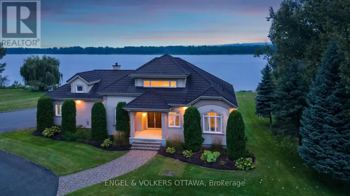
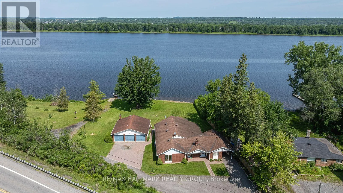
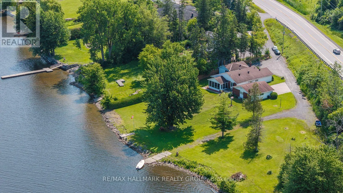
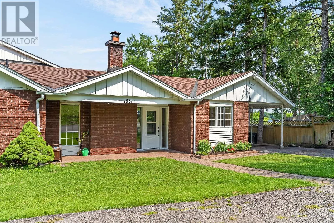
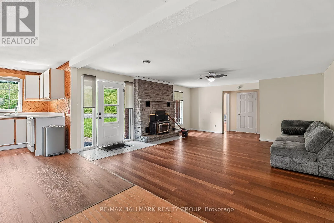
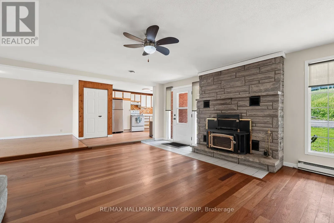
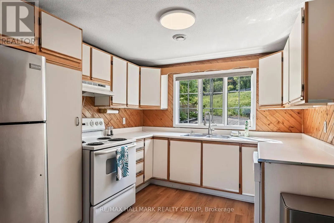
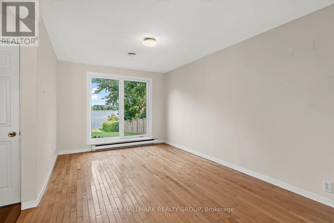
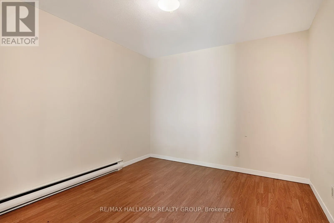
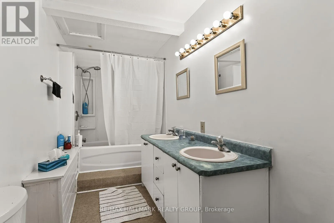
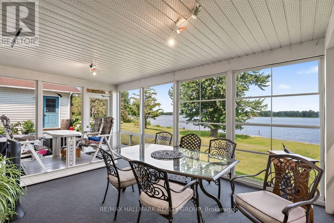
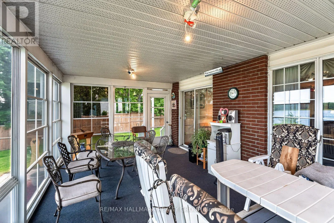
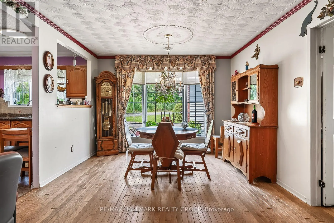
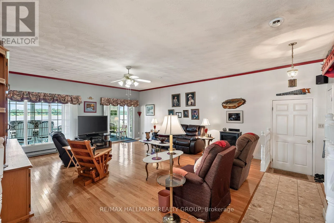
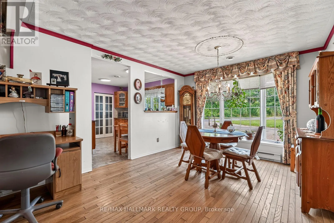
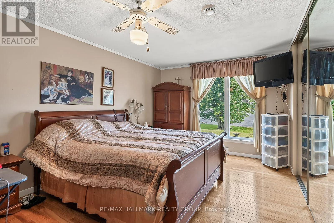
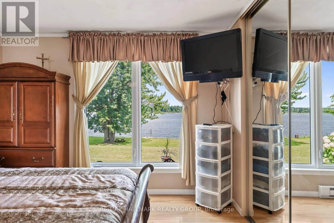
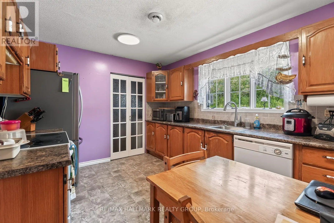
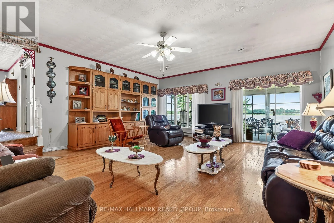
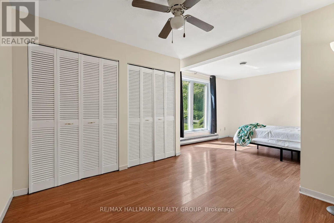
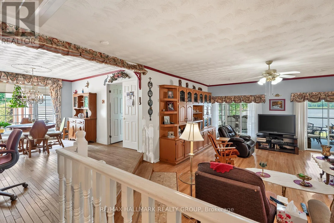
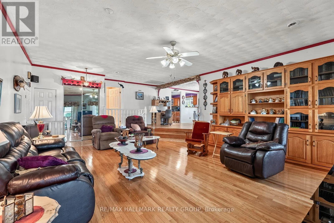
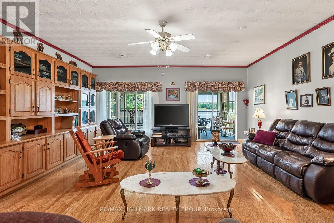
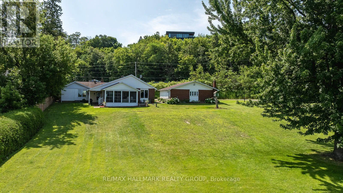
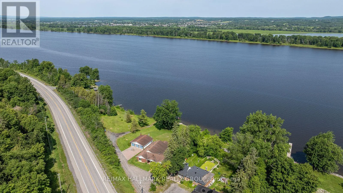
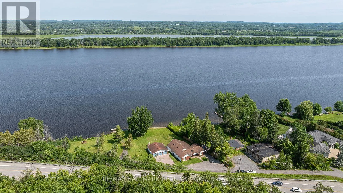
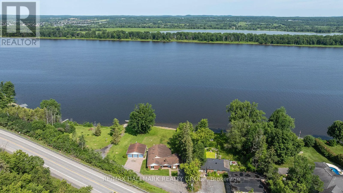
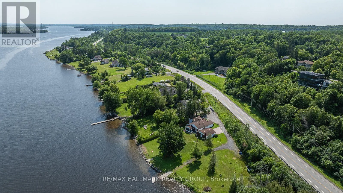
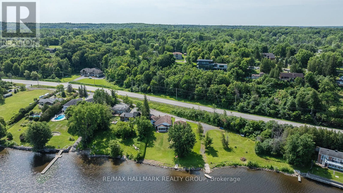
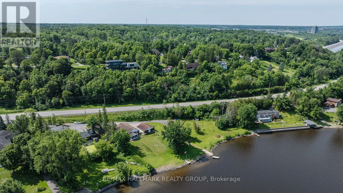
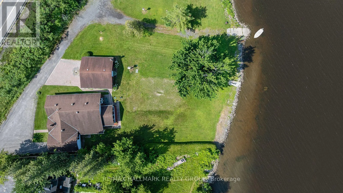
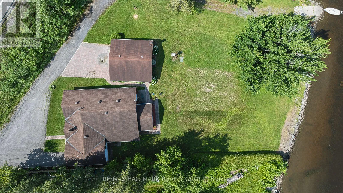
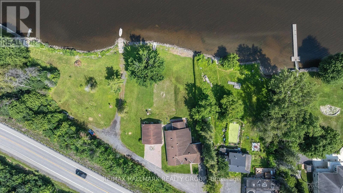
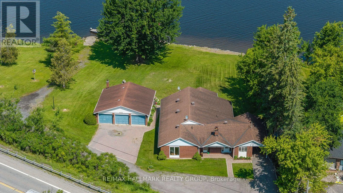
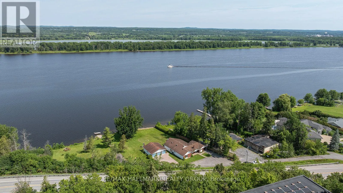
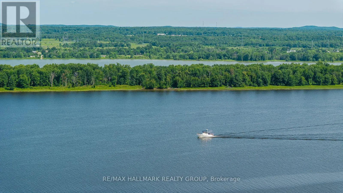
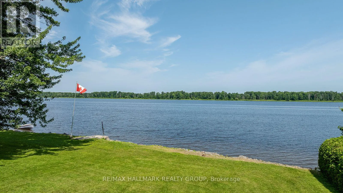
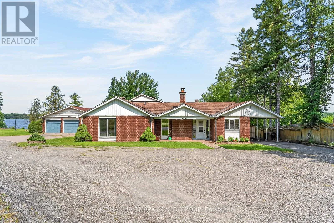
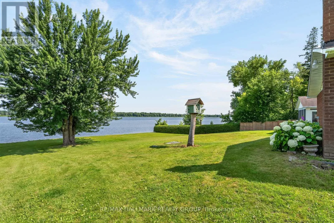
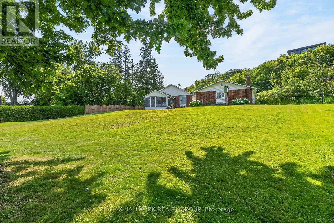
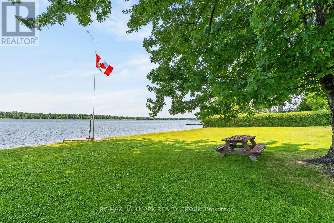
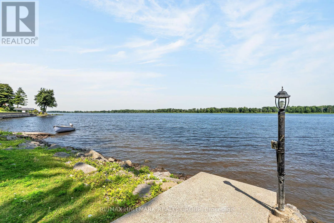
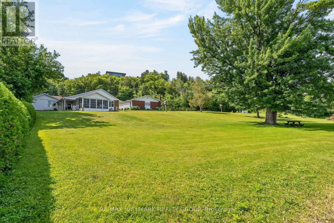
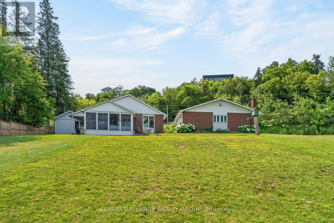
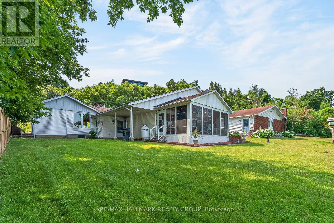
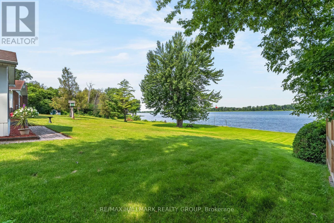
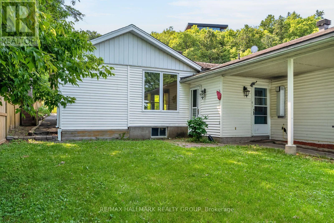
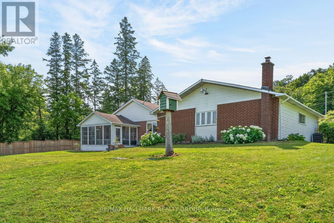
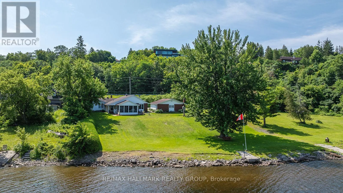
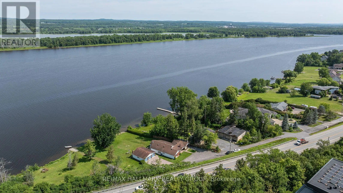
Cross Streets: 174 @ Trim. ** Directions: north side of 174 , on the water. 1651 REGIONAL ROAD 174 , sits this 3 bedroom bungalow ( a 1 bedroom plus a 2 bedroom (main floor ) in-law suite ) plus a triple car detached garage . Approximately a half acre of RIVER FRONT . A premium building lot if one wanted to start over for a larger home , rolling hillside lot down to the waters edge and yet far beyond any flood line (no worries) - location of lot is recessed which naturally acts as a sound barrier . Adjacent lot west is crown land .House is comfortable, cozy with plenty of window exposure over the river plus a screened in porch to gaze at the boats going by - very relaxing. In-law suite presently vacant (did rent for $2500/month). Loads of potential & loads of options - 5 minutes to the new LRT park & ride (id:27476)

Property Highlights

MLS® Number
X13592276
Type
Single Family
Community Name
1110 - Camelot
Ownership Type
Freehold
Land Size
138.1 x 210.4 FT
Parking Space Total
15

Building

Building Type
House
Storeys
1.00
Square Footage
1500 - 2000 sqft
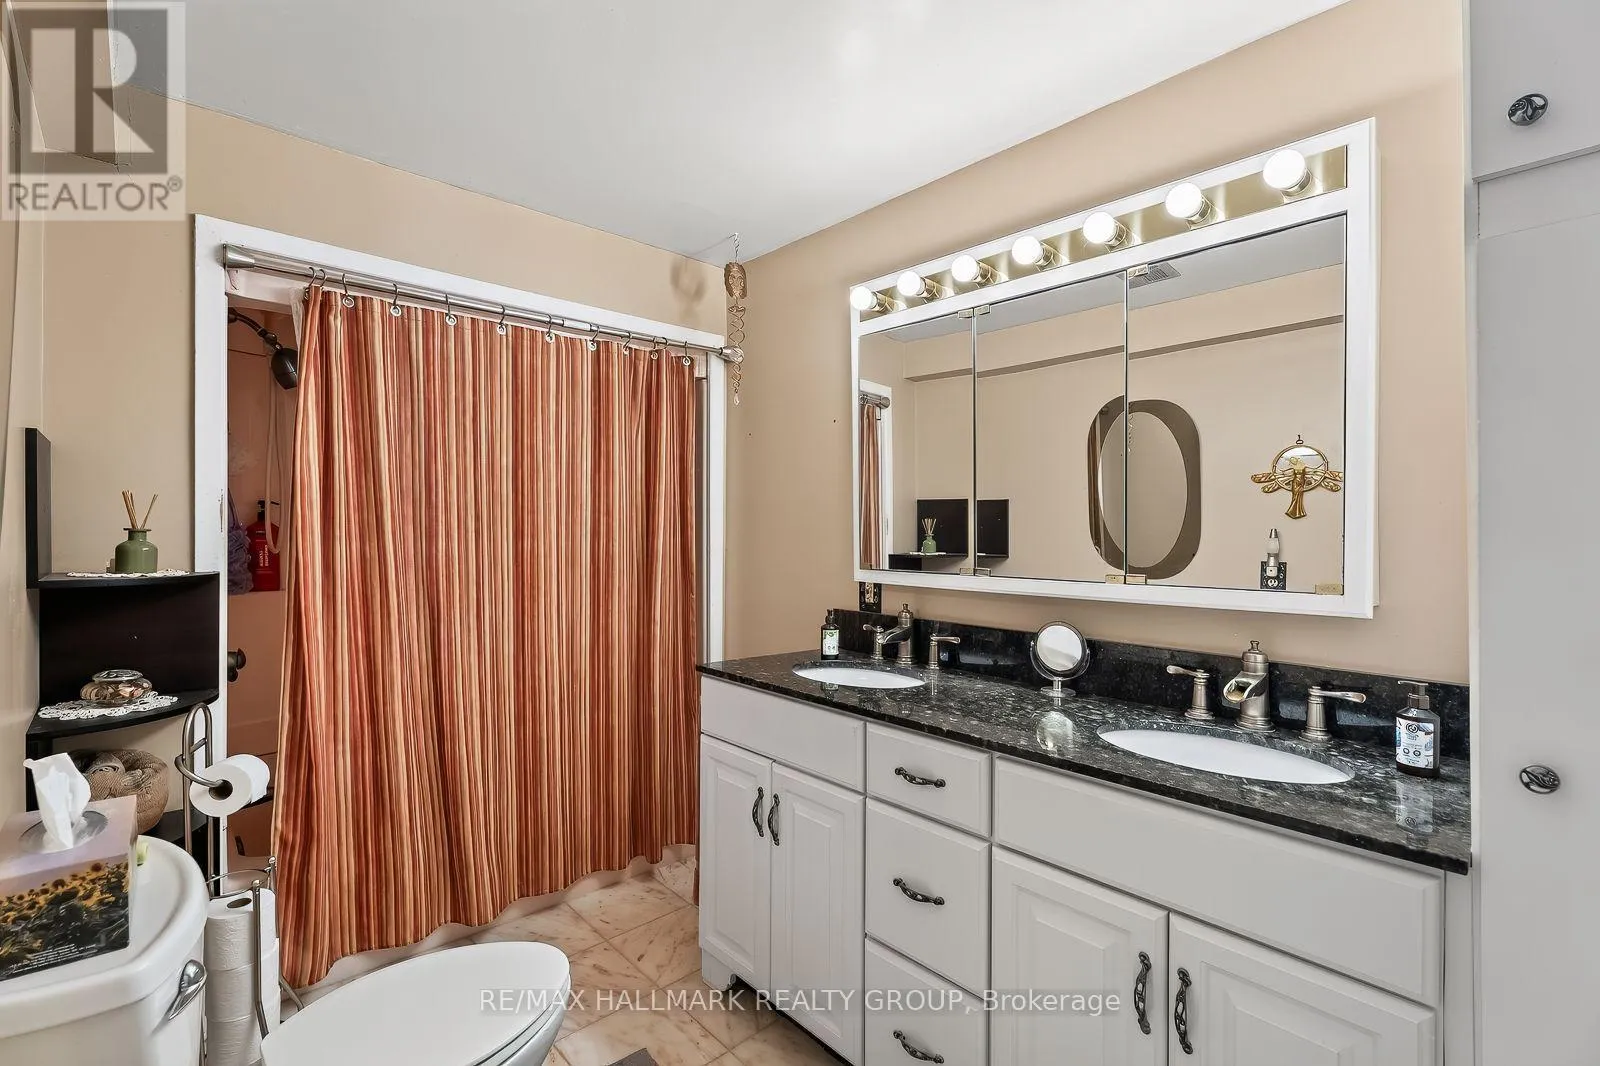
Bathrooms Total
2
Bedrooms Above Ground
3
Bedrooms Total
3
Amenities
Fireplace(s)
Exterior Finish
Brick, Vinyl siding
Fireplace Present
Yes
Basement Type
N/A (Unfinished)
Basement Features
Building Heating Type
Baseboard heaters
Heating Fuel
Electric
Building Cooling Type

Utilities

Water
Drilled Well
Utility Sewer
Septic System

Room Layout

Living room
Main level
Measurements not available
Dining room
Main level
Measurements not available
Kitchen
Main level
Measurements not available
Primary Bedroom
Main level
Measurements not available
Bathroom
Main level
Measurements not available
Bedroom
Main level
Measurements not available
Bedroom
Main level
Measurements not available
Living room
Main level
Measurements not available
Kitchen
Main level
Measurements not available
Bathroom
Main level
Measurements not available

Location

Learn more about this property
Listing provided by:
RE/MAX HALLMARK REALTY GROUP
MLS® number:
X13592276
Agent:
Gary Shane
*Indicates required field
Name is required
Email is required
Please enter a valid phone number (e.g., 416-111-1111).

Community Spotlight: Homes For sale in Your Neighborhood