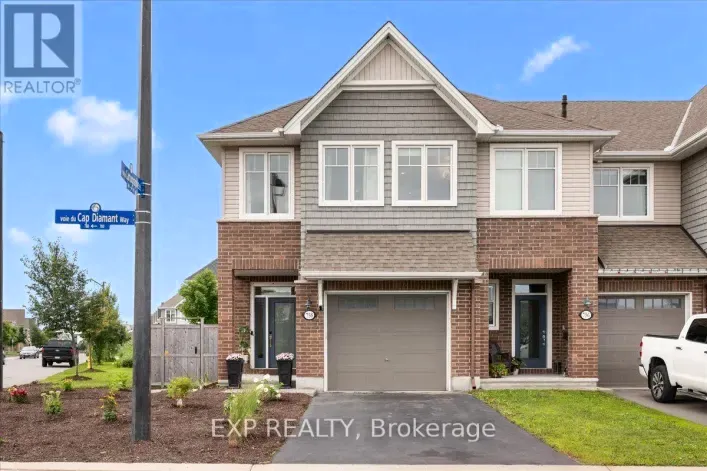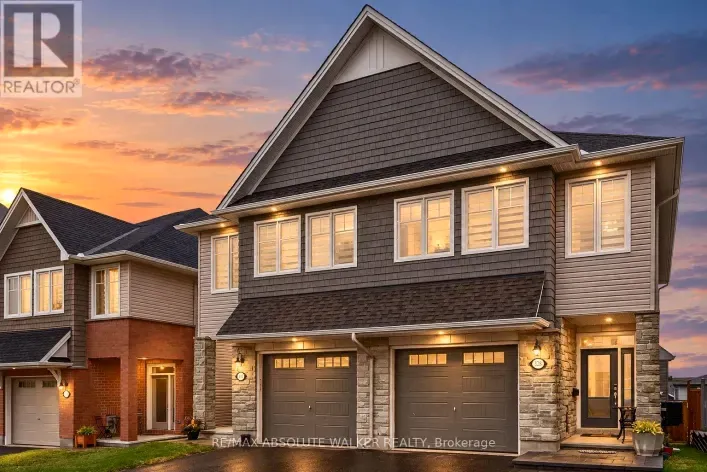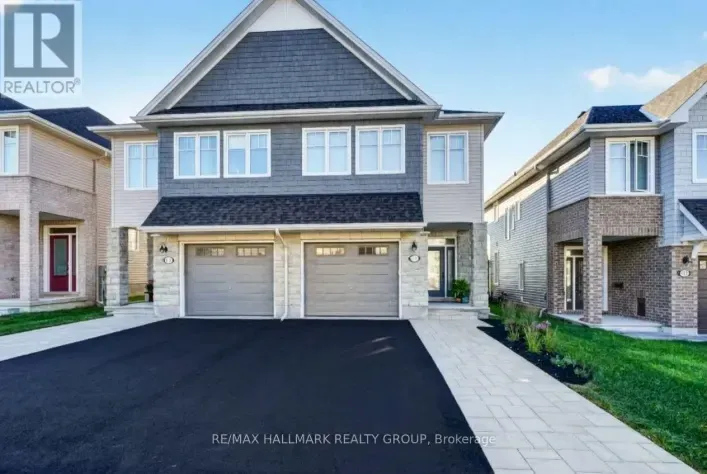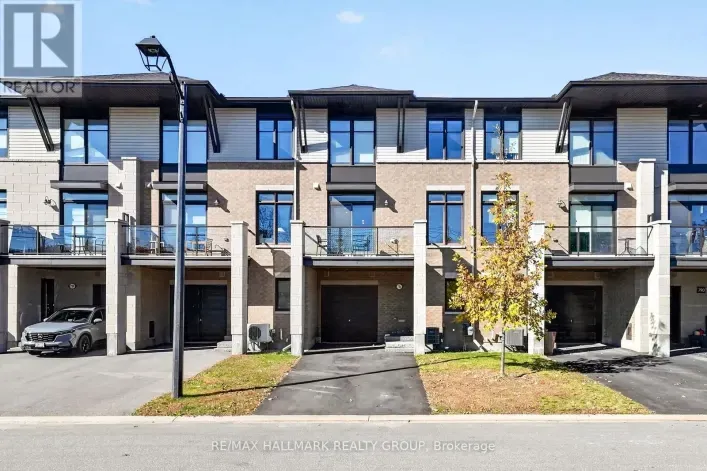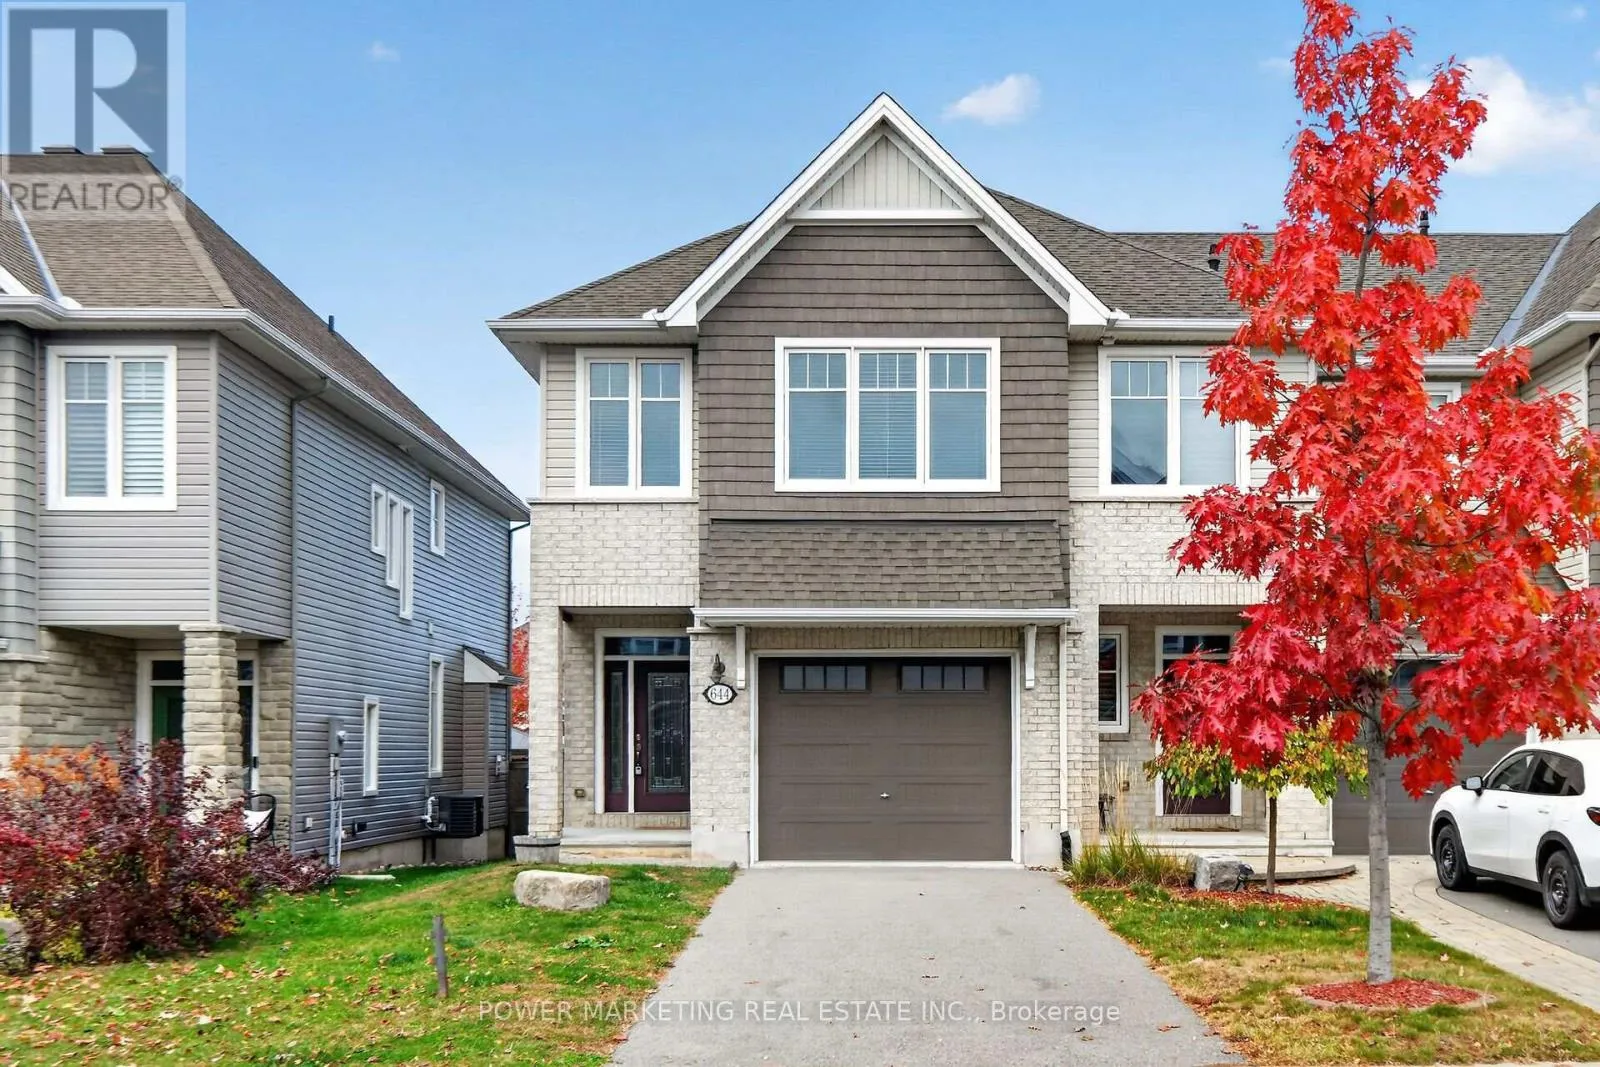
644 Cartographe Street, Ottawa, Ontario K4A 1B6

Listed for:
$730,000
3 beds
3 baths
Listed Today
Row / Townhouse for rent: 644 Cartographe Street, Ottawa, Ontario K4A 1B6

View all 46 photos

About

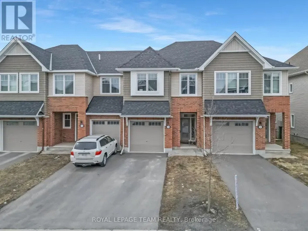
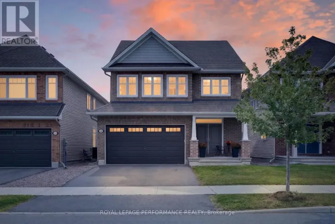
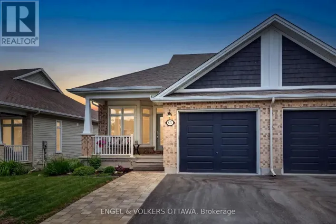
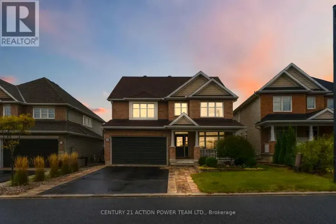
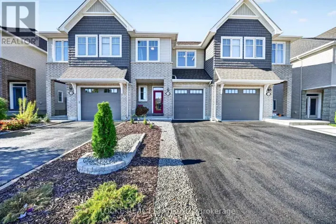
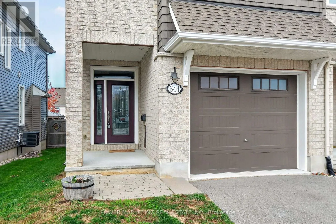
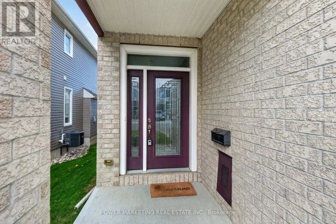
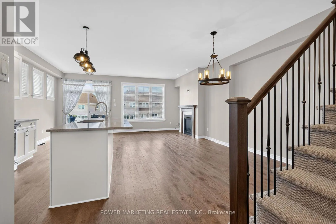
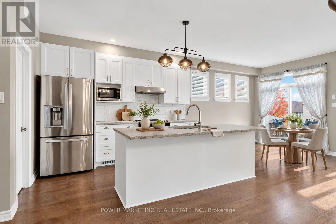
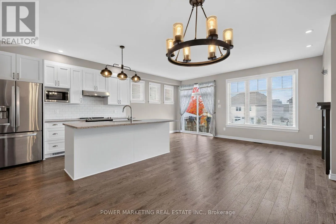
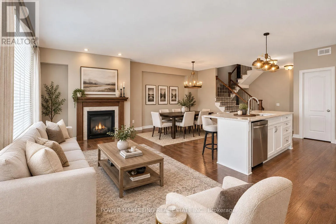
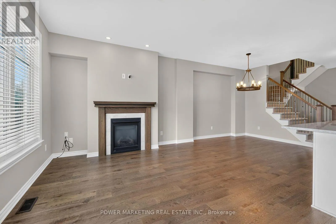
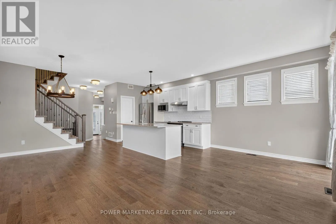
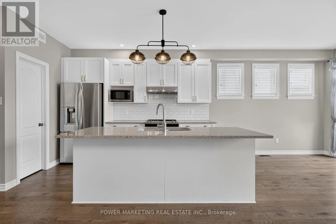
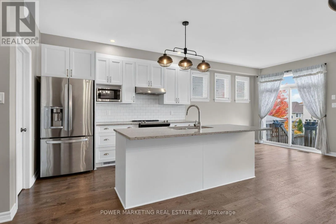
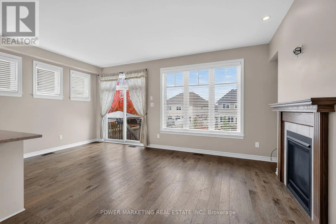
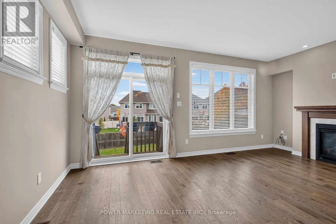
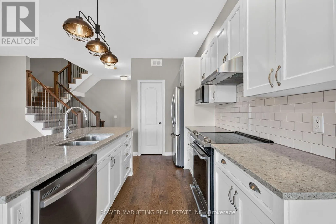
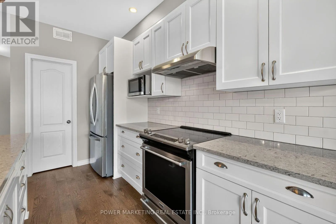
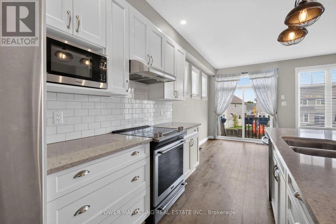
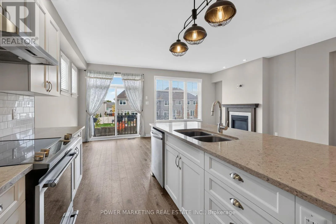
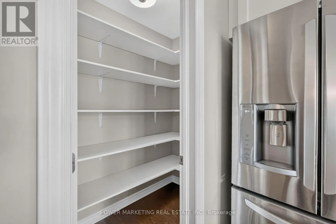
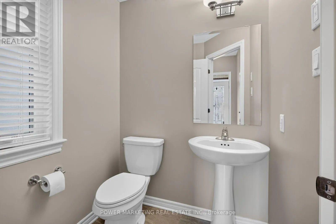
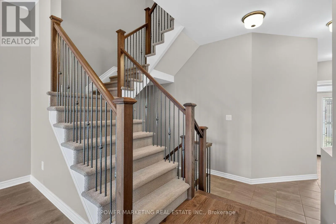
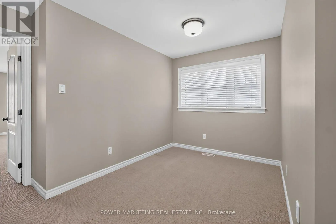
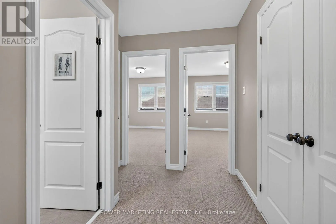
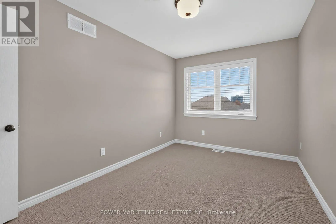
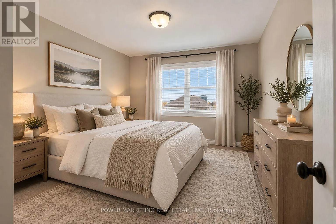
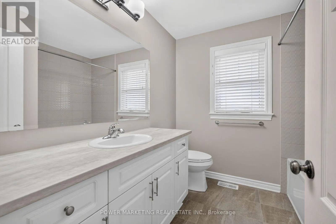
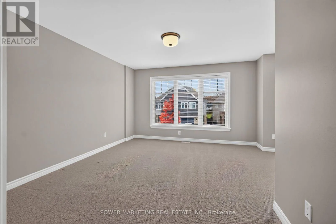
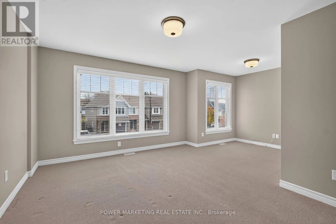
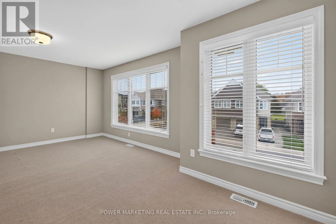
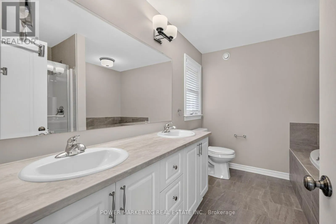
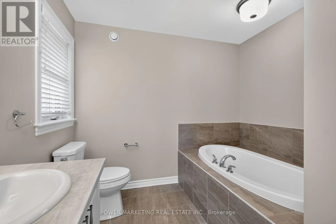
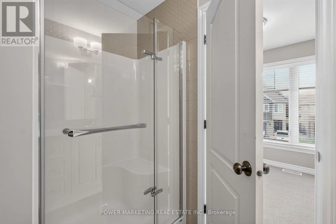
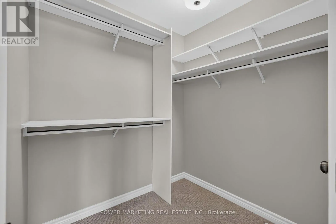
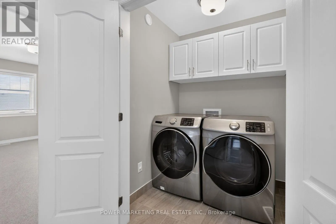
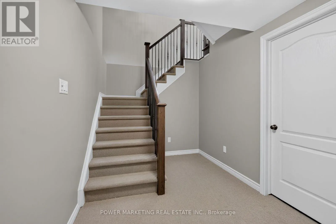
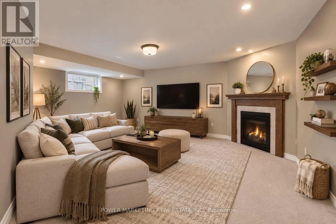
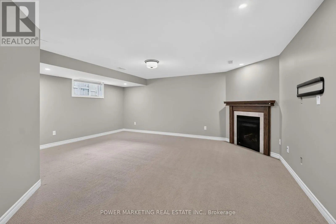
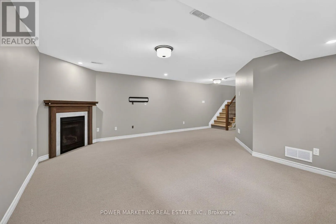
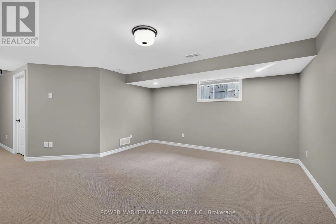
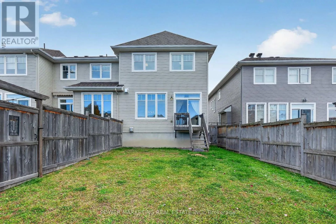
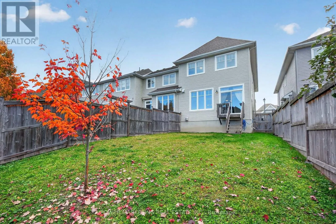
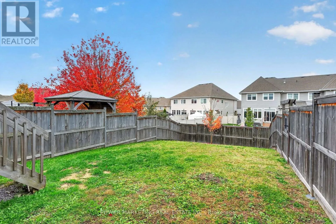
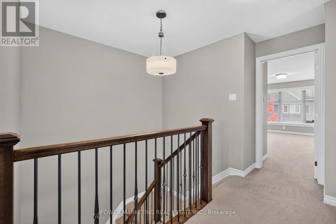
Trim Road, to Old Montreal Road, left onto Famille-Laporte Ave, right onto Mishawashkode Street, right onto Cartographe Street Welcome to The Hudson by Tamarack! This stunning, fully loaded end-unit townhome sits on a premium lot and offers an exceptional blend of style, space and functionality. Featuring an oversized garage, fully fenced yard, and an impressive open-concept layout, this home is packed with upgrades. The beautifully appointed kitchen showcases natural stone finishes, a statement island and a convenient pantry. Enjoy two fireplaces, including one in the spacious, fully finished lower-level family room. Upstairs, the generous primary suite features a walk-in closet and a luxurious ensuite with double sinks. Convenient second-floor laundry and an additional loft provide even more versatility. With 3 bedrooms, 2.5 bathrooms and approximately 2,165 sq. ft. of total finished space, including the lower level, this exceptional home is ideal for families, professionals and investors alike. A fantastic opportunity to own a beautifully upgraded Tamarack end unit! (id:27476)

Property Highlights

MLS® Number
X14112748
Type
Single Family
Community Name
1110 - Camelot
Ownership Type
Freehold
Land Size
25 x 123 FT ; 1
Parking Space Total
2

Building

Building Type
Row / Townhouse
Storeys
2.00
Square Footage
1500 - 2000 sqft
Bathrooms Total
3
Bedrooms Above Ground
3
Bedrooms Total
3
Amenities
Fireplace(s) Golf Nearby, Public Transit
Exterior Finish
Brick
Fireplace Present
Yes
Basement Type
Full (Finished)
Basement Features
Building Heating Type
Forced air
Heating Fuel
Natural gas
Building Cooling Type
Central air conditioning

Utilities

Water
Municipal water
Utility Sewer
Sanitary sewer

Room Layout

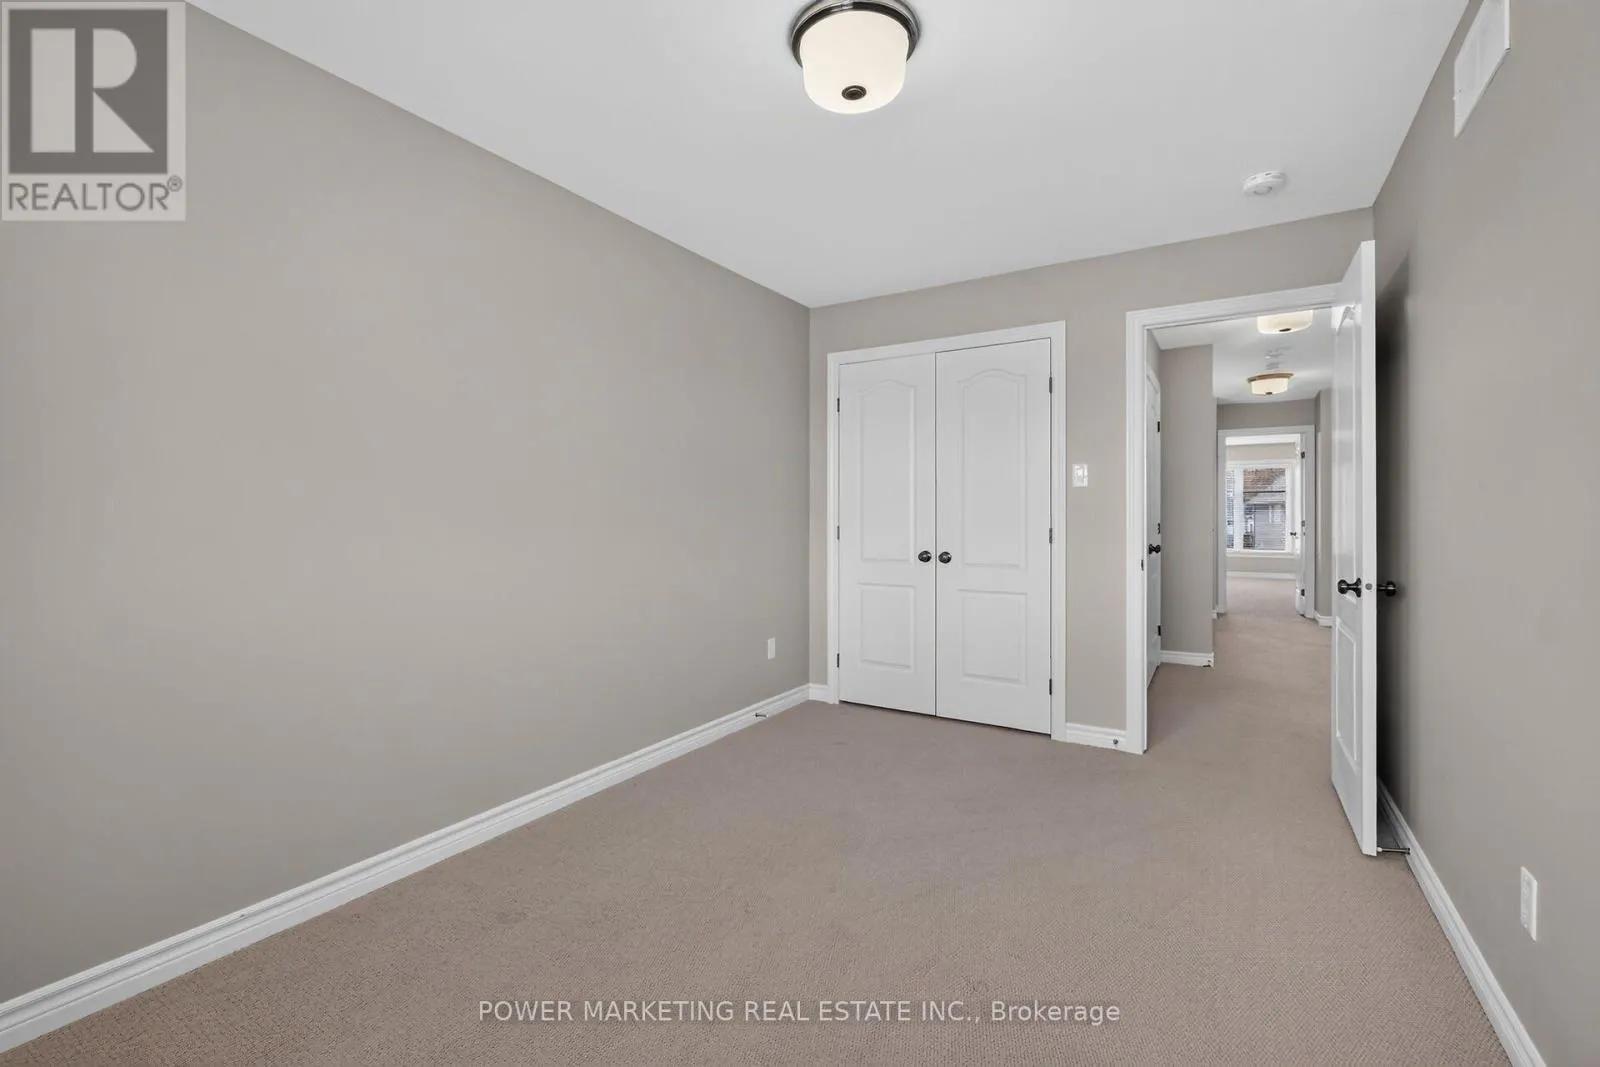
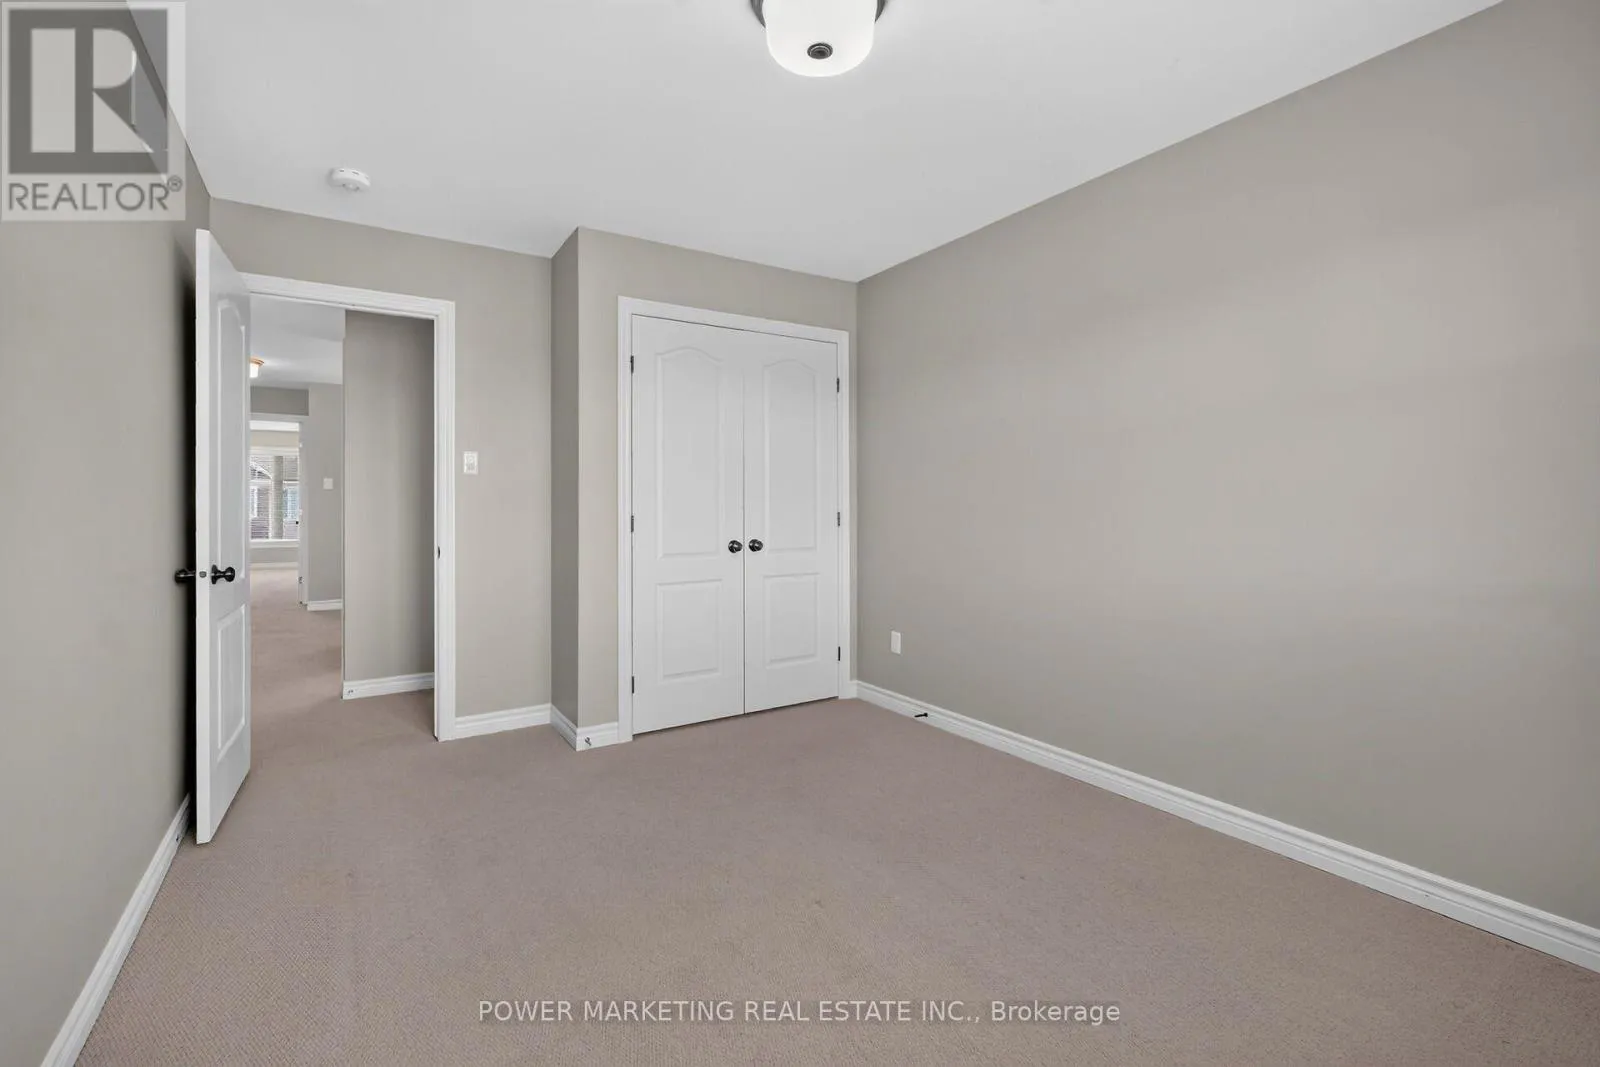
Bedroom
Second level
3.04 m x 3.65 m
Bedroom
Second level
2.74 m x 4.11 m
Primary Bedroom
Second level
3.96 m x 4.21 m
Loft
Second level
2.81 m x 2.48 m
Family room
Lower level
5.58 m x 4.11 m
Living room
Main level
5.79 m x 3.17 m
Dining room
Main level
3.35 m x 3.3 m
Kitchen
Main level
2.48 m x 3.5 m

Location

Learn more about this property
Listing provided by:
POWER MARKETING REAL ESTATE INC.
MLS® number:
X14112748
Agent:
Hamid Riahi
*Indicates required field
Name is required
Email is required
Please enter a valid phone number (e.g., 416-111-1111).

Community Spotlight: Homes For sale in Your Neighborhood