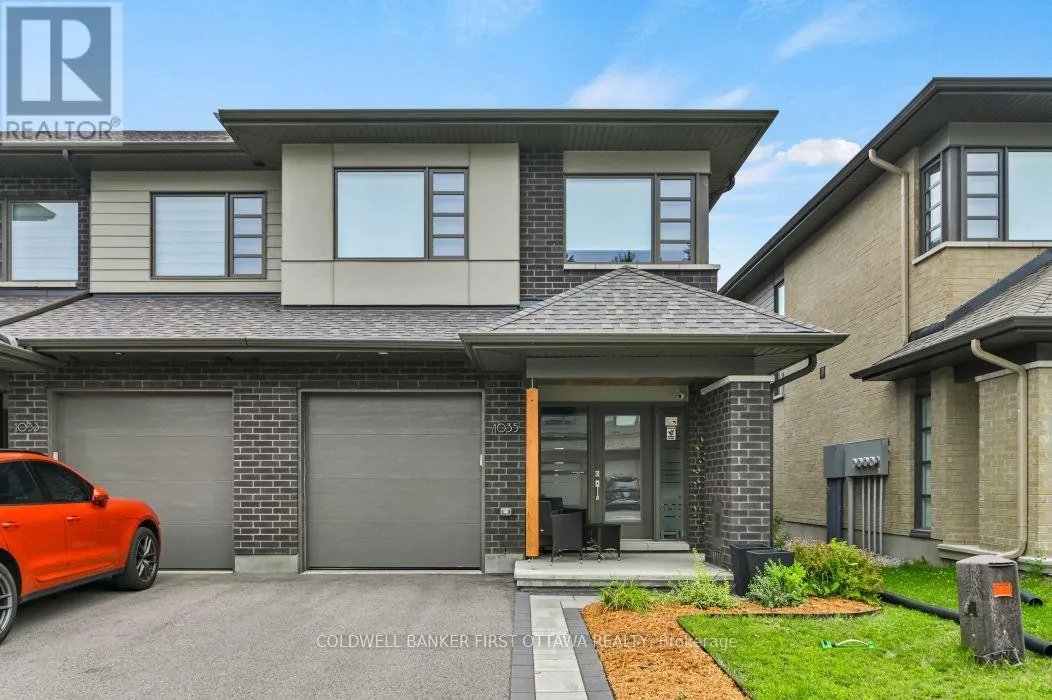
1035 Eider Street Street, Ottawa, Ontario K4M 0P4

Listed for:
$3,000
3 beds
3 baths
Listed 3 days ago
Row / Townhouse for rent: 1035 Eider Street Street, Ottawa, Ontario K4M 0P4

View all 35 photos

About

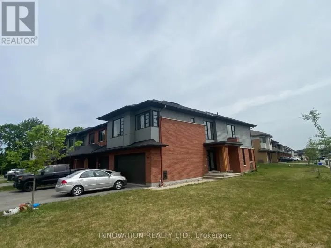
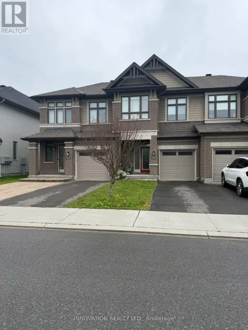
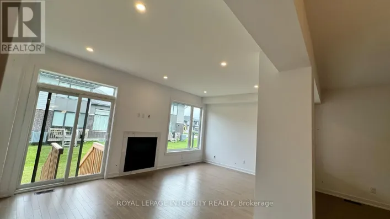
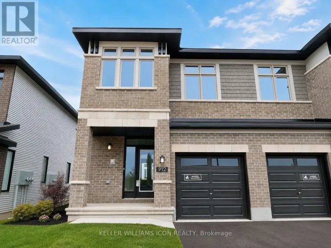
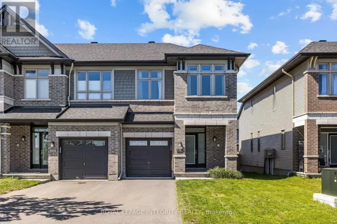
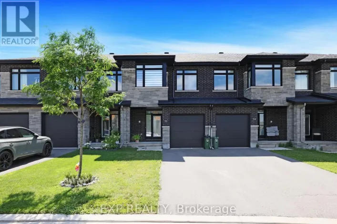
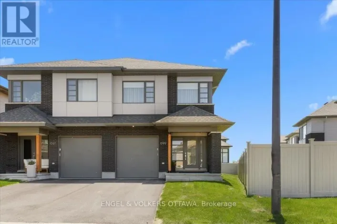
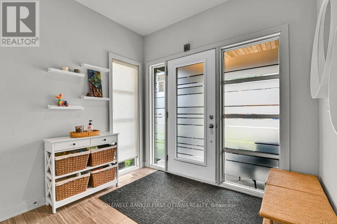
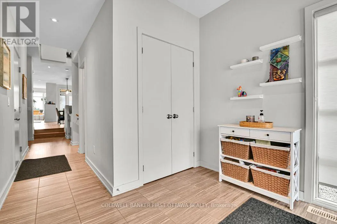
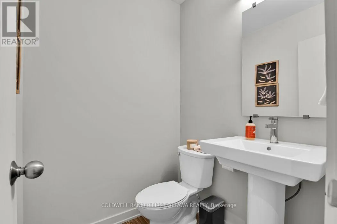
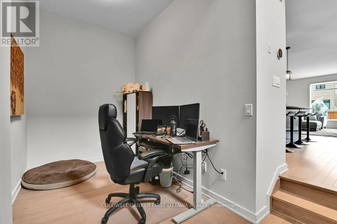
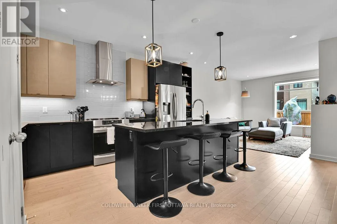
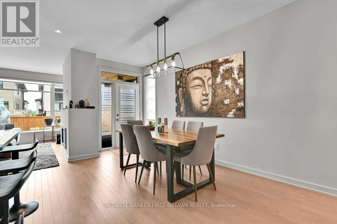
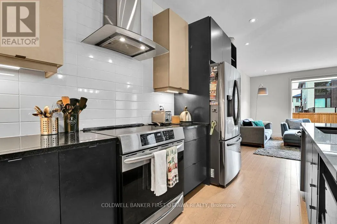
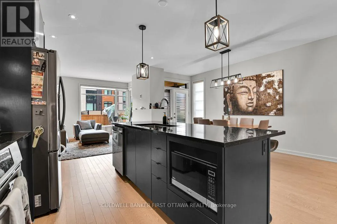
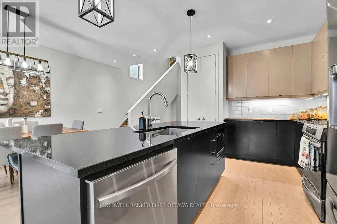
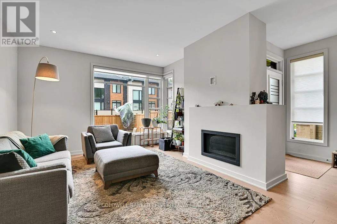
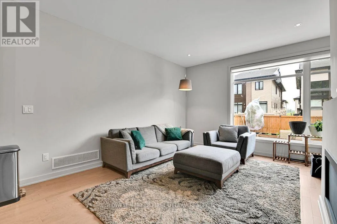
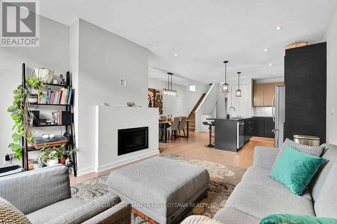
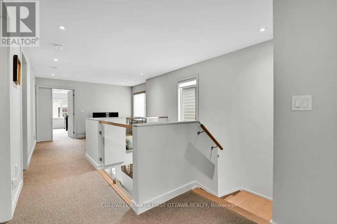
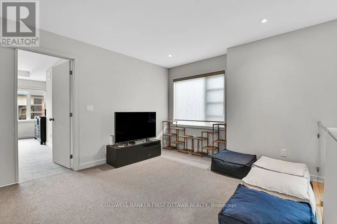
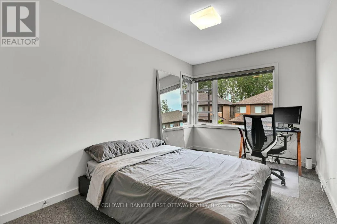
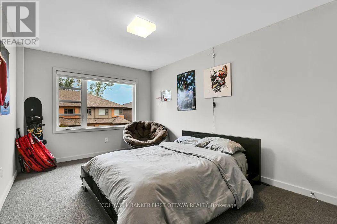
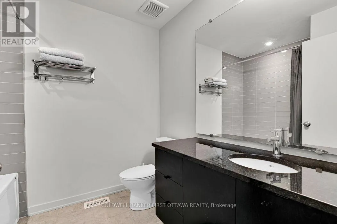
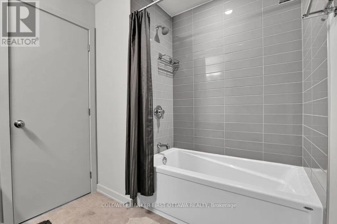
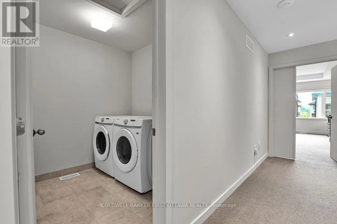
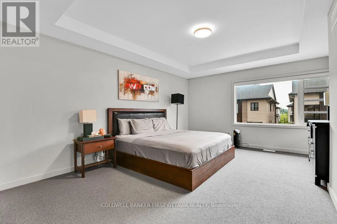
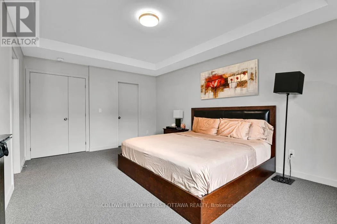
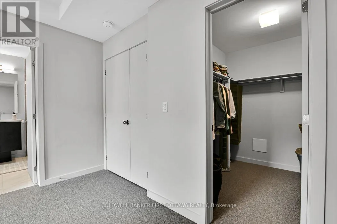
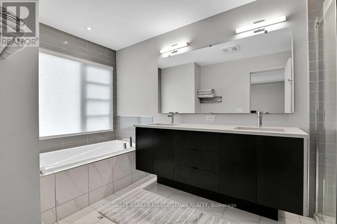
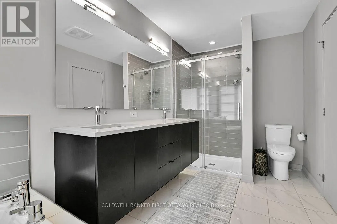
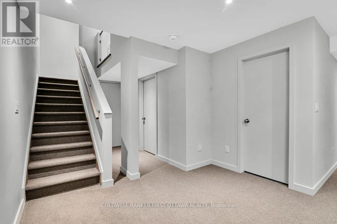
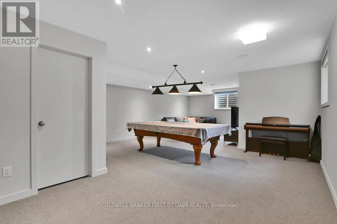
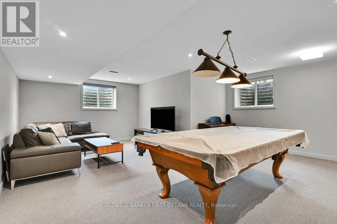
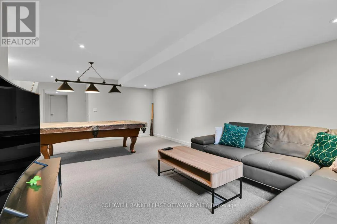
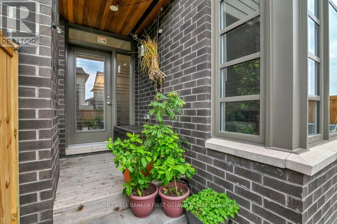
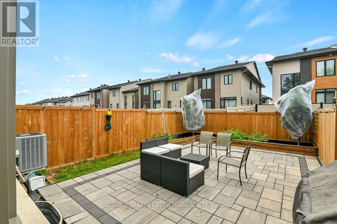
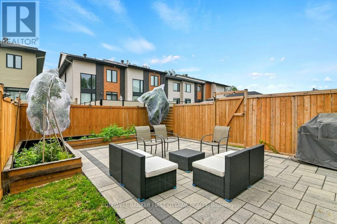
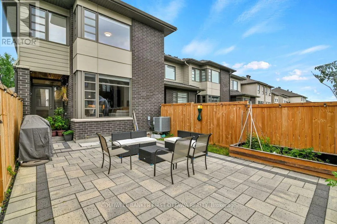
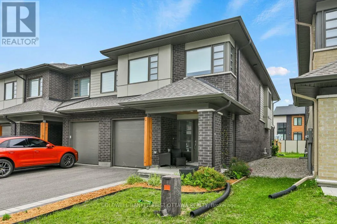
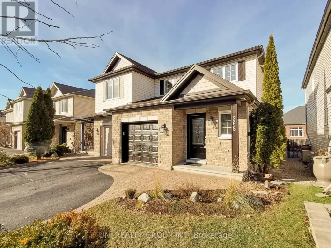
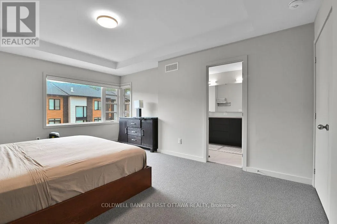
Cross Streets: Borbridge. ** Directions: Going East on Borbridge St turn Right on Eider St. Beautiful end unit Executive townhouse located in the desirable Riverside South community, offering over 2,500 square feet (500 below grade) of thoughtfully designed living space which includes 3 bedrooms, 3 bathrooms, Study, Loft, Chefs Kitchen and Family Room in the basement. The main floor features 9-foot ceilings and a bright, open-concept layout, complemented by hardwood flooring throughout the kitchen, living, and dining areas, as well as on all staircases. The modern kitchen and bathrooms are enhanced with upgraded granite countertops, and the home comes equipped with stainless steel appliances. The second floor boasts a spacious primary bedroom with a 4-piece ensuite and a large walk-in closet, along with two additional generously sized bedrooms, all featuring oversized windows that allow for plenty of natural light. A convenient walk-in laundry room provides additional cabinet and storage space. The fully finished basement includes a large recreation room and family room with an oversized window, pot lights, and ample storage space. Home offers a fully fenced backyard with mature fruit trees and planters for that gardener in you. Ideally situated in a family-friendly neighborhood, this home is close to primary and secondary schools, shopping, public transit, trails and parks. (id:27476)

Property Highlights

MLS® Number
X13592892
Type
Single Family
Community Name
2602 - Riverside South/Gloucester Glen
Ownership Type
Freehold
Land Size
25.6 x 111.4 FT
Parking Space Total
3

Building

Building Type
Row / Townhouse
Storeys
2.00
Square Footage
1500 - 2000 sqft
Bathrooms Total
3
Bedrooms Above Ground
3
Bedrooms Total
3
Amenities
Fireplace(s)
Exterior Finish
Brick, Vinyl siding
Fireplace Present
Yes
Basement Type
N/A (Finished)
Basement Features
Building Heating Type
Forced air
Heating Fuel
Natural gas
Building Cooling Type
Central air conditioning

Utilities

Water
Municipal water
Utility Sewer
Sanitary sewer

Room Layout

Bedroom 3
Second level
4.01 m x 2.63 m
Loft
Second level
3.58 m x 3.22 m
Laundry room
Second level
2.14 m x 2.08 m
Primary Bedroom
Second level
5.23 m x 3.64 m
Bathroom
Second level
4.02 m x 2.08 m
Bedroom 2
Second level
4.35 m x 3.09 m
Bathroom
Second level
2.14 m x 2.43 m
Family room
Basement
3.76 m x 3.01 m
Games room
Basement
5.53 m x 5.6 m
Dining room
Ground level
4.8 m x 1.97 m
Kitchen
Ground level
2.6 m x 3.8 m
Family room
Ground level
4.06 m x 3.4 m
Den
Ground level
3.02 m x 2.11 m
Bathroom
Ground level
1.47 m x 1.49 m

Location

Learn more about this property
Listing provided by:
COLDWELL BANKER FIRST OTTAWA REALTY
MLS® number:
X13592892
Agent:
Mangesh Joshi
*Indicates required field
Name is required
Email is required
Please enter a valid phone number (e.g., 416-111-1111).

Community Spotlight: Homes For rent in Your Neighborhood