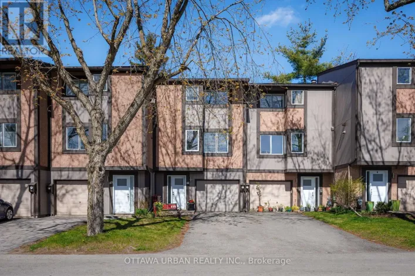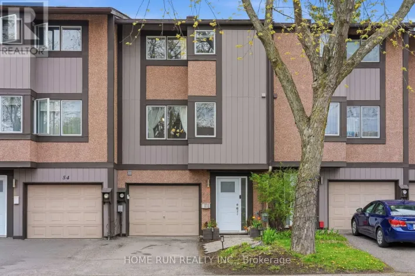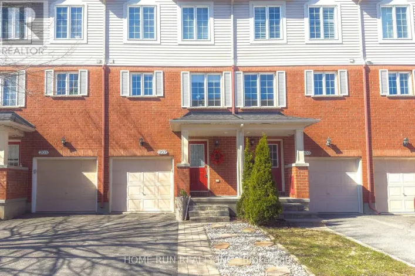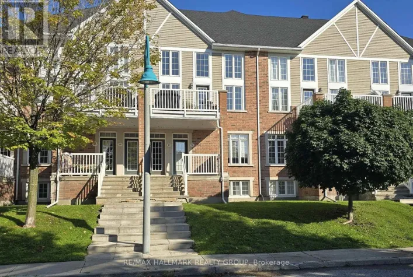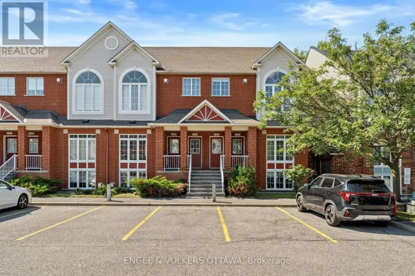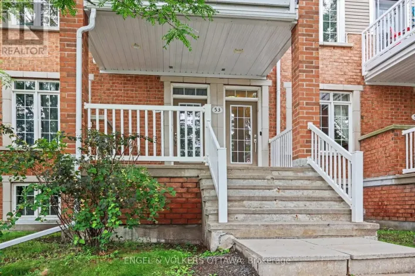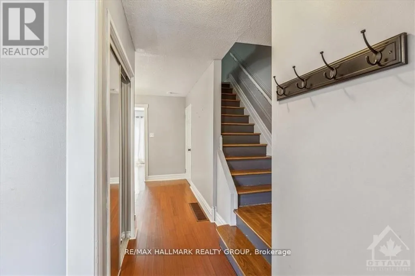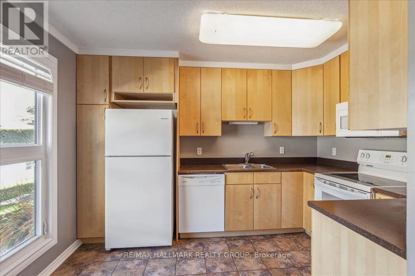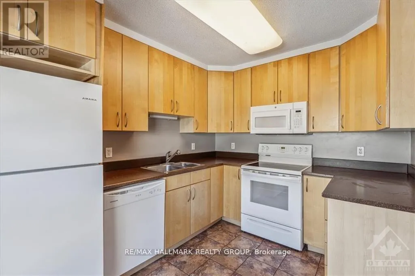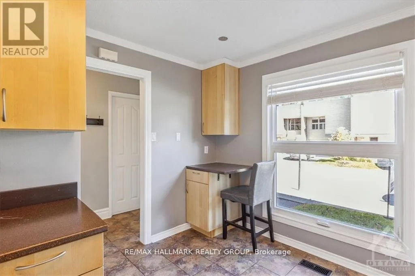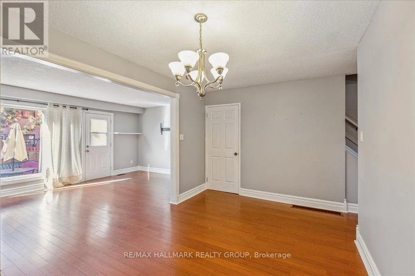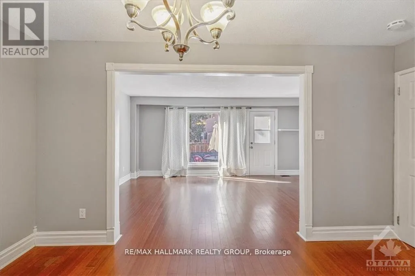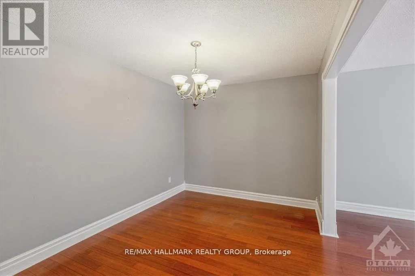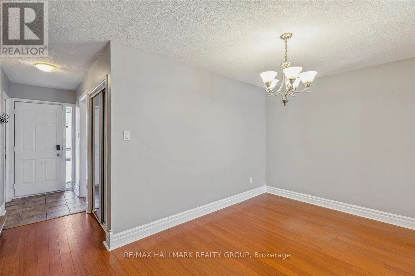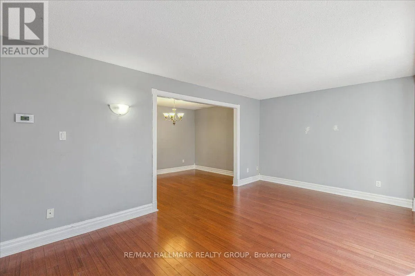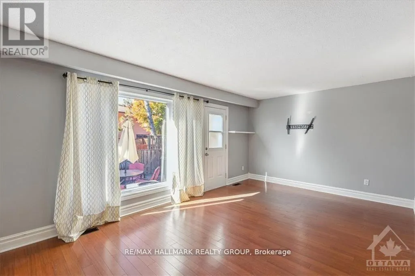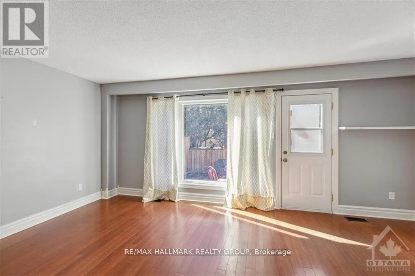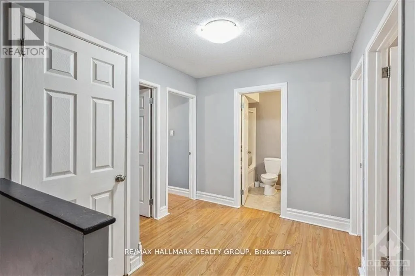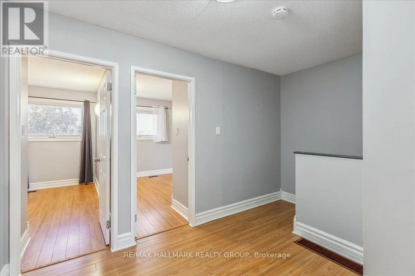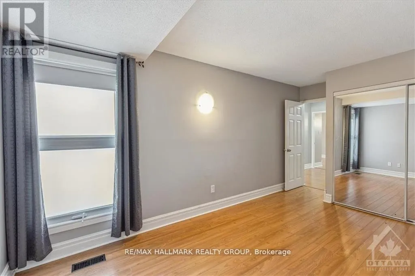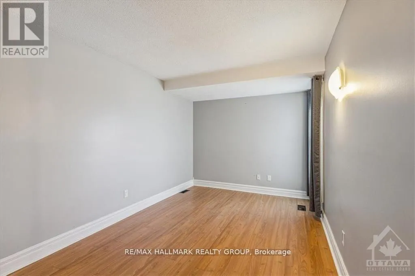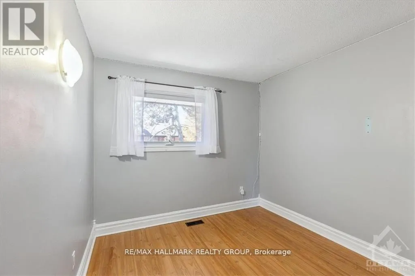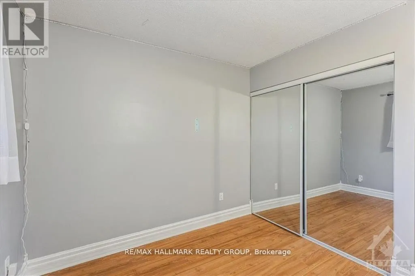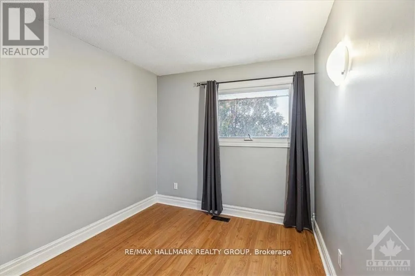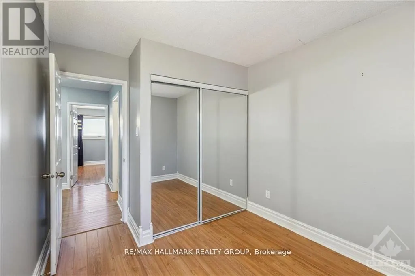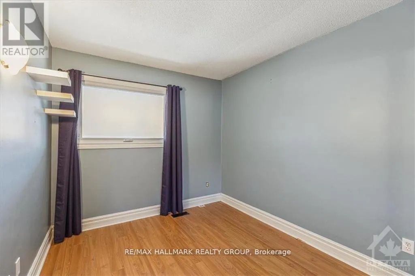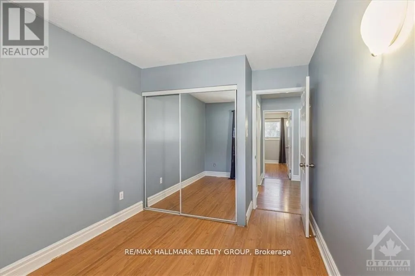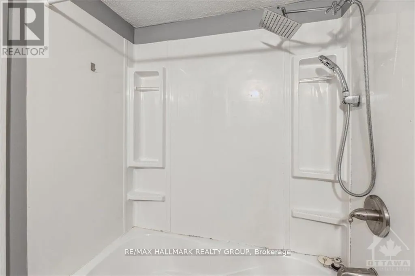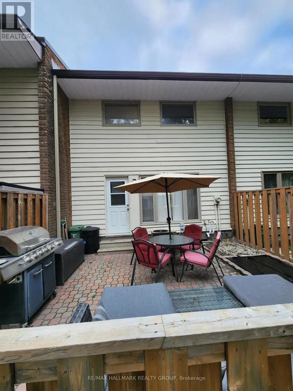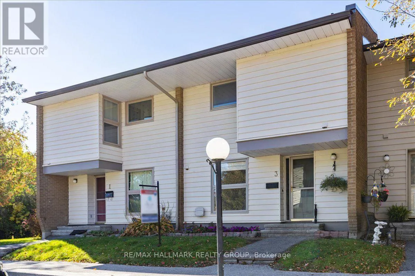
Cross Streets: March Rd to Campeau Dr. Right on Teron Rd. Left On Beaverbrook Rd. Right on Varley. Left on Carr. Right On Carmichael. ** Directions: March Rd to Teron Rd. Right on Steacie, left on Alfred Casson, right on Varley, right on Carr, right on Carmichael. Welcome to this spacious FOUR bedroom home nestled in the highly sought after community of Beaverbrook! Ideally located on a quiet court, this well maintained home offers the perfect blend of space, comfort, and convenience for families, first-time buyers, or investors alike. The bright and functional kitchen features large windows, abundant cabinetry, and generous counter space, making meal preparation a breeze. The main level offers a spacious dining area and an inviting living room, providing plenty of room to gather with family and friends. Upstairs, you'll find four generously sized bedrooms and a full bathroom, offering flexibility for growing families, guests, or a home office. Hardwood and laminate flooring run throughout the home-there's no carpet to maintain. Step outside and enjoy the convenience of TWO parking spaces located directly in front of the home. Residents also benefit from a well-managed community complete with an outdoor pool and ample visitor parking. Situated in the heart of Beaverbrook, you'll love being within walking distance to schools, parks, shopping, public transit, and scenic walking paths. Golf courses, the Kanata North Technology Park, Highway 417, and countless amenities are all just minutes away, with downtown Ottawa approximately a 20-minute drive. This is an incredible opportunity to own a spacious home in one of Kanata's most established and desirable neighbourhoods! (id:27476)