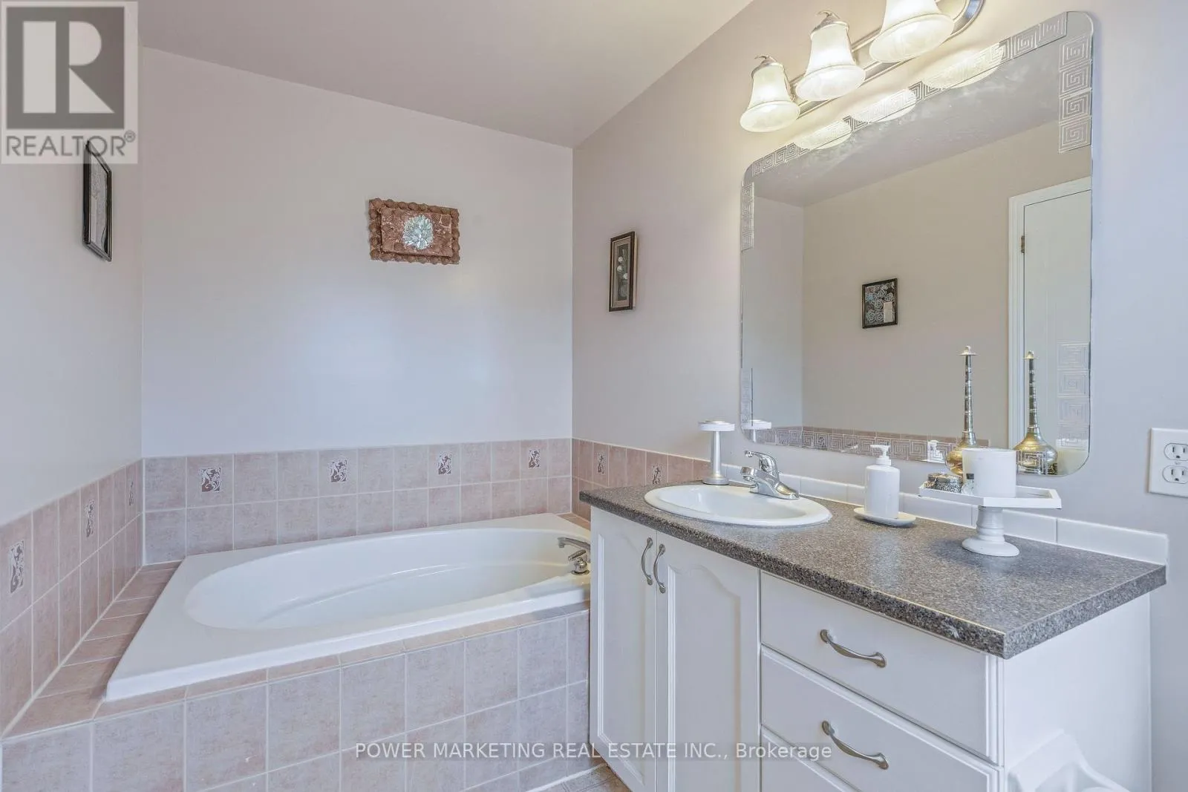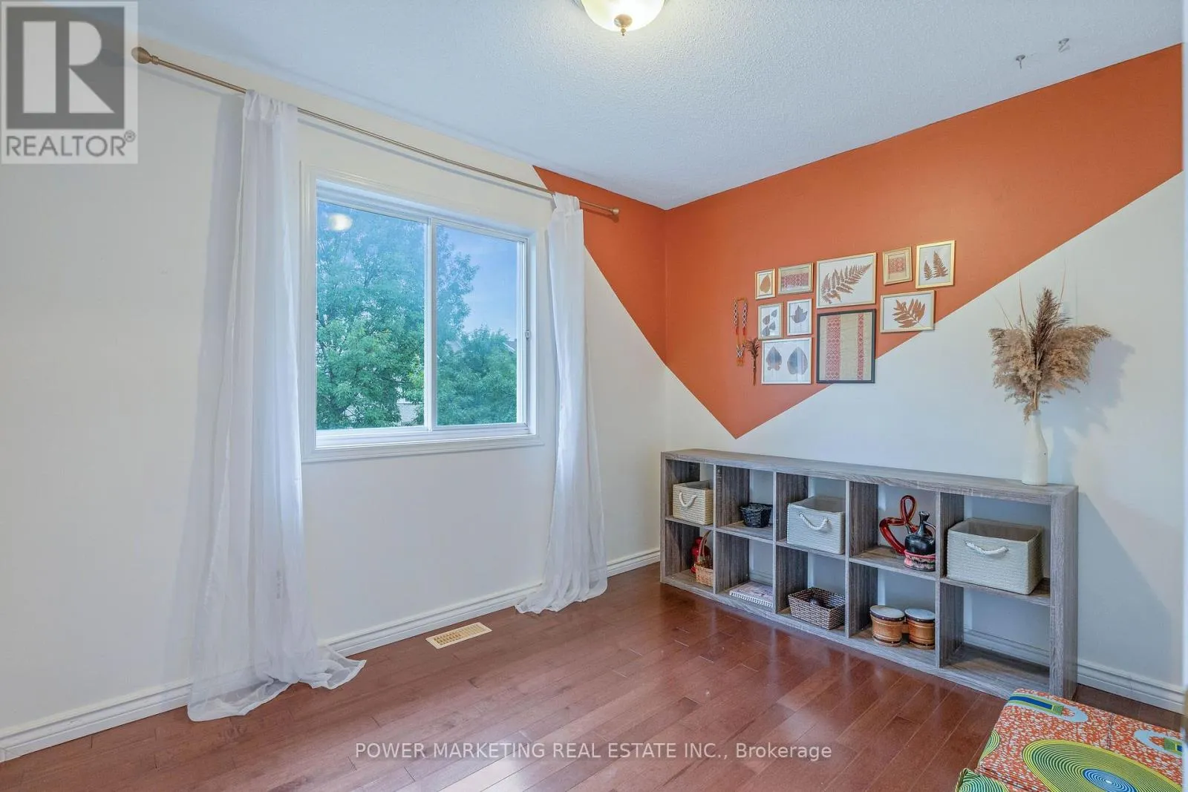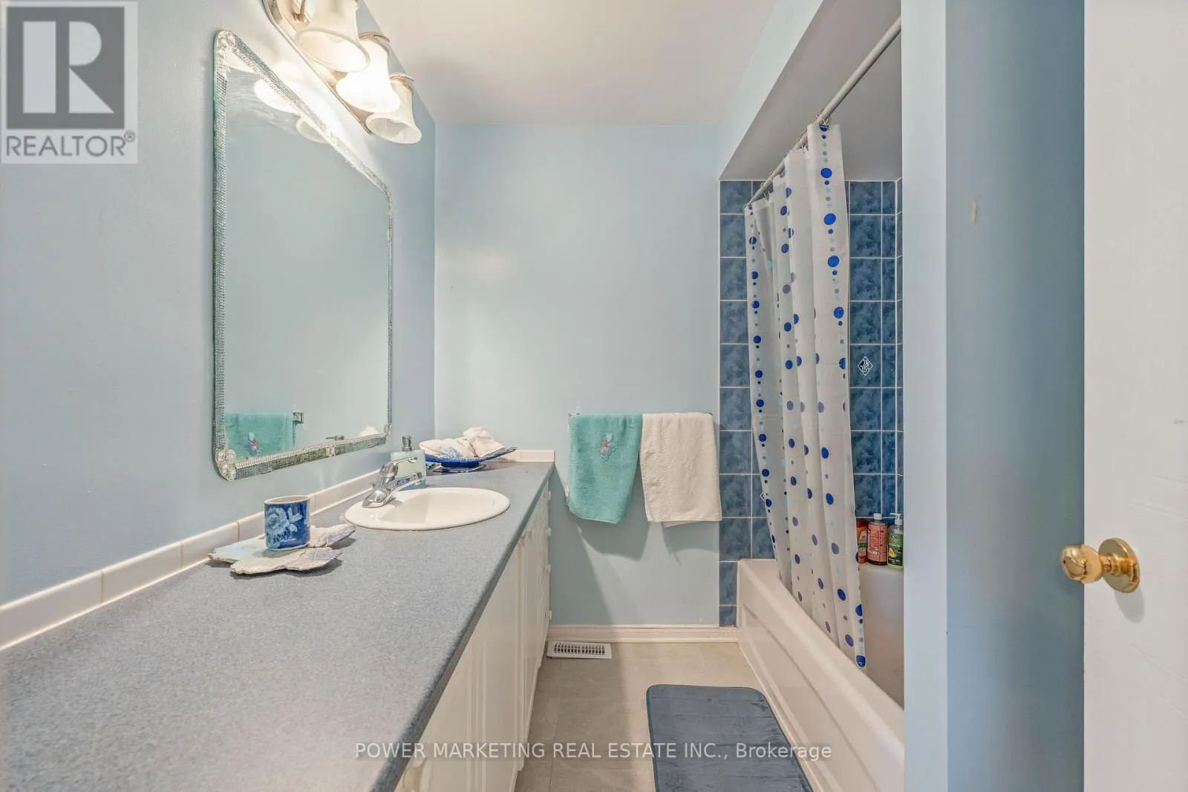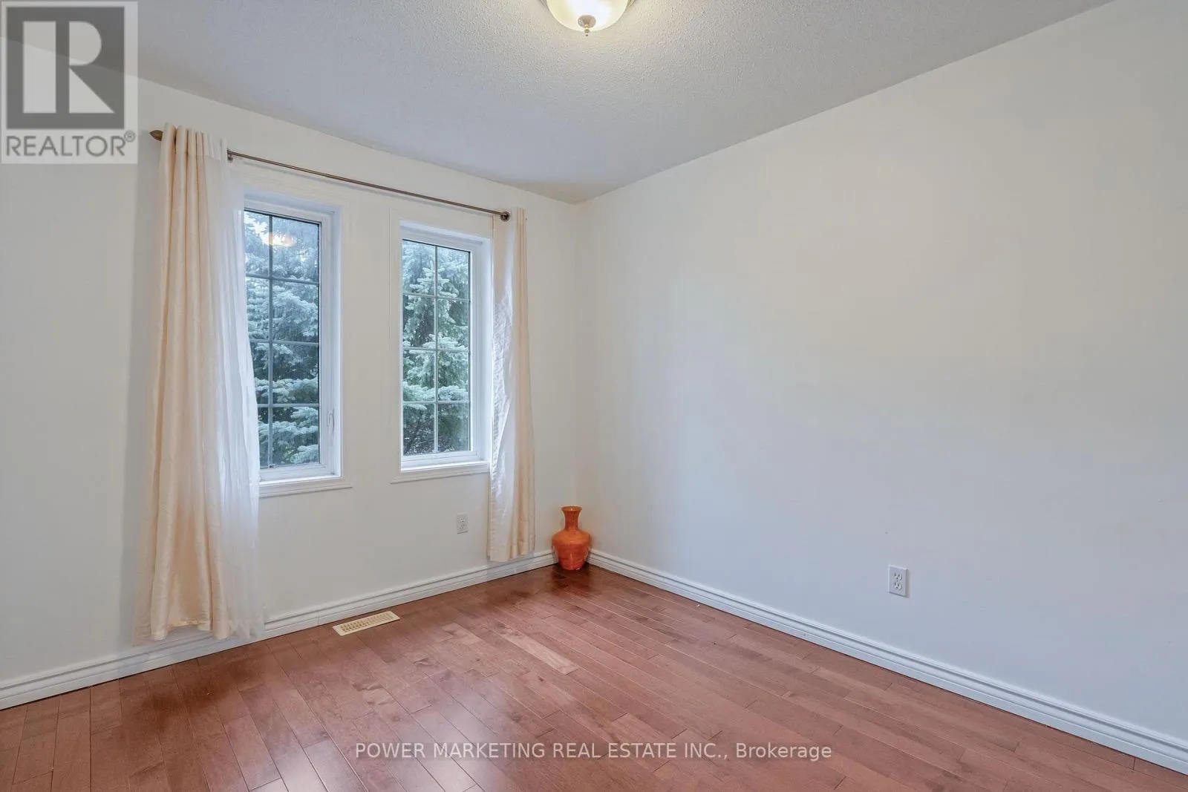
2181 Sunmeadow Street, Ottawa, Ontario K4A 4W1

Listed for:
$669,900
4 beds
3 baths
Listed 25 days ago
Row / Townhouse for rent: 2181 Sunmeadow Street, Ottawa, Ontario K4A 4W1

View all 35 photos

About

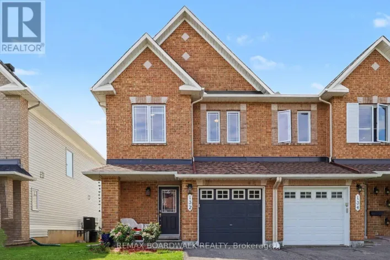
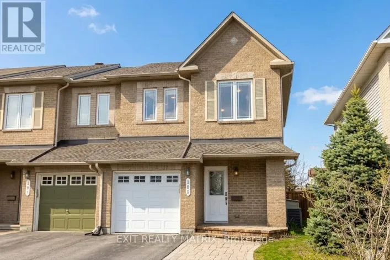
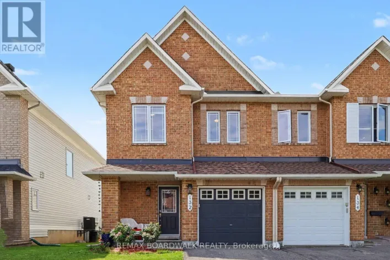
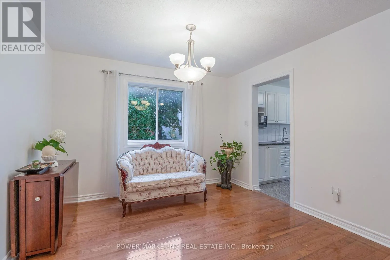
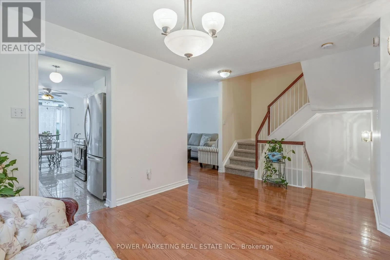
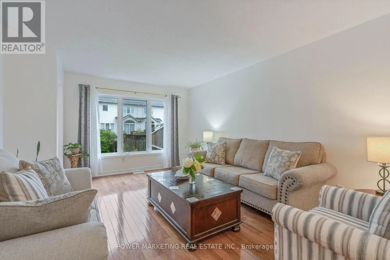
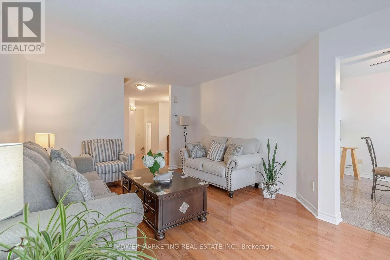
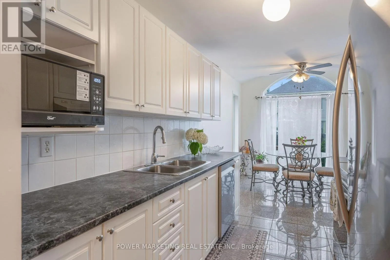
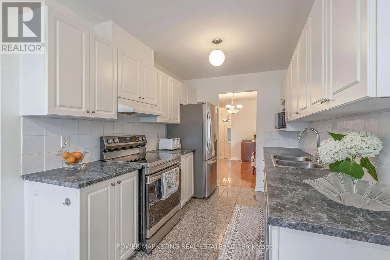
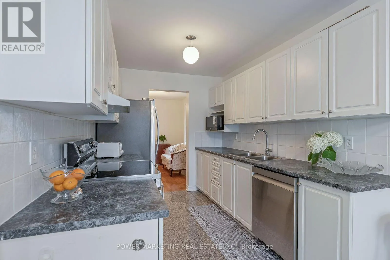
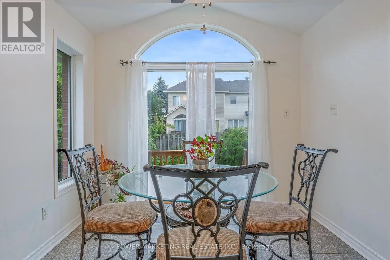
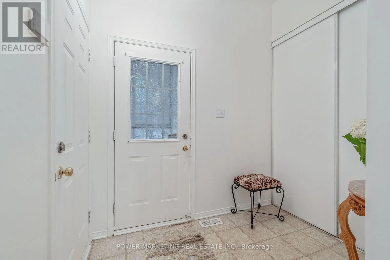
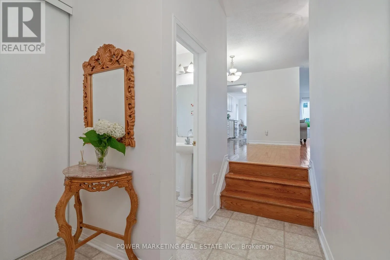
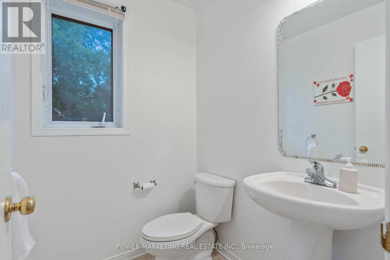
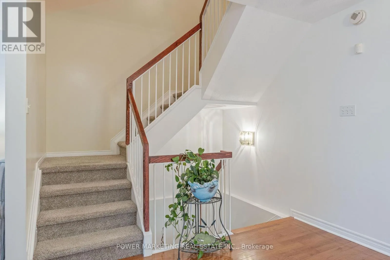
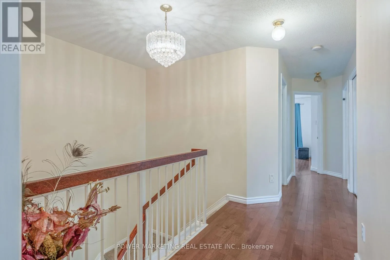
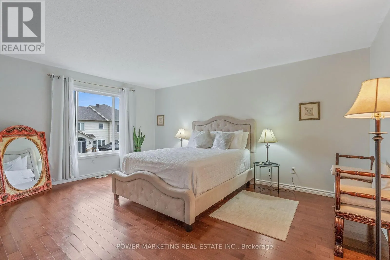
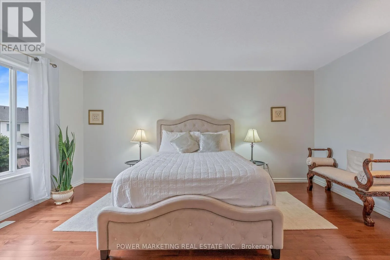
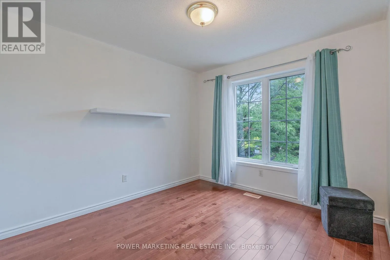
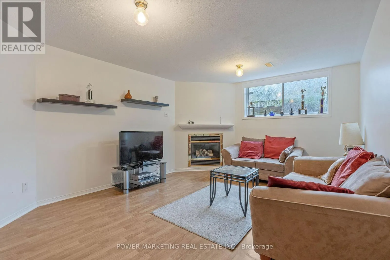
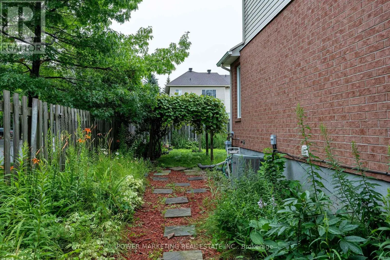
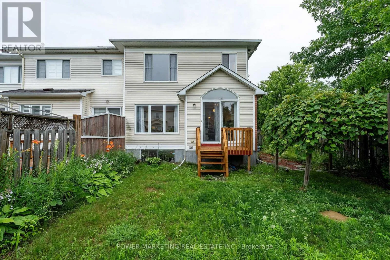
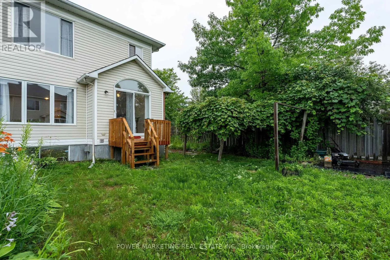
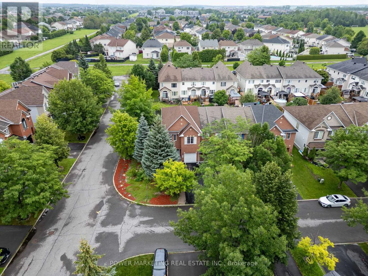
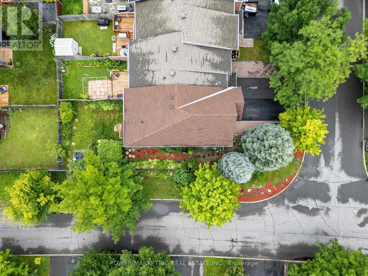
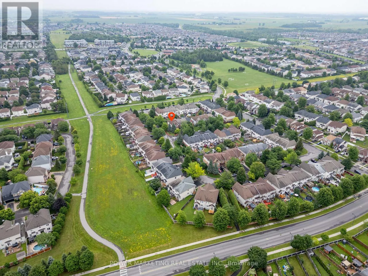
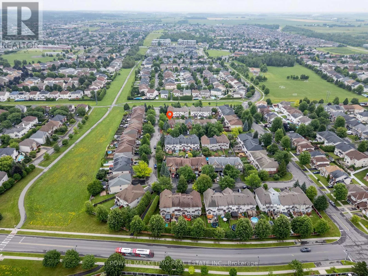
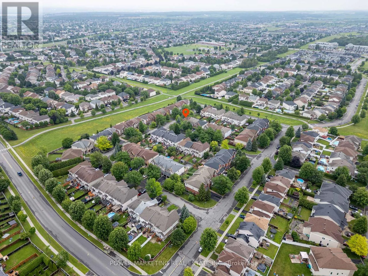
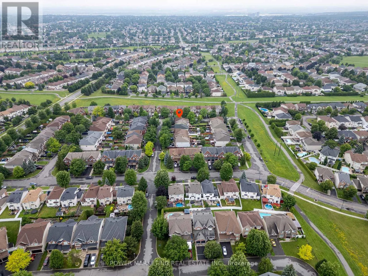
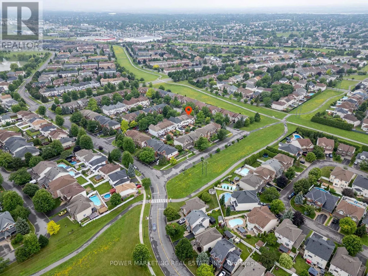
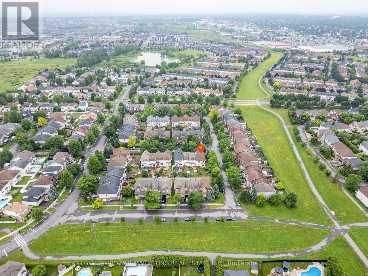
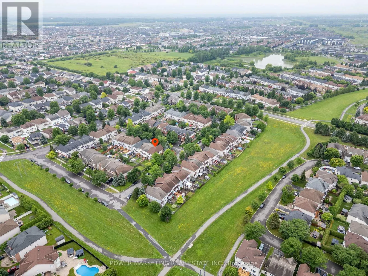
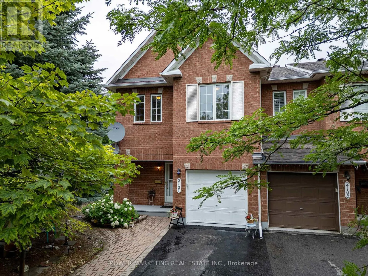
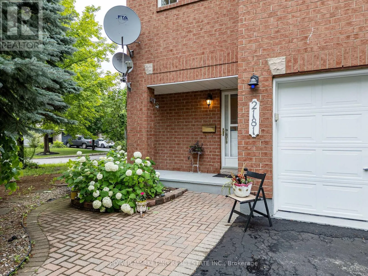
Exit the parking lot toward Montréal Rd/Ottawa 34 Continue on Ottawa 34. Take Regional Rd 174 and Portobello Blvd to Sunmeadow St in Cumberland Turn right onto Sunmeadow St Welcome to 2181 Sunmeadow Street, a beautifully maintained corner end-unit townhome in the heart of Orléans. Offering 4 spacious bedrooms, 2 full bathrooms, and 1 partial bathroom, this home provides the perfect blend of comfort and functionality for growing families. Rich hardwood flooring flows throughout the main and upper levels, while the fully finished carpeted basement creates a warm and inviting space ideal for a family room, home office, or recreation area. Situated in a family-friendly neighbourhood, you'll enjoy convenient access to top-rated schools, parks, scenic walking trails, shopping centres, restaurants, public transit, and all the amenities Orléans has to offer. A fantastic opportunity to own a spacious home in a highly desirable location. (id:27476)

Property Highlights

MLS® Number
X13599326
Type
Single Family
Community Name
1118 - Avalon East
Ownership Type
Freehold
Land Size
43 x 96.7 FT
Parking Space Total
3

Building

Building Type
Row / Townhouse
Storeys
2.00
Square Footage
1500 - 2000 sqft
Bathrooms Total
3
Bedrooms Above Ground
4
Bedrooms Total
4
Exterior Finish
Brick
Fireplace Present
Yes
Basement Type
Full (Finished)
Basement Features
Building Heating Type
Forced air
Heating Fuel
Natural gas
Building Cooling Type
Central air conditioning

Utilities

Water
Municipal water
Utility Sewer
Sanitary sewer

Room Layout

Kitchen
Second level
2.4 m x 3.201 m
Primary Bedroom
Second level
4.25 m x 4.27 m
Bedroom
Second level
2.65 m x 3.18 m
Bedroom 2
Second level
3.12 m x 3.28 m
Bedroom 3
Second level
3.13 m x 3.72 m
Recreational, Games room
Basement
3.91 m x 6.84 m
Dining room
Main level
4.46 m x 3.41 m
Living room
Main level
3.6 m x 4.96 m
Bedroom
Main level
2.82 m x 2.81 m

Location

Learn more about this property
Listing provided by:
POWER MARKETING REAL ESTATE INC.
MLS® number:
X13599326
Agent:
Saadiq Hussain
*Indicates required field
Name is required
Email is required
Please enter a valid phone number (e.g., 416-111-1111).

Community Spotlight: Homes For sale in Your Neighborhood