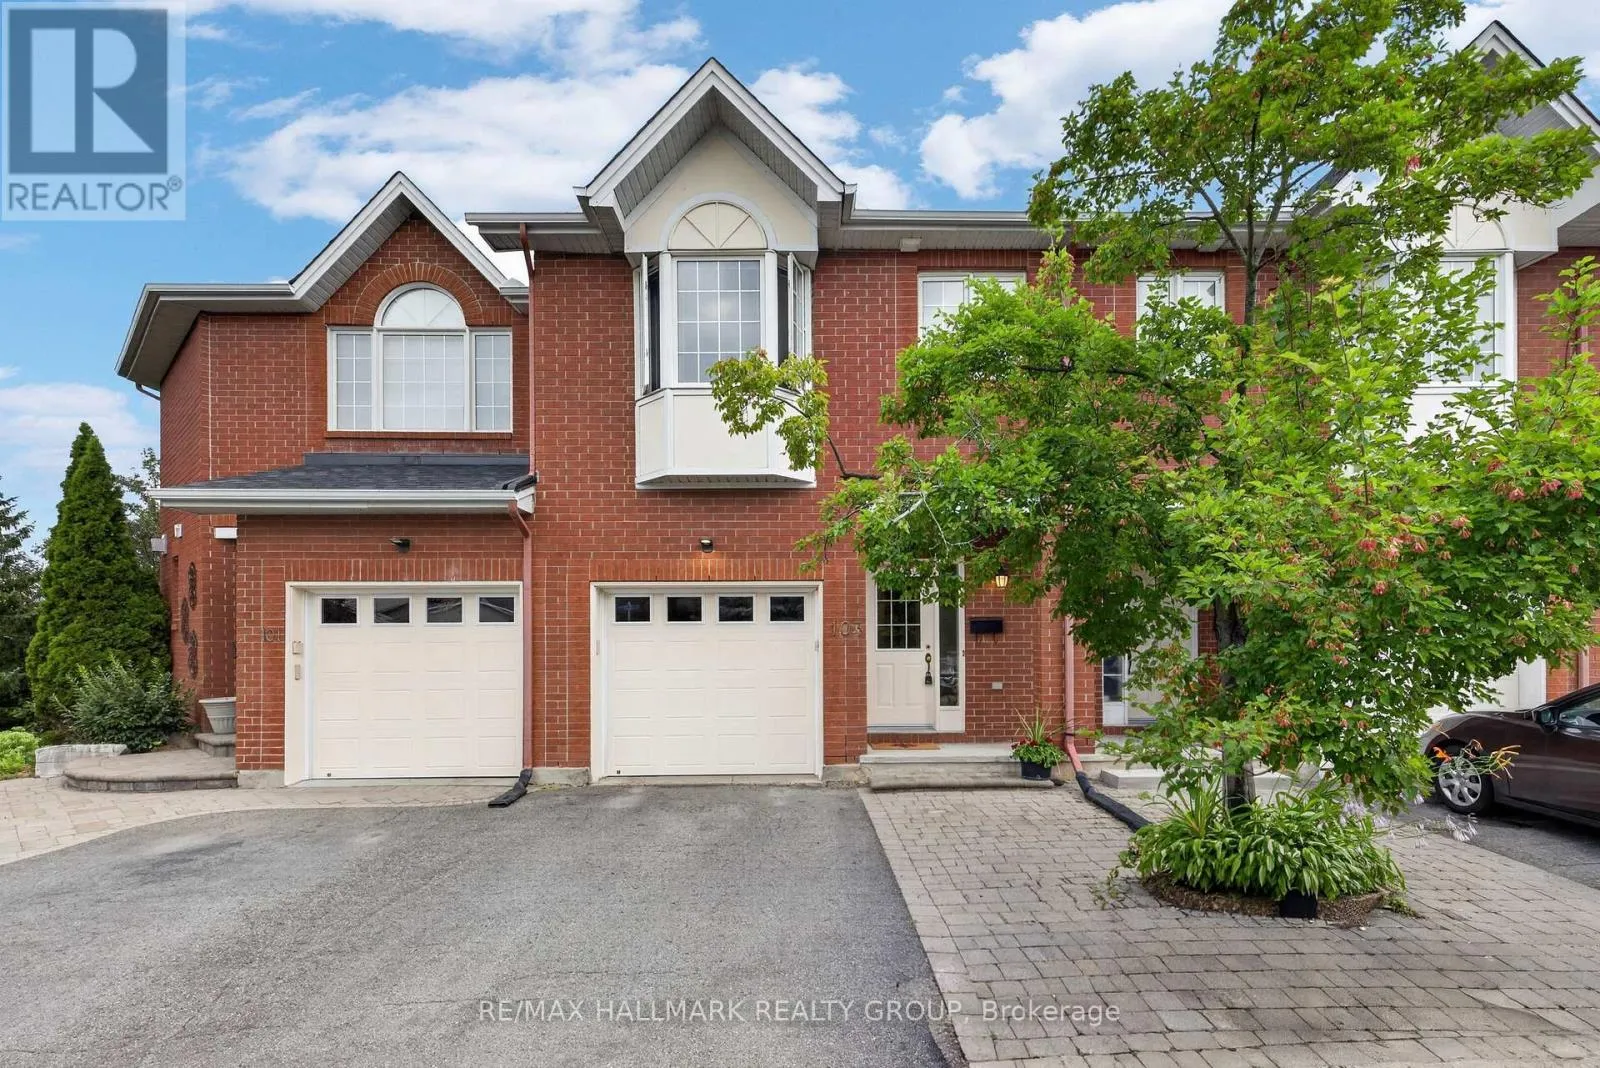
103 Tall Oak Private, Ottawa, Ontario K1G 6T3

Listed for:
$689,000
3 beds
3 baths
Listed 23 days ago
Row / Townhouse for rent: 103 Tall Oak Private, Ottawa, Ontario K1G 6T3

View all 44 photos

About

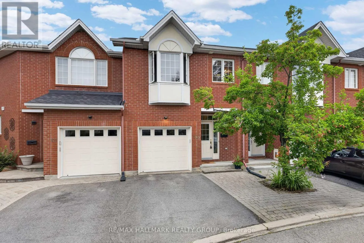
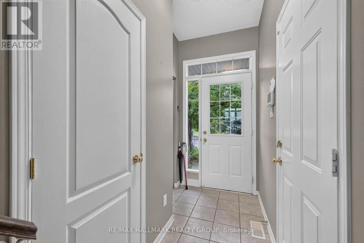
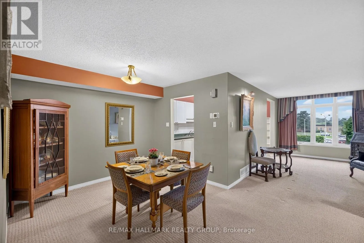
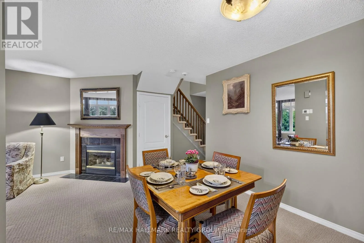
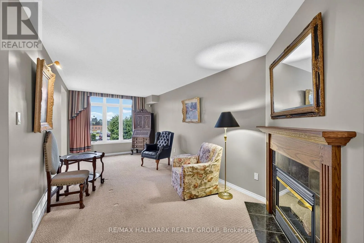
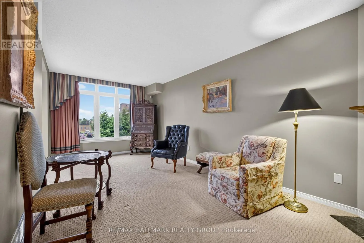
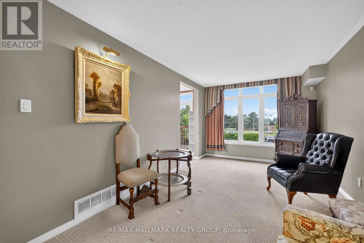
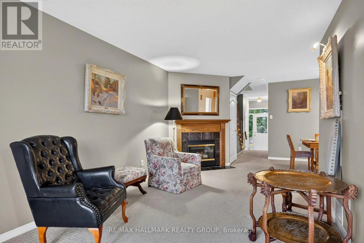
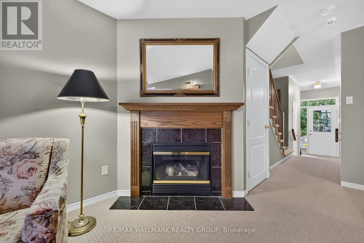
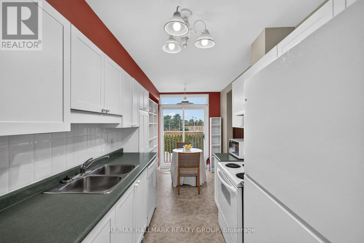
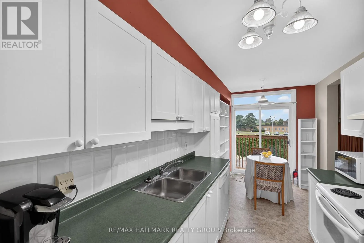
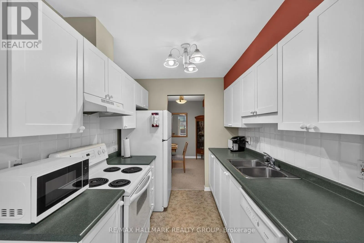
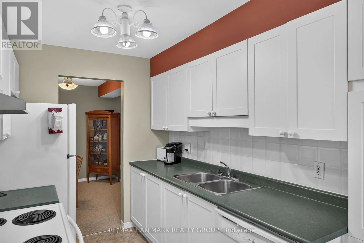
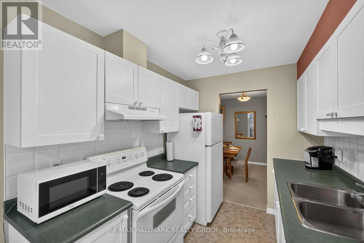
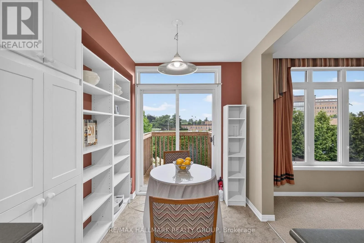
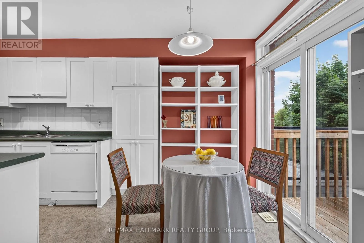
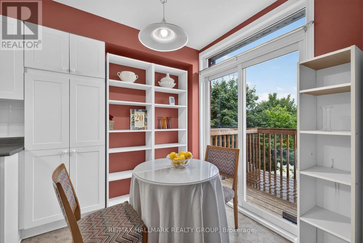
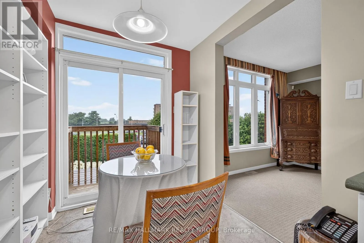
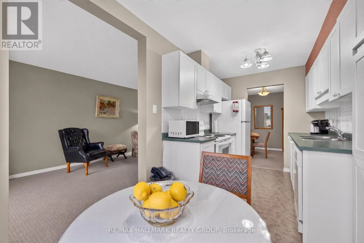
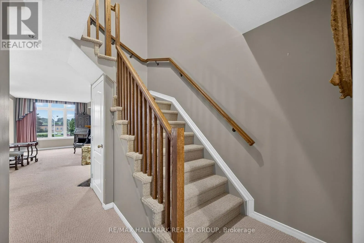
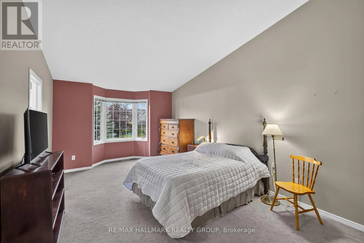
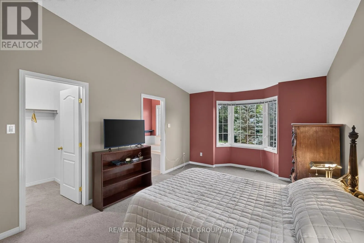
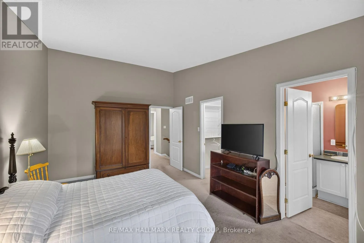
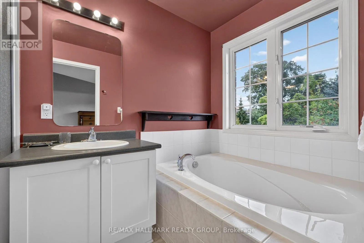
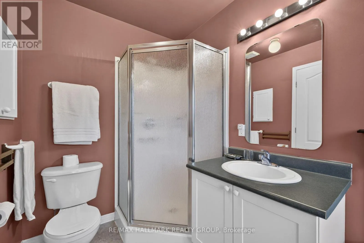
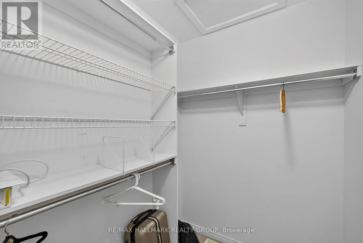
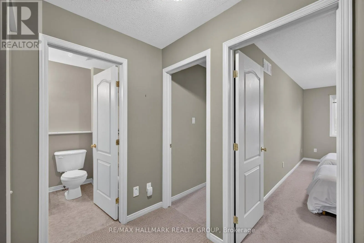
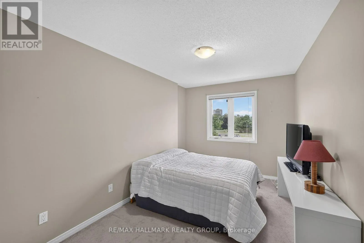
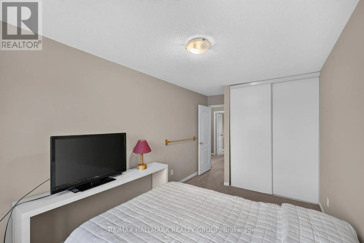
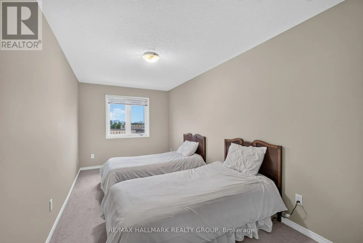
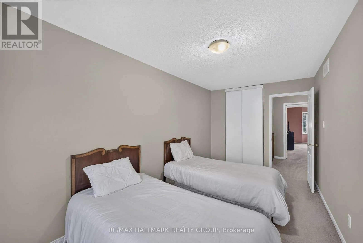
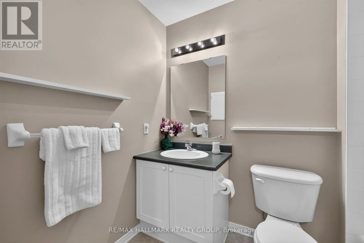
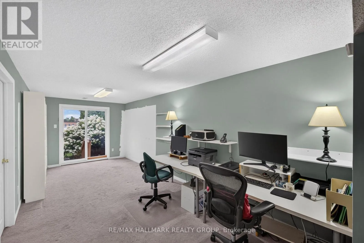
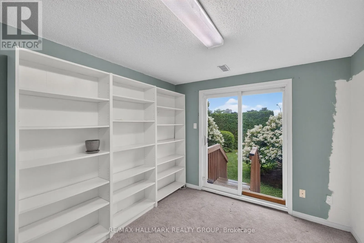
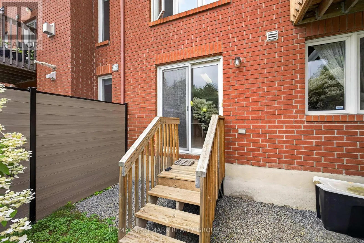
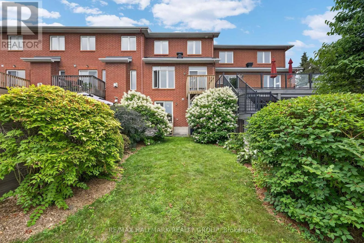
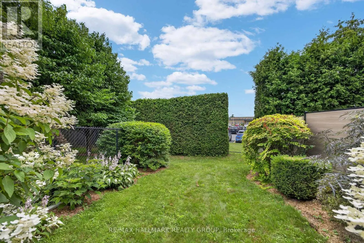
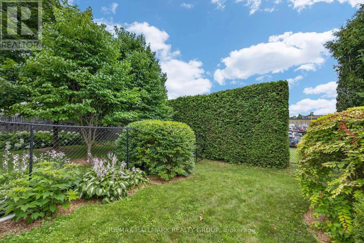
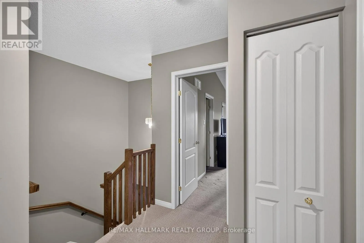
Cross Streets: Smyth Rd and Valour Dr. ** Directions: SMYTH TO VALOUR TO REMEMBRANCE TO TALL OAK. Open House: Saturday, August 15th from 2-4 pm. Ideally located in one of Ottawa's most desirable central neighbourhoods: Alta Vista. Just minutes from The Ottawa Hospital General Campus, CHEO and the National Defence Medical Centre. You'll enjoy an exceptional urban lifestyle with easy access to parks, walking and cycling paths, and abundant green space. THE ORIGINAL OWNERS HAVE BEAUTIFULLY MAINTAINED AND UPGRADED THEIR HOME. 3 bedrooms and 3 bathrooms. We offer a WALK OUT basement opening on a treed, manicured, fenced backyard with a gate for easy access. (new fence and hedge in 2025). A bright kitchen with a pleasant eat- in area adjacent to the cozy living room with a corner gas fireplace. The spacious primary bedroom has a walking closet and a full ensuite bathroom. Furnace 2021, A/C 2024. Roof serviced and repaired in 2018. Homeowner association fees are $ 1,200 per year. Flexible possession. (id:27476)

Property Highlights

MLS® Number
X13601566
Type
Single Family
Community Name
3602 - Riverview Park
Ownership Type
Freehold
Land Size
19 x 110.3 FT
Parking Space Total
2

Building

Building Type
Row / Townhouse
Storeys
2.00
Square Footage
1100 - 1500 sqft
Bathrooms Total
3
Bedrooms Above Ground
3
Bedrooms Total
3
Amenities
Fireplace(s), Separate Electricity Meters
Exterior Finish
Brick
Fireplace Present
Yes
Basement Type
Full (Finished)
Basement Features
Building Heating Type
Forced air
Heating Fuel
Natural gas
Building Cooling Type
Central air conditioning

Utilities

Water
Municipal water
Utility Sewer
Sanitary sewer

Room Layout

Bathroom
Second level
2.48 m x 1.68 m
Primary Bedroom
Second level
5.72 m x 3.49 m
Bedroom 2
Second level
4.18 m x 2.67 m
Bedroom 3
Second level
5.2 m x 2.57 m
Other
Basement
2.91 m x 1.82 m
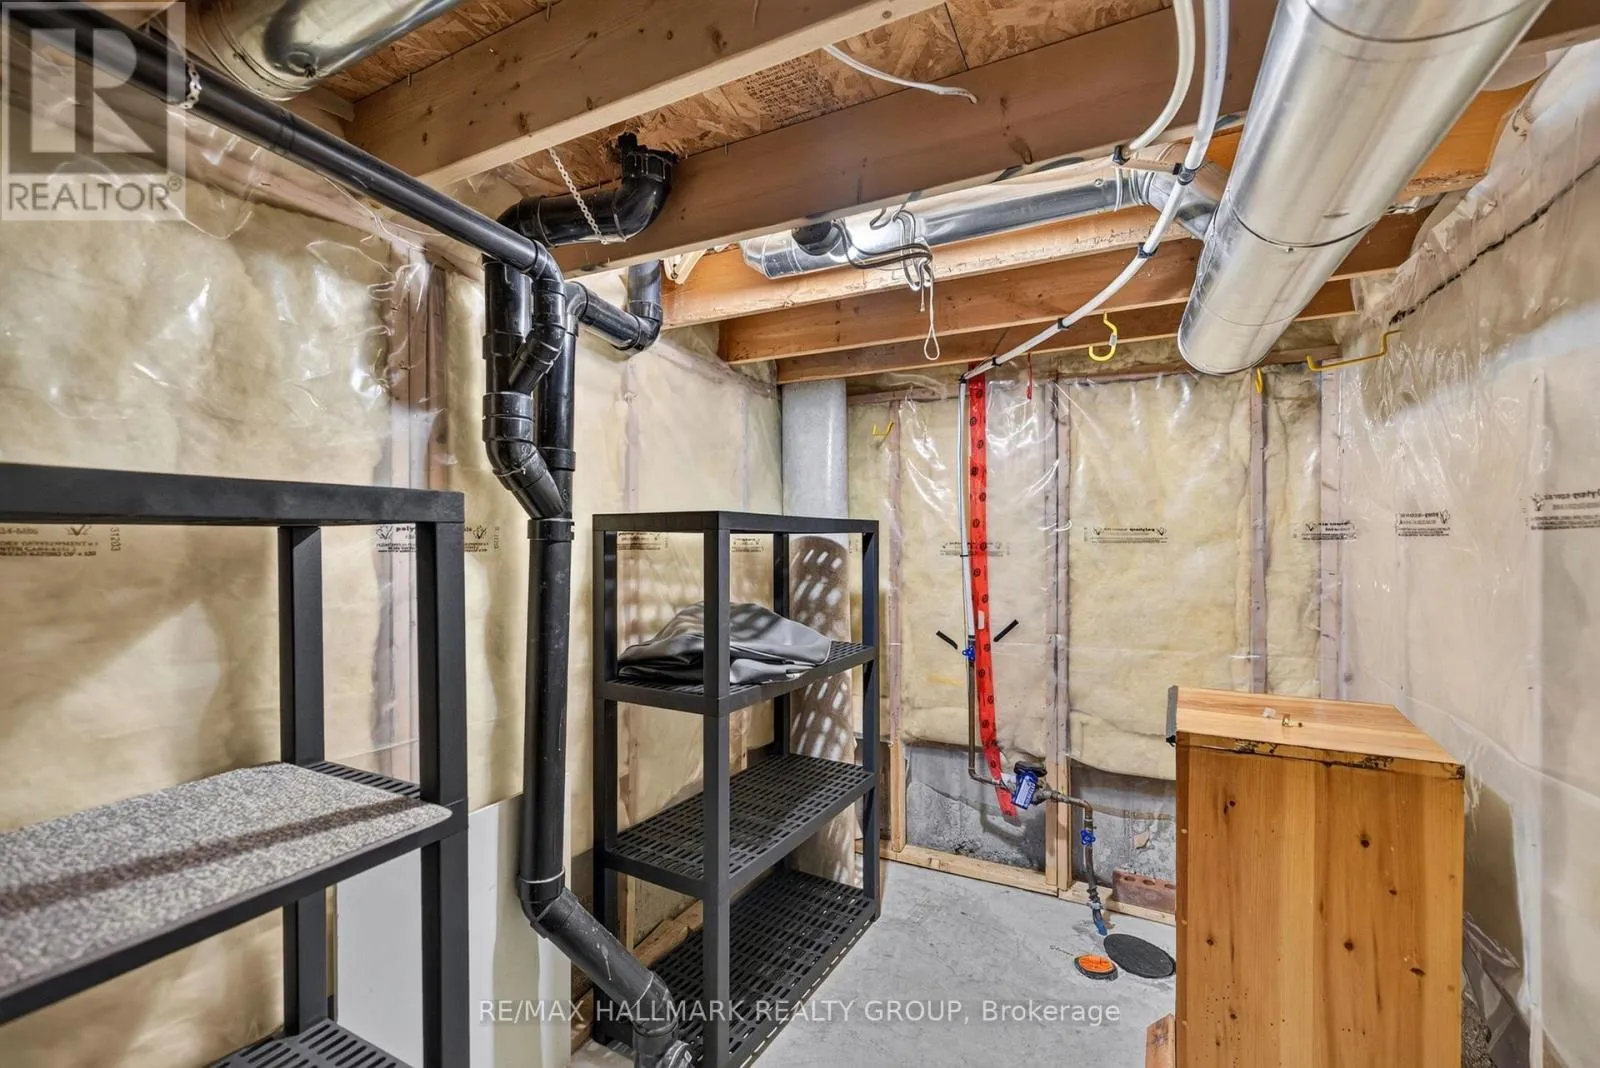
Utility room
Lower level
8.03 m x 2.33 m
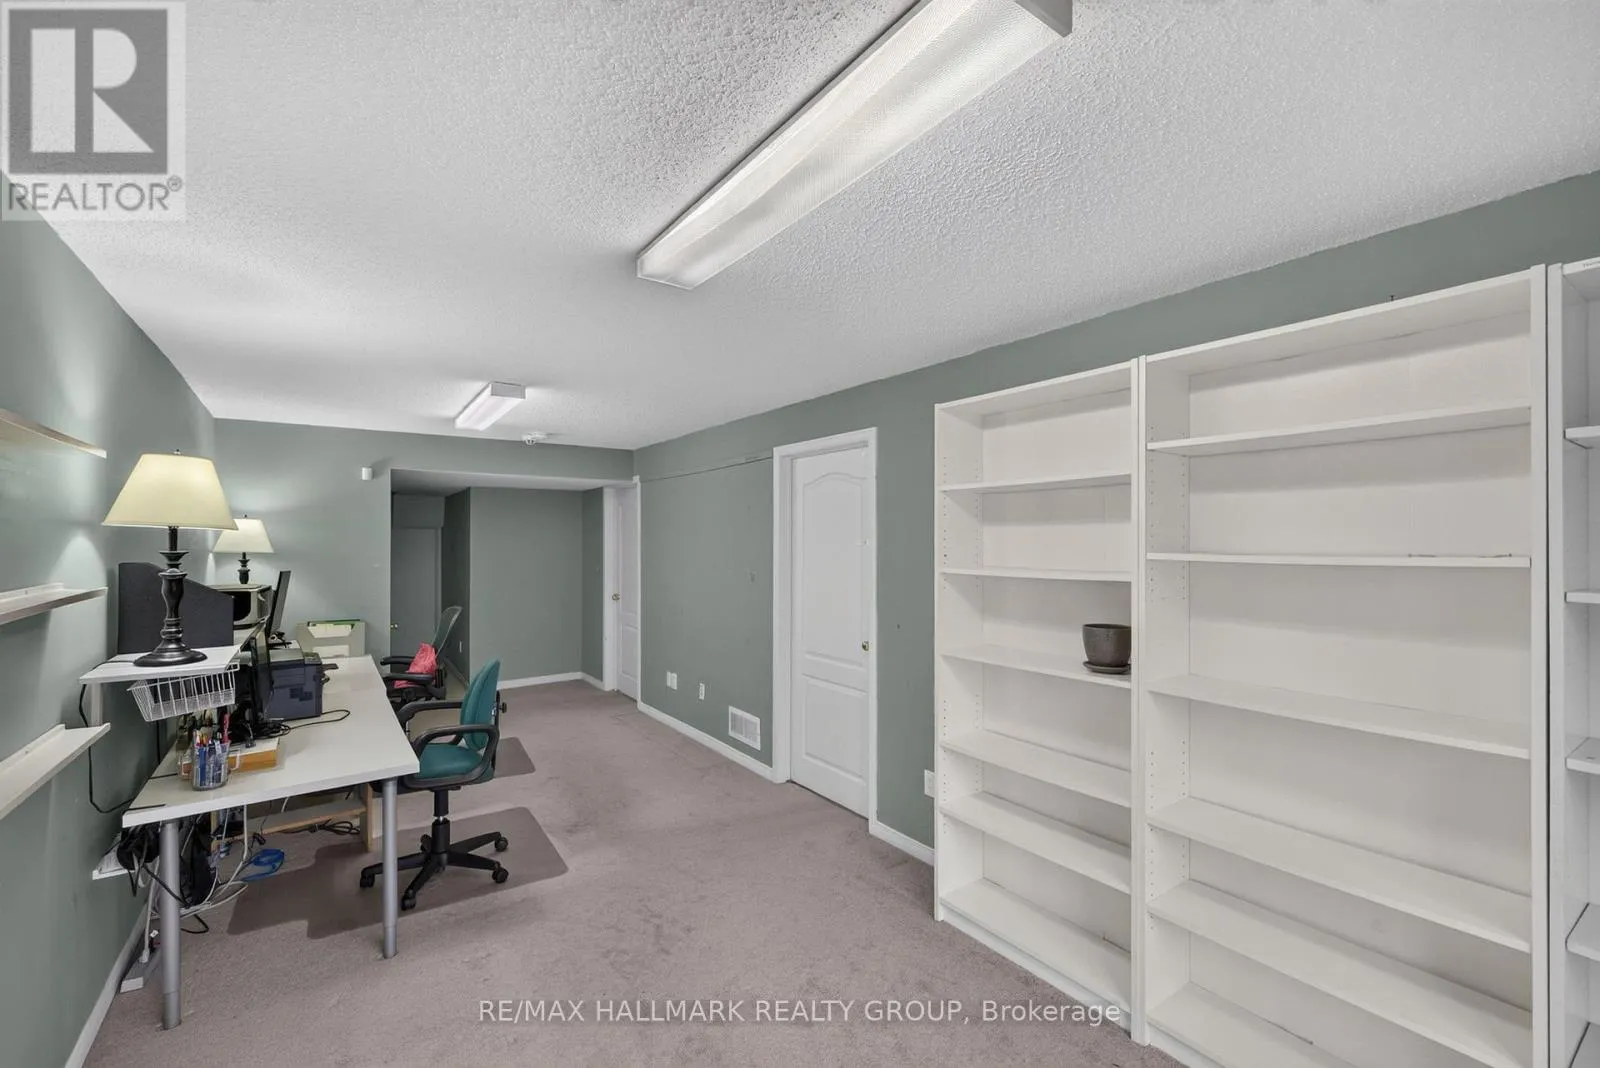
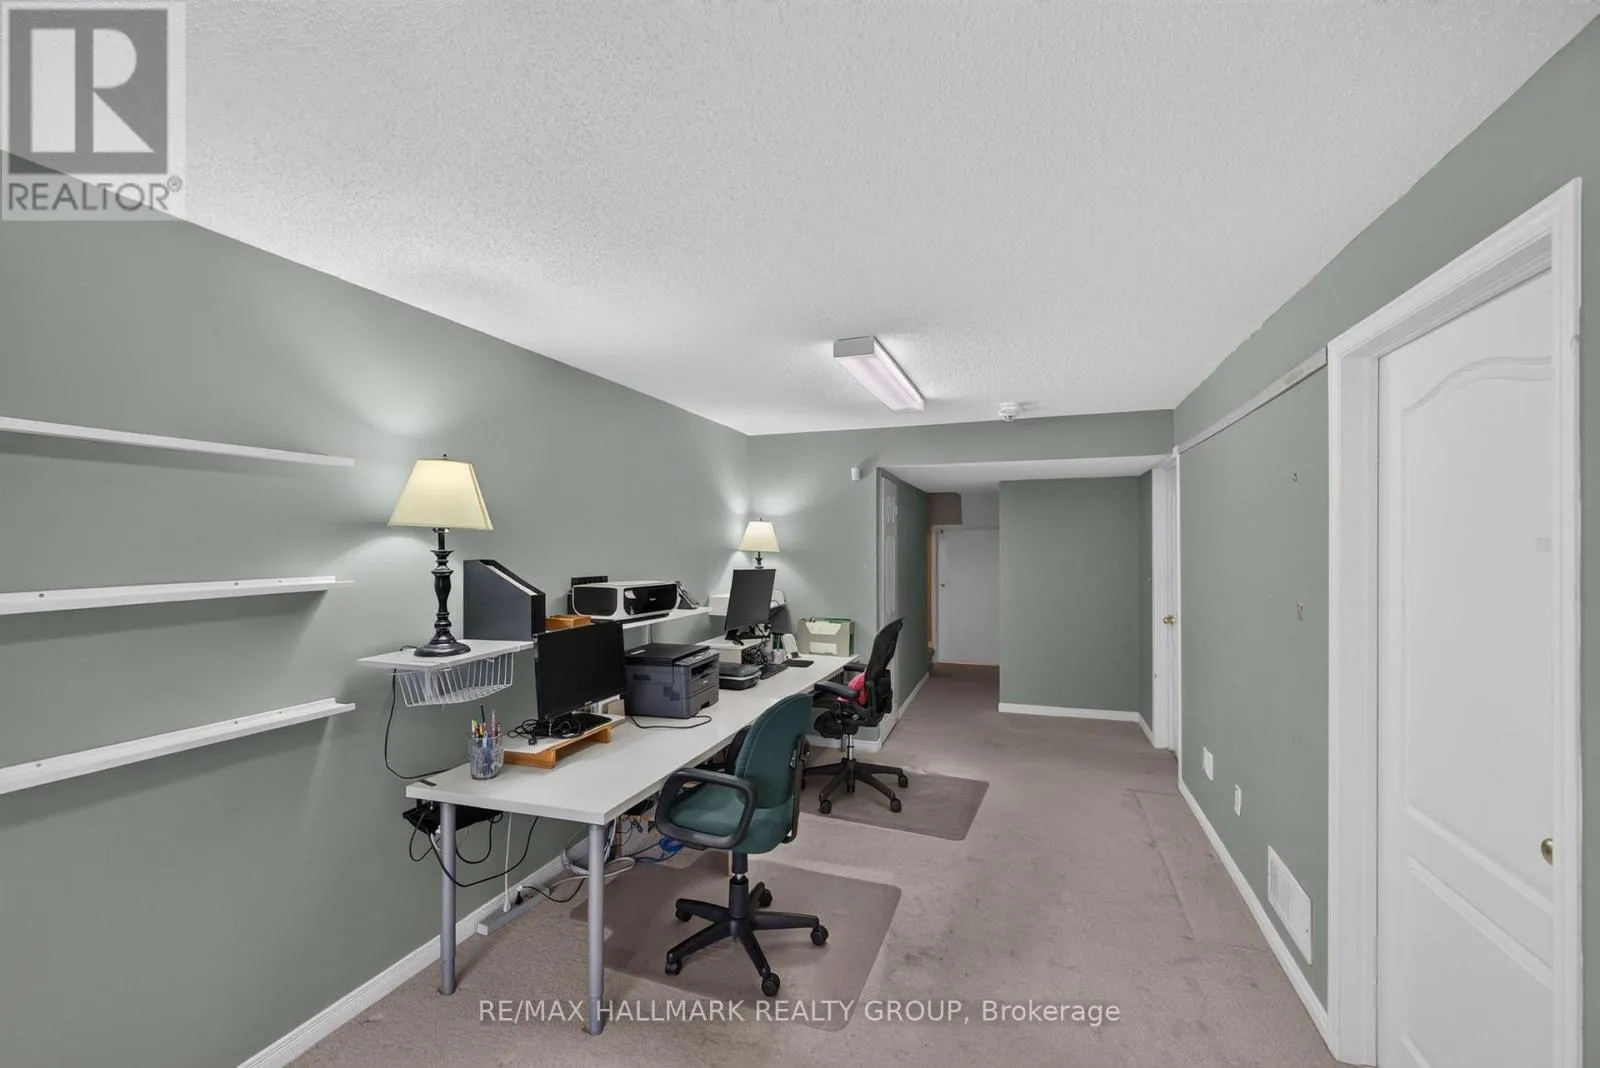
Recreational, Games room
Lower level
6.49 m x 2.84 m
Living room
Main level
3.01 m x 4.88 m
Dining room
Main level
3.31 m x 3.05 m
Kitchen
Main level
4.81 m x 2.24 m
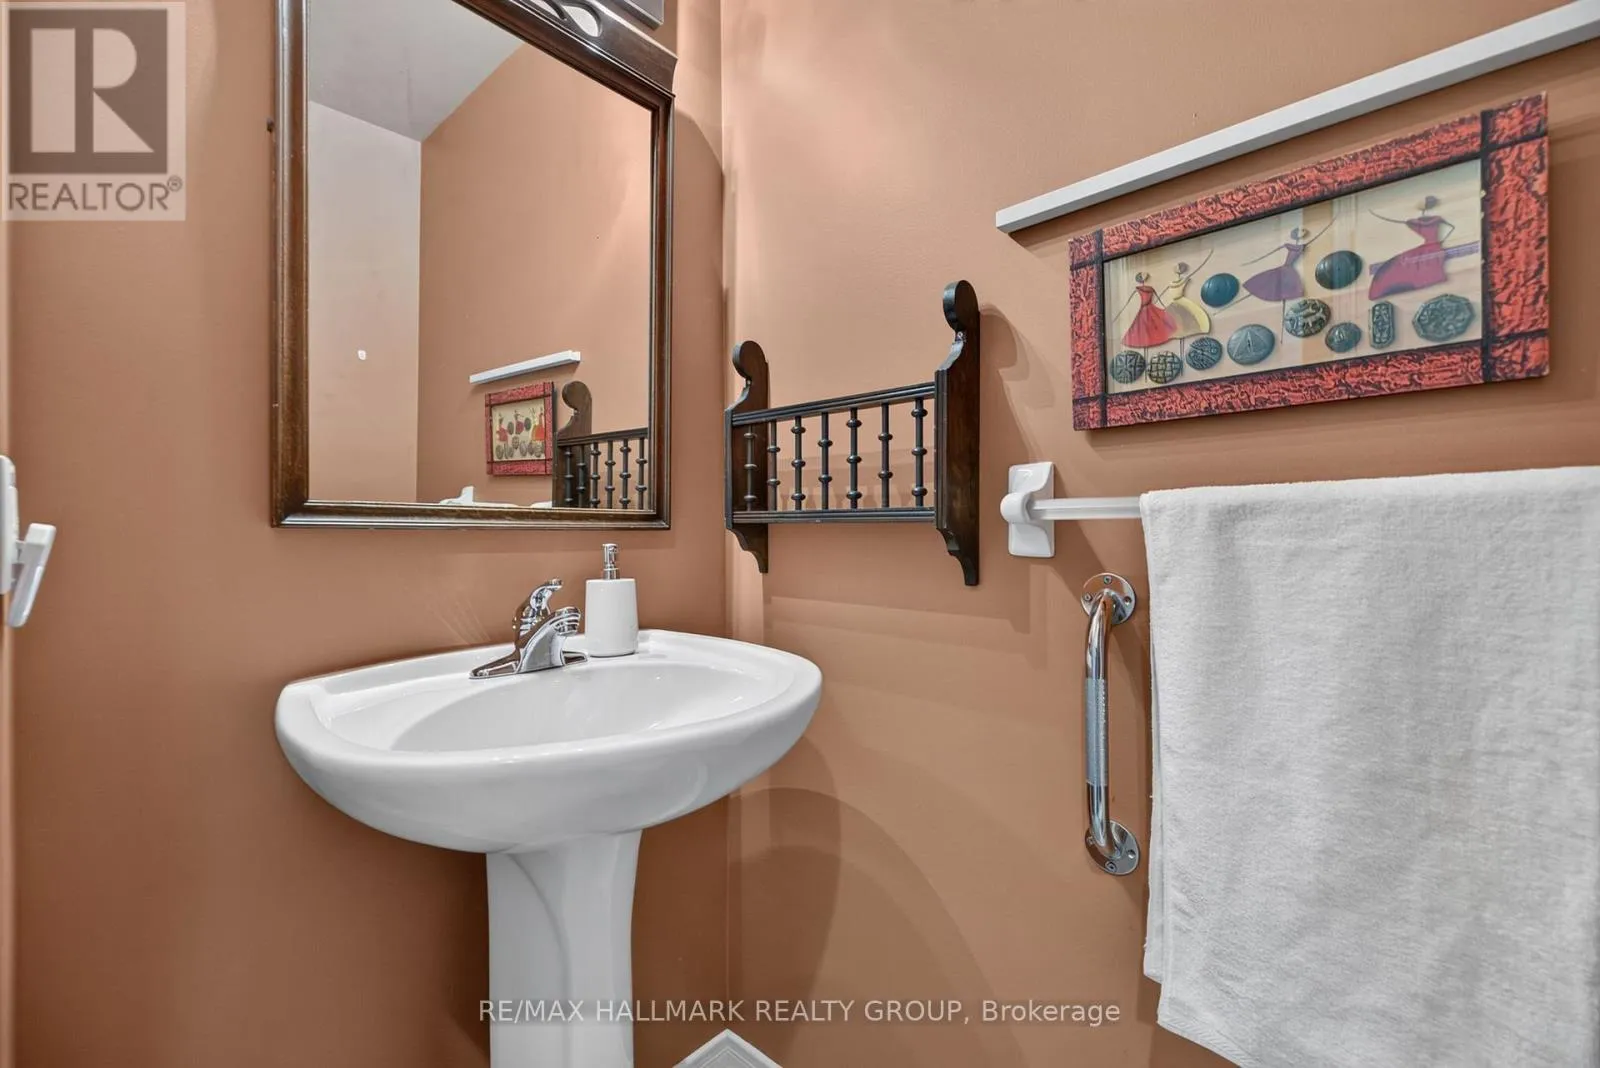
Partial bathroom
Main level
1.72 m x 0.92 m

Location

Learn more about this property
Listing provided by:
RE/MAX HALLMARK REALTY GROUP
MLS® number:
X13601566
Agent:
Sylvie Begin
*Indicates required field
Name is required
Email is required
Please enter a valid phone number (e.g., 416-111-1111).

Community Spotlight: Homes For sale in Your Neighborhood