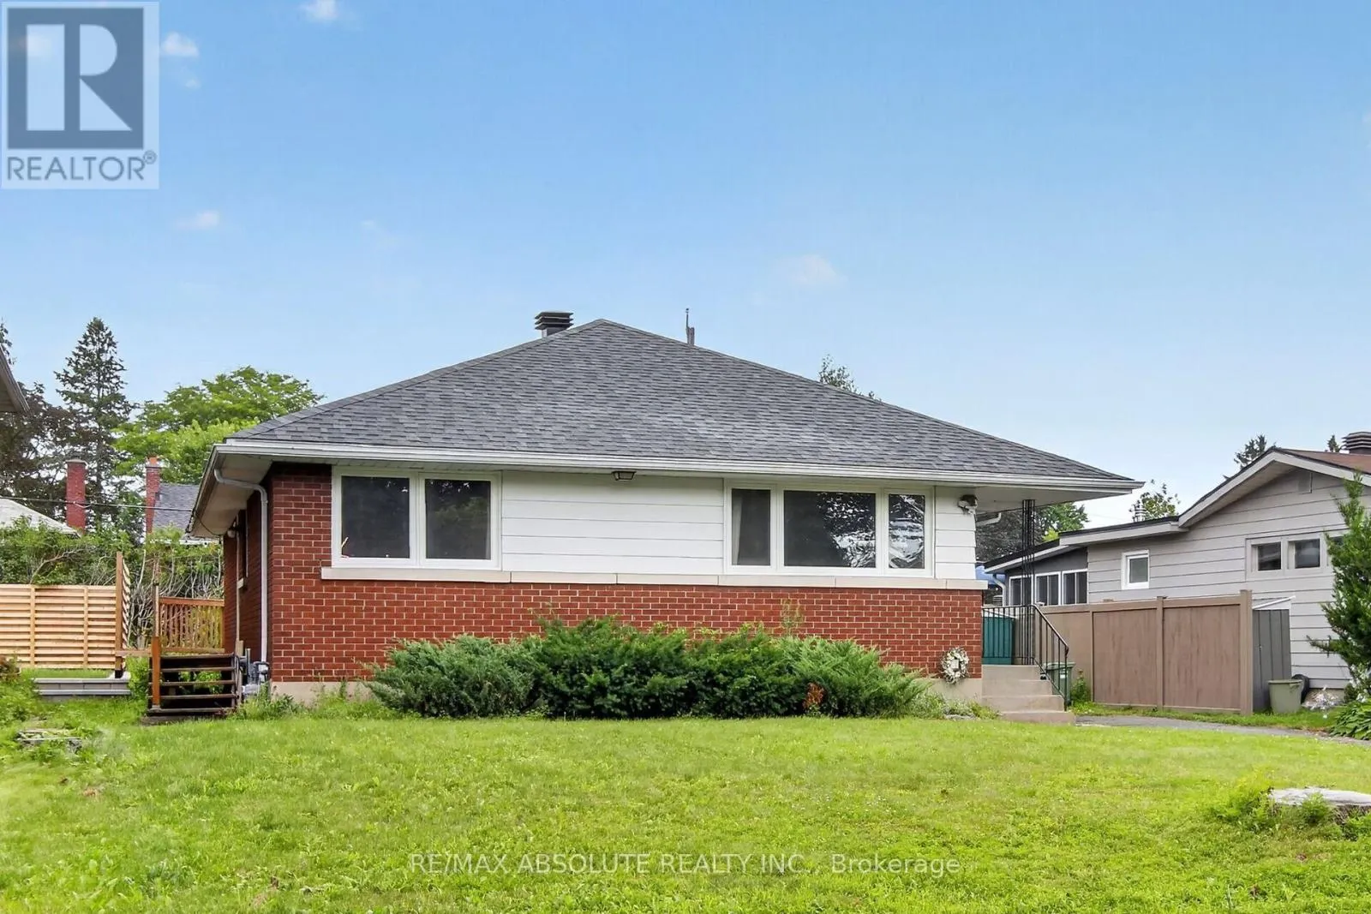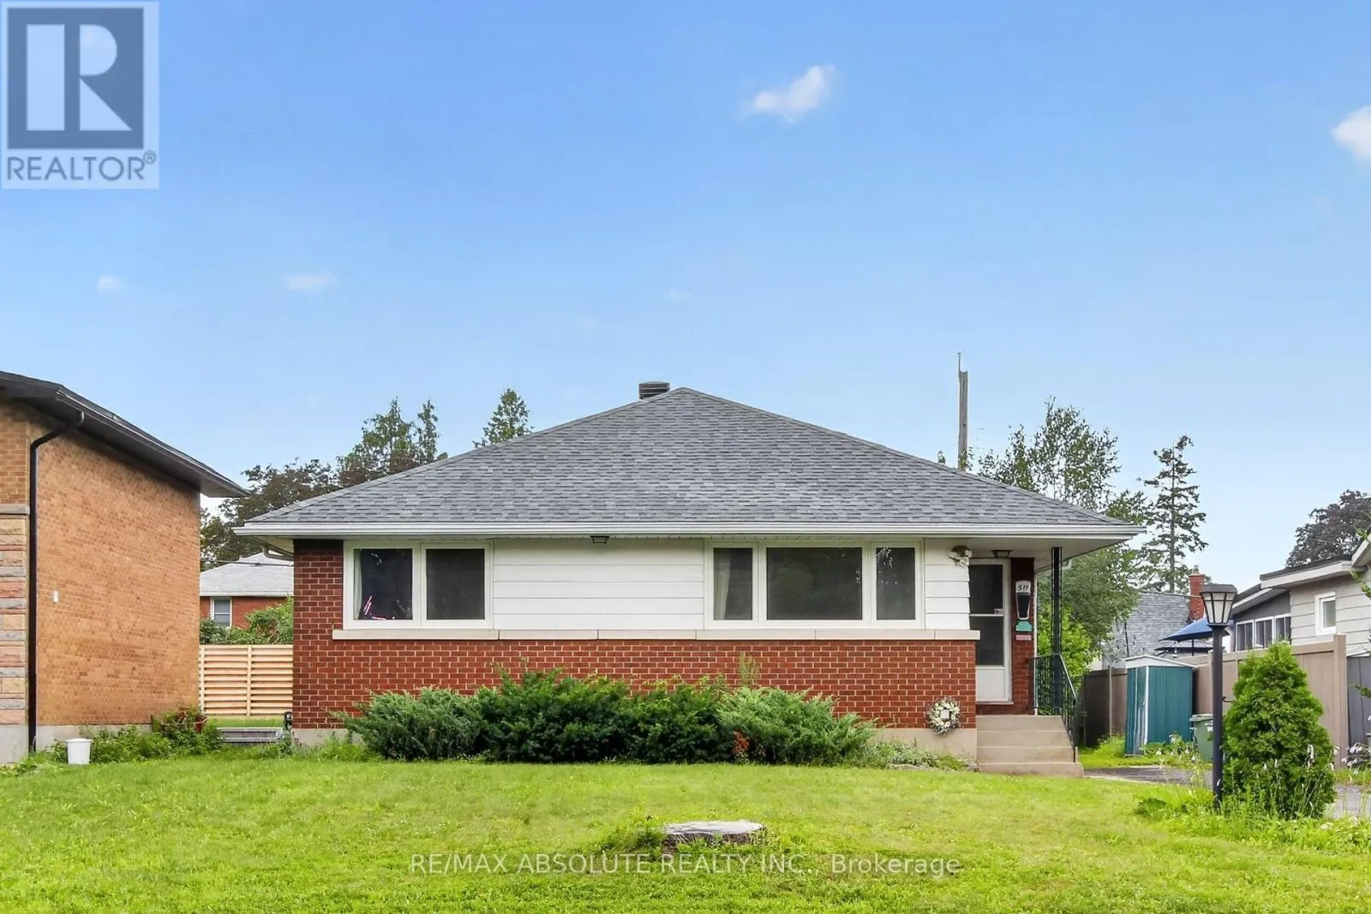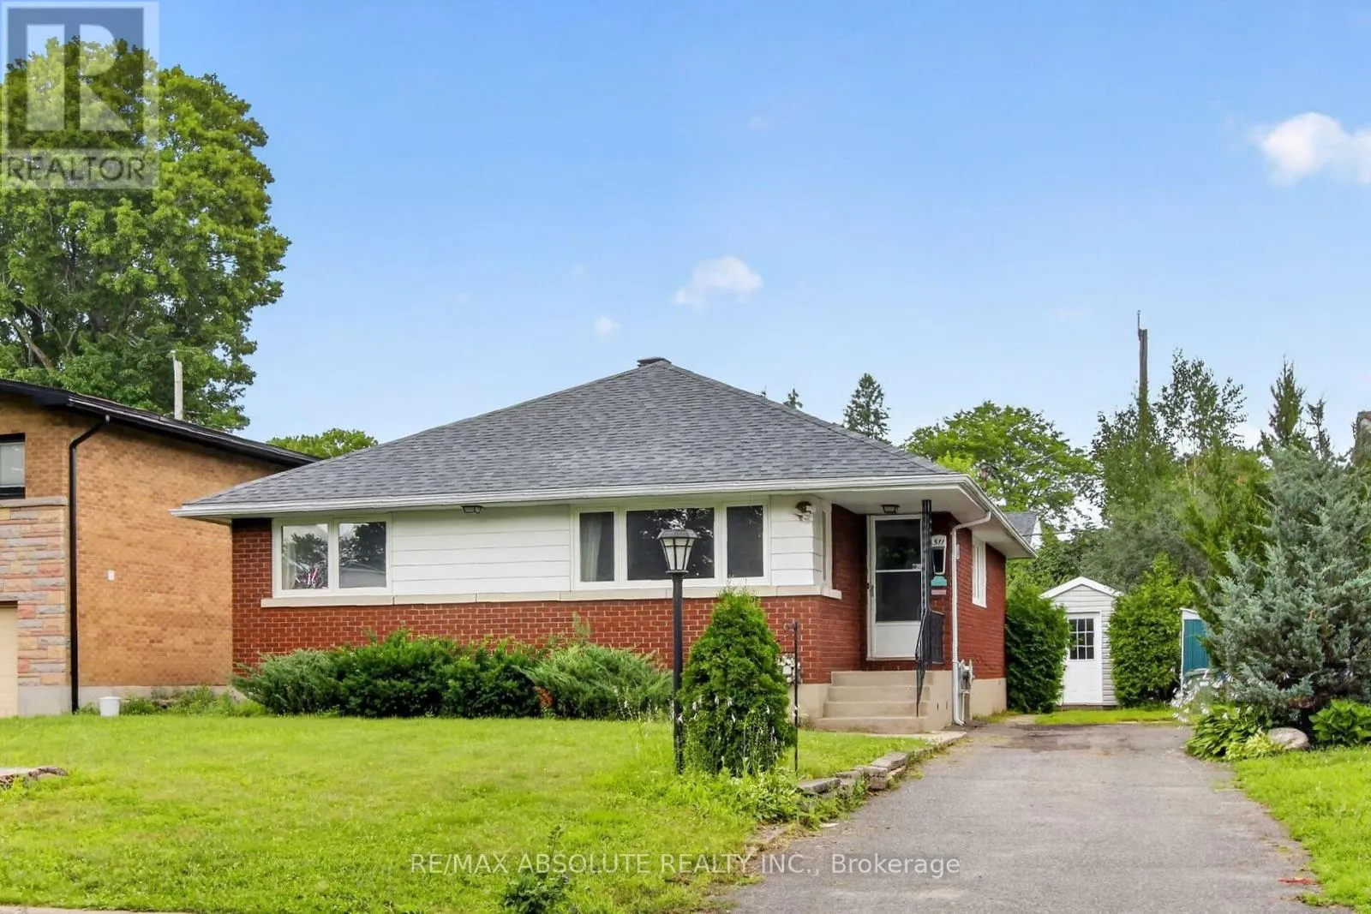
511 Penhill Avenue, Ottawa, Ontario K1G 0V5

Listed for:
$739,900
3 beds
2 baths
Listed 16 days ago
House for rent: 511 Penhill Avenue, Ottawa, Ontario K1G 0V5

View all 46 photos

About

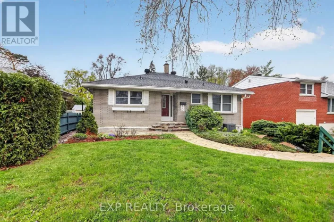
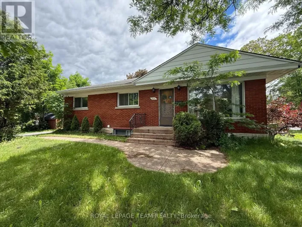
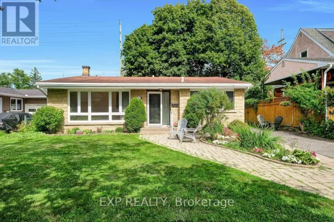
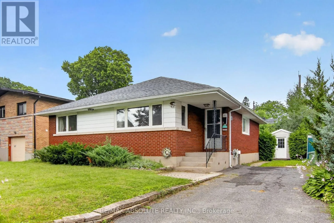
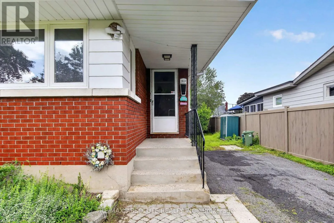
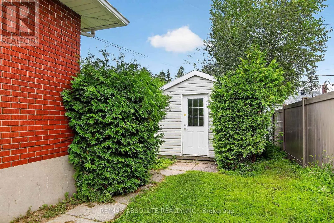
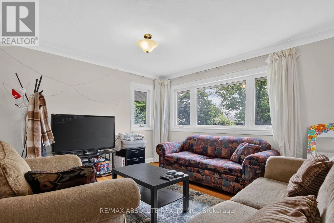
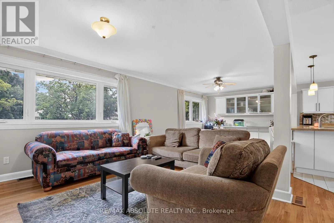
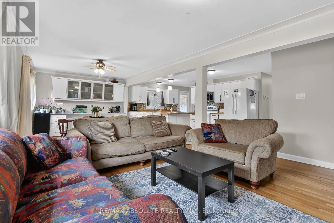
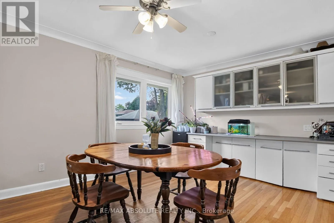
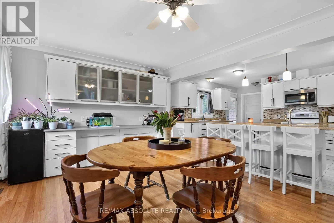
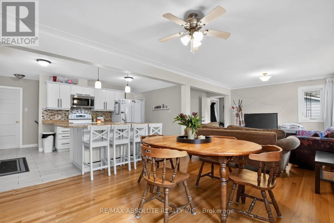
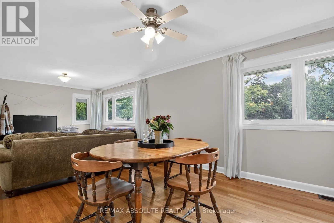
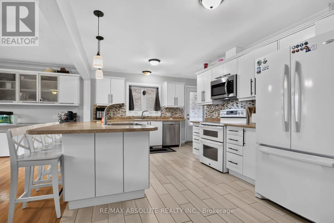
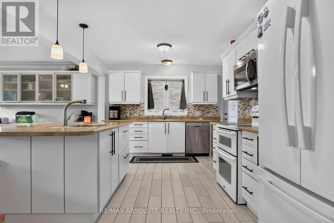
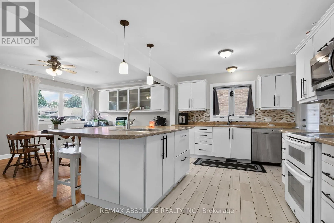
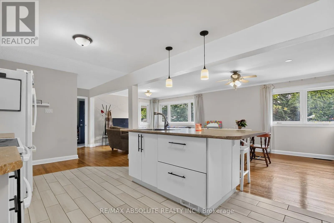
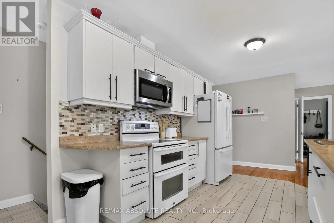
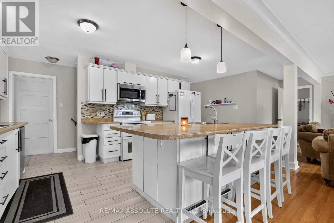
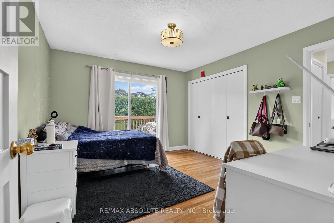
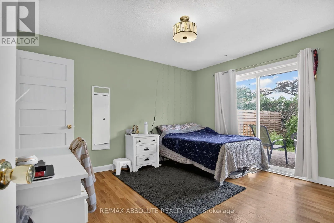
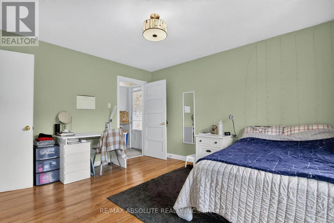
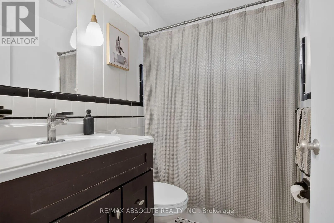
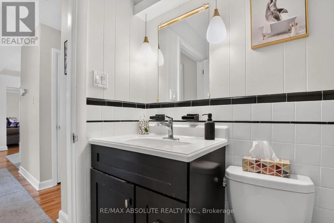
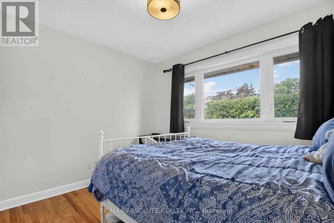
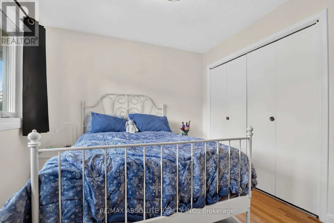
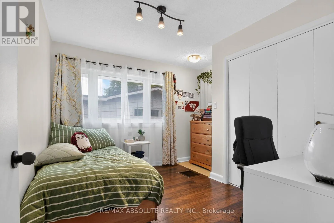
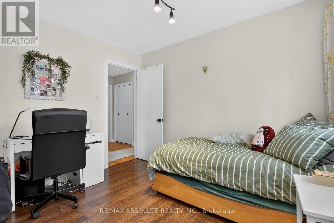
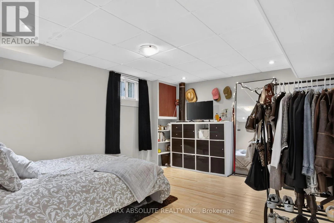
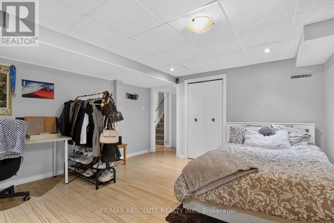
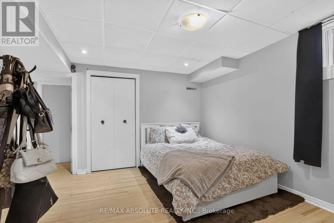
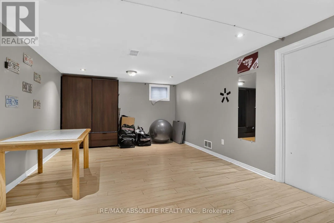
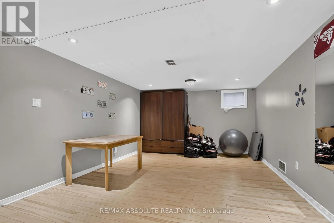
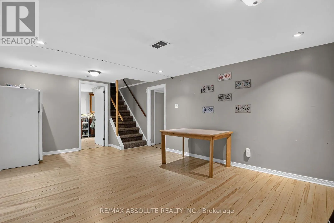
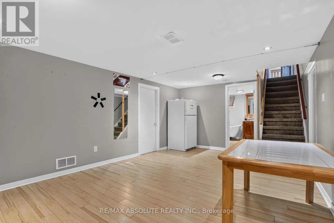
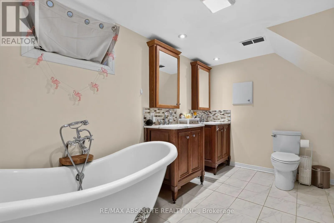
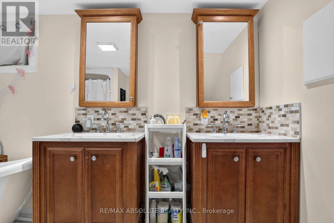
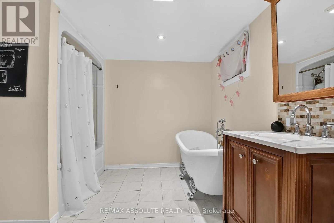
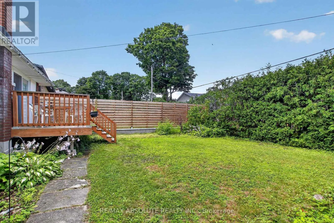
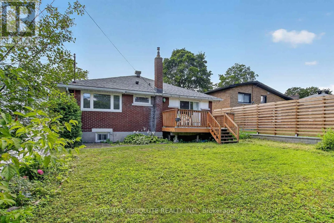
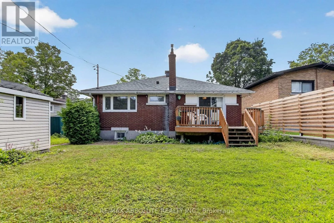
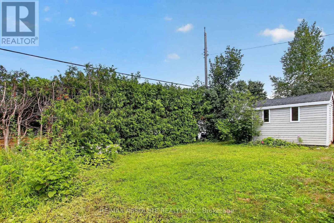
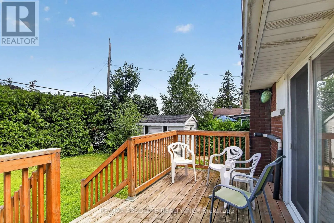
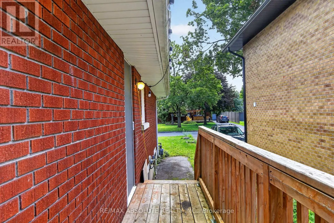
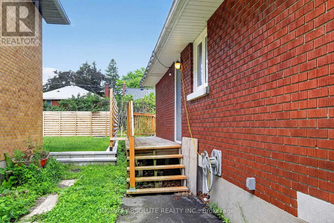
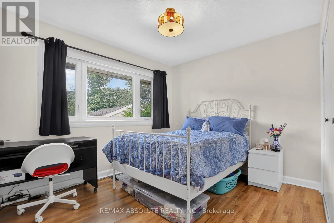
Coronation to Chomley to Penhill Welcome to this beautifully updated 3+1 bedroom, 2 full bathroom bungalow in the sought-after Riverview Park neighbourhood. Offering a bright, open-concept main floor, this home features a spacious kitchen with a large centre island, abundant pantry storage, and seamless flow into the living and dining areas, making it perfect for everyday living and entertaining. The main level offers three generously sized bedrooms, while the fully finished basement provides exceptional versatility with a spacious recreation room, a fourth bedroom, a full bathroom, and ample storage space, ideal for growing families, guests, a home office, or additional living space. Step outside to enjoy the large rear deck off the kitchen, a private patio accessible from the primary bedroom, a generous backyard with a large storage shed, and driveway parking for up to three vehicles. Perfect for first-time buyers, young families, downsizers, or investors, this move-in-ready home is ideally situated in the heart of Riverview Park, within walking distance to parks, schools, shopping, public transit, The Ottawa Hospital, and the Train Yards, with quick access to downtown and major roadways. 24 hours notice for all showings. 48 hours irrevocable needed as owner is overseas. (id:27476)

Property Highlights

MLS® Number
X13626386
Type
Single Family
Community Name
3602 - Riverview Park
Ownership Type
Freehold
Land Size
51 x 106.7 FT
Parking Space Total
3

Building

Building Type
House
Storeys
1.00
Square Footage
1100 - 1500 sqft
Bathrooms Total
2
Bedrooms Above Ground
2
Bedrooms Total
3
Exterior Finish
Brick
Fireplace Present
No
Basement Type
Full (Finished)
Basement Features
Building Heating Type
Forced air
Heating Fuel
Natural gas
Building Cooling Type
Central air conditioning

Utilities

Water
Municipal water
Utility Sewer
Sanitary sewer

Room Layout

Utility room
Lower level
7.98 m x 4.05 m
Bedroom 3
Lower level
4.29 m x 3.96 m
Laundry room
Lower level
4.12 m x 3.86 m
Recreational, Games room
Lower level
6.19 m x 3.73 m
Bathroom
Lower level
3.75 m x 2.92 m
Foyer
Main level
1.81 m x 1.41 m
Living room
Main level
4.77 m x 4.08 m
Dining room
Main level
4.05 m x 3.36 m
Kitchen
Main level
4.75 m x 3.5 m
Family room
Main level
4.15 m x 3.54 m
Bedroom
Main level
3.72 m x 3.31 m
Bedroom 2
Main level
3.32 m x 3.3 m
Bathroom
Main level
2.33 m x 1.51 m

Location

Learn more about this property
Listing provided by:
RE/MAX ABSOLUTE REALTY INC.
MLS® number:
X13626386
Agent:
Joanne Goneau
*Indicates required field
Name is required
Email is required
Please enter a valid phone number (e.g., 416-111-1111).

Community Spotlight: Homes For sale in Your Neighborhood