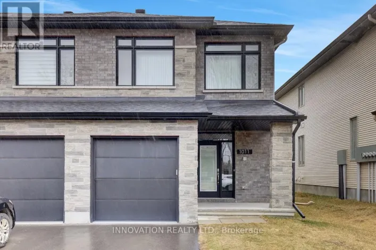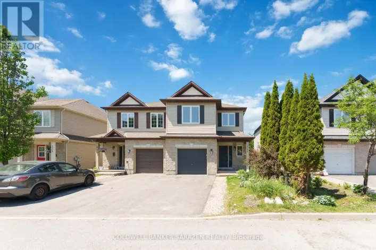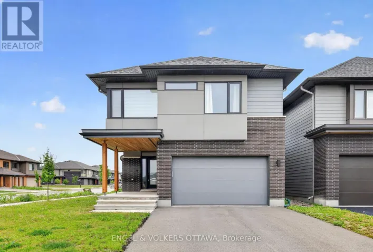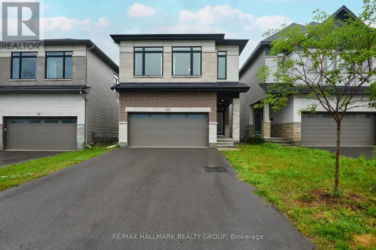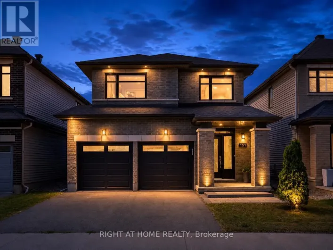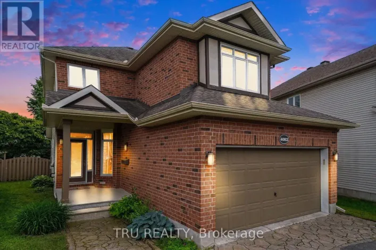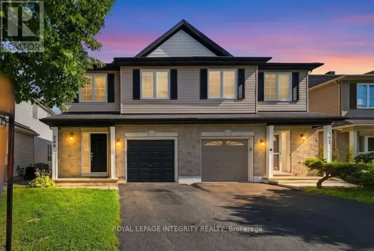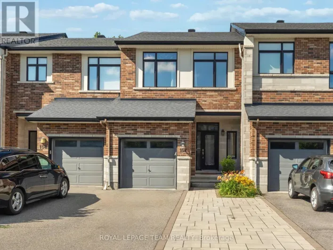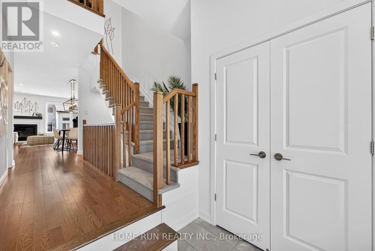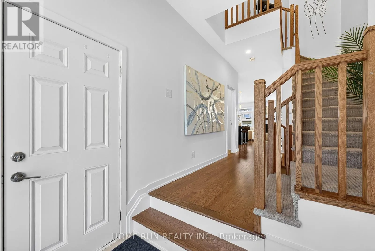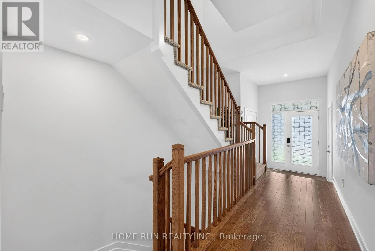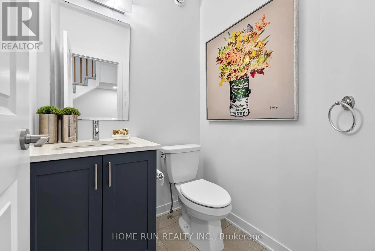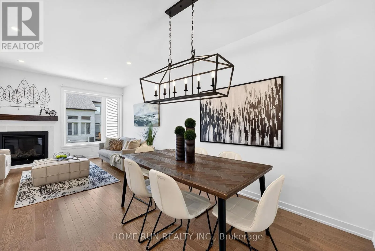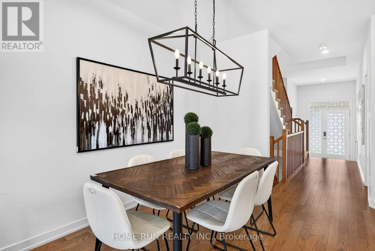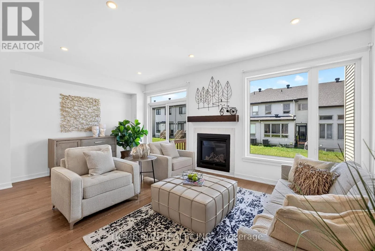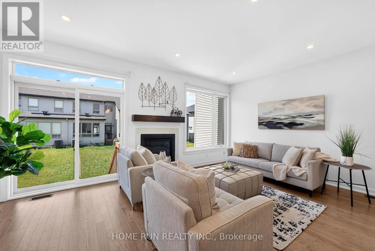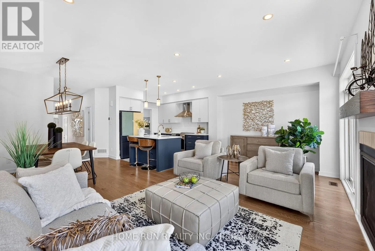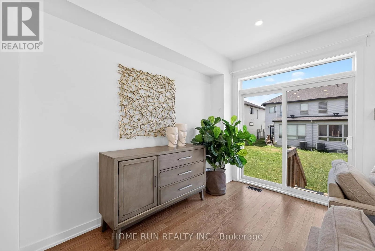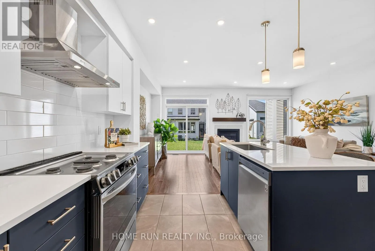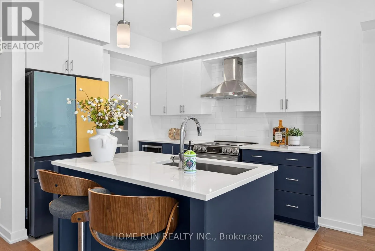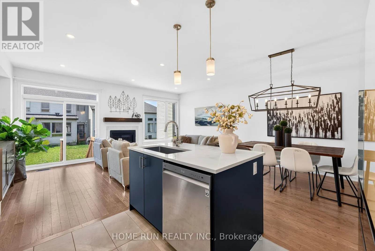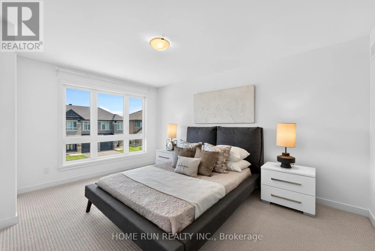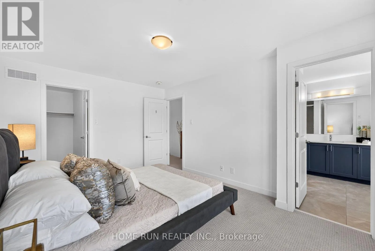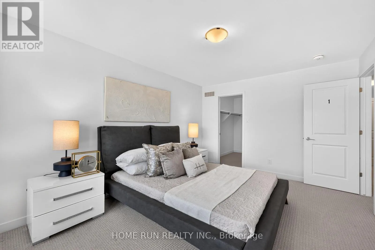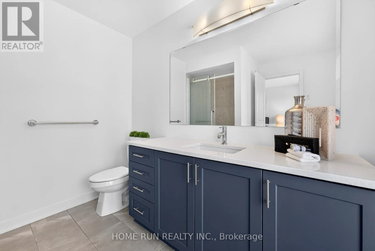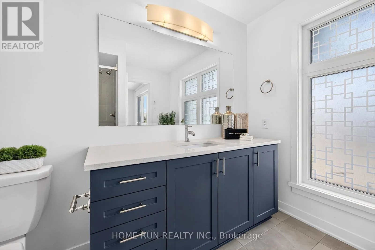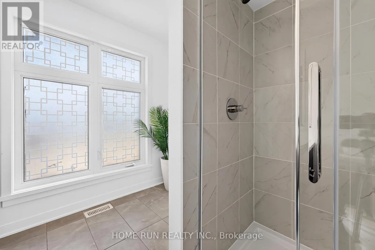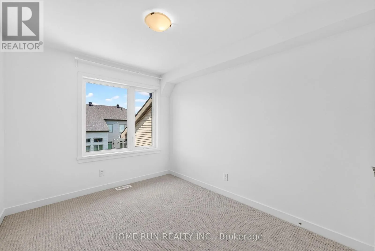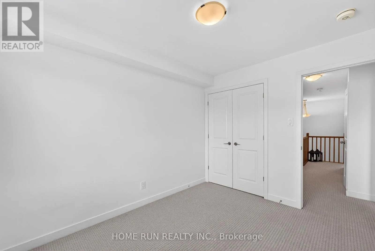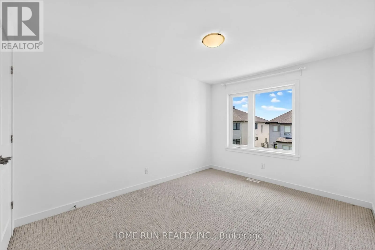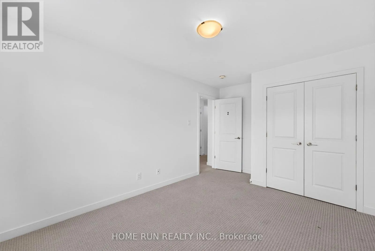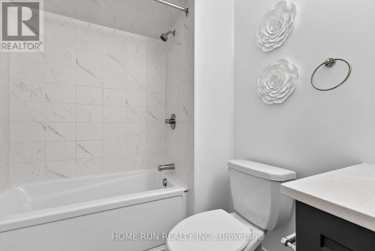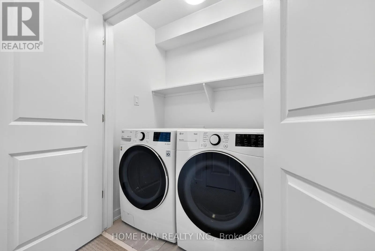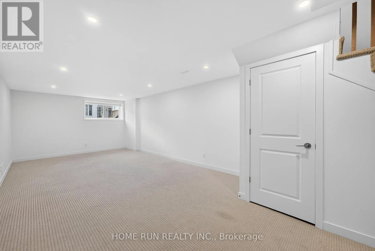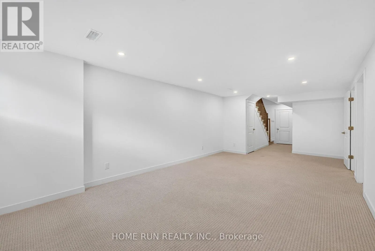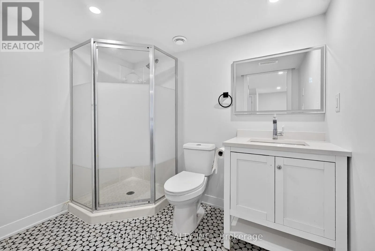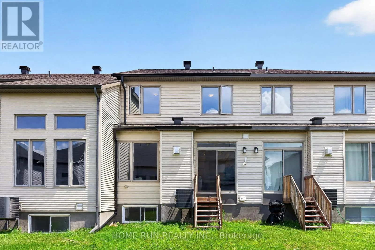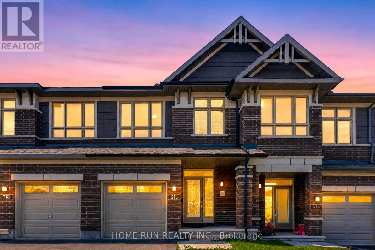
Cross Streets: Atrium Ridge / Trumpeter Grove. ** Directions: From River Road, turn onto Atrium Ridge, then turn onto Trumpeter Grove. Property is located at 216 Trumpeter Grove. Welcome to this beautifully maintained Richcraft Grafton townhome offering approximately 1,940 sq ft of thoughtfully designed living space in the heart of Riverside South.The bright open-concept main floor features 9-ft ceilings, hardwood flooring, oversized windows, and a modern kitchen complete with quartz countertops, stainless steel appliances, a large centre island, and a walk-in pantry. The spacious living and dining areas provide an ideal space for both everyday living and entertaining.Upstairs, you'll find three generous bedrooms, including a spacious primary suite with a walk-in closet and private ensuite, plus the convenience of second-floor laundry.The professionally finished basement adds exceptional versatility with a large recreation room and a full 3-piece bathroom, perfect for guests, a home office, gym, or additional family living space.Situated in one of Ottawa's most desirable and rapidly growing communities, this home is close to parks, schools, shopping, restaurants, public transit, walking trails, and future LRT access.Vacant and move-in ready with flexible closing available. Enjoy the comfort of a nearly new home without the wait or uncertainty of new construction. (id:27476)