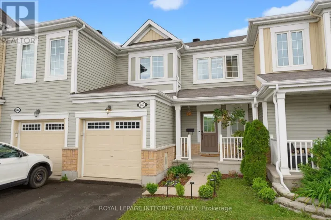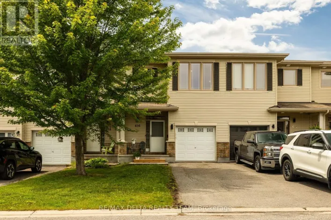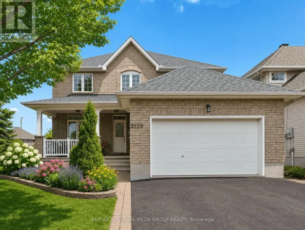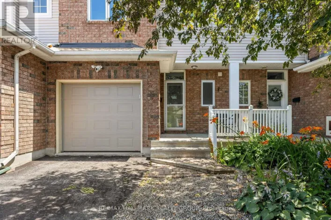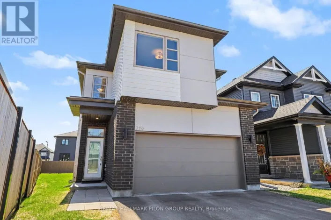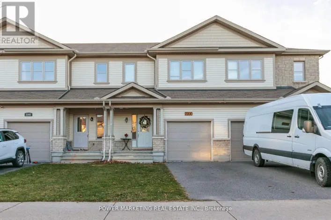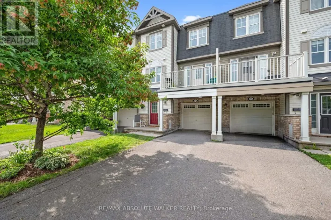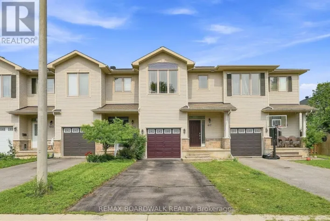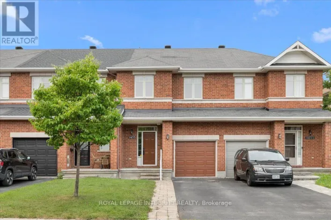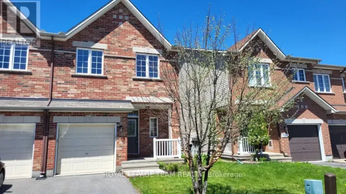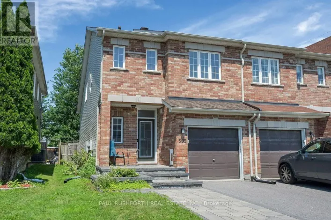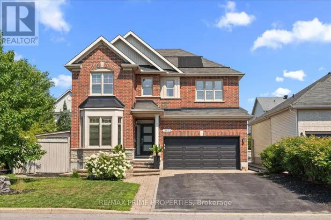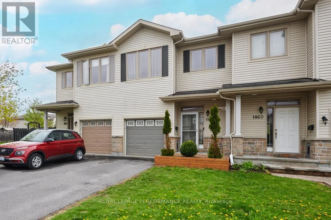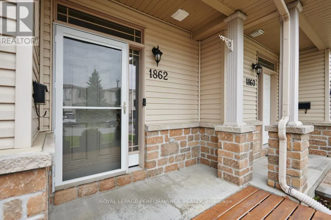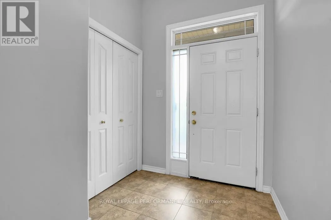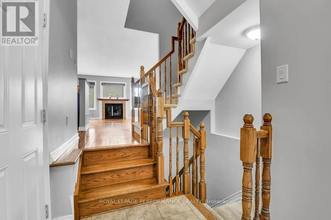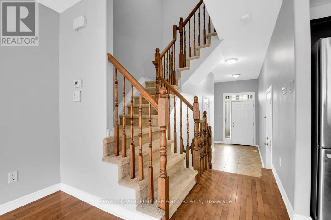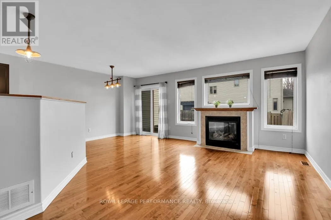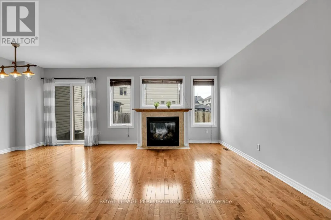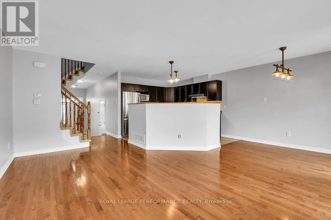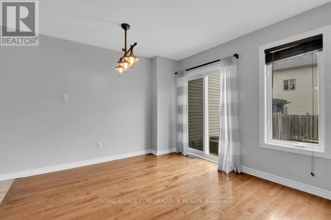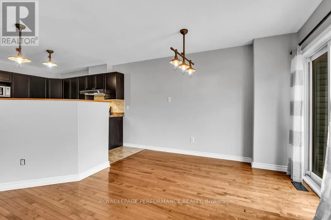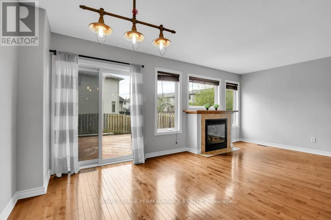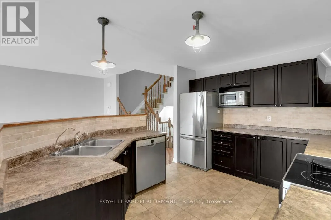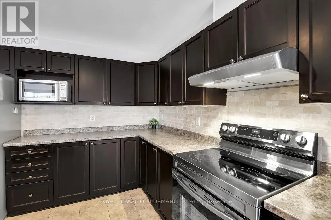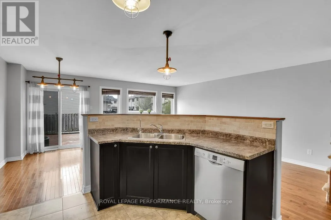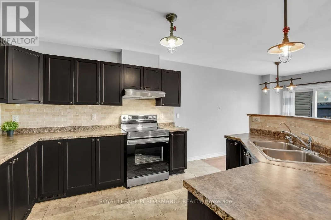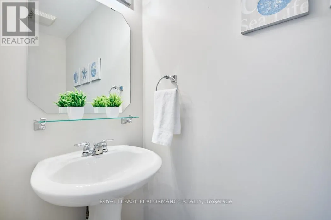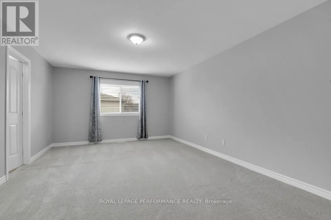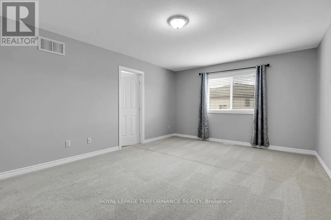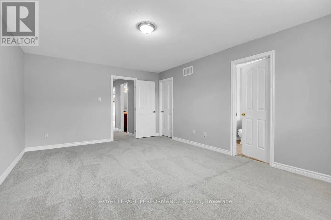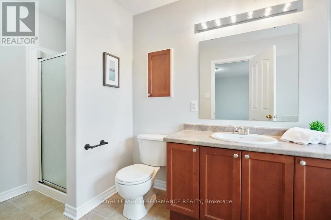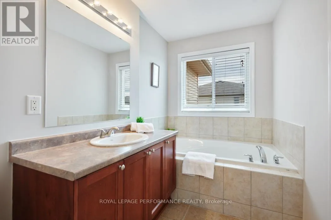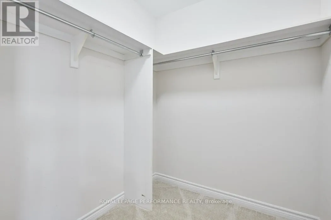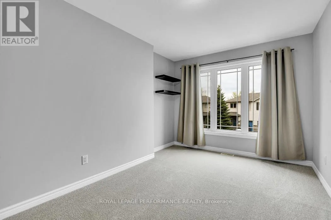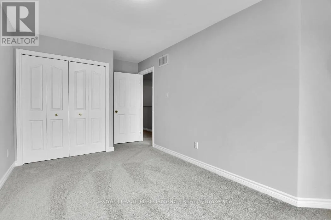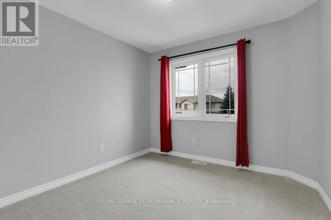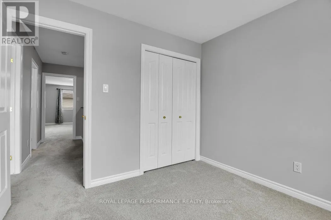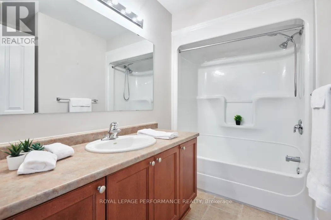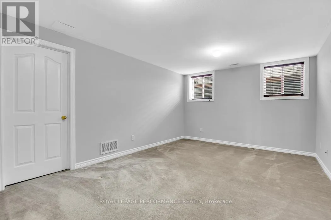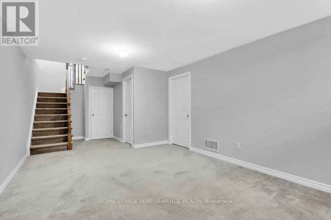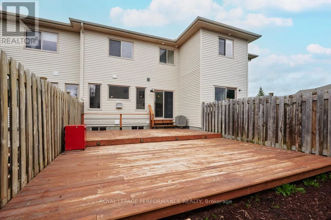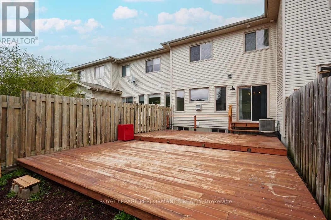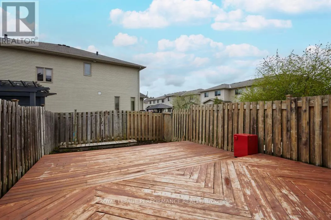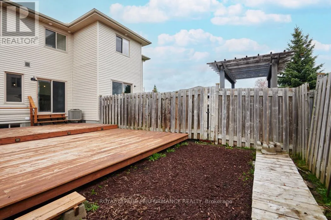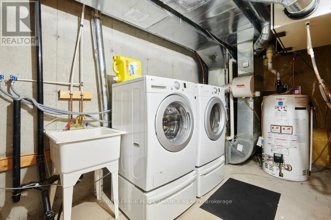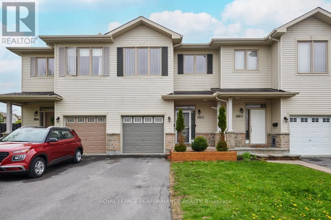
Cross Streets: Spikemoss and Arrowgrass. ** Directions: Trim Rd to Montmere Ave to Spikemoss to Arrowgrass Way. Welcome to this beautifully maintained 3-bedroom, 3-bathroom home, perfectly situated just steps from walking trails, top-rated schools, parks, shopping, and transit. Combining functional design with stylish finishes, this property offers a generous layout tailored for both comfortable daily living and effortless entertaining. An inviting, oversized foyer provides a welcoming first impression for guests. The bright, open-concept main floor features elegant hardwood flooring, crisp new paint (Fall 2025), and a cozy fireplace that serves as the room's natural centrepiece. The upgraded kitchen is a chef's delight, equipped with premium cabinetry, stainless steel appliances, and a substantial centre island ideal for casual gatherings. The second floor boasts brand-new carpeting and a modern, neutral paint palette throughout (Winter 2026). The primary retreat serves as a private oasis, complete with a generous walk-in closet and a luxurious 4-piece ensuite. Two additional well-proportioned bedrooms offer excellent closet space and sharing access to a full family bath. The fully finished lower level significantly expands your living space, featuring a versatile recreation room perfect for movie nights or a home gym. This level also includes a dedicated laundry area, ample storage, and a framed-in rough-in ready for a future bathroom. For total peace of mind, both the fireplace and furnace were professionally serviced in Spring 2026. Step outside into your private, south-facing backyard oasis. Fully fenced and bathed in sunlight, the outdoor space features an expansive, two-tiered deck-creating the ultimate backdrop for summer barbecues, outdoor dining, and relaxation. (id:27476)