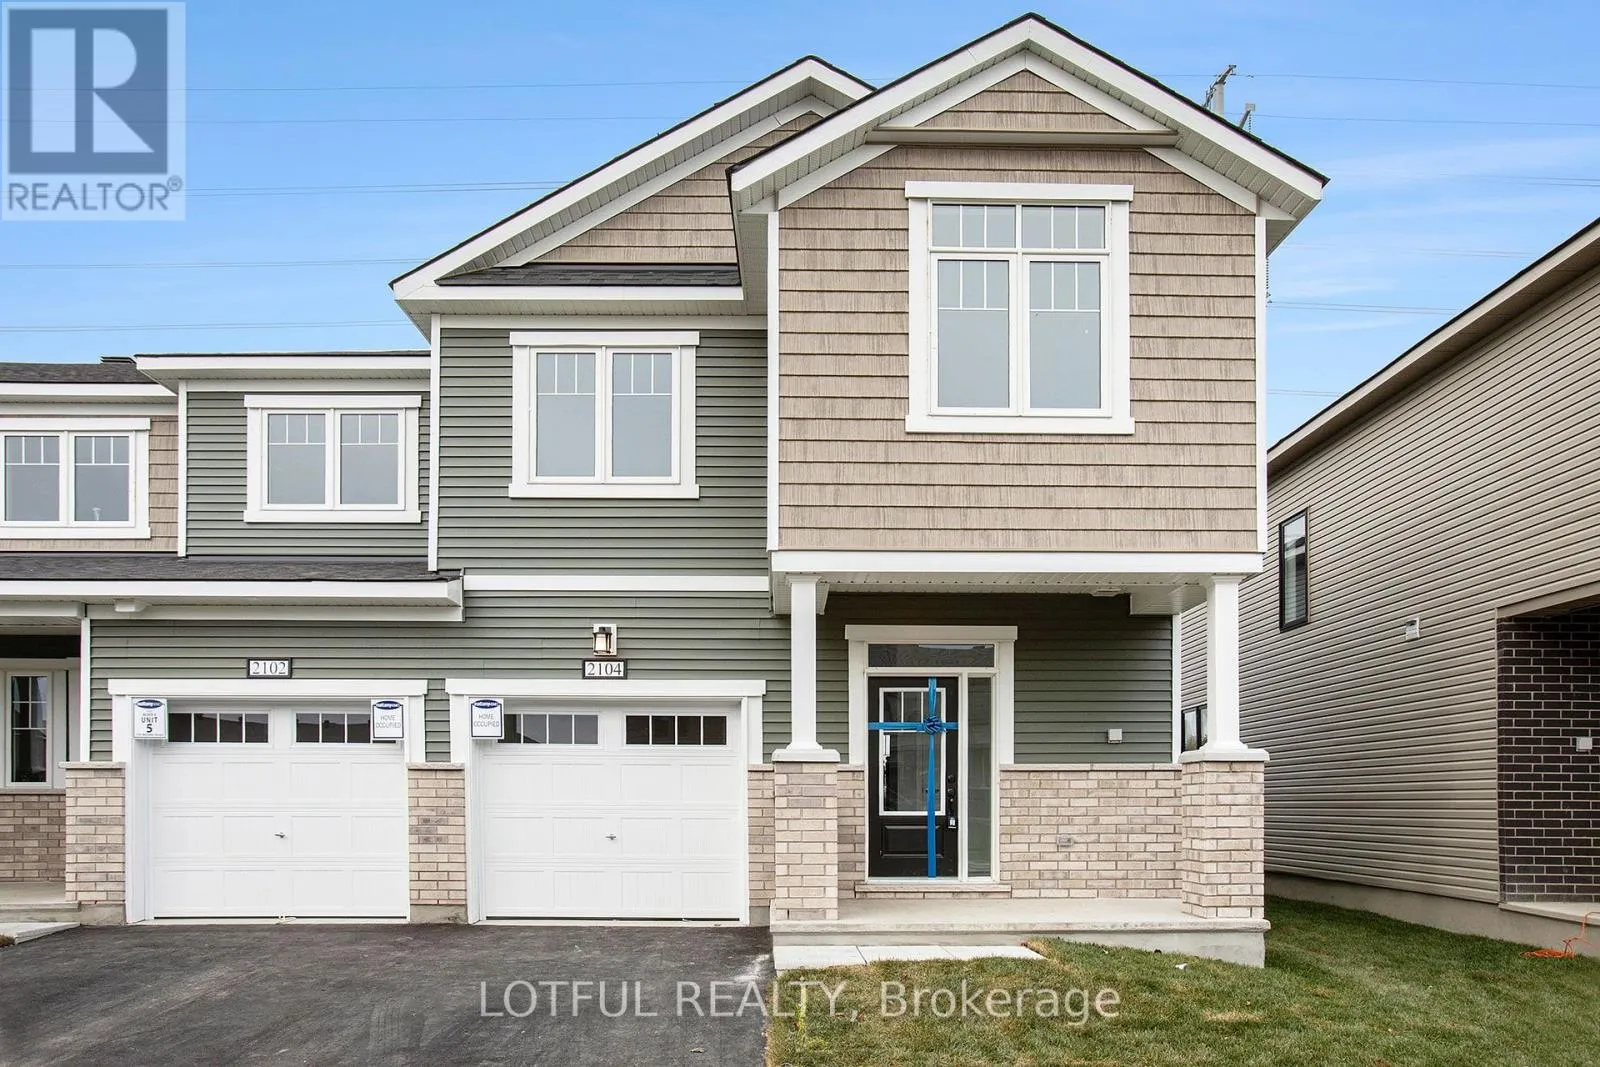
2104 Winsome Terrace, Ottawa, Ontario K4A 5N1

Listed for:
$2,800
3 beds
3 baths
Listed 19 days ago
Row / Townhouse for rent: 2104 Winsome Terrace, Ottawa, Ontario K4A 5N1

View all 25 photos

About

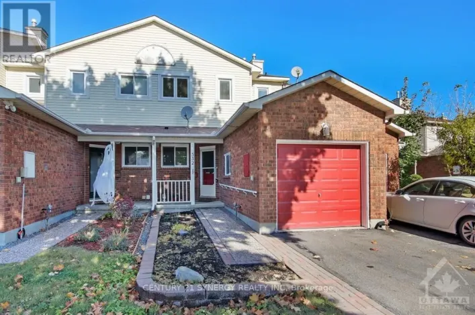
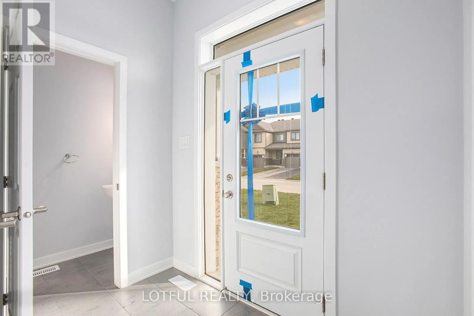
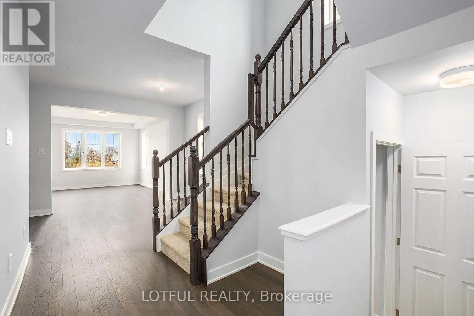
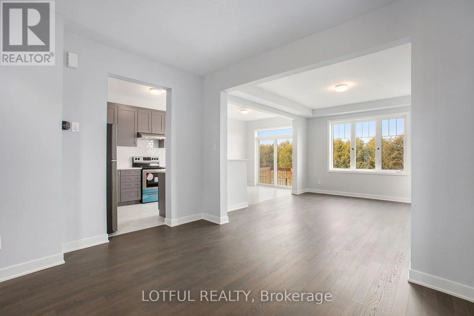
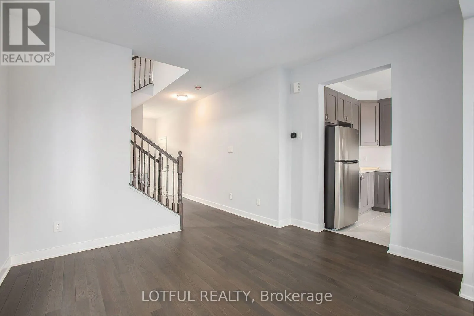
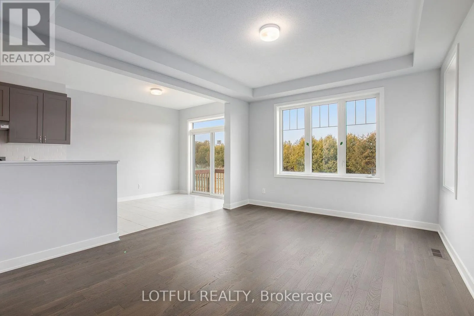
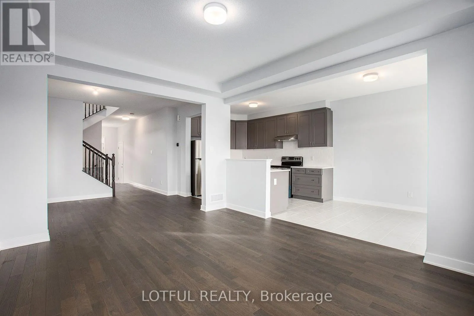
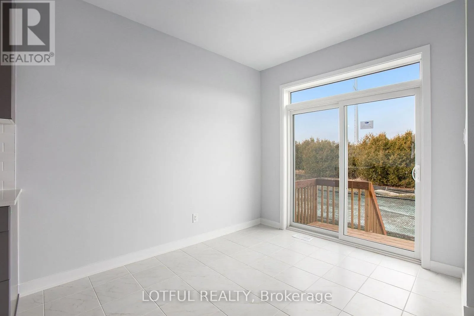
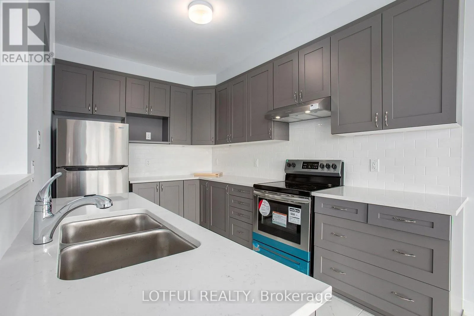
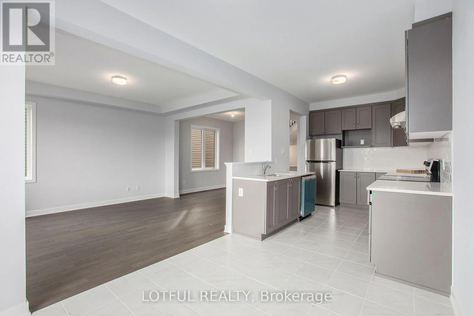
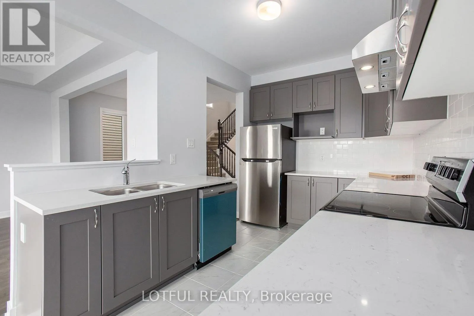
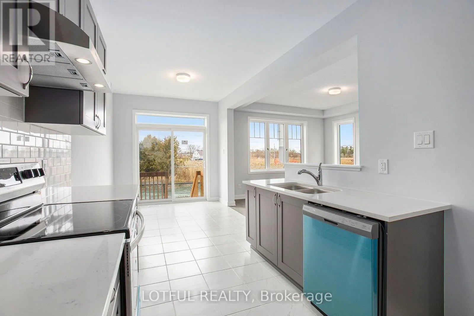
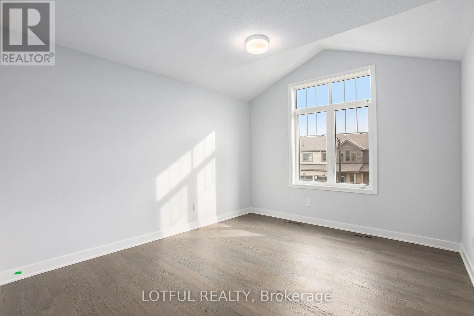
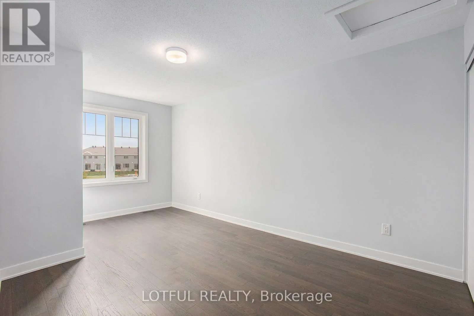
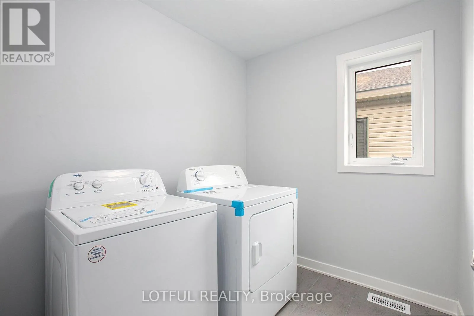
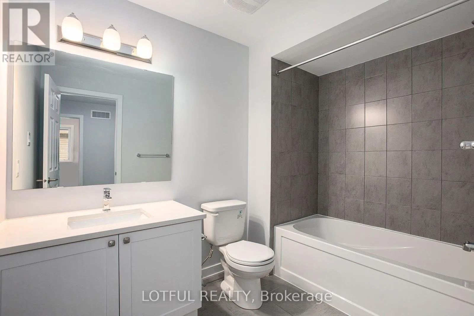
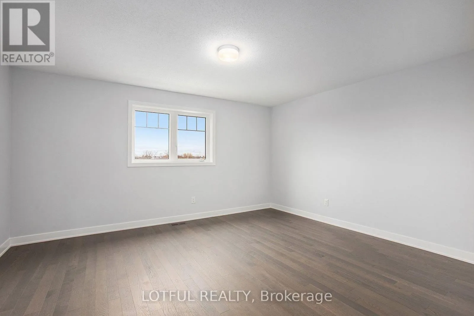
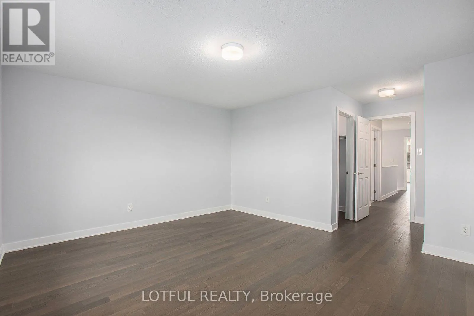
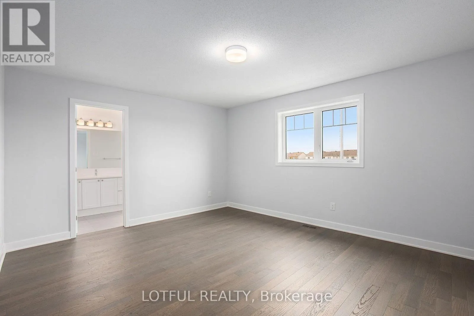
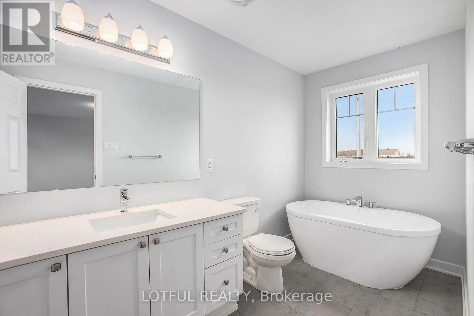
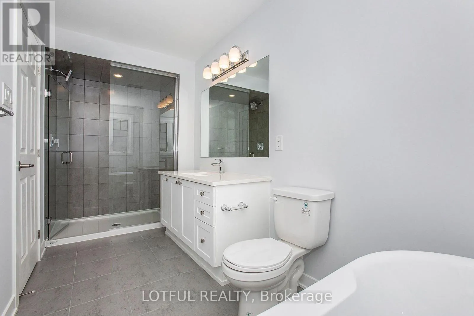
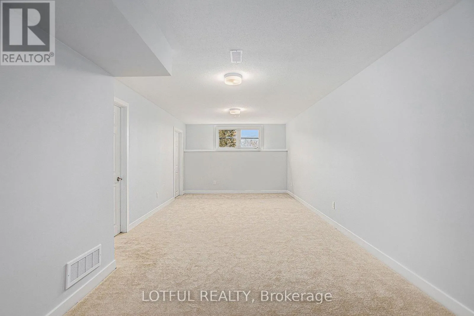
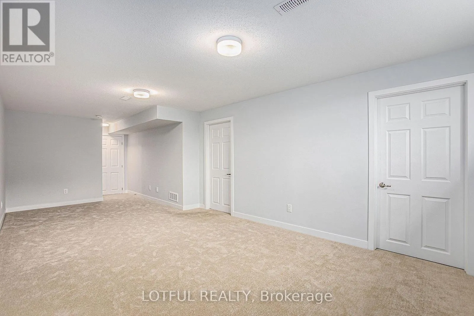
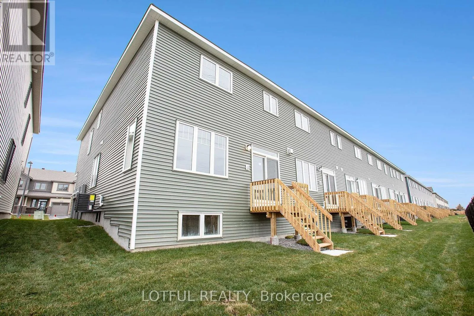
Right on Portobello, Left on Valin, Left on Winsome Terrace Welcome to this beautifully appointed 3-bedroom townhome offering approximately 1,900 sq. ft. of living space (as per builder plans). Featuring hardwood flooring throughout the main and upper levels, this home boasts a bright open-concept layout perfect for everyday living and entertaining. The modern kitchen is finished with upgraded quartz countertops, stainless steel appliances, and premium fixtures. The second level features a spacious primary bedroom with a walk-in closet and an upgraded ensuite, along with two additional generously sized bedrooms, a full bathroom, and the convenience of second-floor laundry. The fully finished basement provides versatile additional living space, perfect for a family room, home office, gym, or play area. Ideally located just steps from Millennium Park and close to highways, public transit, restaurants, shopping, parks, and a wide range of everyday amenities, this home offers the perfect combination of style, space, and convenience. Photos are from previous listing, all utilities extra, Hot water tank covered by landlord , parking included. (id:27476)

Property Highlights

MLS® Number
X13612300
Type
Single Family
Community Name
1106 - Fallingbrook/Gardenway South
Ownership Type
Freehold
Land Size
26 x 84.8 FT
Parking Space Total
3

Building

Building Type
Row / Townhouse
Storeys
2.00
Square Footage
1500 - 2000 sqft
Bathrooms Total
3
Bedrooms Above Ground
3
Bedrooms Total
3
Amenities
Park
Exterior Finish
Brick
Fireplace Present
No
Basement Type
Full (Finished)
Basement Features
Building Heating Type
Forced air
Heating Fuel
Natural gas
Building Cooling Type
Central air conditioning

Utilities

Water
Municipal water
Utility Sewer
Sanitary sewer

Room Layout

Primary Bedroom
Second level
5.43 m x 4.31 m
Other
Second level
1.47 m x 2.13 m
Laundry room
Second level
1.9 m x 2.13 m
Bedroom
Second level
4.8 m x 2.76 m
Bedroom
Second level
3.7 m x 3.2 m
Family room
Lower level
7.41 m x 3.5 m
Kitchen
Main level
3.55 m x 2.46 m
Living room
Main level
4.14 m x 3.5 m
Dining room
Main level
3.17 m x 3.5 m
Eating area
Main level
2.99 m x 2.46 m

Location

Learn more about this property
Listing provided by:
LOTFUL REALTY
MLS® number:
X13612300
Agent:
Omar Hashem
*Indicates required field
Name is required
Email is required
Please enter a valid phone number (e.g., 416-111-1111).