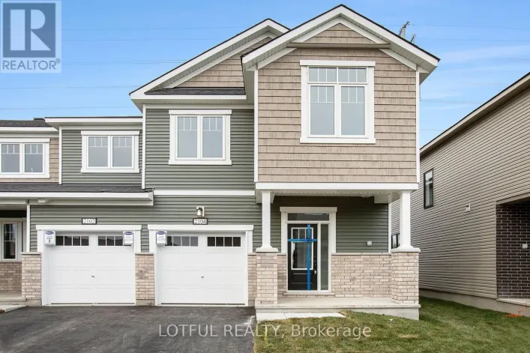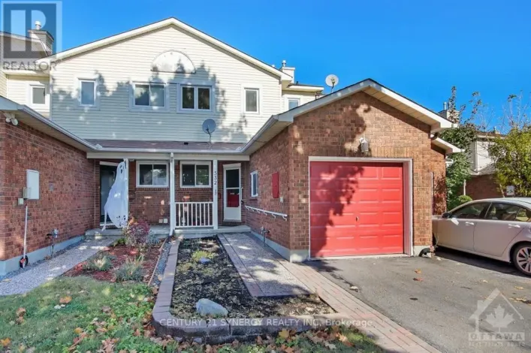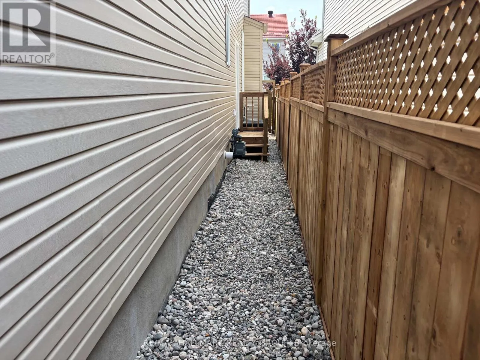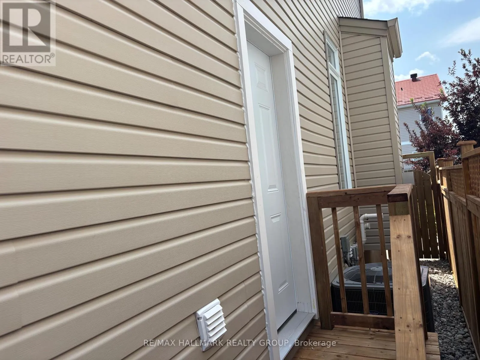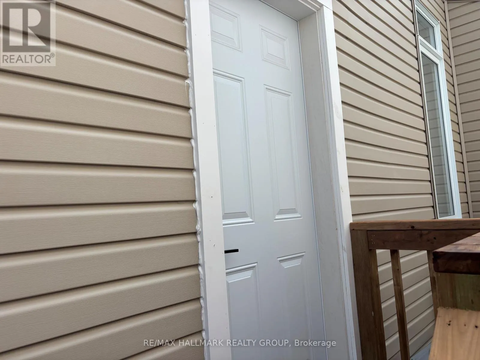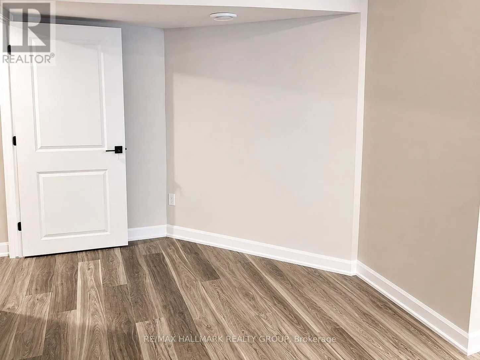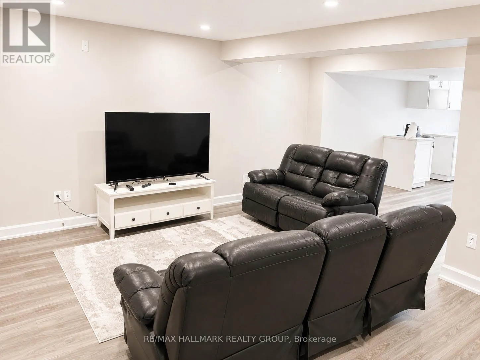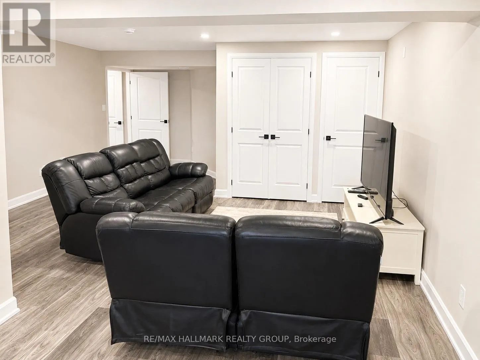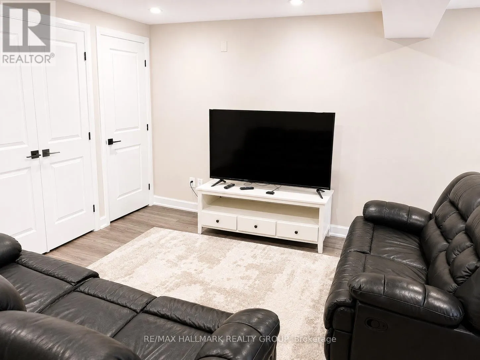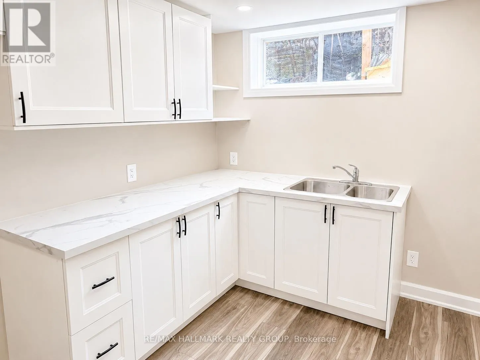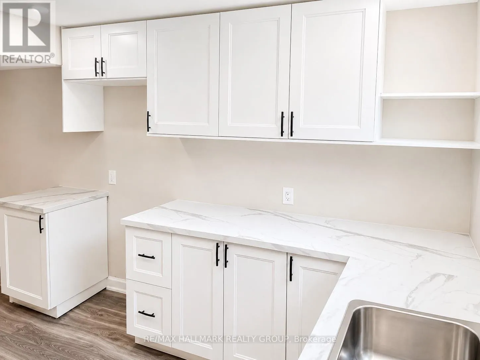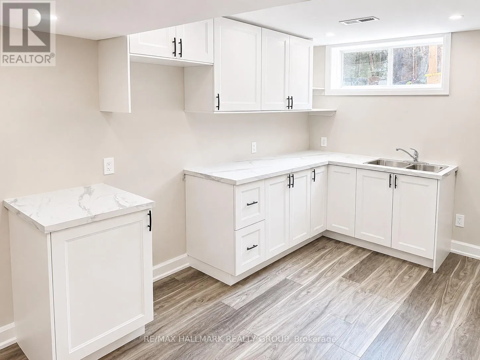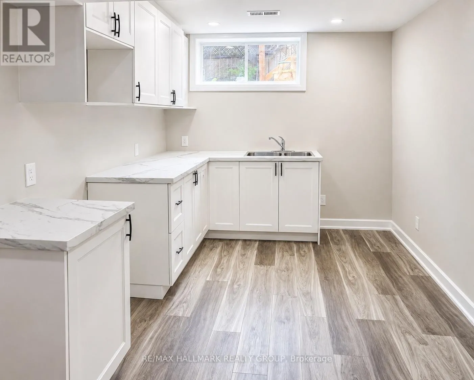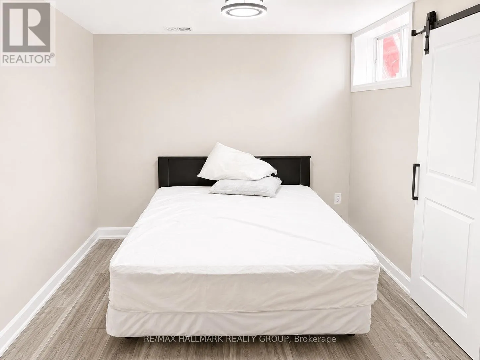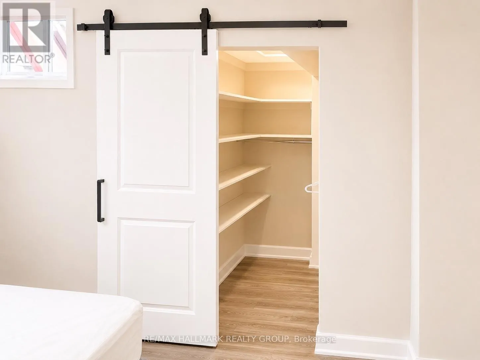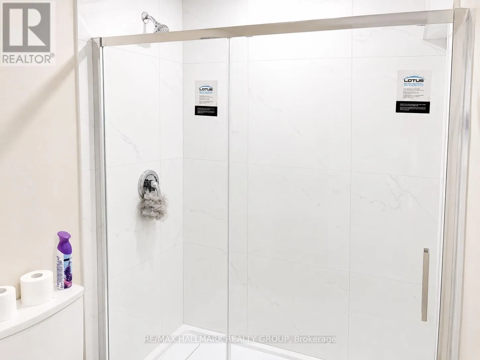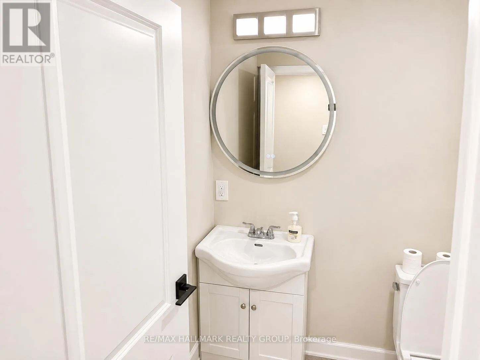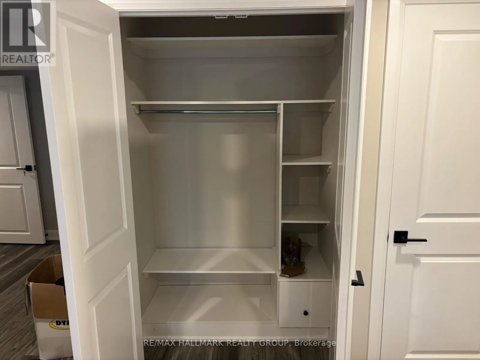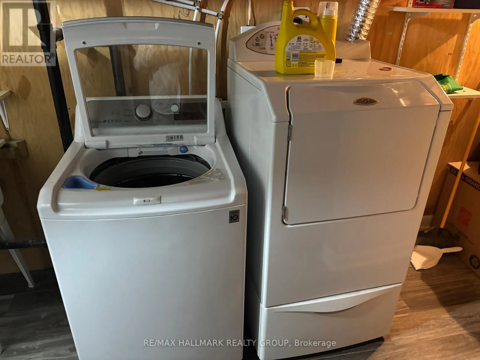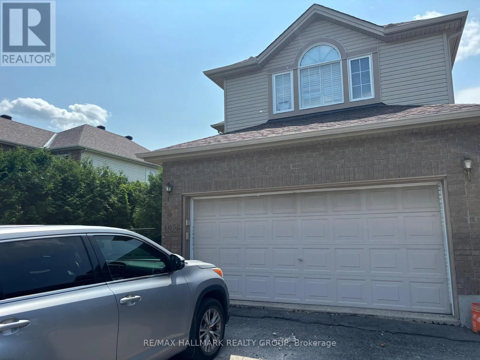
Cross Streets: Portobello Blvd. ** Directions: Portobello Blvd to Celeste Way. AVAILABLE JULY 1 | 1-BEDROOM BASEMENT APARTMENT | PARTIALLY FURNISHED | ALL-INCLUSIVE | PRIVATE LAUNDRY + PARKING. Move in and enjoy affordable, hassle-free living in this bright and spacious 1-bedroom BASEMENT apartment with its own private entrance, located in the desirable family-friendly neighbourhood of 1926 Celeste Way, Orléans. Thanks to its high ceilings and oversized windows, this self-contained lower-level suite feels open, airy, and far brighter than a typical basement apartment. This furnished basement apartment includes: a bed, couch set, TV, and TV stand, making it an excellent option for professionals, students, newcomers to Ottawa, or anyone looking for a comfortable, move-in-ready home. The apartment features a full kitchen, full bathroom, shared laundry, central air conditioning, and durable tile and laminate flooring throughout (NO carpet) for easy maintenance. Enjoy the convenience of ALL utilities included (heat, hydro, water, and central A/C) plus one dedicated parking space-all for one simple monthly payment with no surprise utility bills. Located in the heart of Orléans, you'll be just minutes from Place d'Orléans Shopping Centre, grocery stores, restaurants, coffee shops, gyms, pharmacies, parks, walking and cycling trails, recreation centres, and everyday conveniences. Commuting is easy with nearby OC Transpo routes, quick access to Highway 174, and the nearby Place d'Orléans LRT Station, providing convenient travel across Ottawa.$1,700/month - ALL INCLUSIVEAVAILABLE JULY 1A bright, clean, self-contained 1-bedroom BASEMENT apartment offering exceptional value in one of Orléans' most convenient locations. (Note: Laundry is shared) (id:27476)