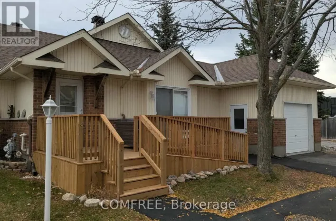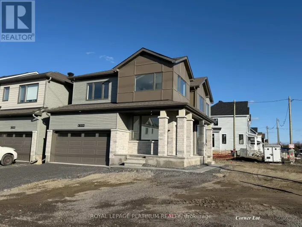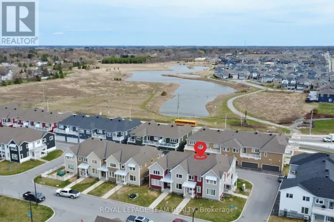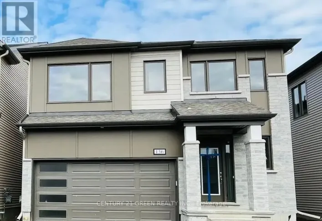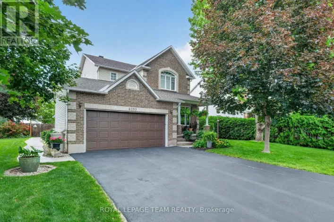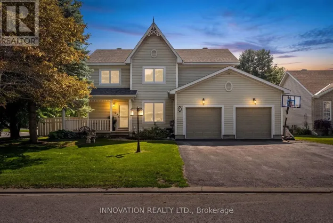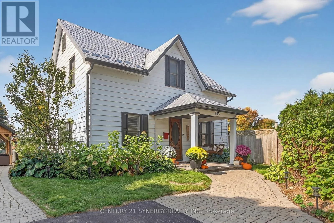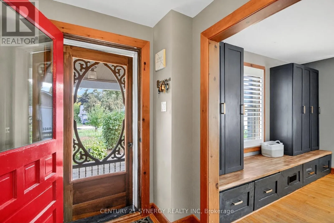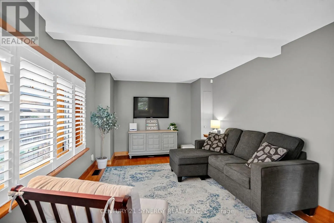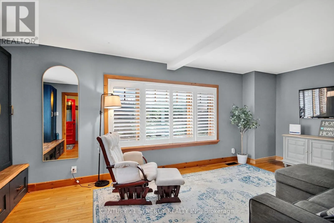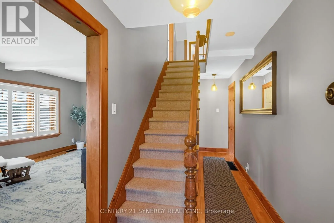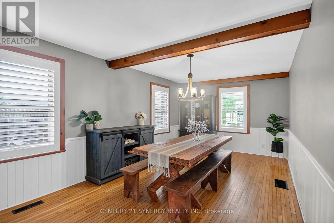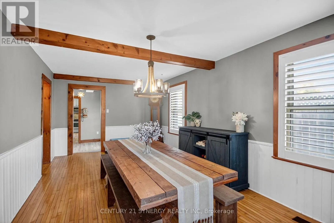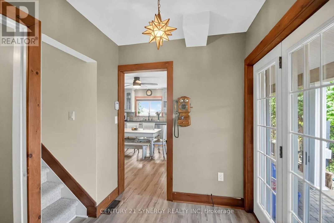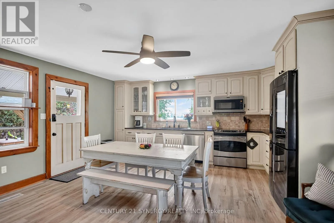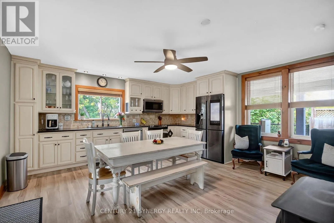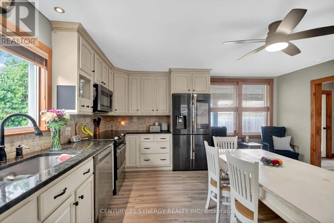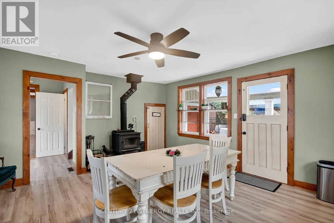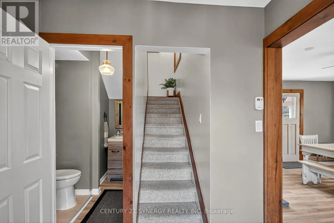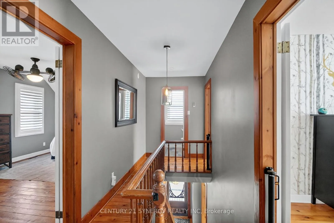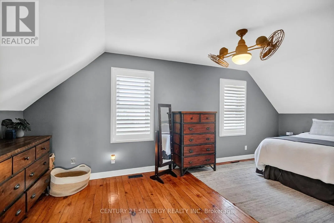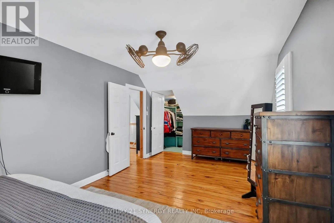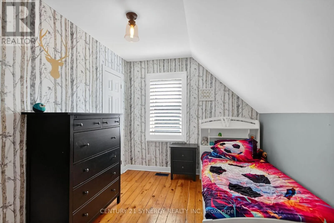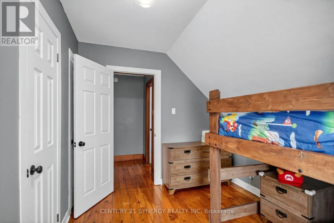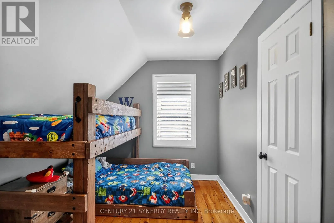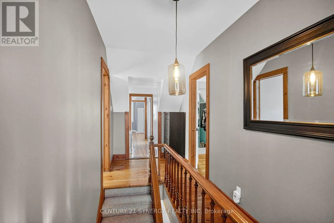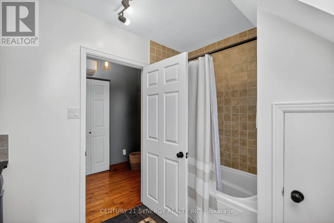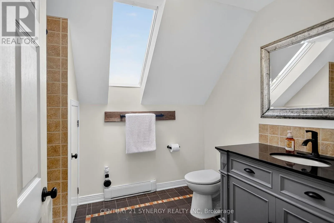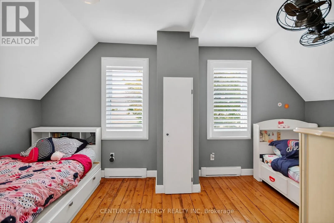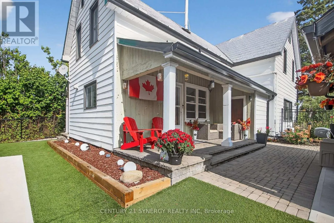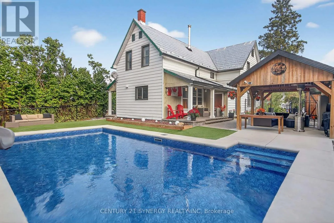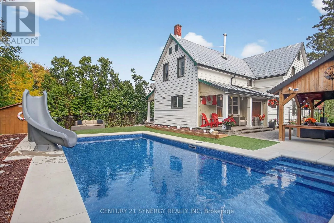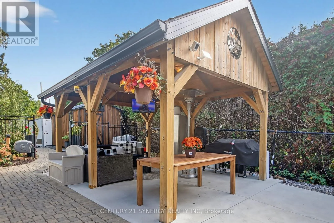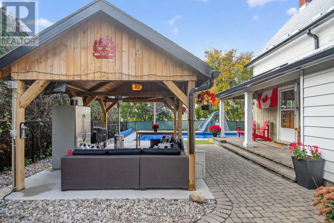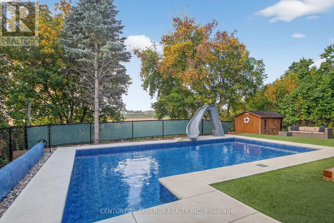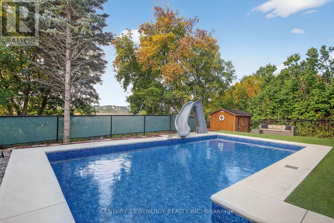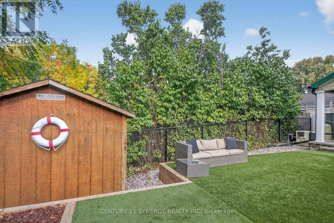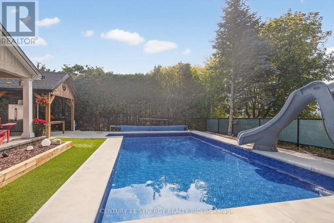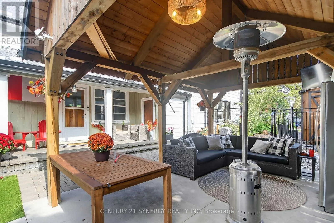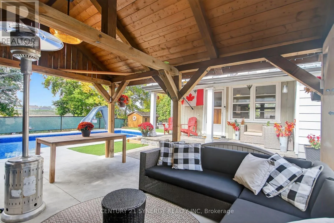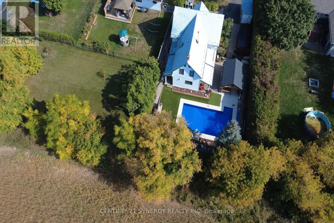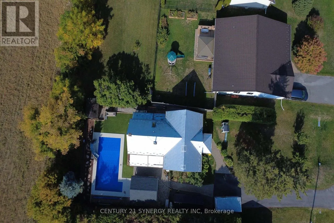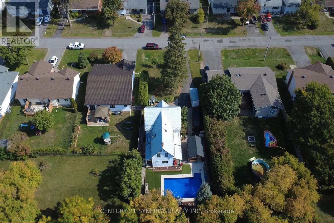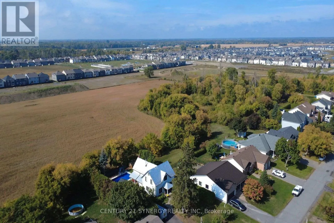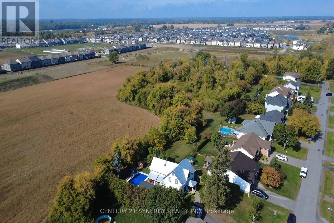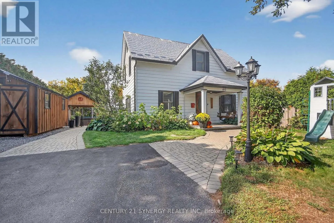
Cross Streets: Queen Charlotte and Ottawa Street. ** Directions: From Perth Street turn south onto Fortune. At Burke Street, turn right. Queen Charlotte will be the next left. 103 Queen Charlotte will be on the right. Discover a beautifully updated and spacious family home filled with character, modern comforts, and an exceptional backyard retreat awaiting. This home features large kitchen with granite countertops and overlooks the professionally landscaped yard and is complimented with wood burning stove that adds warmth and charm throughout the main living and dining areas. Upstairs offers four generous bedrooms provide plenty of room for a growing family, complemented by the convenience of second-floor laundry. Outside you will enjoy the rest of your summer around the heated saltwater inground pool or relax beneath the custom gazebo while entertaining on the professionally installed interlock that is complimented by low-maintenance artificial turf. A metal roof and permanent exterior lighting add lasting value and curb appeal. This home is perfectly situated in a mature neighbourhood in the growing and sought-after Richmond Village meaning you are close to schools, parks, shops, recreation, and everyday conveniences. Recent improvements include: gazebo (2019), powder room and vanity (2023), inground pool with pump and heater (2024), LeafFilter eavestrough system with transferable lifetime guarantee (2024), Celebright permanent lighting (2024), professional interlock and artificial turf landscaping (2024), and built-in living room storage (2024). (id:27476)